
Views - Primary on Main - Eco Friendly
Address
1258 Holly Street Nw, Atlanta, GA
Price
$ 650,000
Property Attributes
- MLS#7749847
- TypeSingle Family
- Listing Status Active
- CountyFulton
- CityAtlanta
- NeighborhoodATLANTIC STATION
- Zip30318
- StyleBungalow, Ranch, Traditional
- Year Built1965
- Taxes$ 7107
- Price$ 650,000
- Bedrooms4
- Full Bathrooms2
- Half Bathrooms0
- Lot Size0.1377 Acres
Data Source:
First Multiple Listing Services (FMLS)
Property Description
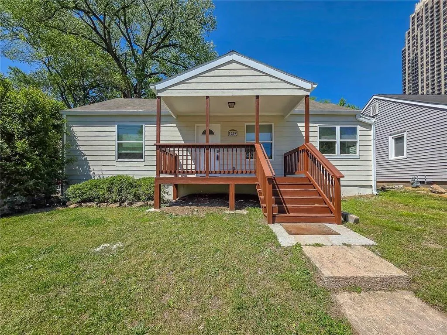
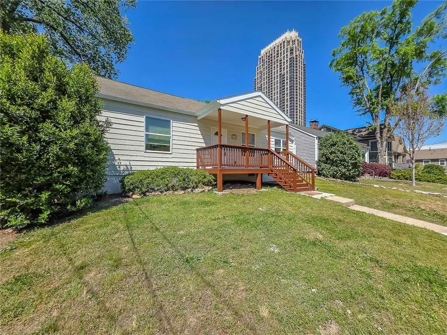
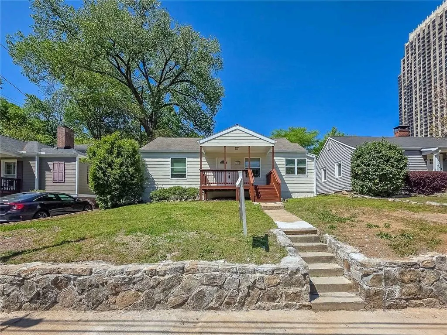
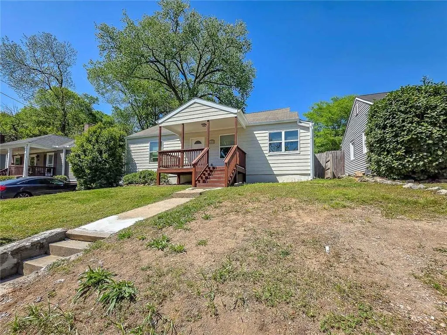
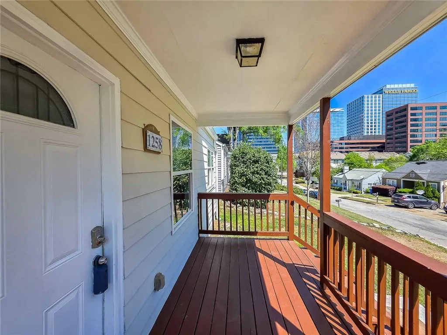
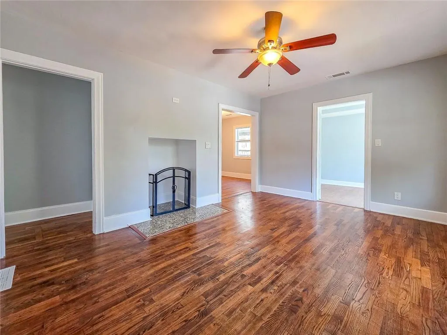
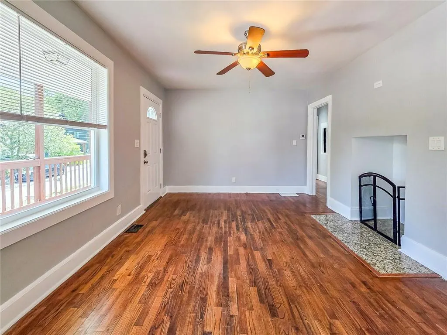
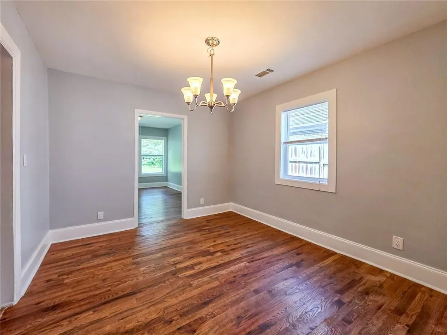
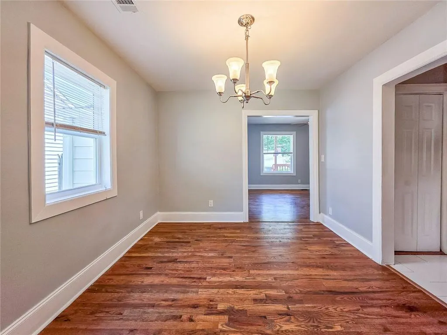
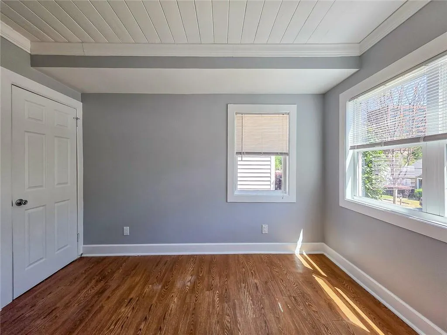
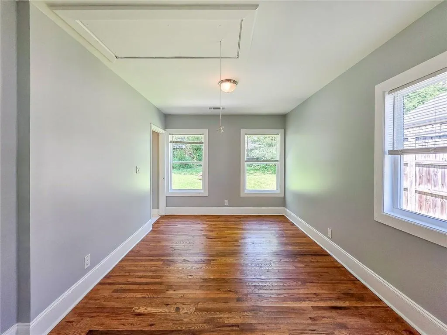
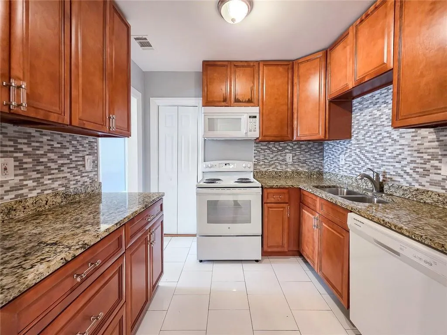
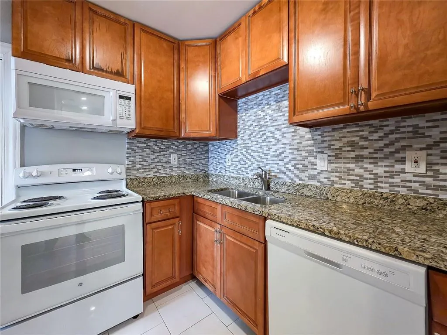
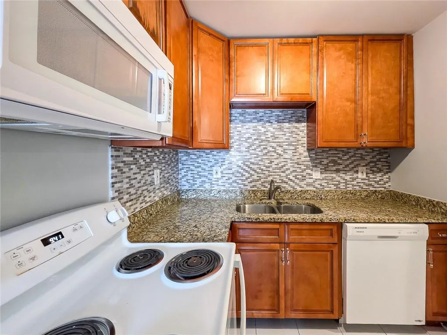
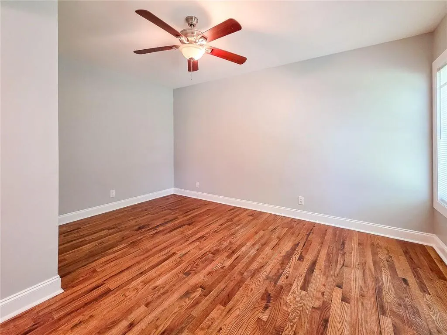
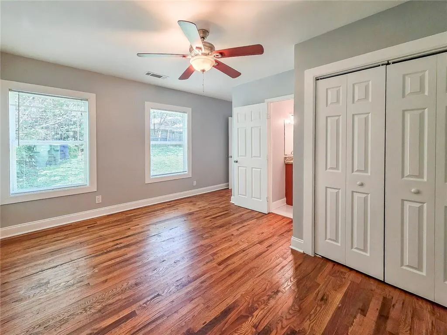
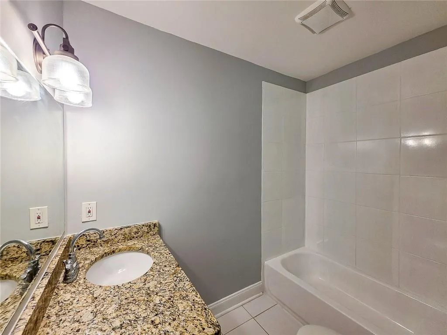
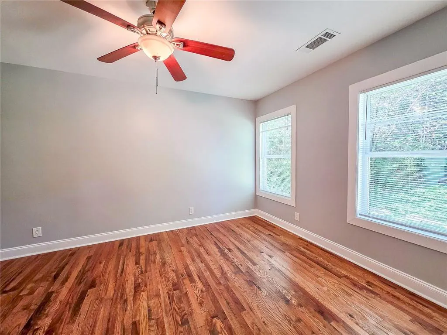
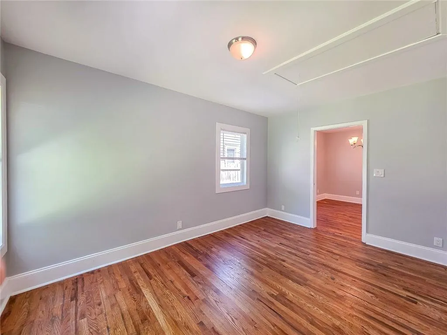
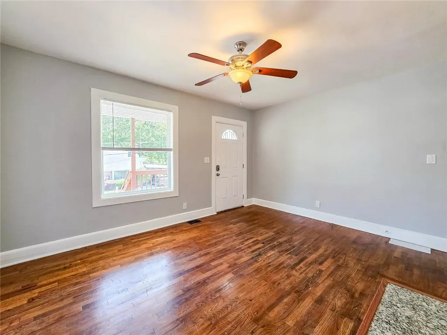
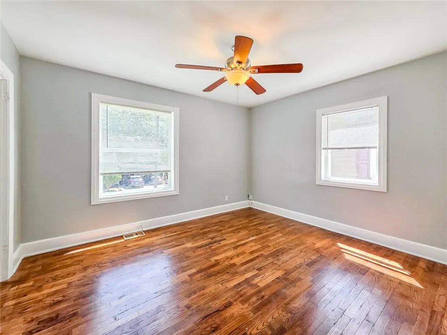
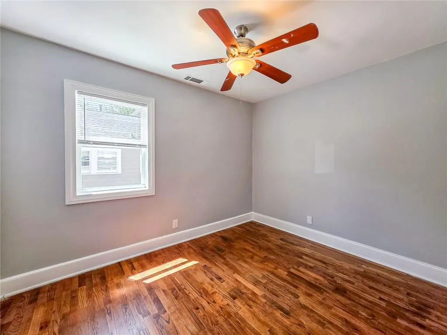
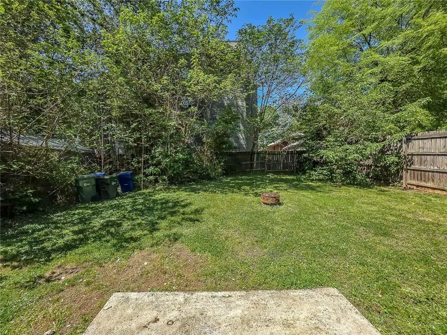
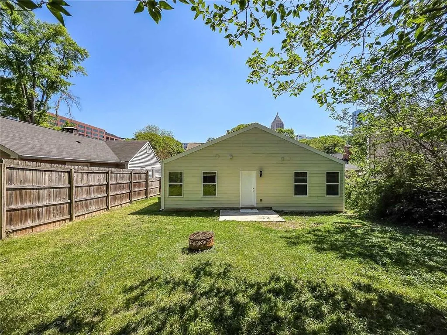
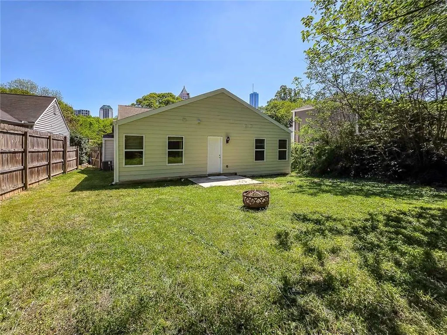
Looking for a 4-bedroom home near Georgia Tech with strong rental potential? 1258 Holly St NW offers flexible living and income options in a prime Atlanta location. Ideal for investors or owner-occupants, this property supports room-by-room rental, short-term leasing, or convenient in-town living close to major hubs. 1258 Holly St NW: 4-bed home in Atlanta near Georgia Tech. Opportunity meets location in this updated 4-bedroom, 2-bath home just minutes from Georgia Tech and Atlantic Station. Whether you are building a rental portfolio or searching for a centrally located residence, this property delivers flexibility, functionality, and proximity to everything Atlanta has to offer. Interior features include hardwood floors throughout and abundant natural light. Each bedroom is equipped with a ceiling fan for comfort. The home has been thoughtfully improved with a permitted addition that includes a media room, spacious primary bedroom, and dedicated laundry area. Major system upgrades provide peace of mind, including a full electrical system update completed to current city code, new HVAC system with new ductwork, and a recently replaced roof. All exterior walls have been insulated with R5 insulation for improved efficiency, and all windows have been upgraded to double-pane glass. Outdoor highlights include a fenced backyard and a newly painted front porch, perfect for relaxing or entertaining. The home has also been freshly painted both inside and out. Located with easy access to Midtown, Buckhead, Hartsfield-Jackson Airport, major highways, shopping, dining, and Atlanta’s vibrant nightlife and entertainment scene. Investment potential highlights: Room-by-room rental opportunity, Short-term rental potential (buyer to verify local regulations), Strong proximity to major employment and education centers, Turnkey with major upgrades already completed. A versatile property in a high-demand location ready for its next owner
| Elementary School | Middle School | High School |
|---|---|---|
| Centennial Place Elementary School | David T Howard Middle School | Midtown High School |
| Price History | |
|---|---|
| 4/21/2026 | Listed $685,000 |
| 5/1/2026 | 5$650,000 |
General Features
| Sewer | Public Sewer |
|---|---|
| Heating | Central,Forced Air |
| Cooling | Ceiling Fan(s),Central Air |
| Utilities | Cable Available,Electricity Available,Natural Gas Available,Phone Available,Sewer Available,Water Available |
| Roof | Composition |
| Appliances | Dishwasher,Dryer,Electric Oven,Electric Range,Microwave,Refrigerator,Washer |
| Patio/Porch Features | Front Porch |
| Architectural Style | Bungalow,Ranch,Traditional |
| Pool Features | None |
| Security Features | None |
| Construction Materials | Cement Siding |
| Year Built | 1965 |
| Electric | 110 Volts |
| View | City |
| Levels | One |
| Property Subtype | Single Family Residence |
| Tax Year | 2025 |
| Parcel Number | 17 010800050232 |
| Waterfront Features | None |
| Community Features | Near Public Transport,Near Shopping,Restaurant,Sidewalks,Street Lights |
| Accessibility | None |
| County | Fulton - GA |
| Property Type | Residential |
| HOA | false |
| Energy Efficient | Thermostat |
| Subdivision Name | ATLANTIC STATION |
| Green Energy Generation | None |
| Other Structures | None |
| Full Baths | 2 |
| Status | Active |
| Directions | Use GPS |
| High School | Midtown |
| City | Atlanta |
| Body of Water | None |
| Spa Features | None |
| Elementary School | Centennial Place |
| Property Attached Y/N | false |
| Land Lease Y/N | false |
| Tax Annual Amount | 7107 |
| Home Warranty Y/N | false |
| Middle/Junior High School | David T Howard |
| Property Condition | Updated/Remodeled |
| Virtual Tour | https://my.matterport.com/show/?m=j4JgxSfukem |
| Standard Status | Active |
| Freehold | IDX |
| Corporate Owner | Investor Owned |
Interior Features
| Interior Amenities | Other |
|---|---|
| Basement | Crawl Space |
| Flooring | Hardwood,Tile |
| Total Fireplaces | 1 |
| Fireplace Features | Family Room |
| Common Walls | No Common Walls |
| Window Features | Double Pane Windows |
| Above Grade Finished Area | 1535 |
| Laundry Features | None |
| Total Bedrooms | 4 |
| Room Type | Dining Room,Great Room |
| Main Level Bedrooms | 4 |
| Main Level Bathrooms | 2 |
| Kitchen Features | Cabinets Stain,Solid Surface Counters |
| Total Baths | 2 |
| RoomBedroomFeatures | Master on Main,Roommate Floor Plan,Split Bedroom Plan |
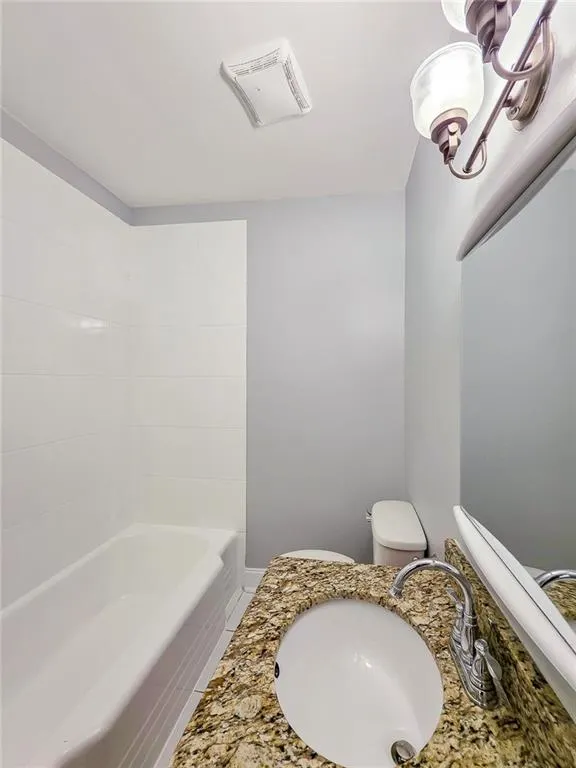
| Primary Bathroom Features | Tub/Shower Combo |
| Dining Room Features | Seats 12+,Separate Dining Room |
Exterior Features
| Exterior Amenities | Private Yard |
|---|---|
| Fencing | Back Yard,Fenced,Wood |
| Parking Features | On Street |
| Lot Features | Back Yard,Front Yard,Landscaped,Private |
| Water Source | Public |
| Foundation Details | None |
| Building Area Total | 1535 |
| Lot Dimensions | x |
| Lot Size Acres | 0.1377 |
| Road Surface Type | Asphalt |
| Lot Size Source | Public Records |
| Road Frontage Type | Private Road |
| Other Equipment | None |
| Horse Amenities | None |
Amenities
- Foreclosure
- Views
- Short Sale
- New Construction
- Adult 55+
- Lease To Own
- No HOA Fees
- Furnished
- Primary On Main
- Air Conditioning
- Seller Finance
- Green
- Fixer Upper
- Horse
- Golf
- Fireplace
- Deck
- Garage
- Basement
- Pool
Property vs Single Family Average in 30318
Statistics provided by Inside Real Estate
Price
Taxes
Year Built

 ©2026 Georgia Multiple Listing Service All information deemed reliable but not guaranteed. All properties are subject to prior sale, change or withdrawal. Neither listing broker(s) or information provider(s) shall be responsible for any typographical errors, misinformation, misprints and shall be held totally harmless. Listing(s) information is provided for consumer's personal, non-commercial use and may not be used for any purpose other than to identify prospective properties consumers may
 Northeast Georgia Board of REALTORS® All information deemed reliable but not guaranteed. All properties are subject to prior sale, change or withdrawal. Neither listing broker(s) or information provider(s) shall be responsible for any typographical errors, misinformation, misprints and shall be held totally harmless. Listing(s) information is provided for consumer's personal, non-commercial use and may not be used for any purpose other than to identify prospective properties consumers may be
 The information set forth on this site is based upon information which we consider reliable, but because it has been supplied by third parties to our franchisees (who in turn supplied it to us), we can not represent that it is accurate or complete, and it should not be relied upon as such. The offerings are subject to errors, omissions, changes, including price, or withdrawal without notice. All dimensions are approximate and have not been verified by the selling party and can not be verified. It
