
Price Reduction - Primary on Main - Eco Friendly
Address
373 Flatstone Way Sw, Marietta, GA
Price
$ 1,125,000
Property Attributes
- MLS#7751020
- TypeSingle Family
- Listing Status Active
- CountyCobb
- CityMarietta
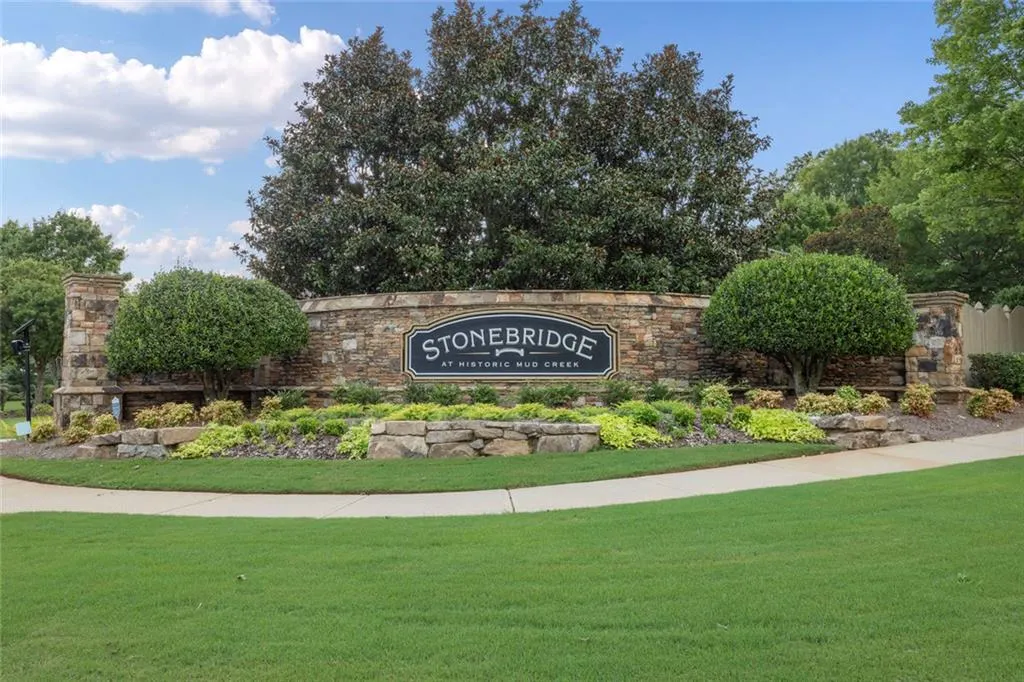
- NeighborhoodStonebridge at Mud Creek
- Zip30064
- StyleCraftsman, Traditional
- Year Built2005
- Taxes$ 2720
- Price$ 1,125,000
- Bedrooms6
- Full Bathrooms5
- Half Bathrooms1
- Lot Size0.734 Acres
Data Source:
First Multiple Listing Services (FMLS)
Property Description
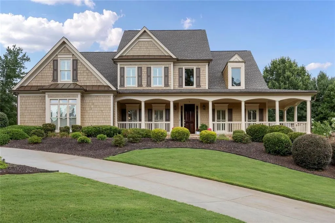
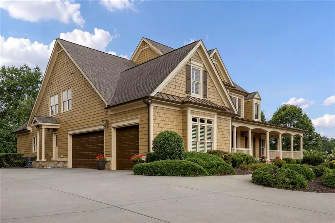
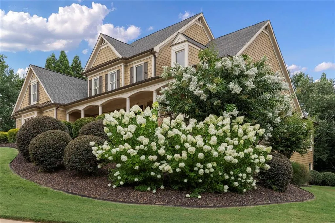
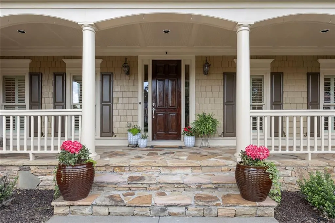
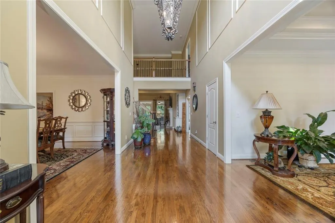
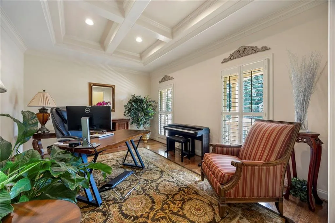
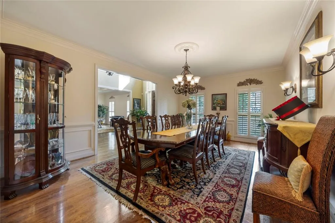
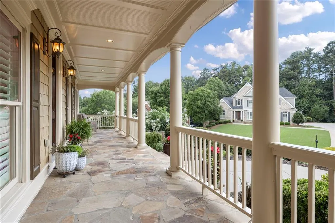
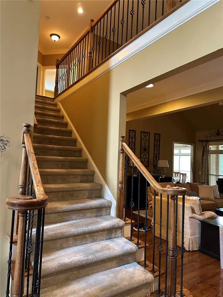
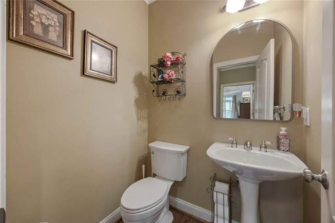
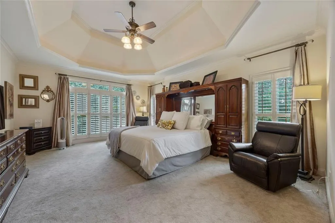
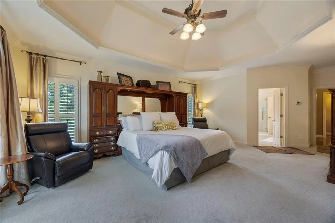
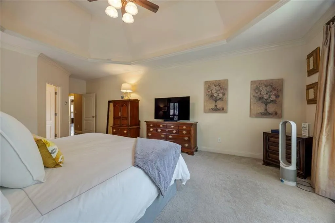
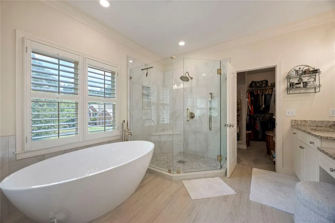
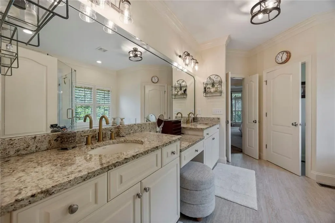
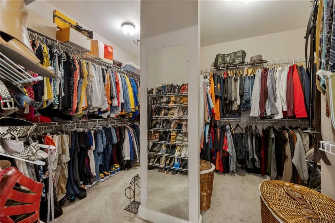
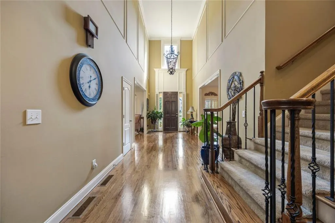
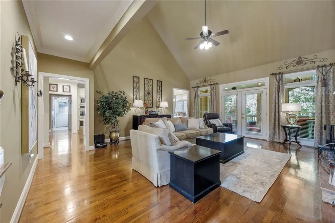
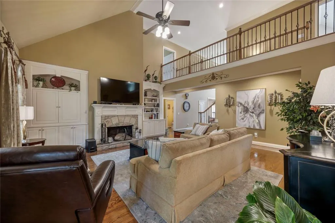
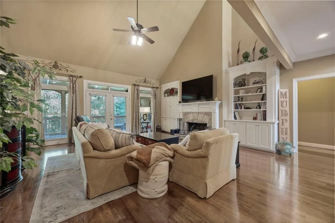
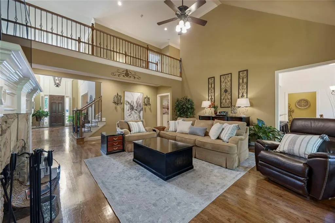
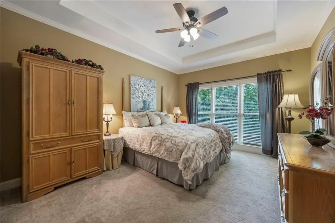
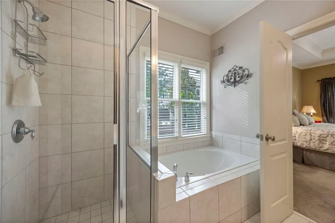
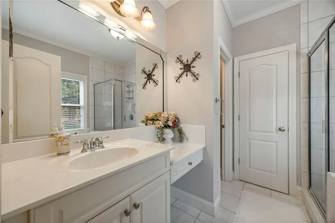
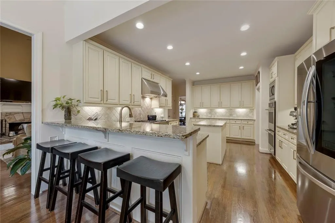
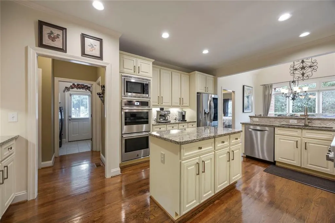
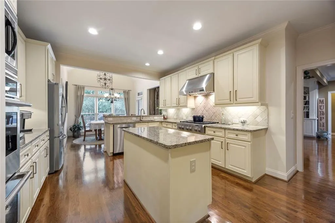
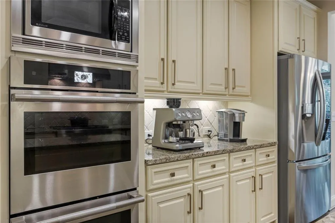
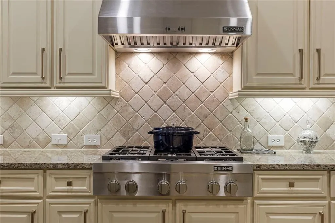
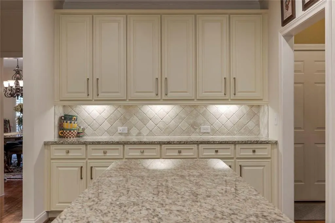
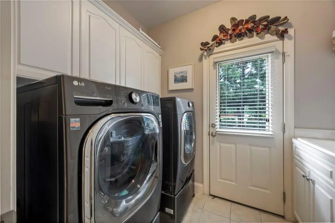
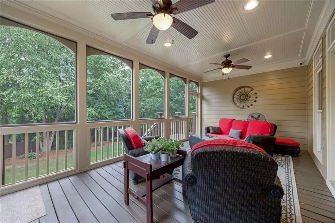
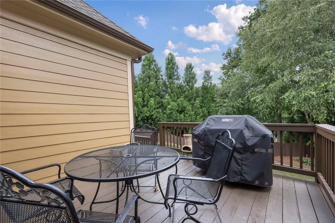
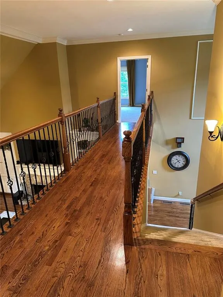
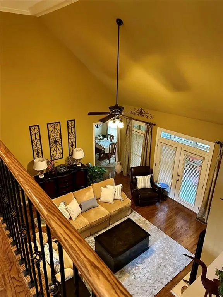
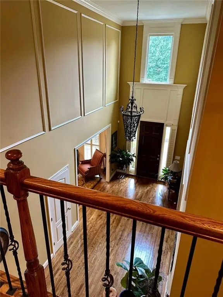
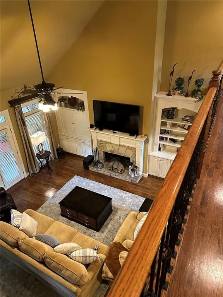
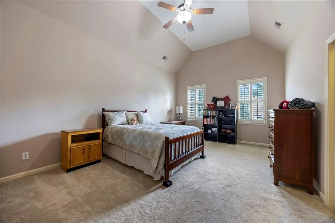
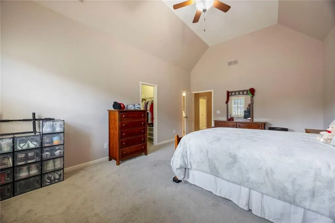
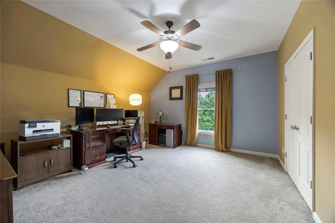
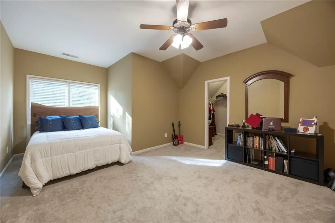
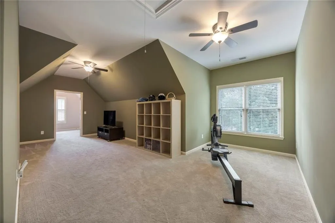
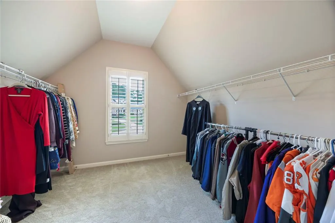
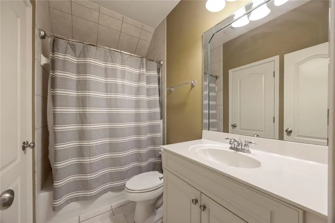
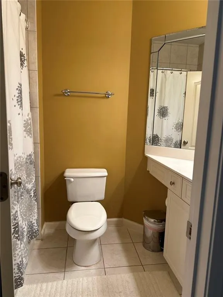
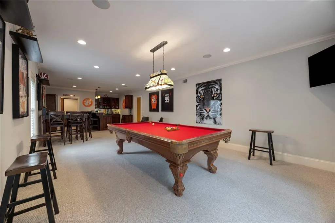
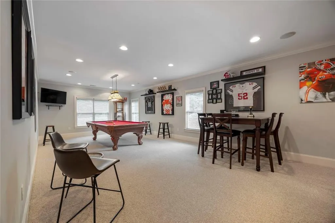
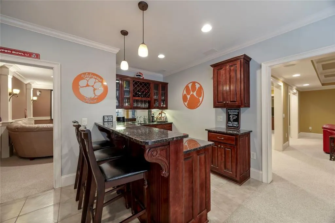
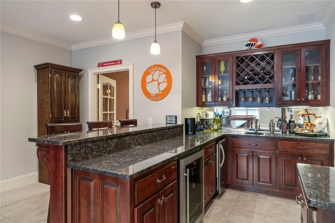
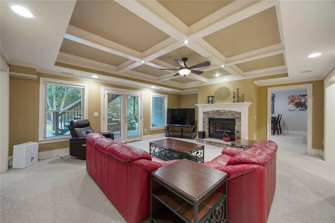
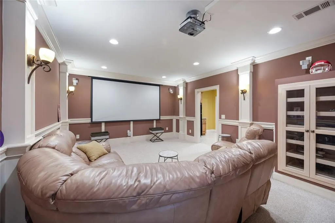
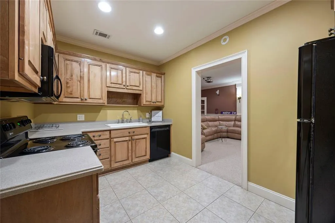
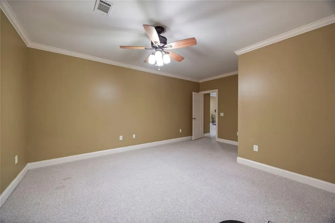
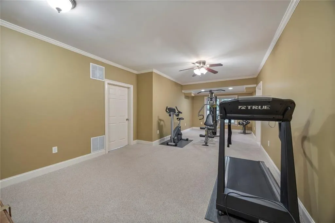
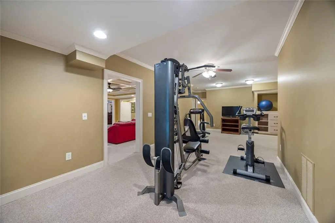
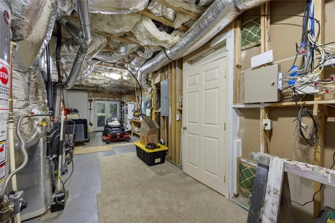
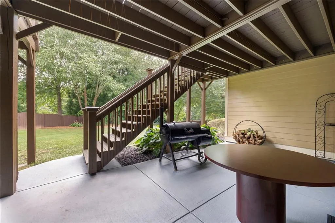
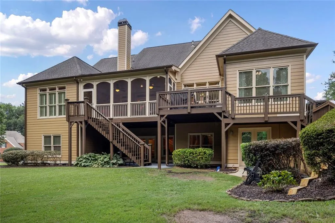
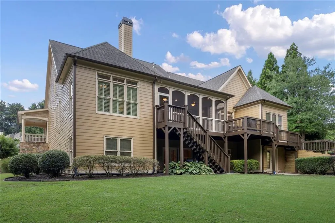
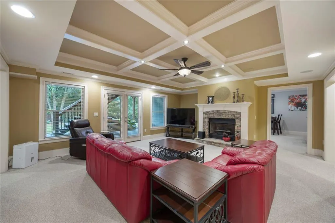
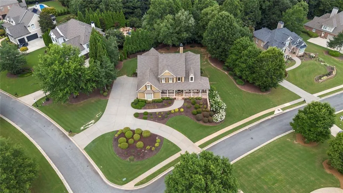
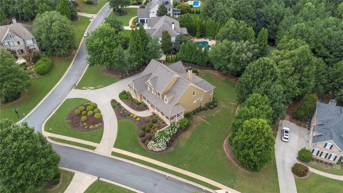
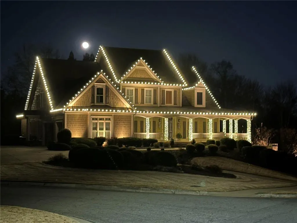
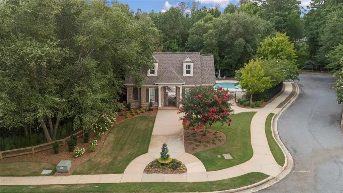
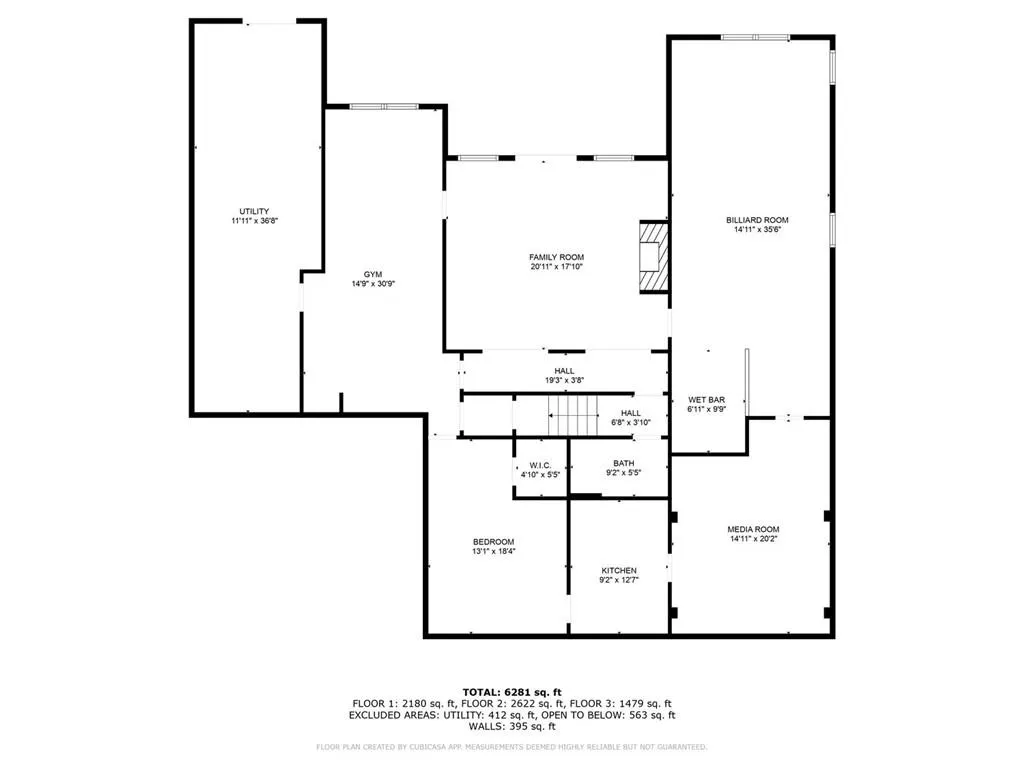
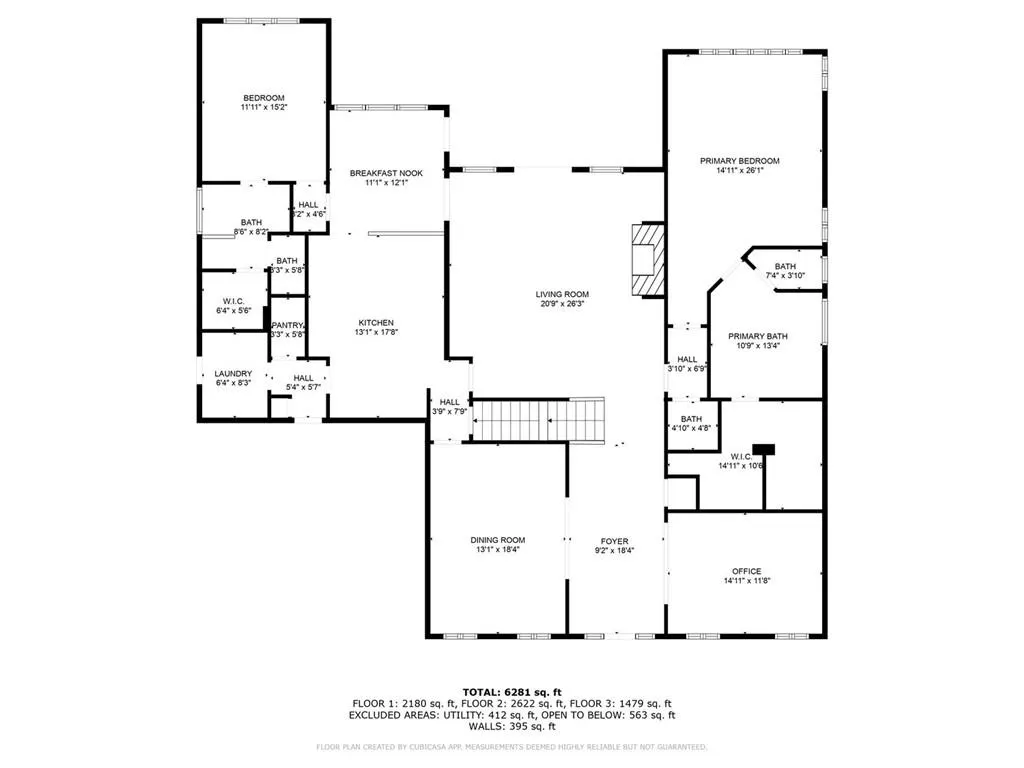
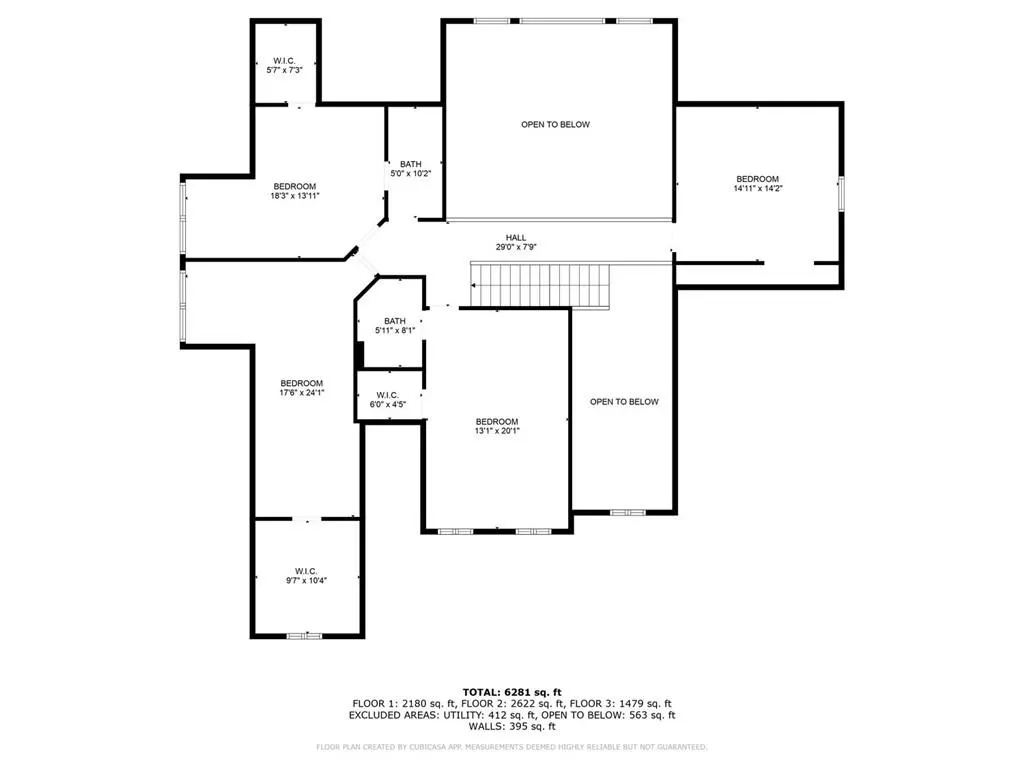
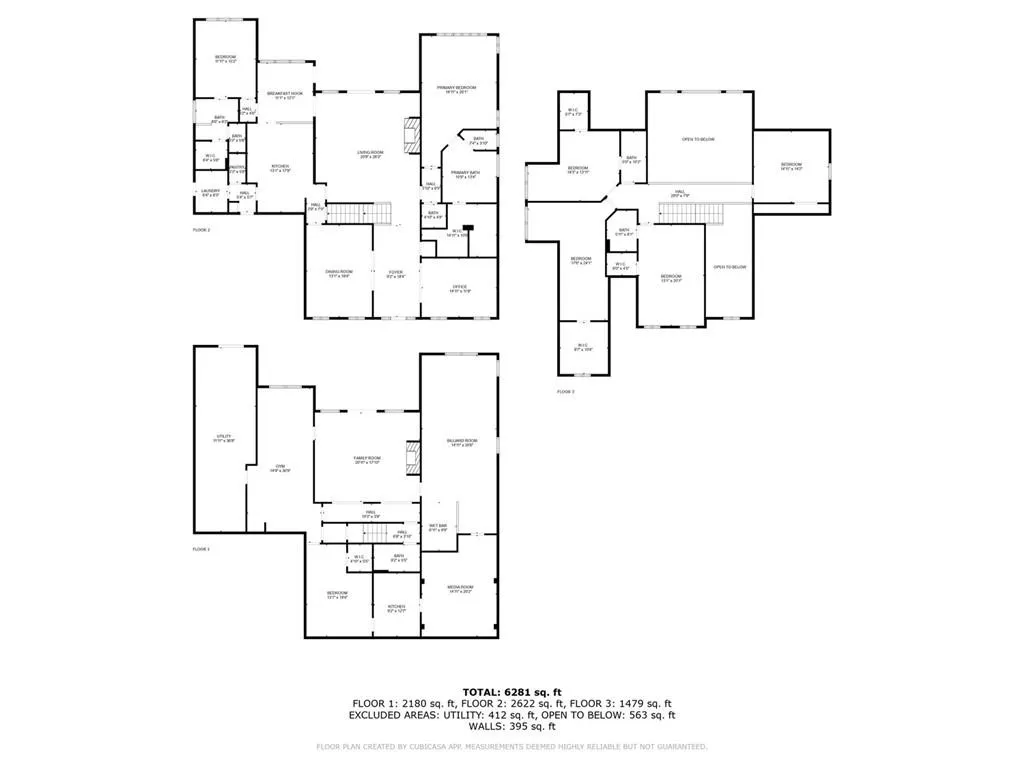
BEST CORNER LOT IN ALL OF WEST COBB!! One of the largest homes in the subdivision. PRIMARY SUITE AND JR. PRIMARY SUITE ON MAIN!!! This home offers luxury, space, flexibility, and unbeatable curb appeal—all in one of West Cobb’s most desirable neighborhoods! This stunning 6BR / 5.5 BA luxury home sits on a premier corner lot and boasts a full finished basement. Over 6700 sf of beautifully appointed living space. Parking? No problem. Circular and linear driveway leads to a 3 car garage. You will never complain of not enough space with this home. Recent complete exterior paint. Updated roofing. Professionally landscaped with a WELL to water whenever you like, for how long you like. Enter this home through a 8-ft tall solid wood door into the grand 2 story foyer large enough to be a room of its own. HARDWOOD FLOORING throughout the main level except the bedrooms. To the right and left of the foyer is a very spacious dining room, large enough for a 10 seat dining table, and the living room with COFFERED CEILING. Can be used as an office. Both rooms have large blade SHUTTERS and get great sunlight. ALSO ON THE MAIN LEVEL ARE THE PRIMARY SUITE AND JR. PRIMARY SUITE. 2 BRs ON THE MAIN LEVEL!!!! Perfect for guests and in-laws. The Primary suite bath has been recently updated with modern SPA features. The Jr primary suite has a trey ceiling, garden tub and separate shower bath. The open 2- story family room features bookshelves, storage, and a masonry FIREPLACE with gas starter for beautiful fire lit nights watching a movie. The family room leads out to the screened enclosed deck with enough sitting room for outside entertaining (cable outlet), and the uncovered deck. ***A CHEF's KITCHEN. All stainless steel Jenn-Air appliances. Double convection oven. 6-eye gas cooktop. Oversized range hood. Center Island is perfect for preparing and serving guests. Lots of counter space. Tons of recently updated cabinets with champagne gold fixtures and under cabinet lighting. An abundance of cabinet storage surrounds the kitchen. Granite countertops with tile backsplash. Champagne gold water fixture. Breakfast area for 4-6 people and breakfast bar that seats 3-4 people. If all the cabinets are not enough storage, there is a walk-in pantry for large appliances and food storage. From the pantry is the laundry room on the main level located at the garage door and the side exterior door. ***2nd Floor features: Wood railing with wrought iron spindles and hardwood flooring across the bridge that overlooks the 2 story family room and foyer. BR#3 is oversized with a vaulted ceiling, walk-in closet, and full bath. Big enough for a jungle gym and bunk beds!! BR#4 is a large room over the garage with a large walk-in closet. BR#5 has a walk-in closet and access to the full bath. BR#6 is on the far end of the bridge with a closet. Can be used as a BR or office. ***FULL FINISHED BASEMENT "THE MAN CAVE" This basement is an entertainer's dream. Media Room, Exercise Room, Sitting room with fireplace, Game room with BAR, Full KITCHEN, Bonus room, Full bath with shower tub combination, and Utility room. The basement features heavy crown moulding throughout. Coffered ceiling in the sitting area with a stone gas fireplace. Leads to the terrace level patio. The gaming room is large enough for any sized gaming table. Bar with sink, counter refrigerator and ice maker. Custom cabinets with granite countertops. Plenty storage for beverages and party favors. The media room is intimate with decadent trimming and surround sound system. The full kitchen is great for extra cooking space for huge celebrations. More custom cabinets and storage galore!!! The bonus room has been used as a playroom and also as extra sleeping quarters for those extra guests. If you do not want to travel to the gym, there is plenty of space for workout equipment. The basement also has an oversized utility room to store all your lawn and utility work equipment.
| Elementary School | Middle School | High School |
|---|---|---|
| Still Elementary School | Lovinggood Middle School | Hillgrove High School |
| Price History | |
|---|---|
| 4/10/2026 | Listed $1,150,000 |
| 7/29/2026 | 2$1,125,000 |
General Features
| Sewer | Public Sewer |
|---|---|
| Heating | Central,Forced Air,Zoned |
| Cooling | Attic Fan,Ceiling Fan(s),Central Air |
| Utilities | Cable Available,Electricity Available,Natural Gas Available,Phone Available,Sewer Available,Underground Utilities,Water Available |
| Roof | Composition,Ridge Vents,Shingle |
| Appliances | Dishwasher,Disposal,Double Oven,Gas Cooktop,Gas Water Heater,Microwave,Range Hood,Self Cleaning Oven |
| HOA Fee | 1100 |
| Garage Spaces | 3 |
| Association Fee Includes | Maintenance Grounds,Reserve Fund,Swim |
| Patio/Porch Features | Deck,Enclosed,Front Porch,Screened,Side Porch,Terrace |
| Architectural Style | Craftsman,Traditional |
| Pool Features | None |
| Security Features | Carbon Monoxide Detector(s),Security Lights,Security System Owned,Smoke Detector(s) |
| Construction Materials | Cedar,Frame,Wood Siding |
| Year Built | 2005 |
| Electric | 110 Volts,220 Volts in Garage,220 Volts in Laundry |
| View | Neighborhood |
| Levels | Three Or More |
| Property Subtype | Single Family Residence |
| Tax Year | 2025 |
| Parcel Number | 19002200120 |
| Waterfront Features | None |
| Community Features | Curbs,Homeowners Assoc,Near Schools,Near Shopping,Playground,Pool,Sidewalks,Street Lights |
| Assoc Fee Paid Per | Annually |
| County | Cobb - GA |
| Property Type | Residential |
| HOA | true |
| Energy Efficient | Appliances |
| Subdivision Name | Stonebridge at Mud Creek |
| Green Energy Generation | None |
| Other Structures | None |
| Full Baths | 5 |
| Status | Active |
| Directions | Follow GPS to the house. Dallas Hwy to West Sandtown. Or, Villa Rica Rd to West Sandtown |
| High School | Hillgrove |
| City | Marietta |
| Body of Water | None |
| Spa Features | None |
| Elementary School | Still |
| Property Attached Y/N | false |
| Land Lease Y/N | false |
| Tax Annual Amount | 2720 |
| Home Warranty Y/N | false |
| Middle/Junior High School | Lovinggood |
| Property Condition | Resale |
| Virtual Tour | https://view.spiro.media/order/05e22cf4-c3d9-4d18-ac04-a7afccb183c0?branding=false |
| Builder Name | Williamscraft |
| Standard Status | Active |
| Tax Lot | 10 |
| Freehold | IDX |
| Corporate Owner | Agent Related to Seller,Owner/Agent |
Interior Features
| Interior Amenities | Bookcases,Cathedral Ceiling(s),Coffered Ceiling(s),Crown Molding,Disappearing Attic Stairs,Double Vanity,Dry Bar,Entrance Foyer 2 Story,High Ceilings 10 ft Lower,High Ceilings 10 ft Main,High Ceilings 10 ft Upper,Walk-In Closet(s) |
|---|---|
| Basement | Daylight,Exterior Entry,Finished,Finished Bath,Full,Walk-Out Access |
| Flooring | Carpet,Hardwood,Tile |
| Total Fireplaces | 2 |
| Fireplace Features | Basement,Brick,Factory Built,Family Room,Gas Starter,Masonry |
| Common Walls | No Common Walls |
| Window Features | Double Pane Windows,Insulated Windows,Plantation Shutters |
| Above Grade Finished Area | 4407 |
| Half Baths | 1 |
| Laundry Features | Common Area,In Hall,Laundry Room,Main Level |
| Total Bedrooms | 6 |
| Below Grade Finished Area | 2316 |
| Room Type | Basement,Exercise Room,Family Room,Laundry,Living Room,Media Room,Workshop |
| Main Level Bedrooms | 2 |
| Main Level Bathrooms | 2 |
| Kitchen Features | Breakfast Bar,Breakfast Room,Cabinets Other,Eat-in Kitchen,Kitchen Island,Other Surface Counters,Pantry Walk-In,Second Kitchen,Solid Surface Counters,Stone Counters |
| Total Baths | 6 |
| RoomBedroomFeatures | Double Master Bedroom,In-Law Floorplan,Master on Main |
| Primary Bathroom Features | Double Vanity,Separate Tub/Shower,Soaking Tub |
| Dining Room Features | Separate Dining Room |
Exterior Features
| Exterior Amenities | Lighting,Other |
|---|---|
| Fencing | None |
| Parking Features | Attached,Driveway,Garage,Garage Door Opener,Garage Faces Side,Kitchen Level,Level Driveway |
| Lot Features | Back Yard,Cleared,Corner Lot,Front Yard,Landscaped,Sprinklers In Front |
| Water Source | Public,Well |
| Total Parking | 5 |
| Foundation Details | Block,Concrete Perimeter |
| Building Area Total | 6723 |
| Lot Dimensions | 13x52x62x265x195x16 |
| Lot Size Acres | 0.734 |
| Road Surface Type | Asphalt,Paved |
| Lot Size Source | Assessor |
| Road Frontage Type | County Road |
| Other Equipment | Home Theater,Irrigation Equipment |
| Horse Amenities | None |
Amenities
- Foreclosure
- Views
- Short Sale
- New Construction
- Adult 55+
- Lease To Own
- No HOA Fees
- Furnished
- Primary On Main
- Air Conditioning
- Seller Finance
- Green
- Fixer Upper
- Horse
- Golf
- Fireplace
- Deck
- Garage
- Basement
- Pool
Property vs Single Family Average in 30064
Statistics provided by Inside Real Estate
Price
Taxes
Year Built

 ©2026 Georgia Multiple Listing Service All information deemed reliable but not guaranteed. All properties are subject to prior sale, change or withdrawal. Neither listing broker(s) or information provider(s) shall be responsible for any typographical errors, misinformation, misprints and shall be held totally harmless. Listing(s) information is provided for consumer's personal, non-commercial use and may not be used for any purpose other than to identify prospective properties consumers may
 Northeast Georgia Board of REALTORS® All information deemed reliable but not guaranteed. All properties are subject to prior sale, change or withdrawal. Neither listing broker(s) or information provider(s) shall be responsible for any typographical errors, misinformation, misprints and shall be held totally harmless. Listing(s) information is provided for consumer's personal, non-commercial use and may not be used for any purpose other than to identify prospective properties consumers may be
 The information set forth on this site is based upon information which we consider reliable, but because it has been supplied by third parties to our franchisees (who in turn supplied it to us), we can not represent that it is accurate or complete, and it should not be relied upon as such. The offerings are subject to errors, omissions, changes, including price, or withdrawal without notice. All dimensions are approximate and have not been verified by the selling party and can not be verified. It
