
Views - Primary on Main
Address
3679 Fred Walker Drive Sw, Smyrna, GA
Price
$ 465,000
Property Attributes
- MLS#7751388
- TypeSingle Family
- Listing Status Active
- CountyCobb
- CitySmyrna
- NeighborhoodNICKAJACK HOMES
- Zip30082
- StyleModern
- Year Built1962
- Taxes$ 603
- Price$ 465,000
- Bedrooms3
- Full Bathrooms2
- Half Bathrooms0
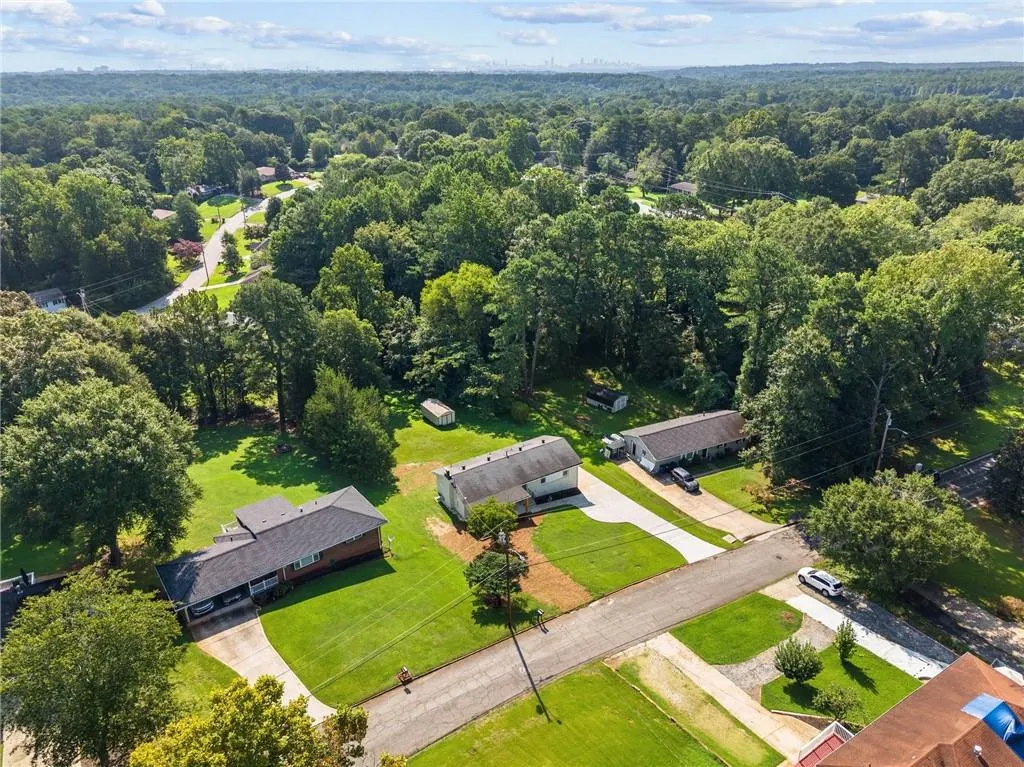
- Lot Size0.6 Acres
Data Source:
First Multiple Listing Services (FMLS)
Property Description
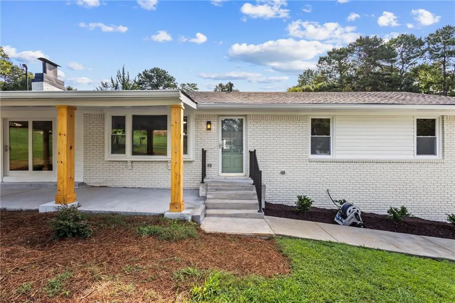
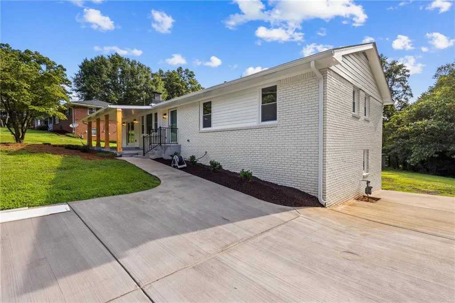
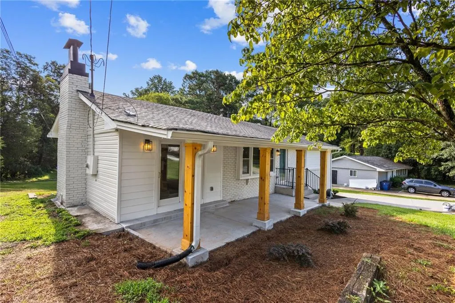
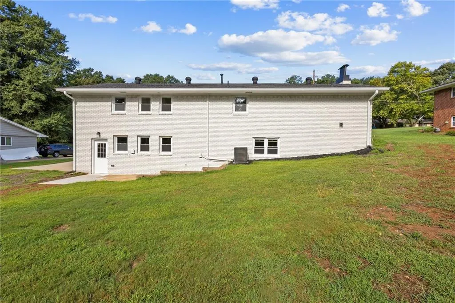
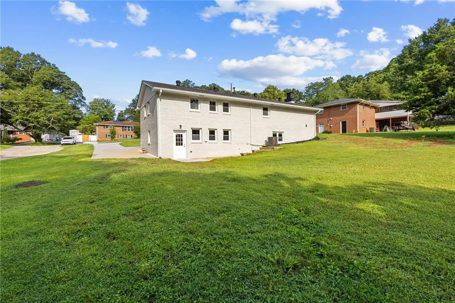
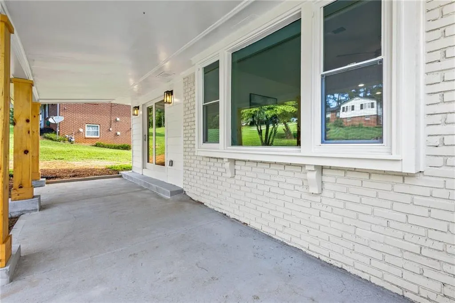
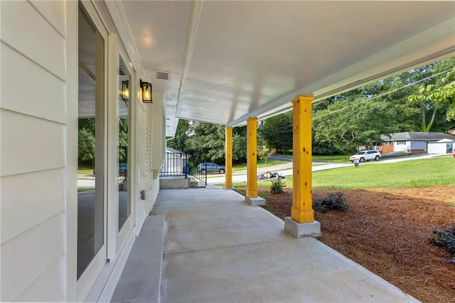
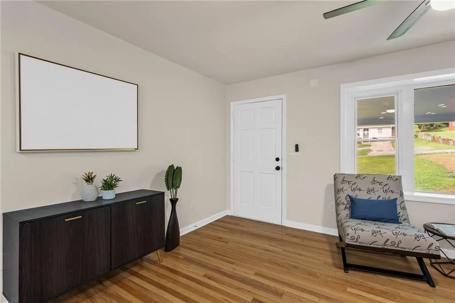
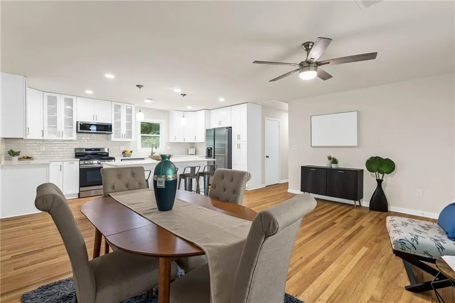
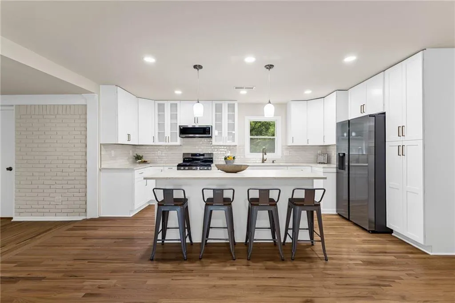
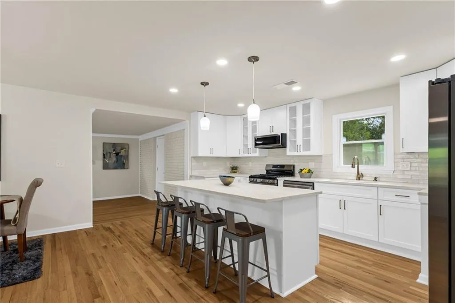
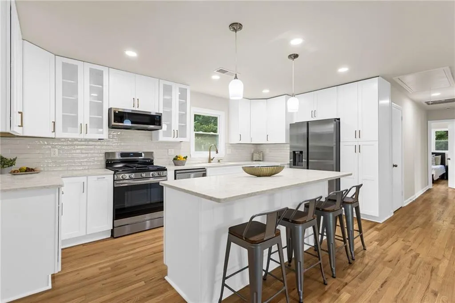
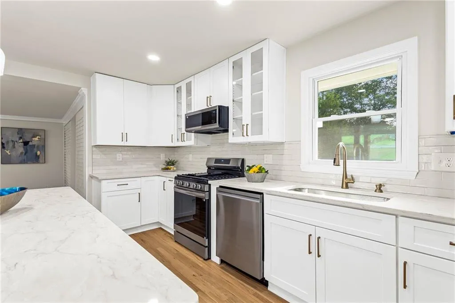
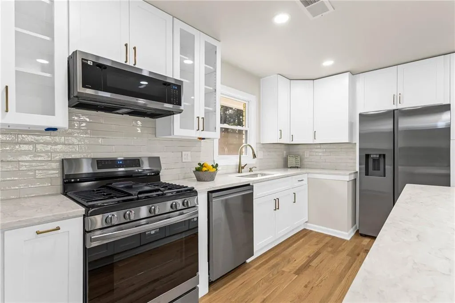
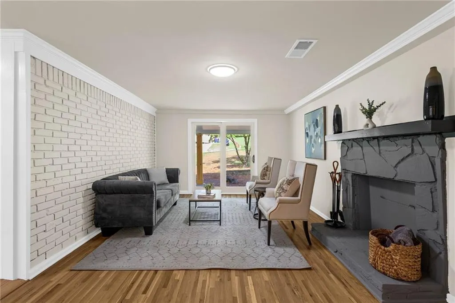
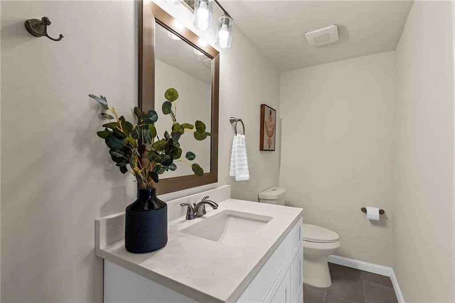
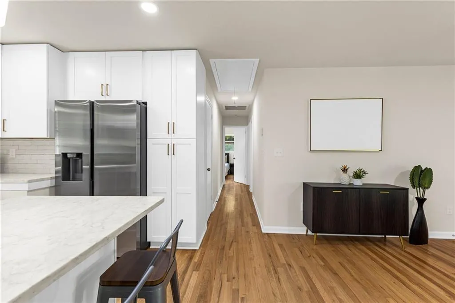
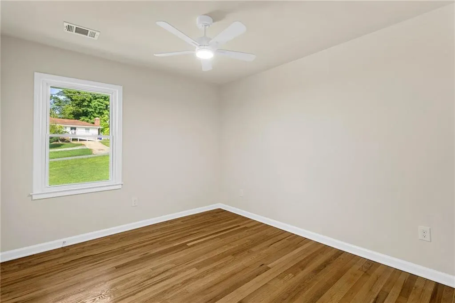
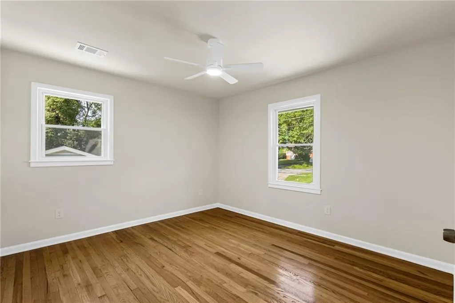
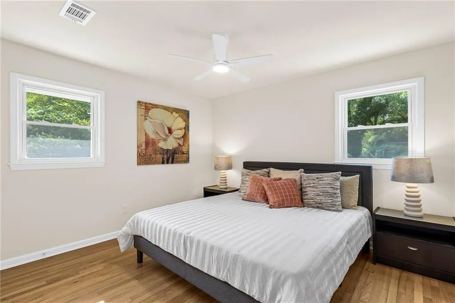
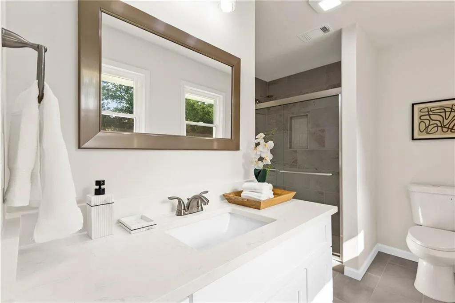
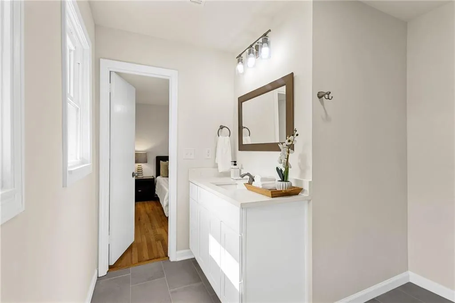
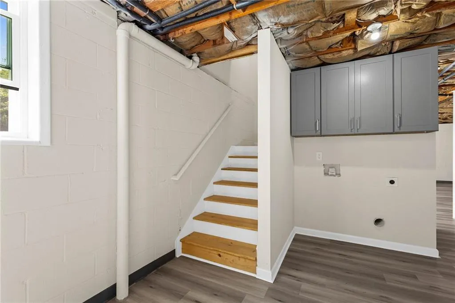
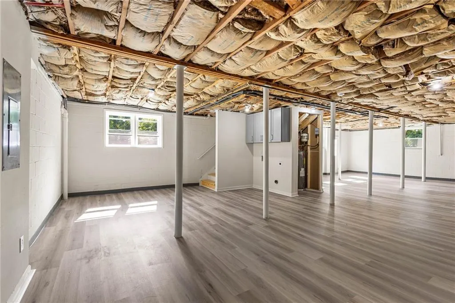
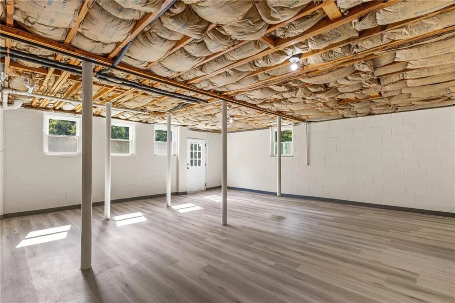
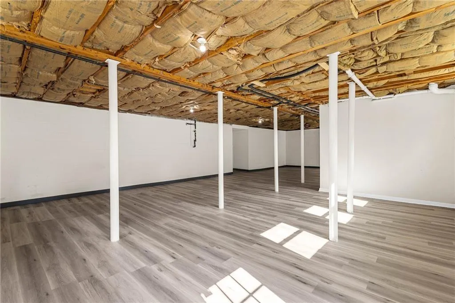
Nestled within the established Nickajack Homes subdivision of Smyrna in Cobb County, this timeless four-sided brick ranch, originally built in 1962, has been thoughtfully reimagined (Renovated) for modern living while preserving the character that makes ranch homes so inviting. Inside, an open floor plan creates an effortless flow between living spaces, anchored by a beautifully renovated kitchen featuring all-new stainless steel appliances. An expansive cozy family room with a fireplace (sealed) provides additional space to gather and unwind, while a second full bathroom conveniently located off the kitchen and family room adds flexibility for everyday living. Sliding glass doors invite you outside to a welcoming front patio, creating a seamless extension of the home's living space. Down the hallway, the private bedroom wing offers a spacious primary bedroom and two guest rooms, creating a comfortable retreat for family and visitors alike. With new electrical, plumbing, and HVAC systems already in place, this home combines classic construction with modern peace of mind. Beyond the walls, the possibilities continue with a partially finished basement ready to become a media room, home gym, workshop, or the perfect getaway space for mom, dad, or the kids. The basement also houses the laundry area and provides direct access to the expansive backyard. Situated on an impressive 0.6-acre parcel, clearly identified with a stake-and-flag boundary line survey, the property offers endless opportunities for outdoor entertaining, gardening, future additions, or simply enjoying the freedom of extra space. Best of all, this home is just minutes from downtown Smyrna, where entertainment, fine and family dining, summer events and festivals create a vibrant sense of community. Parks and trails invite exercise and exploration, and when time permits, catching a Braves game becomes an easy part of the weekend routine. With shopping, recreation, and everyday conveniences all within close proximity, this property offers the perfect balance of space, location, and lifestyle.
| Elementary School | Middle School | High School |
|---|---|---|
| Russell - Cobb Elementary School | Betty Gray Middle School | Osborne High School |
| Price History | |
|---|---|
| 6/19/2026 | Listed $465,000 |
General Features
| Sewer | Public Sewer |
|---|---|
| Heating | Central |
| Cooling | Central Air |
| Utilities | Electricity Available,Natural Gas Available,Sewer Available,Water Available |
| Roof | Shingle |
| Appliances | Dishwasher,Gas Cooktop,Gas Oven,Microwave,Refrigerator |
| Patio/Porch Features | Front Porch |
| Architectural Style | Modern |
| Pool Features | None |
| Security Features | None |
| Construction Materials | Brick 4 Sides |
| Year Built | 1962 |
| Electric | 220 Volts |
| View | Neighborhood,Trees/Woods |
| Levels | Two |
| Property Subtype | Single Family Residence |
| Tax Year | 2025 |
| Parcel Number | 17005000400 |
| Waterfront Features | None |
| Community Features | None |
| Accessibility | None |
| County | Cobb - GA |
| Property Type | Residential |
| HOA | false |
| Energy Efficient | None |
| Subdivision Name | NICKAJACK HOMES |
| Green Energy Generation | None |
| Other Structures | None |
| Full Baths | 2 |
| Status | Active |
| Directions | GPS friendly |
| High School | Osborne |
| City | Smyrna |
| Body of Water | None |
| Spa Features | None |
| Elementary School | Russell - Cobb |
| Property Attached Y/N | false |
| Land Lease Y/N | false |
| Tax Annual Amount | 603 |
| Home Warranty Y/N | true |
| Middle/Junior High School | Betty Gray |
| Property Condition | Updated/Remodeled |
| Standard Status | Active |
| Freehold | IDX |
| Corporate Owner | None |
Interior Features
| Interior Amenities | Disappearing Attic Stairs,Recessed Lighting |
|---|---|
| Basement | Exterior Entry,Partial,Walk-Out Access |
| Flooring | Hardwood |
| Total Fireplaces | 1 |
| Fireplace Features | Brick,Decorative,Family Room |
| Common Walls | No Common Walls |
| Window Features | Bay Window(s),Double Pane Windows |
| Laundry Features | In Basement |
| Total Bedrooms | 3 |
| Room Type | Basement |
| Kitchen Features | Cabinets White,Eat-in Kitchen,Kitchen Island,Pantry,View to Family Room |
| Total Baths | 2 |
| RoomBedroomFeatures | Master on Main |
| Primary Bathroom Features | Shower Only |
| Dining Room Features | Great Room,Open Concept |
Exterior Features
| Exterior Amenities | Rain Gutters,Storage |
|---|---|
| Fencing | None |
| Parking Features | Driveway,Parking Pad |
| Lot Features | Back Yard,Front Yard |
| Water Source | Public |
| Foundation Details | Brick/Mortar |
| Building Area Total | 1425 |
| Lot Dimensions | 0000000000000 |
| Lot Size Acres | 0.6 |
| Road Surface Type | Paved |
| Lot Size Source | Other |
| Road Frontage Type | City Street |
| Other Equipment | None |
| Horse Amenities | None |
Amenities
- Foreclosure
- Views
- Short Sale
- New Construction
- Adult 55+
- Lease To Own
- No HOA Fees
- Furnished
- Primary On Main
- Air Conditioning
- Seller Finance
- Green
- Fixer Upper
- Horse
- Golf
- Fireplace
- Deck
- Garage
- Basement
- Pool
Property vs Single Family Average in 30082
Statistics provided by Inside Real Estate
Price
Taxes
Year Built

 ©2026 Georgia Multiple Listing Service All information deemed reliable but not guaranteed. All properties are subject to prior sale, change or withdrawal. Neither listing broker(s) or information provider(s) shall be responsible for any typographical errors, misinformation, misprints and shall be held totally harmless. Listing(s) information is provided for consumer's personal, non-commercial use and may not be used for any purpose other than to identify prospective properties consumers may
 Northeast Georgia Board of REALTORS® All information deemed reliable but not guaranteed. All properties are subject to prior sale, change or withdrawal. Neither listing broker(s) or information provider(s) shall be responsible for any typographical errors, misinformation, misprints and shall be held totally harmless. Listing(s) information is provided for consumer's personal, non-commercial use and may not be used for any purpose other than to identify prospective properties consumers may be
 The information set forth on this site is based upon information which we consider reliable, but because it has been supplied by third parties to our franchisees (who in turn supplied it to us), we can not represent that it is accurate or complete, and it should not be relied upon as such. The offerings are subject to errors, omissions, changes, including price, or withdrawal without notice. All dimensions are approximate and have not been verified by the selling party and can not be verified. It
