
Price Reduction - Views - Primary on Main
Address
2272 Kimberley Way, Snellville, GA
Price
$ 439,100
Property Attributes
- MLS#7752065
- TypeSingle Family
- Listing Status Active
- CountyGwinnett
- CitySnellville
- NeighborhoodEastgate Manor
- Zip30078
- StyleRanch, Traditional
- Year Built1977
- Taxes$ 1335
- Price$ 439,100
- Bedrooms3
- Full Bathrooms2
- Half Bathrooms0
- Lot Size0.51 Acres
Data Source:
First Multiple Listing Services (FMLS)
Property Description
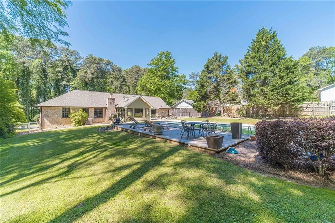
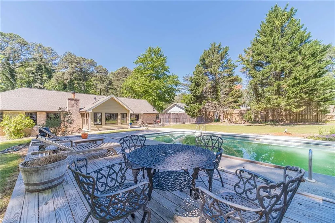
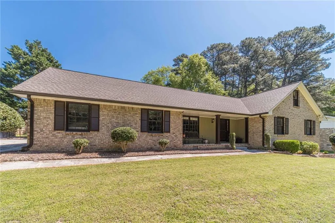
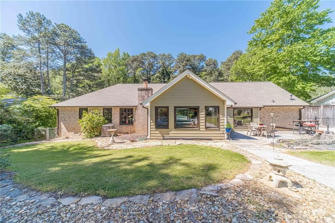
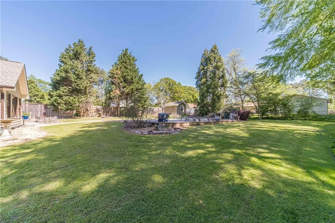
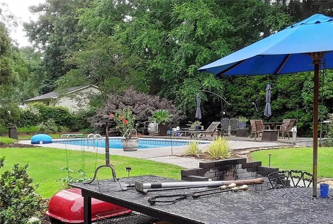
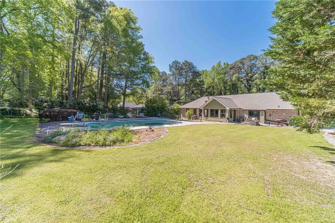
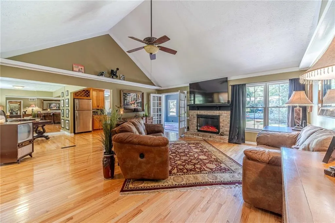
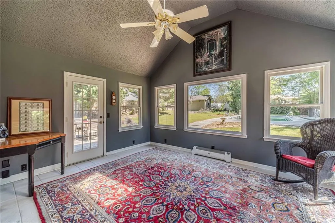
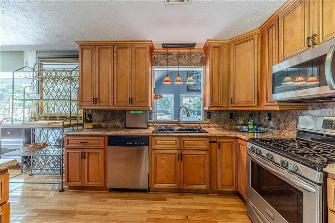
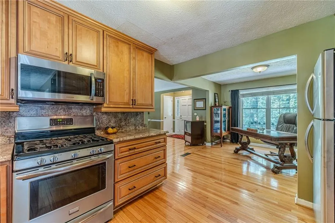
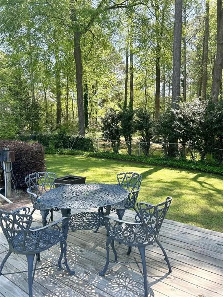
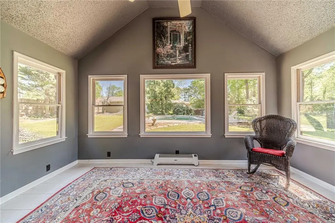
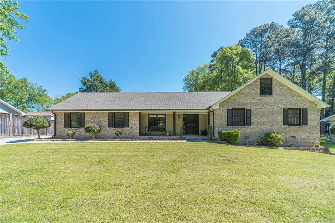
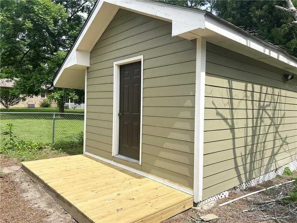
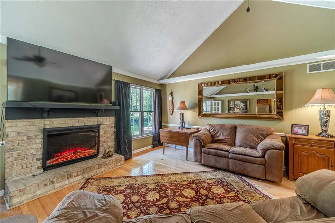
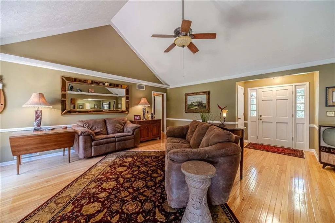
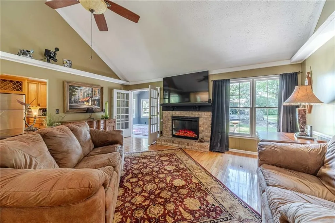
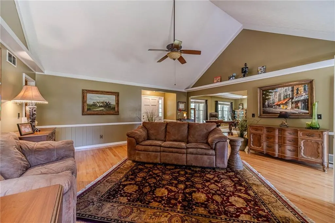
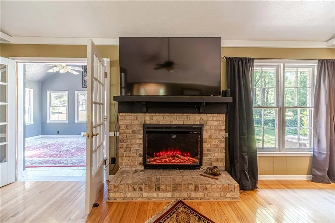
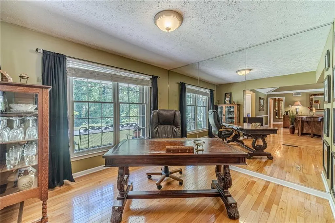
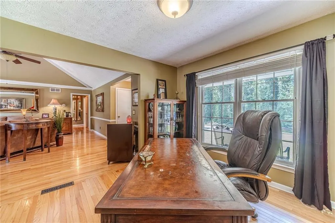
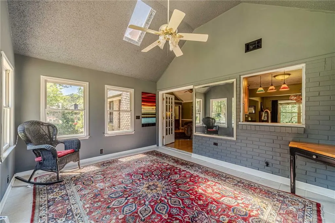
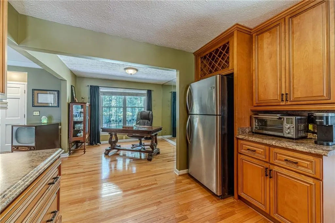
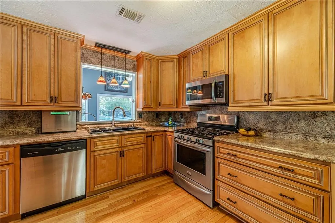
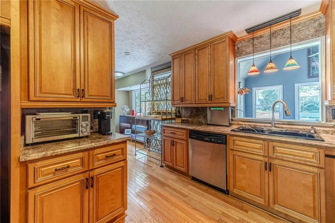
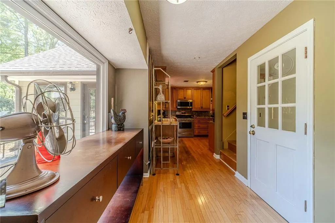
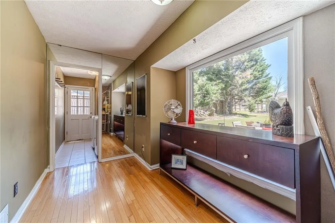
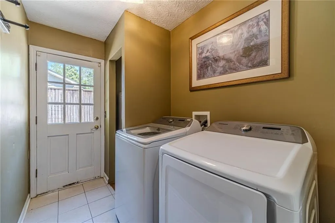
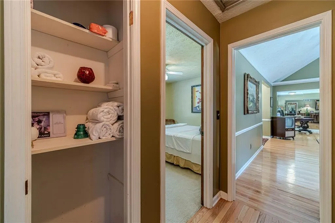
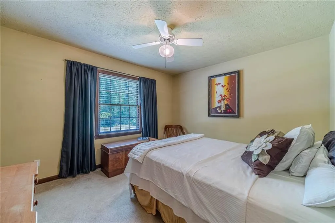
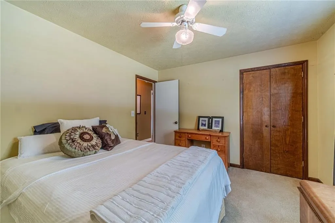
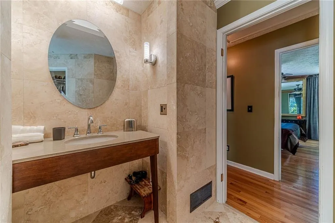
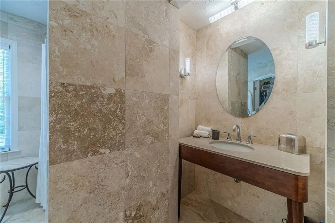
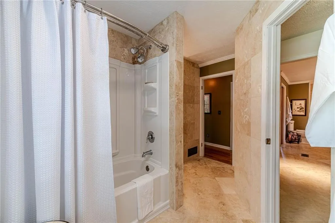
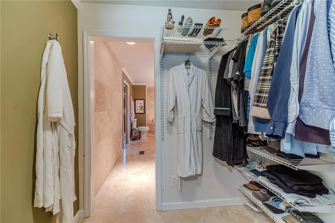
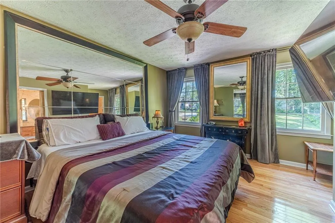
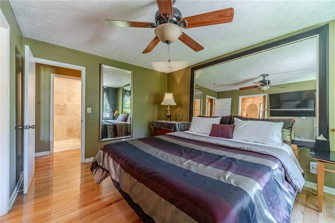
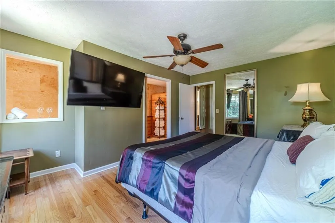
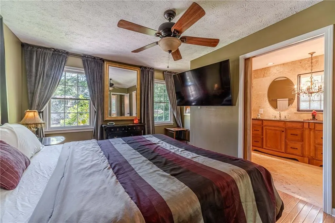
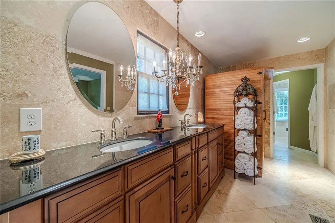
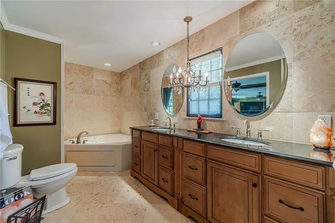
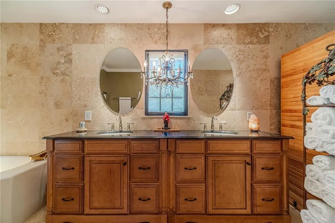
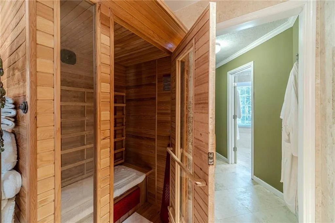
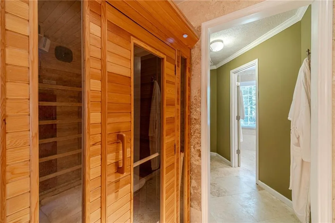
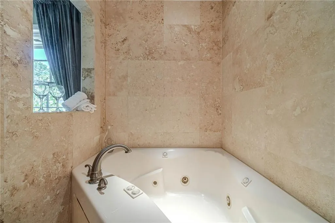
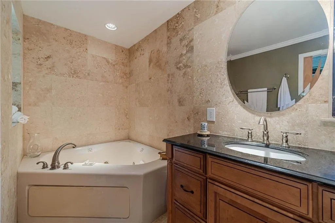
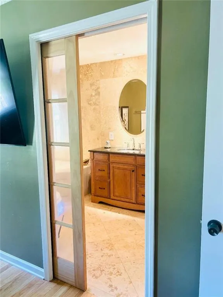
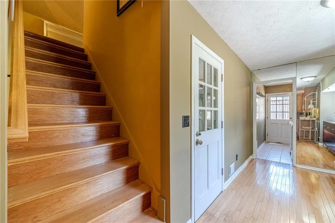
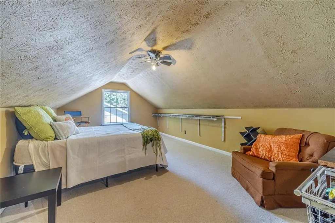
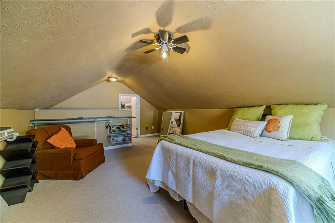
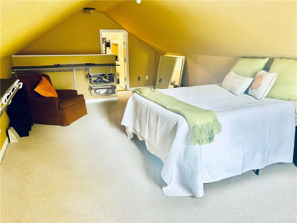
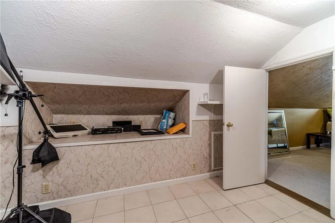
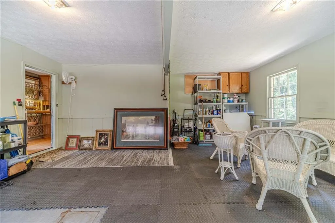
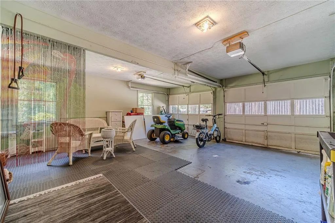
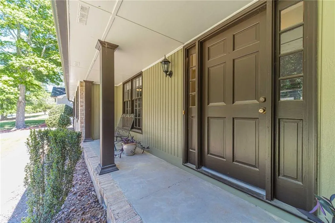
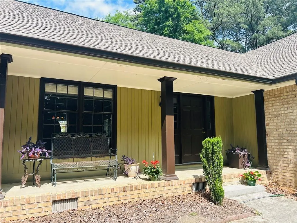
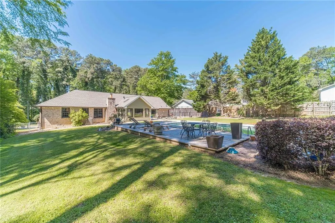
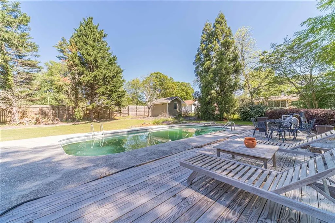
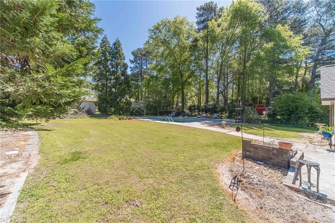
NO HOA! Grayson Schools! If you've been searching for an established home, lots of character, modern updates, a private pool and a backyard made for enjoying life—THIS HOME DESERVES A LOOK! This Beautifully Updated all brick ranch has classic character & modern upgrades with an In-ground pool. Best of all, many of the big-ticket updates have already been taken care of, including a new roof, newer HVAC, newer water heater and updated plumbing in the kitchen and baths. The climate-controlled garage is another thoughtful bonus. It's inviting open floor plan is anchored by a spacious great room with vaulted ceilings, beautifully maintained hardwood floors on main, and a masonry fireplace that opens to a dining or office area, the kitchen and a large bright sunroom with tiled flooring and windows flooding the home with abundant natural light. The stylish kitchen features stainless steel appliances, solid surface countertops & upgraded cabinetry. A sunny breakfast area w/picture window overlooks the large backyard and provides access to the mudroom/laundry and two-car garage. A rear staircase leads to a large upper-level bonus room, as a spacious third bedroom and includes a large closet, which could be used as a hobby room, office, or additional storage if desired. The primary suite is spacious & features a gorgeous Spa-like bath that includes a Sauna, Jacuzzi soaking tub, dual vanities with solid surface countertops, upscale travertine tile, & classic charm. The walk-in closet passes through to the secondary bathroom that has also been tastefully updated with high-end features and matching travertine tile, creating a cohesive and refined look. An additional main-floor bedroom provides comfort for guests or family. The Large Private resort-style, fenced backyard is designed for both relaxation and entertaining. This is the outdoor living/playing space you are looking for! Featuring the in-ground pool with a new pump, valve, and filter, a newer pool deck, and a spacious patio area. The storage/pool house/ outbuilding has electricity and flexibility as a workshop or She shed. Across the street, a protected greenspace enhances privacy and offers peaceful, scenic views. Ideally located on a quite street, this home provides convenient access, just minutes to highways, shopping, dining, parks, and a nearby hospital, all while being situated in the sought-after Grayson school system. This is a meticulously maintained home full of thoughtful upgrades including a climate controlled garage & updated plumbing in the kitchen & baths, giving extra peace of mind, comfort & style. Homes offering this combination of updates, privacy, a pool and NO HOA don't come along often—come see what makes this one special.
| Elementary School | Middle School | High School |
|---|---|---|
| Pharr Elementary School | Couch Middle School | Grayson High School |
| Price History | |
|---|---|
| 4/15/2026 | Listed $467,000 |
| 5/12/2026 | 4$450,000 |
| 7/17/2026 | 1$443,600 |
| 8/12/2026 | 1$439,100 |
General Features
| Sewer | Septic Tank |
|---|---|
| Heating | Central,Natural Gas |
| Cooling | Ceiling Fan(s),Central Air |
| Utilities | Cable Available,Electricity Available,Natural Gas Available,Water Available |
| Roof | Composition |
| Appliances | Dishwasher,Gas Range,Microwave,Refrigerator |
| Garage Spaces | 2 |
| Patio/Porch Features | Front Porch,Patio |
| Architectural Style | Ranch,Traditional |
| Pool Features | Fenced,In Ground |
| Security Features | None |
| Construction Materials | Brick 4 Sides |
| Year Built | 1977 |
| Electric | 220 Volts |
| View | Trees/Woods |
| Levels | One and One Half |
| Property Subtype | Single Family Residence |
| Tax Year | 2025 |
| Parcel Number | R5058 114 |
| Waterfront Features | None |
| Community Features | Near Schools,Near Shopping,Park,Restaurant |
| Accessibility | None |
| County | Gwinnett - GA |
| Property Type | Residential |
| HOA | false |
| Energy Efficient | None |
| Subdivision Name | Eastgate Manor |
| Green Energy Generation | None |
| Other Structures | Outbuilding,Shed(s) |
| Full Baths | 2 |
| Status | Active |
| Directions | From Ronald Reagan Pkwy cross over Hwy. 124 onto Pinehurst Rd. Turn R. onto Kimberley Way. Home is on the Left. |
| High School | Grayson |
| City | Snellville |
| Body of Water | None |
| Spa Features | None |
| Elementary School | Pharr |
| Property Attached Y/N | false |
| Land Lease Y/N | false |
| Tax Annual Amount | 1335 |
| Home Warranty Y/N | false |
| Middle/Junior High School | Couch |
| Property Condition | Resale |
| Standard Status | Active |
| Tax Lot | 15 |
| Freehold | IDX |
| Corporate Owner | None |
Interior Features
| Interior Amenities | Double Vanity,Entrance Foyer 2 Story,Sauna,Vaulted Ceiling(s),Walk-In Closet(s) |
|---|---|
| Basement | Crawl Space |
| Flooring | Ceramic Tile,Hardwood |
| Total Fireplaces | 1 |
| Fireplace Features | Family Room,Masonry |
| Common Walls | No Common Walls |
| Window Features | Double Pane Windows |
| Laundry Features | In Hall,Laundry Closet,Main Level |
| Total Bedrooms | 3 |
| Room Type | Dining Room,Family Room,Sun Room,Workshop |
| Main Level Bedrooms | 2 |
| Main Level Bathrooms | 2 |
| Kitchen Features | Breakfast Room,Cabinets Stain,Solid Surface Counters |
| Total Baths | 2 |
| RoomBedroomFeatures | Master on Main |
| Primary Bathroom Features | Double Vanity,Soaking Tub |
| Dining Room Features | Separate Dining Room |
Exterior Features
| Exterior Amenities | Private Yard,Storage |
|---|---|
| Fencing | Back Yard |
| Parking Features | Attached,Garage,Garage Faces Side |
| Lot Features | Back Yard,Front Yard |
| Water Source | Public |
| Foundation Details | Concrete Perimeter |
| Building Area Total | 1932 |
| Lot Dimensions | 110 x 200 x 110 x 200 |
| Lot Size Acres | 0.51 |
| Road Surface Type | Asphalt |
| Lot Size Source | Public Records |
| Road Frontage Type | County Road |
| Other Equipment | None |
| Horse Amenities | None |
Amenities
- Foreclosure
- Views
- Short Sale
- New Construction
- Adult 55+
- Lease To Own
- No HOA Fees
- Furnished
- Primary On Main
- Air Conditioning
- Seller Finance
- Green
- Fixer Upper
- Horse
- Golf
- Fireplace
- Deck
- Garage
- Basement
- Pool
Property vs Single Family Average in 30078
Statistics provided by Inside Real Estate
Price
Taxes
Year Built
 ©2026 Georgia Multiple Listing Service All information deemed reliable but not guaranteed. All properties are subject to prior sale, change or withdrawal. Neither listing broker(s) or information provider(s) shall be responsible for any typographical errors, misinformation, misprints and shall be held totally harmless. Listing(s) information is provided for consumer's personal, non-commercial use and may not be used for any purpose other than to identify prospective properties consumers may
 Listings identified with the FMLS IDX logo come from FMLS and are held by brokerage firms other than the owner of this website. The listing brokerage is identified in any listing details. Information is deemed reliable but is not guaranteed. If you believe any FMLS listing contains material that infringes your copyrighted work please
  Northeast Georgia Board of REALTORS® All information deemed reliable but not guaranteed. All properties are subject to prior sale, change or withdrawal. Neither listing broker(s) or information provider(s) shall be responsible for any typographical errors, misinformation, misprints and shall be held totally harmless. Listing(s) information is provided for consumer's personal, non-commercial use and may not be used for any purpose other than to identify prospective properties consumers may be
 The information set forth on this site is based upon information which we consider reliable, but because it has been supplied by third parties to our franchisees (who in turn supplied it to us), we can not represent that it is accurate or complete, and it should not be relied upon as such. The offerings are subject to errors, omissions, changes, including price, or withdrawal without notice. All dimensions are approximate and have not been verified by the selling party and can not be verified. It
