
Price Reduction - Foreclosure - Primary on Main - Eco Friendly - Adult 55+





Address
219 Parnassus Avenue, Locust Grove, GA
Price
$ 393,395
Property Attributes
- MLS#7752177
- TypeSingle Family
- Listing Status Active
- CountyHenry
- CityLocust Grove
- NeighborhoodOak Ridge Meadows
- Zip30248
- StyleA-Frame, Ranch, Traditional
- Year Built2026
- Taxes$ 4500
- Price$ 393,395
- Bedrooms4
- Full Bathrooms3
- Half Bathrooms0
- Lot Size0.4 Acres
Data Source:
First Multiple Listing Services (FMLS)
Property Description
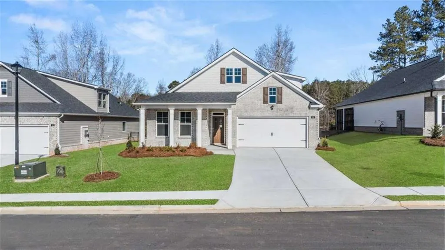
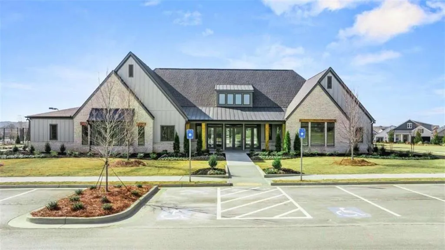
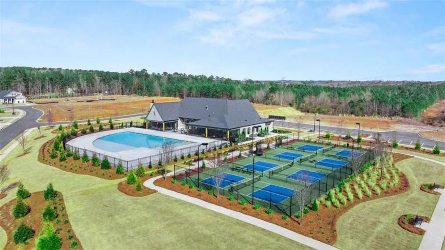
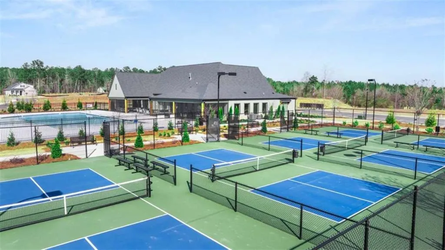
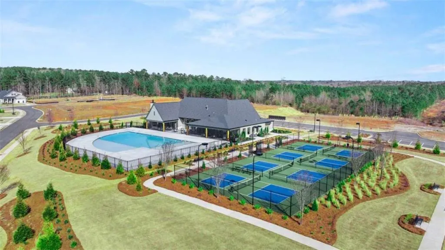
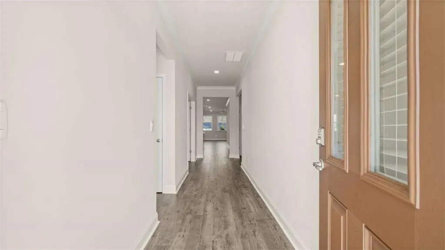
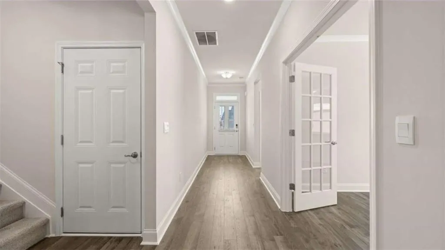
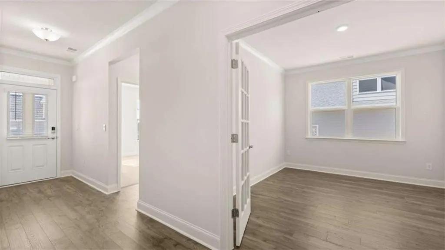
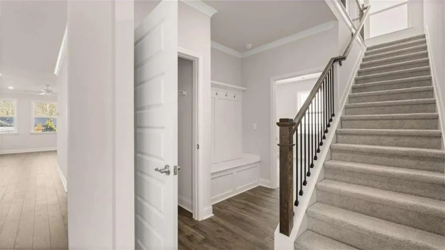
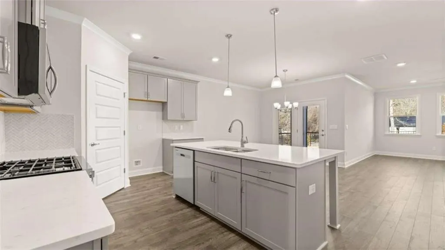
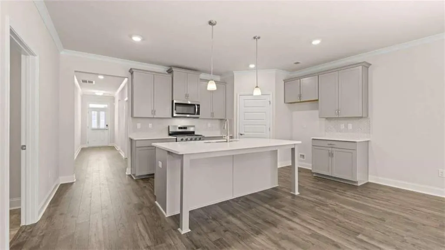
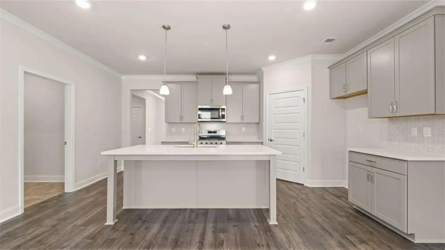
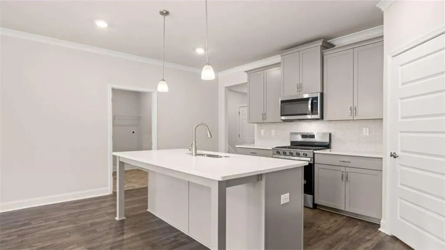
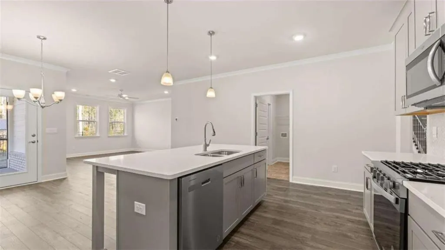
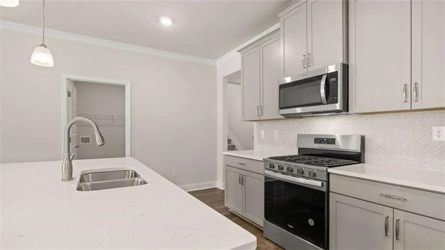
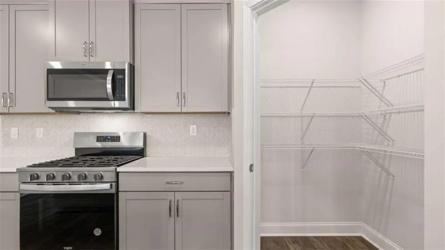
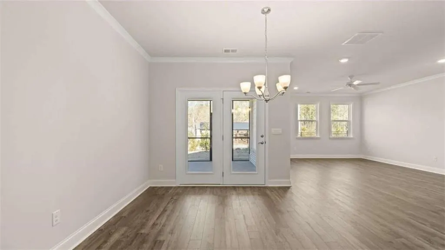
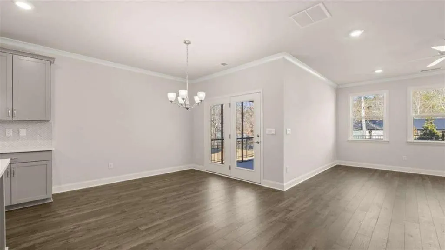
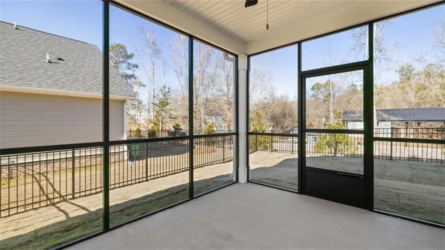
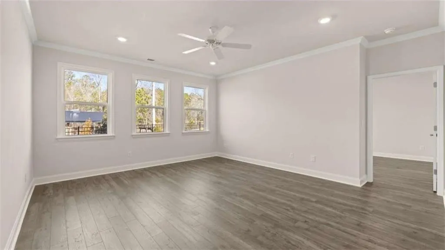
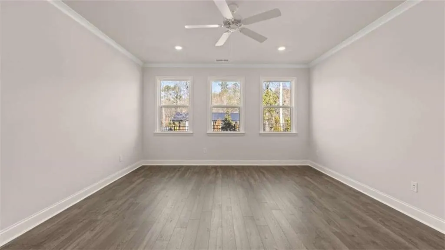
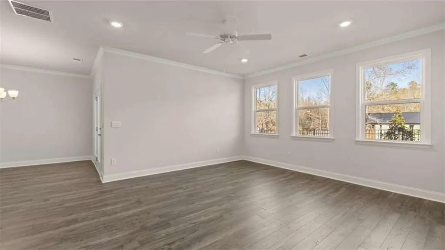
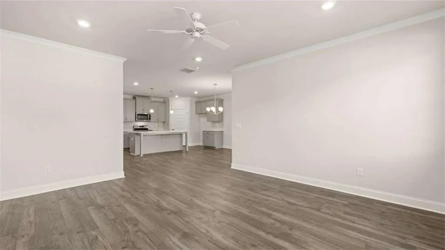
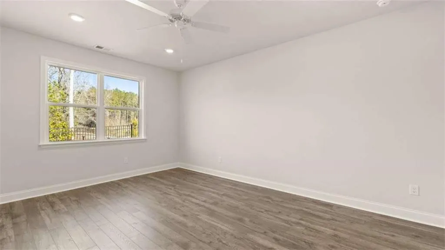
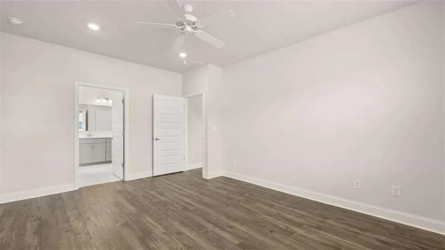
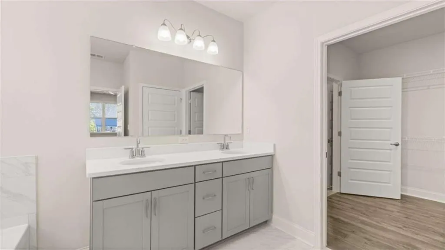
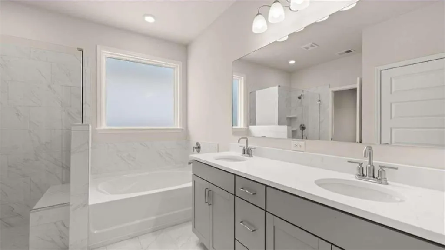
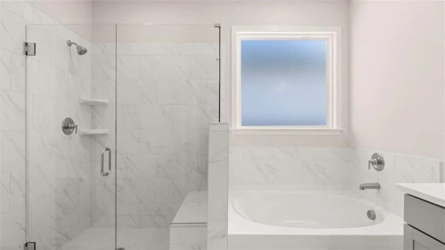
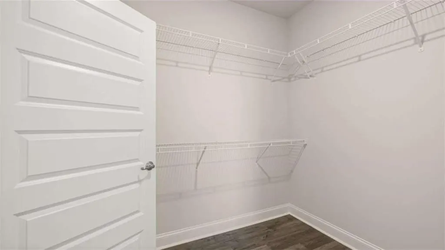
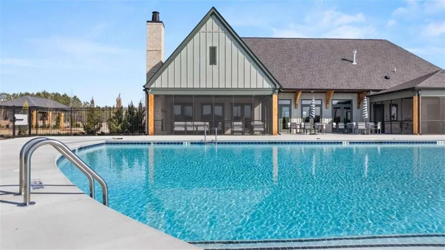
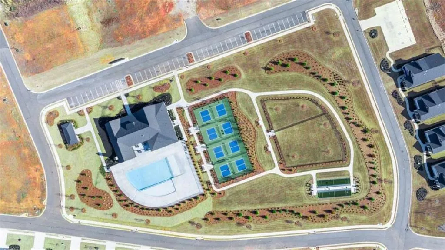
ACTIVE ADULT 55+, we have the community for you! At Oak Ridge Meadows there are lighted pickle ball courts, a bocci ball area and a large dog park separating the big dogs from the little dogs, a Clubhouse and Pool. Near Tanger Mall, I75, three gold courses, two major healthcare centers, dining and shopping close by and numerous parks with walking trails. There are four furnished models, all have a covered front porch and a covered back patio. All yards come fenced with sprinklers and the lawns are mowed by the HOA. The Clifton plan has "single level living! Get the space you need and the open concept you want. Three bedrooms on the main including a private bedroom suite with spa-like bath and huge closet. Central kitchen with quartz counter tops opens to a spacious family room. there is a covered rear patio plus the bonus flex space upstairs is ideal for a media room or hobby area. Your new home is built with an industry leading suite of smart home products that keep you connected with the people and place you value most. Photos used for illustrative purposes and do not depict actual home. Our offices are opened seven days a week, Monday-Saturday 10-5, Sunday 12-5. See you soon! The Dover BB floorplan at Oak Ridge Meadows is a 4 bedroom, 3 bath single level home with a bonus space up covering 2,572 sq. ft. The 2-car garage ensures plenty of space for vehicles and storage. As you walk inside, there is a spacious bedroom, and a full bathroom located at the front of the home for privacy. Additionally, there is a flex room that is ideal for a dedicated home office, art studio or craft room. The end of the foyer opens to spacious family room that leads to a casual dining area, then out to a covered patio where you can entertain guests or just relax with your morning coffee. An island kitchen offers room for bar top seating and features modern cabinetry, stainless-steel appliances and quartz countertops. On the rear of the home you'll find the primary bedroom with primary suite bath including a low entry shower and dual vanities, plus a pass through from the closet to the laundry for the ultimate in convenience. This design also boasts a bonus space upstairs that includes a spacious rec room, generous bedroom, a full bath plus additional storage
| Elementary School | Middle School | High School |
|---|---|---|
| Locust Grove Elementary School | Locust Grove Middle School | Locust Grove High School |
| Price History | |
|---|---|
| 4/13/2026 | Listed $413,395 |
| 7/10/2026 | 2$407,194 |
| 8/14/2026 | 3$393,395 |
General Features
| Sewer | Public Sewer |
|---|---|
| Heating | Central,Natural Gas |
| Cooling | Ceiling Fan(s),Central Air |
| Utilities | Cable Available,Electricity Available,Natural Gas Available |
| Roof | Composition |
| Appliances | Dishwasher,Disposal,Double Oven,Gas Water Heater,Microwave |
| HOA Fee | 1470 |
| Garage Spaces | 2 |
| Association Fee Includes | Maintenance Grounds,Maintenance Structure,Swim,Tennis |
| Patio/Porch Features | Patio,Screened |
| Architectural Style | A-Frame,Ranch,Traditional |
| Pool Features | None |
| Security Features | Carbon Monoxide Detector(s),Fire Alarm,Security System Leased,Security System Owned,Smoke Detector(s) |
| Construction Materials | Brick,Brick Front,Cement Siding |
| Year Built | 2026 |
| Electric | 220 Volts |
| View | Other |
| Levels | One and One Half |
| Property Subtype | Single Family Residence |
| Tax Year | 2024 |
| Ownership | Fee Simple |
| Parcel Number | 130L01121000 |
| Waterfront Features | None |
| Community Features | Clubhouse,Fitness Center,Homeowners Assoc,Pool,Sidewalks,Street Lights,Tennis Court(s) |
| Accessibility | None |
| HOA Fee 2 | 1470 |
| Assoc Fee Paid Per | Annually |
| County | Henry - GA |
| Property Type | Residential |
| HOA | true |
| Energy Efficient | Appliances,Insulation,Windows |
| Subdivision Name | Oak Ridge Meadows |
| Green Energy Generation | None |
| Other Structures | None |
| Full Baths | 3 |
| Status | Active |
| Directions | 136 Cirsium Way GPS use 432 LG Griffin Rd, LOCUST, GA 30248 Take I-75 South Exit 212 Turn left onto Bill Garner, then right onto Tanger Blvd. Turn Right onto Locust Grove Griffin Rd. 1 mile - Oak Ridge Meadows will be on your left. |
| High School | Locust Grove |
| City | Locust Grove |
| Body of Water | None |
| Spa Features | None |
| Green Building Verification Type | EarthCraft Home,ENERGY STAR Certified Homes |
| HOA Fee 2 Frequency | Annually |
| Elementary School | Locust Grove |
| Property Attached Y/N | false |
| Land Lease Y/N | false |
| Tax Annual Amount | 4500 |
| Home Warranty Y/N | true |
| Middle/Junior High School | Locust Grove |
| Property Condition | Under Construction |
| Standard Status | Active |
| Tax Lot | 121 |
| Freehold | IDX |
| Corporate Owner | Active Adult Community |
Interior Features
| Interior Amenities | Double Vanity,High Ceilings,High Ceilings 9 ft Lower,High Ceilings 9 ft Main,High Ceilings 9 ft Upper,High Speed Internet,Walk-In Closet(s) |
|---|---|
| Basement | None |
| Flooring | Carpet,Hardwood,Laminate |
| Fireplace Features | None |
| Common Walls | No Common Walls |
| Window Features | Double Pane Windows,Insulated Windows |
| Above Grade Finished Area | 2572 |
| Laundry Features | In Hall,Laundry Closet,Laundry Room |
| Total Bedrooms | 4 |
| Room Type | Basement,Bathroom,Bonus Room,Den,Exercise Room,Family Room,Game Room,Office,Sun Room |
| Main Level Bedrooms | 3 |
| Main Level Bathrooms | 2 |
| Kitchen Features | None |
| Total Baths | 3 |
| RoomBedroomFeatures | Master on Main |
| Primary Bathroom Features | None |
| Dining Room Features | Great Room |
Exterior Features
| Exterior Amenities | None |
|---|---|
| Fencing | Back Yard |
| Parking Features | Attached,Garage |
| Lot Features | Level,Open Lot |
| Water Source | Public |
| Total Parking | 4 |
| Foundation Details | Slab |
| Lot Dimensions | 04 |
| Lot Size Acres | 0.4 |
| Road Surface Type | Asphalt |
| Lot Size Source | Builder |
| Road Frontage Type | City Street |
| Other Equipment | None |
| Horse Amenities | None |
Amenities
- Foreclosure
- Views
- Short Sale
- New Construction
- Adult 55+
- Lease To Own
- No HOA Fees
- Furnished
- Primary On Main
- Air Conditioning
- Seller Finance
- Green
- Fixer Upper
- Horse
- Golf
- Fireplace
- Deck
- Garage
- Basement
- Pool
Property vs Single Family Average in 30248
Statistics provided by Inside Real Estate
Price
Taxes
Year Built

 ©2026 Georgia Multiple Listing Service All information deemed reliable but not guaranteed. All properties are subject to prior sale, change or withdrawal. Neither listing broker(s) or information provider(s) shall be responsible for any typographical errors, misinformation, misprints and shall be held totally harmless. Listing(s) information is provided for consumer's personal, non-commercial use and may not be used for any purpose other than to identify prospective properties consumers may
 Northeast Georgia Board of REALTORS® All information deemed reliable but not guaranteed. All properties are subject to prior sale, change or withdrawal. Neither listing broker(s) or information provider(s) shall be responsible for any typographical errors, misinformation, misprints and shall be held totally harmless. Listing(s) information is provided for consumer's personal, non-commercial use and may not be used for any purpose other than to identify prospective properties consumers may be
 The information set forth on this site is based upon information which we consider reliable, but because it has been supplied by third parties to our franchisees (who in turn supplied it to us), we can not represent that it is accurate or complete, and it should not be relied upon as such. The offerings are subject to errors, omissions, changes, including price, or withdrawal without notice. All dimensions are approximate and have not been verified by the selling party and can not be verified. It
