
Views - Eco Friendly
Address
3316 High Noontide Way Nw, Acworth, GA
Price
$ 799,000
Property Attributes
- MLS#7752400
- TypeSingle Family
- Listing Status Pending
- CountyCobb
- CityAcworth
- NeighborhoodSilver Oak
- Zip30101
- StyleCraftsman, Traditional
- Year Built2015
- Taxes$ 9380
- Price$ 799,000
- Bedrooms5
- Full Bathrooms5
- Half Bathrooms0
- Lot Size0.955 Acres
Data Source:
First Multiple Listing Services (FMLS)
Property Description
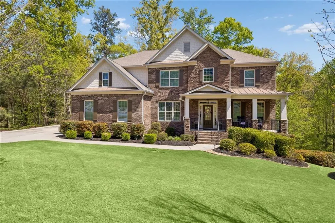
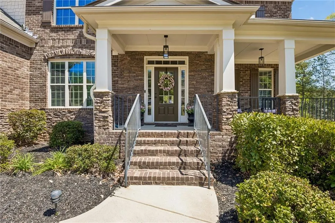
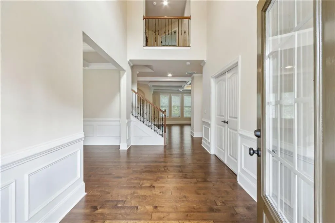
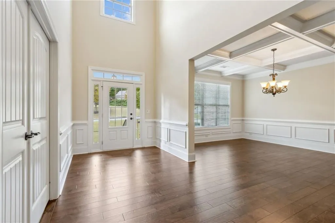
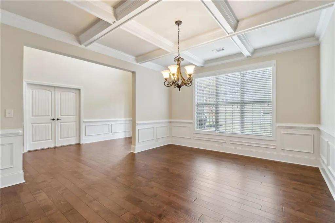
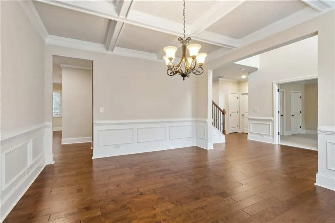
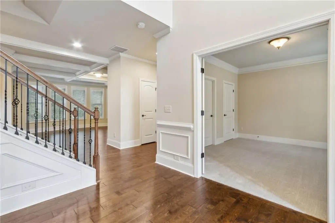
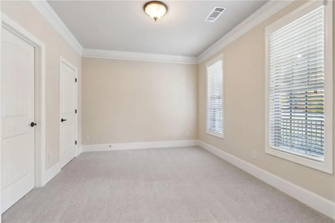
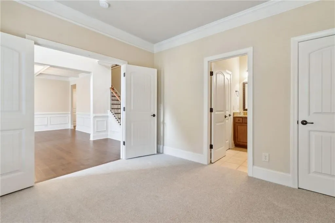
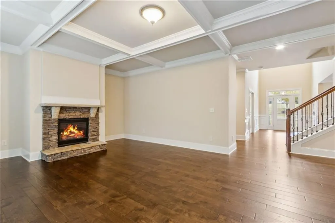
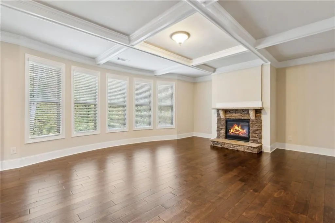
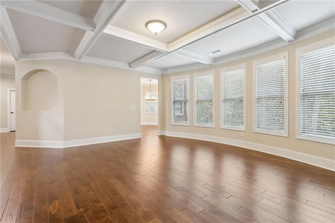
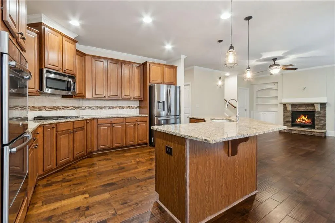
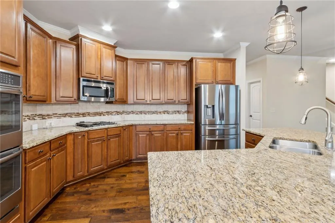
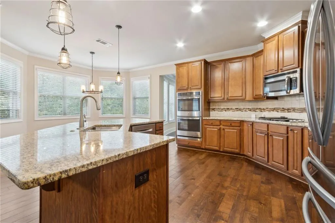
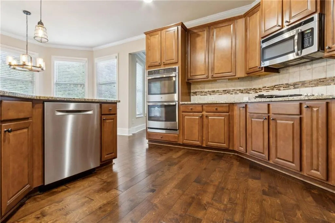
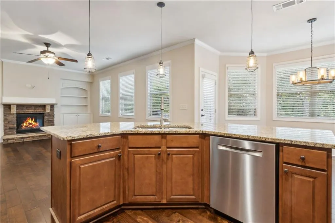
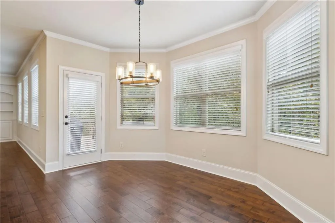
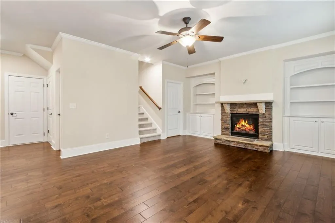
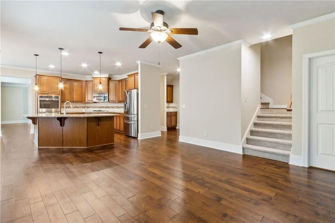
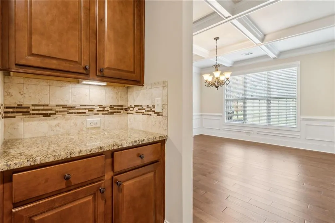
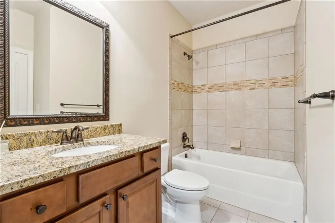
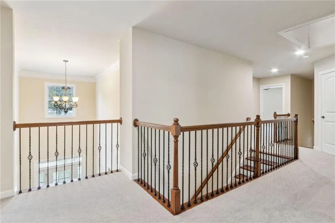
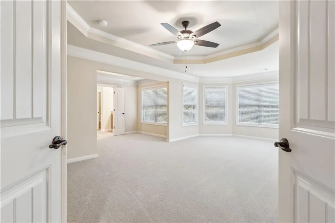
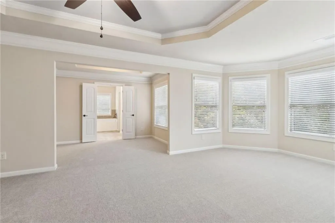
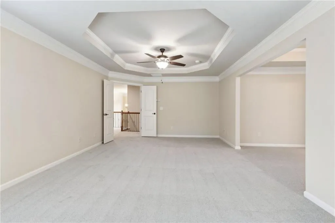
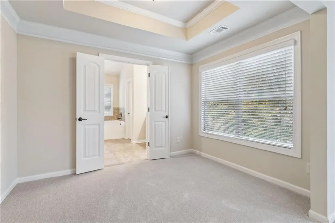
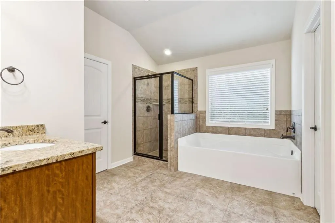
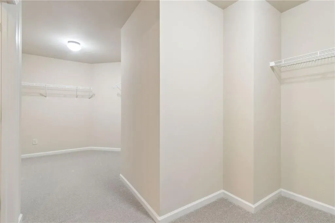
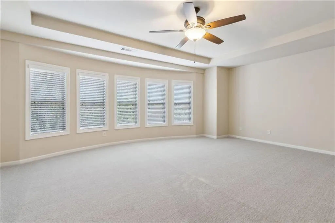
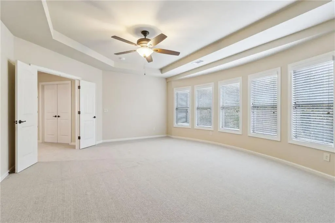
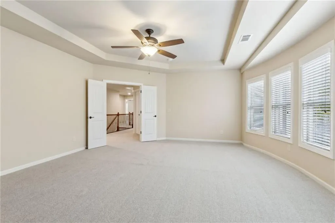
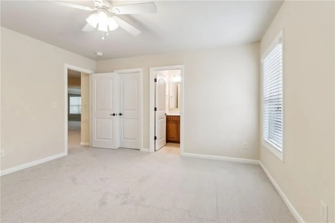
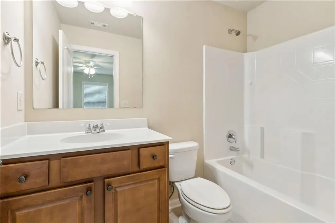
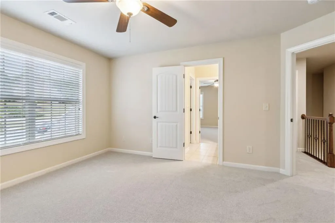
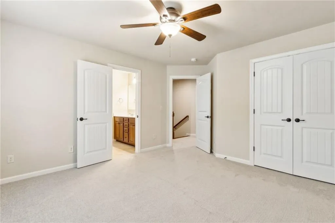
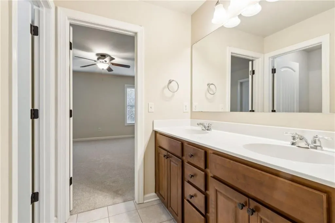
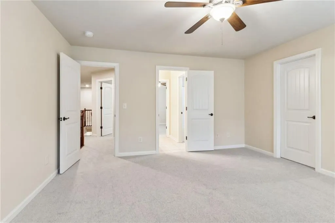
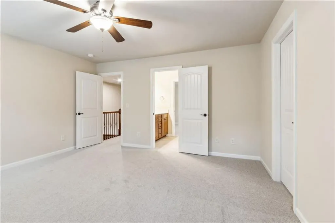
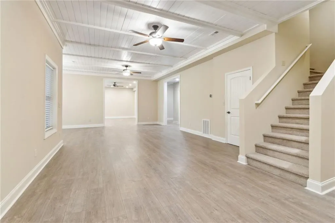
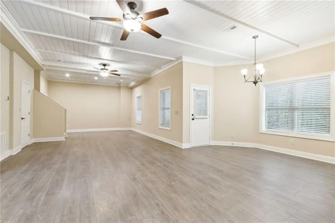
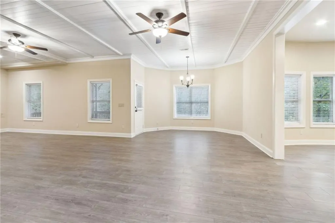
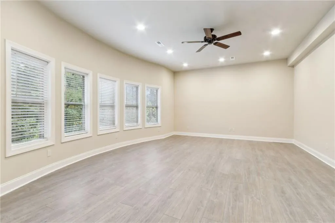
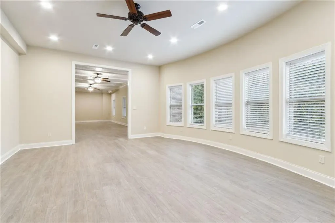
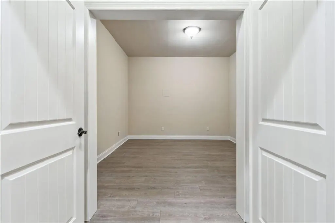
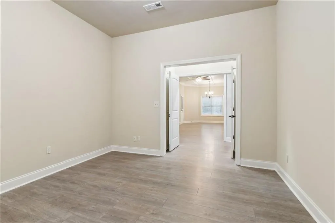
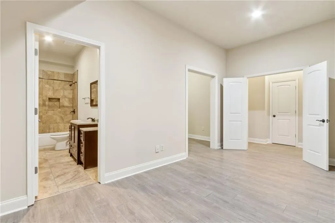
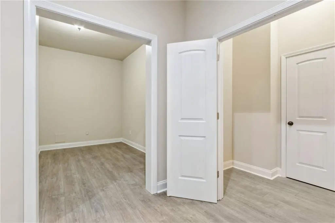
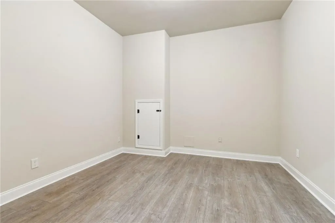
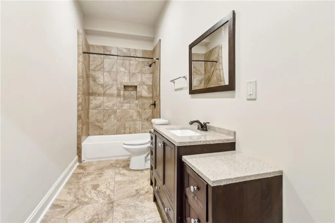
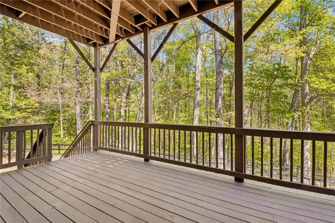
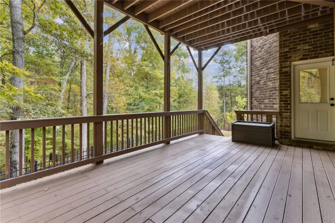
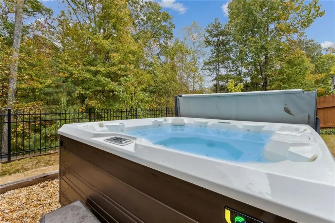
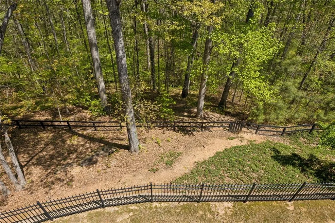
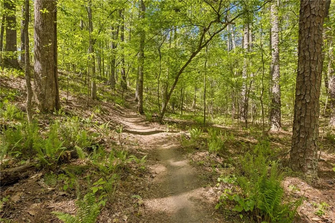

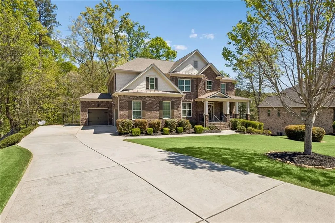
$10,000 Incentive Offered for Buyers Closing Costs, Interest Rate Buydown, and/or other Prepaid Items!! Discover your dream home nestled in one of Acworth's most sought-after neighborhoods - where luxury meets tranquility. This stunning 4-sided brick residence offers an unparalleled blend of sophistication, comfort, and privacy! Enjoy the peace and quiet of a hardwood sanctuary, bordered by Corps of Engineers property. With no neighbors directly behind you, your backyard offers a unique retreat complete with walking trails and a creek, creating a serene backdrop for morning coffee or evening relaxation. At over 6000 sq ft, the home features an open layout with a 2-story foyer, stacked stone fireplaces,engineered hardwoods, and coffered ceilings. The gourmet kitchen includes double ovens, a large island, walk-in pantry, and keeping room. Relax upstairs in the oversized master bedroom complete with a sitting room. The fully finished basement creates an amazing opportunity with 10-ft ceilings, spacious rooms, and a full bath. Step outside to discover two beautiful decks, perfect for outdoor dining, entertaining, or simply soaking in the beauty of nature. The included Hot Springs Pulse 7-seater hot tub invites you to unwind as you enjoy the lush surroundings. This home is designed with your comfort and the environment in mind. Enjoy the benefits of radiant barrier roof sheathing, a dual-zone HVAC system, low E double-pane energy-rated windows, and superior construction that guarantees energy efficiency. A new tankless hot water heater, new heat pump, PEX piping, brand new full interior paint and carpet, new furnace, and new gutter guards are just some of the many updates the sellers have made recently. Just minutes from downtown Acworth, indulge in the charming shops and local restaurants that make this community vibrant. For golf enthusiasts, the prestigious Brookstone Golf & Country Club is nearby, offering weekend tee times and social gatherings. This extraordinary residence is more than just a house; it is a lifestyle defined by elegance, comfort, and connection with nature. Don’t miss the opportunity to make this captivating home your own. Schedule a private tour today and experience firsthand why this exquisite property feels like home!
| Elementary School | Middle School | High School |
|---|---|---|
| Frey Elementary School | Durham Middle School | Allatoona High School |
| Price History | |
|---|---|
| 4/14/2026 | Listed $865,000 |
| 5/8/2026 | 2$849,000 |
| 5/26/2026 | 2$830,000 |
| 6/16/2026 | 2$815,000 |
| 7/7/2026 | 2$799,000 |
General Features
| Sewer | Public Sewer |
|---|---|
| Heating | Forced Air,Natural Gas |
| Cooling | Ceiling Fan(s),Central Air |
| Utilities | Cable Available,Electricity Available,Natural Gas Available |
| Roof | Composition,Ridge Vents,Shingle |
| Appliances | Dishwasher,Disposal,Double Oven,Gas Range,Gas Water Heater,Microwave,Refrigerator,Self Cleaning Oven |
| HOA Fee | 1200 |
| Garage Spaces | 3 |
| Patio/Porch Features | Deck |
| Architectural Style | Craftsman,Traditional |
| Pool Features | None |
| Security Features | Smoke Detector(s) |
| Construction Materials | Brick 4 Sides |
| Year Built | 2015 |
| Electric | None |
| View | Trees/Woods,Other |
| Levels | Two |
| Property Subtype | Single Family Residence |
| Tax Year | 2025 |
| Parcel Number | 20011100720 |
| Waterfront Features | None |
| Community Features | Clubhouse,Homeowners Assoc,Near Schools,Playground,Pool,Sidewalks,Street Lights,Tennis Court(s) |
| Accessibility | None |
| Assoc Fee Paid Per | Annually |
| County | Cobb - GA |
| Property Type | Residential |
| HOA | true |
| Energy Efficient | Construction,Insulation,Windows |
| Subdivision Name | Silver Oak |
| Green Energy Generation | None |
| Other Structures | None |
| Full Baths | 5 |
| Status | Pending |
| Directions | GPS |
| High School | Allatoona |
| City | Acworth |
| Body of Water | None |
| Spa Features | None |
| Elementary School | Frey |
| Property Attached Y/N | false |
| Land Lease Y/N | false |
| Tax Annual Amount | 9380 |
| Home Warranty Y/N | false |
| Middle/Junior High School | Durham |
| Property Condition | Resale |
| Standard Status | Pending |
| Freehold | IDX |
| Corporate Owner | None |
Interior Features
| Interior Amenities | Coffered Ceiling(s),Double Vanity,Entrance Foyer 2 Story,High Ceilings 10 ft Lower,Tray Ceiling(s),Walk-In Closet(s) |
|---|---|
| Basement | Daylight,Exterior Entry,Finished,Finished Bath,Full,Interior Entry |
| Flooring | Carpet,Hardwood,Luxury Vinyl |
| Total Fireplaces | 2 |
| Fireplace Features | Family Room,Gas Log,Gas Starter,Keeping Room,Living Room |
| Common Walls | No Common Walls |
| Window Features | None |
| Above Grade Finished Area | 4221 |
| Laundry Features | Laundry Room |
| Total Bedrooms | 5 |
| Below Grade Finished Area | 1830 |
| Room Type | Bonus Room,Exercise Room,Family Room,Living Room,Media Room |
| Main Level Bedrooms | 1 |
| Main Level Bathrooms | 1 |
| Kitchen Features | Cabinets Stain,Eat-in Kitchen,Pantry Walk-In,Stone Counters |
| Total Baths | 5 |
| RoomBedroomFeatures | Oversized Master,Sitting Room |
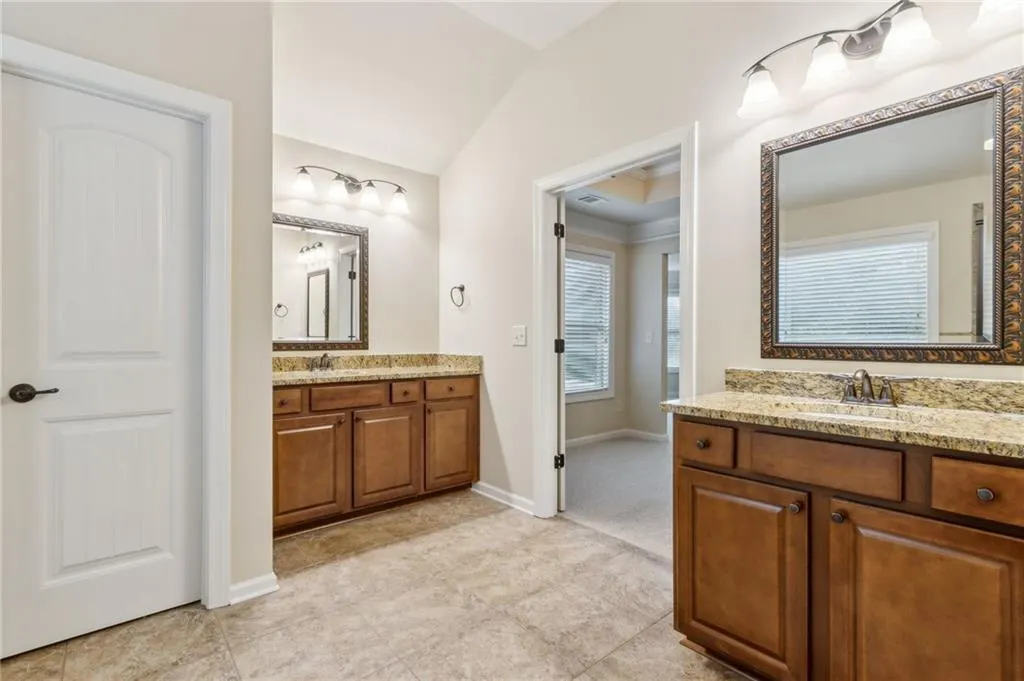
| Primary Bathroom Features | Separate His/Hers,Separate Tub/Shower,Soaking Tub,Vaulted Ceiling(s) |
| Dining Room Features | Separate Dining Room |
Exterior Features
| Exterior Amenities | Other |
|---|---|
| Fencing | Back Yard,Fenced,Wood |
| Parking Features | Attached,Garage,Garage Faces Side,Kitchen Level,Level Driveway |
| Lot Features | Borders US/State Park,Landscaped,Sloped |
| Water Source | Private |
| Total Parking | 6 |
| Foundation Details | None |
| Building Area Total | 6051 |
| Lot Dimensions | x |
| Lot Size Acres | 0.955 |
| Road Surface Type | Paved |
| Lot Size Source | Public Records |
| Road Frontage Type | None |
| Other Equipment | None |
| Horse Amenities | None |
Amenities
- Foreclosure
- Views
- Short Sale
- New Construction
- Adult 55+
- Lease To Own
- No HOA Fees
- Furnished
- Primary On Main
- Air Conditioning
- Seller Finance
- Green
- Fixer Upper
- Horse
- Golf
- Fireplace
- Deck
- Garage
- Basement
- Pool
Property vs Single Family Average in 30101
Statistics provided by Inside Real Estate
Price
Taxes
Year Built

 ©2026 Georgia Multiple Listing Service All information deemed reliable but not guaranteed. All properties are subject to prior sale, change or withdrawal. Neither listing broker(s) or information provider(s) shall be responsible for any typographical errors, misinformation, misprints and shall be held totally harmless. Listing(s) information is provided for consumer's personal, non-commercial use and may not be used for any purpose other than to identify prospective properties consumers may
 Northeast Georgia Board of REALTORS® All information deemed reliable but not guaranteed. All properties are subject to prior sale, change or withdrawal. Neither listing broker(s) or information provider(s) shall be responsible for any typographical errors, misinformation, misprints and shall be held totally harmless. Listing(s) information is provided for consumer's personal, non-commercial use and may not be used for any purpose other than to identify prospective properties consumers may be
 The information set forth on this site is based upon information which we consider reliable, but because it has been supplied by third parties to our franchisees (who in turn supplied it to us), we can not represent that it is accurate or complete, and it should not be relied upon as such. The offerings are subject to errors, omissions, changes, including price, or withdrawal without notice. All dimensions are approximate and have not been verified by the selling party and can not be verified. It
