
Waterfront - Primary on Main
Address
5804 Ridgewater Circle, Gainesville, GA
Price
$ 2,400,000
Property Attributes
- MLS#7753705
- TypeSingle Family
- Listing Status Active
- CountyHall
- CityGainesville
- NeighborhoodRidgewater on Lanier
- Zip30506
- StyleCraftsman
- Year Built2004
- Taxes$ 8632
- Price$ 2,400,000
- Bedrooms5
- Full Bathrooms4
- Half Bathrooms1
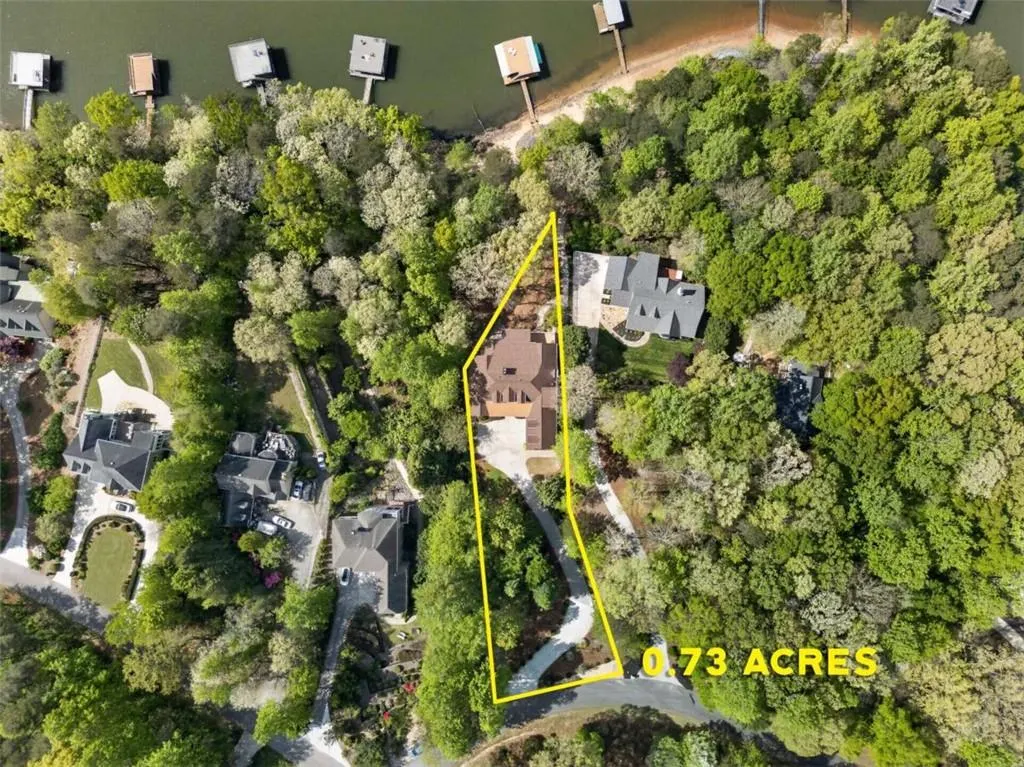
- Lot Size0.73 Acres
Data Source:
First Multiple Listing Services (FMLS)
Property Description
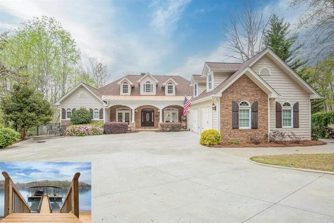
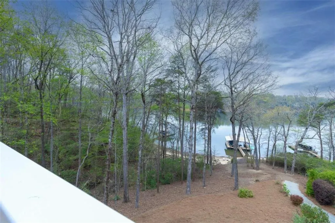
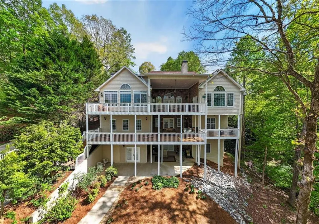
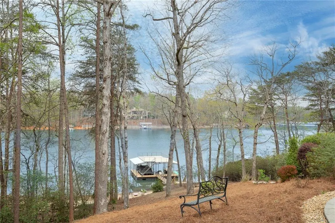
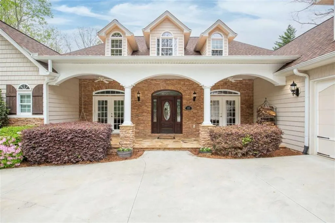
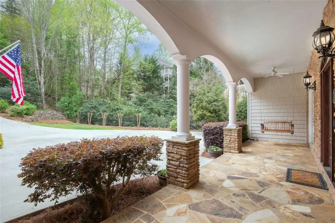
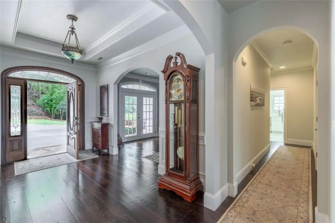
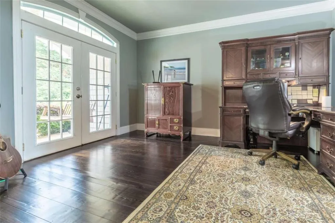
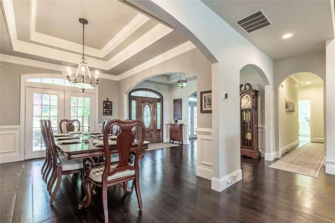
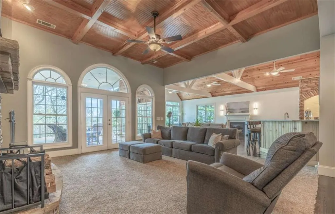
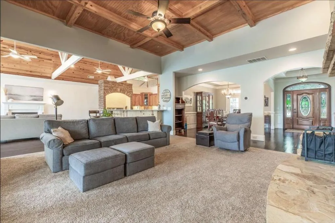
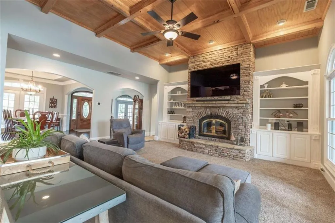
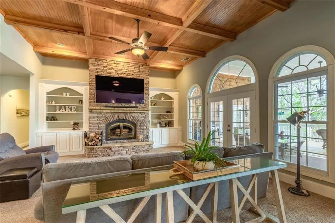
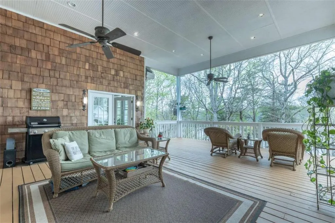
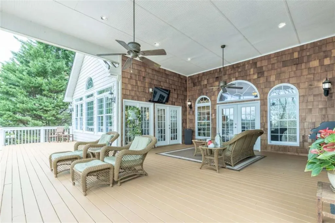
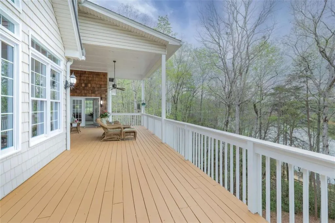
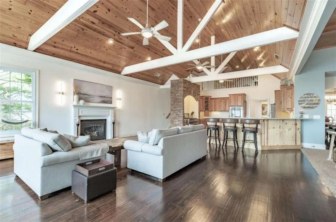
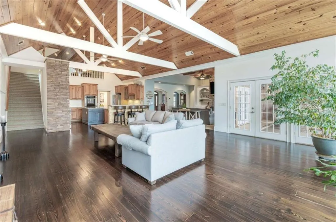
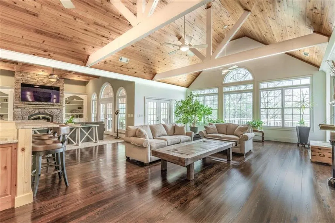
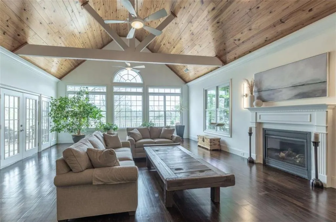
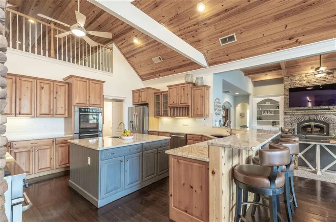
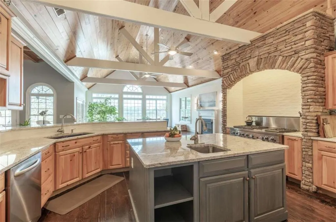
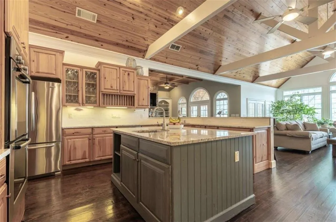
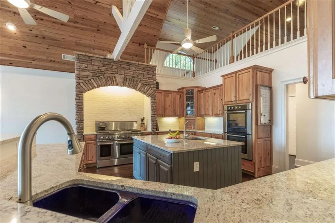
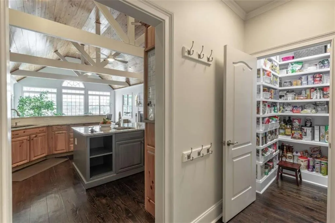
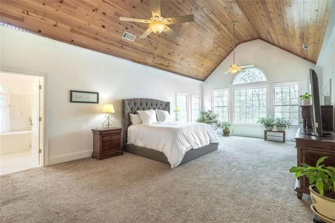
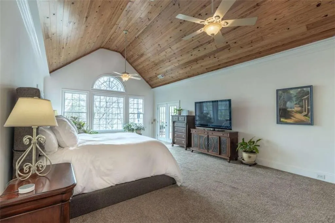
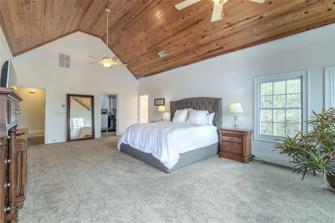
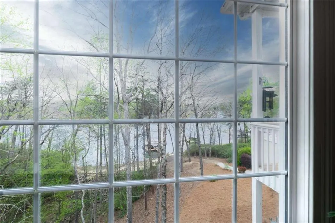
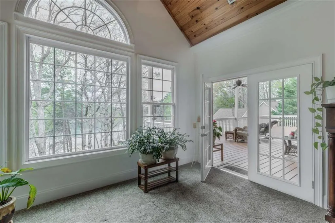
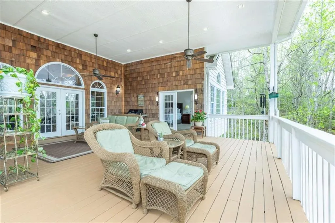
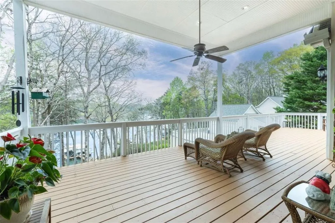
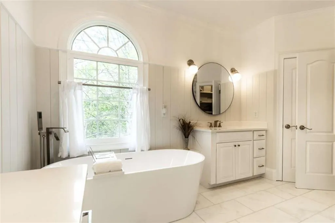
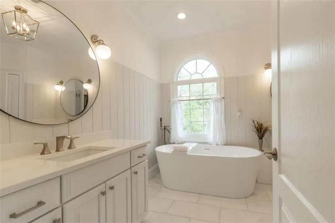
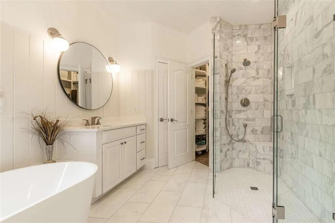
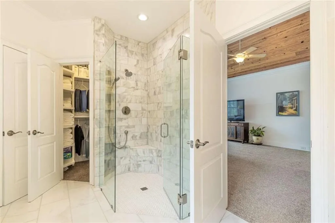
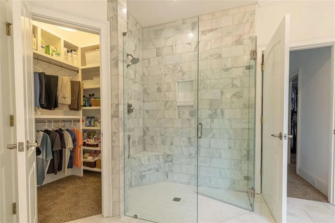
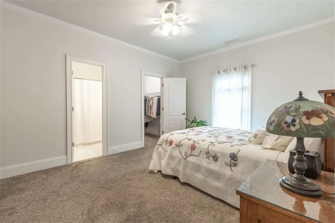
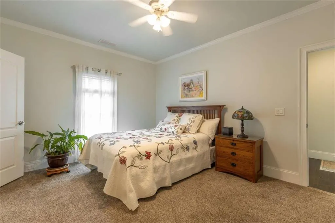
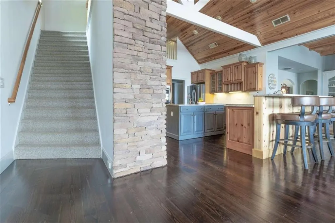
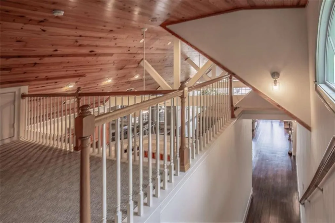
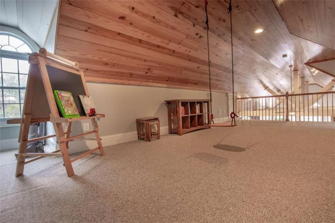
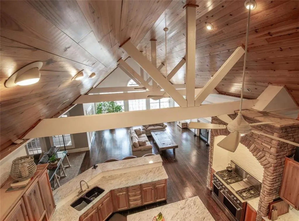
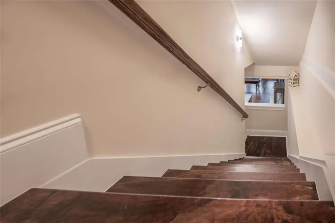
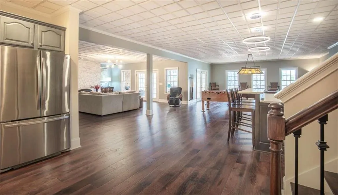
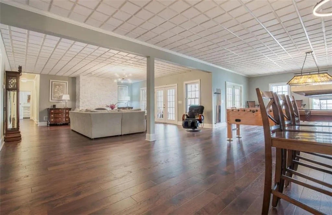
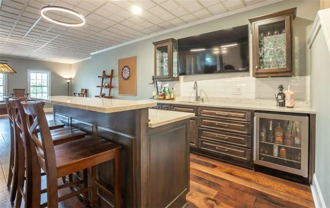
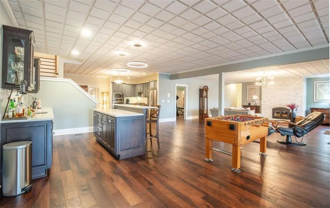
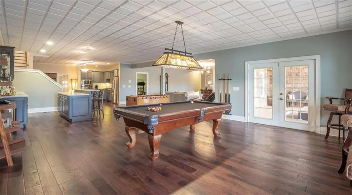
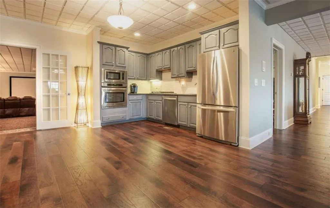
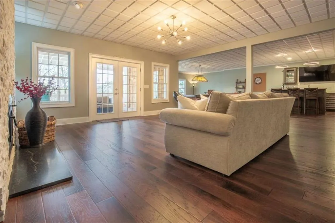
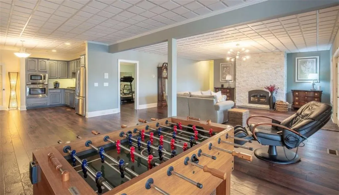
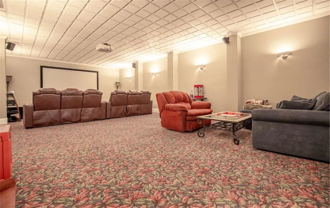
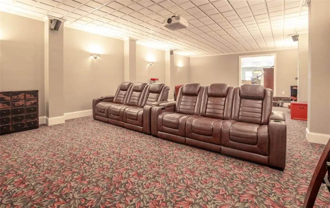
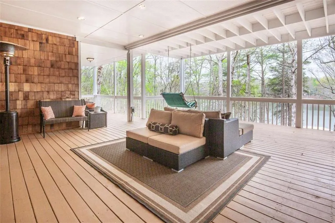
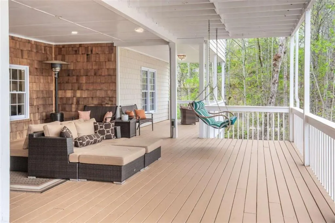
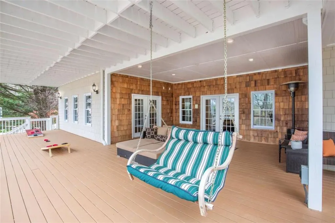
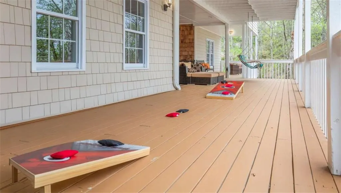
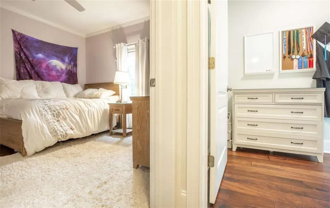
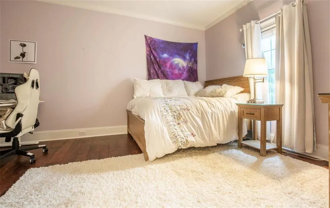
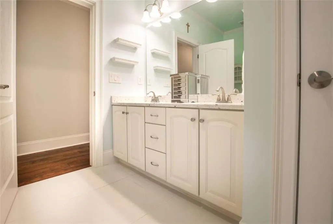
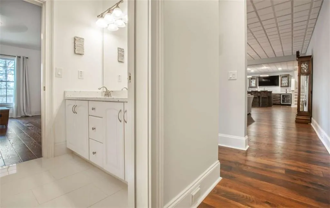
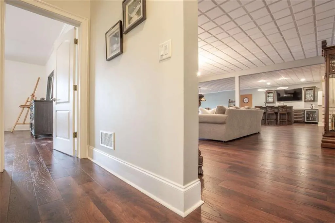
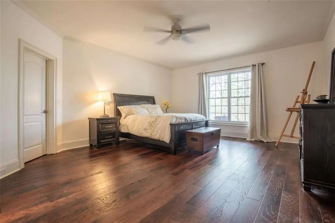
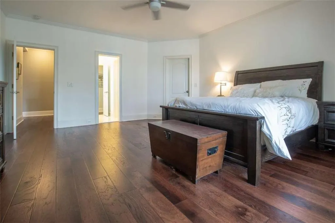
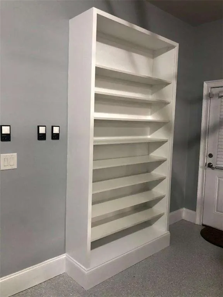
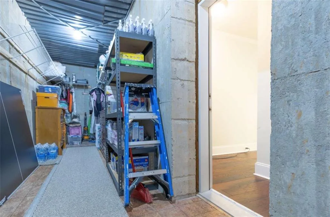
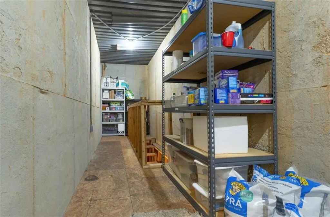
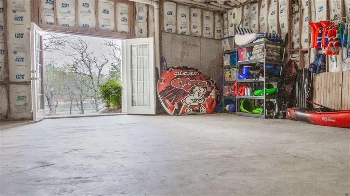
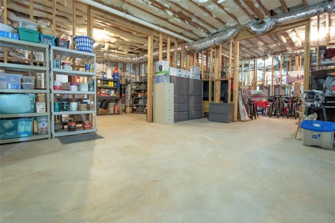
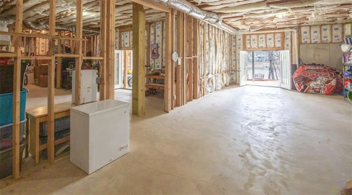
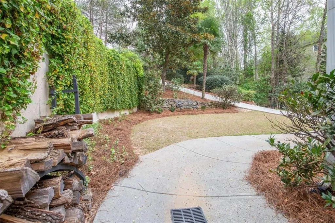
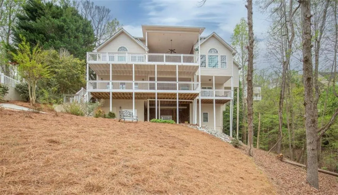
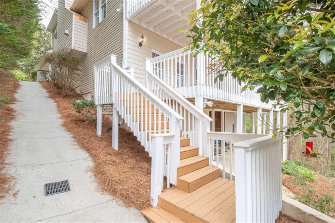
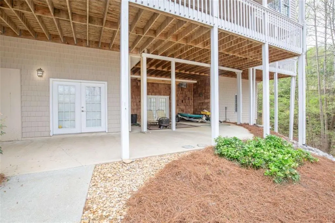
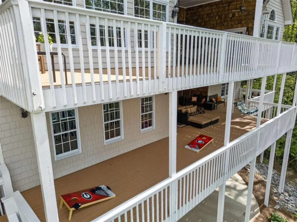
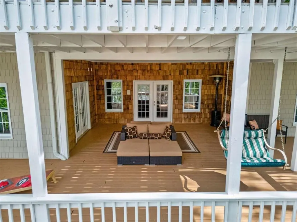
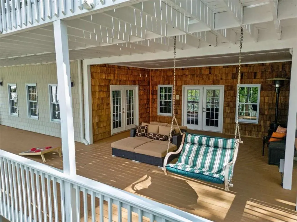
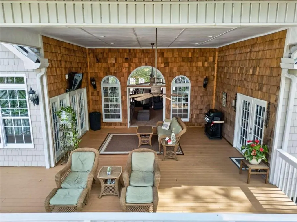
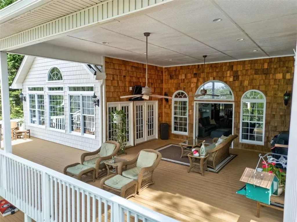
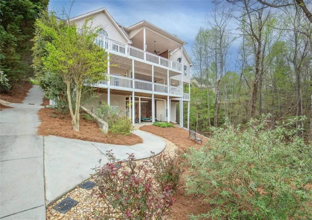
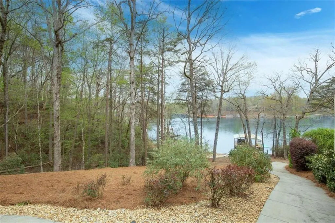
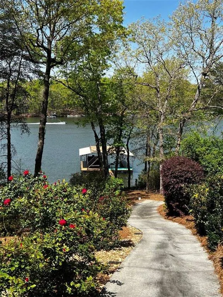
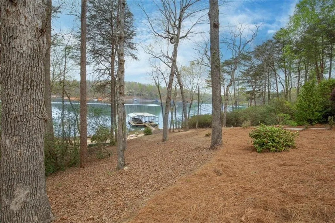
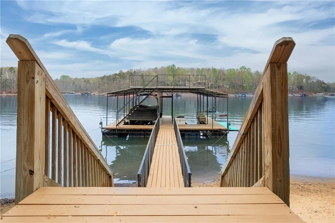
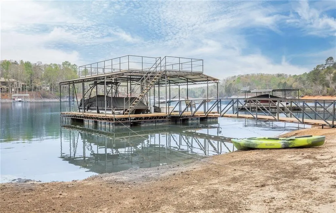
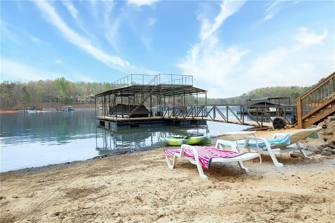
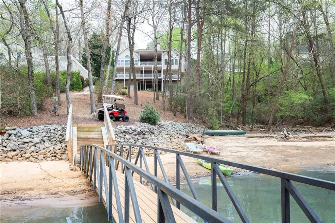
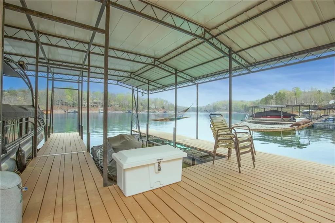
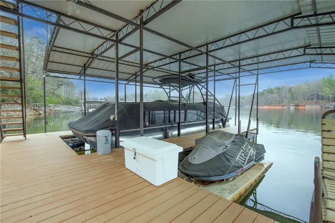
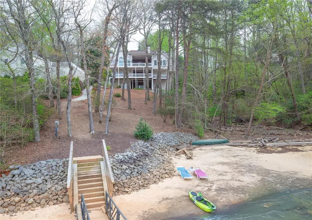
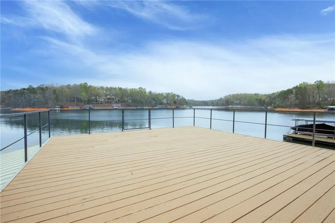
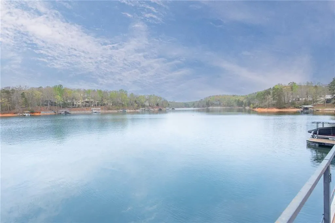
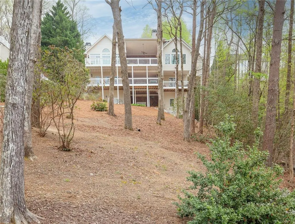
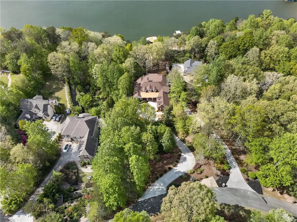
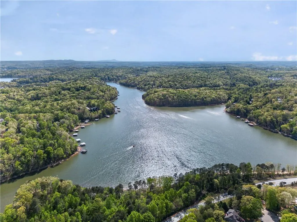
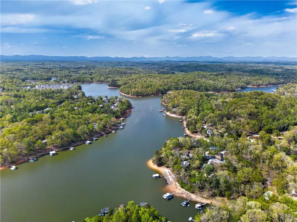
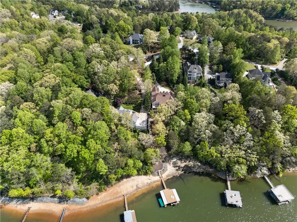
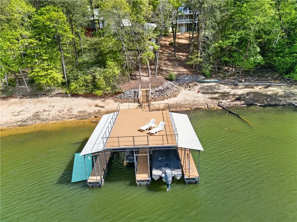
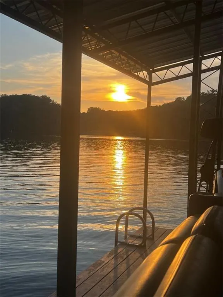
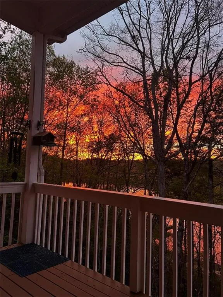
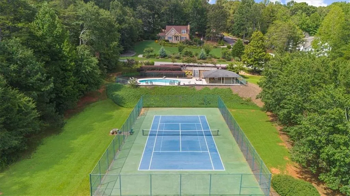
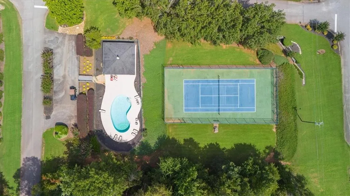
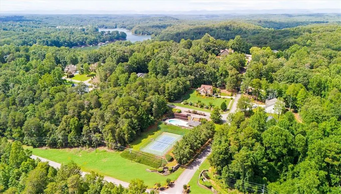
This home does not have it all, but it’s close. Spectacular Lake Lanier views all year round? Check. Deep water all year? Yes. A cart path from your back garage door all the way to the lake with no steps to descend or climb? Absolutely. A 32’ x 32’ dock with 2 full slips, a party deck, and a heavy-duty boat lift? Yes, yes, and yes. A completely updated, move-in ready, true lake home with over 10,000 square feet? Check. ONLY 7300 square feet are finished, 3000 square feet remain as either a fantastic storage area or a future expansion project. So what’s missing? Just you. You’ll wake in the primary suite on the main floor staring up at 15’ tall pine vaulted ceilings, if you are a back-sleeper that is. If you’re a side-sleeper, you’ll wake to an amazing view of the lake before even rising. This home features flooring that’s quickly becoming tough to find these days; solid ¾ inch face-nailed heart pine stained a beautiful dark mahogany color. The primary bathroom is as serene as it is functional, giving spa-like vibes every time you enter. It also has a kitchen on each of the two main floors, both designed to be used, not just admired. On the second level, you’ll find an impressive modern wet bar (for smoothies of course) that takes entertainment to a new level, and a huge theater capable of hosting dozens of movie-goers, special events, or even a possible future conversion to a dance or recording studio. There’s an unfinished two-story “secret staired room” with concrete walls which make an excellent shelter or if a different door was added…a hidden safe room. There are three bedrooms and two full baths on this level with one of the bedrooms having a view that rivals the primary bedroom. This second level functions as a home of its own with its own kitchen, living space, over-sized deck, and a separation from the main floor that makes it ideal for multigenerational living or long-term guests. The home’s custom floorplan flows naturally, and the staircases are intentionally positioned off to the side of the home, out of view from the front door, giving a cleaner, more open first impression. But it’s the outdoor living that steals the show. Two huge lake facing decks, a lake facing patio, and a flagstone front porch combine for over 2300 square feet of outdoor covered living space. The upper deck has to be seen! The optics are hard for a camera to capture, but the 13’ tall outdoor deck ceiling allows for an unbelievable view of the lake, the starry skies, and on clear days, a distant mountain or two. Facing west as you relax in the evenings will be like watching colorful, ever-changing SUNSETS over the lake on an IMAX screen, this NEVER gets old. When lake levels drop and many get their docks stranded, you’ll be floating, boating, kayaking, paddleboarding, fishing, or sipping a smoothie in one of the two dock hammocks. You’ll be one of the few lake home owners to get excited about low lake levels because when the water recedes, it exposes a natural sandy private beach ideal for sandcastles and beach tanning. Just jump off the top of the dock to get rid of the sand in your shorts! The water is always deep enough. Professionally landscaped and thoughtfully positioned on the lot, you’ll sit about 48 yards from the water’s edge while lounging on your deck. This estate feels tucked away in complete PRIVACY without sacrificing strong internet and strong mobile signals. If you get tired of swimming in the lake, remember that this quaint little resident managed HOA maintains a crystal clear swimming pool just a short golf cart ride away.
| Elementary School | Middle School | High School |
|---|---|---|
| Lanier Elementary School | Chestatee Middle School | Chestatee High School |
| Price History | |
|---|---|
| 4/15/2026 | Listed $2,400,000 |
General Features
| Sewer | Septic Tank |
|---|---|
| Heating | Forced Air,Propane |
| Cooling | Ceiling Fan(s),Central Air,Electric |
| Utilities | Electricity Available,Phone Available,Underground Utilities,Water Available |
| Roof | Composition,Metal |
| Appliances | Dishwasher,Disposal,Double Oven,Gas Cooktop,Gas Water Heater,Self Cleaning Oven |
| HOA Fee | 500 |
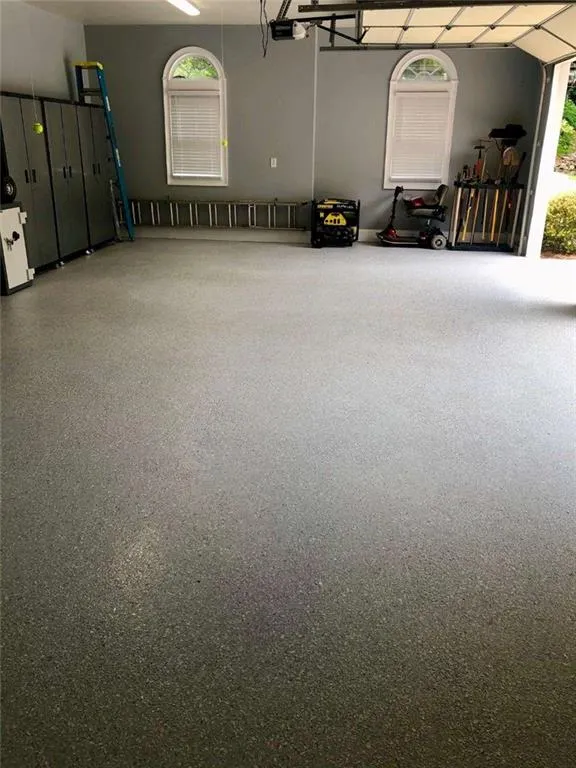
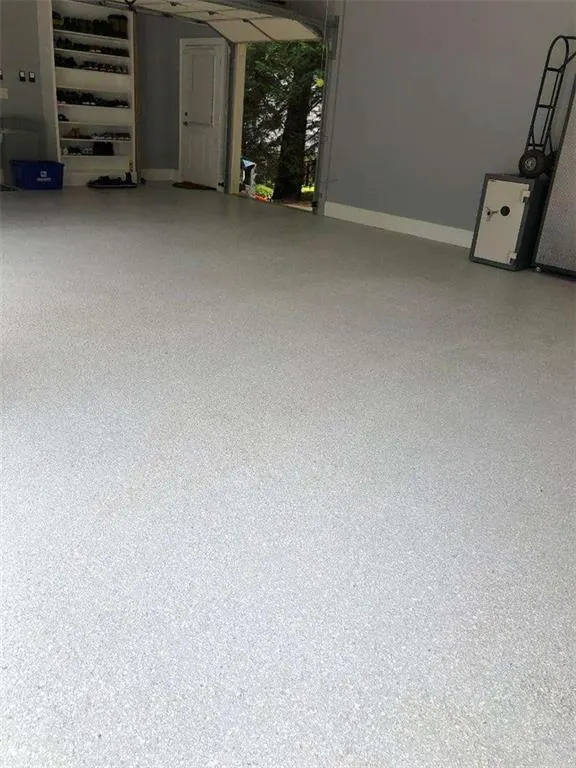
| Garage Spaces | 3 |
| Association Fee Includes | Maintenance Grounds,Maintenance Structure,Swim,Tennis |
| Patio/Porch Features | Covered,Deck,Front Porch,Patio |
| Architectural Style | Craftsman |
| Pool Features | None |
| Security Features | Carbon Monoxide Detector(s),Smoke Detector(s) |
| Construction Materials | Cedar,Stone,Vinyl Siding |
| Year Built | 2004 |
| Electric | 110 Volts,220 Volts,220 Volts in Laundry |
| View | Lake,Mountain(s) |
| Levels | Three Or More |
| Property Subtype | Single Family Residence |
| Tax Year | 2024 |
| Ownership | Fee Simple |
| Parcel Number | 10011B000028 |
| Waterfront Features | Lake Front |
| Community Features | Fishing,Homeowners Assoc,Lake,Pool,Street Lights,Tennis Court(s) |
| Accessibility | None |
| Assoc Fee Paid Per | Annually |
| County | Hall - GA |
| Property Type | Residential |
| HOA | true |
| Energy Efficient | None |
| Subdivision Name | Ridgewater on Lanier |
| Green Energy Generation | None |
| Other Structures | None |
| Full Baths | 4 |
| Status | Active |
| Directions | GPS works fine. GA 400 north to Harmony Church Road, go right. At stop sign, take a right on Price Road. Left on Ridgewater Circle just past the Chestatee River bridge. |
| High School | Chestatee |
| City | Gainesville |
| Body of Water | Lanier |
| Spa Features | None |
| Elementary School | Lanier |
| Property Attached Y/N | false |
| Land Lease Y/N | false |
| Tax Annual Amount | 8632 |
| Home Warranty Y/N | false |
| Middle/Junior High School | Chestatee |
| Property Condition | Resale |
| Standard Status | Active |
| Tax Lot | 25 |
| Freehold | IDX |
| Corporate Owner | Owner/Agent |
Interior Features
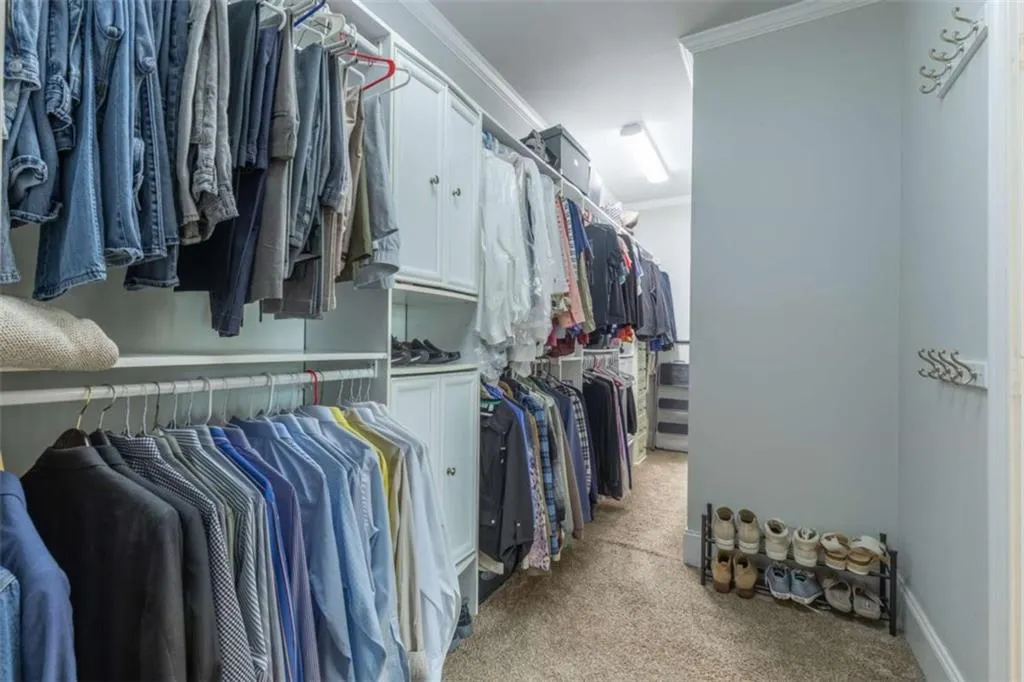
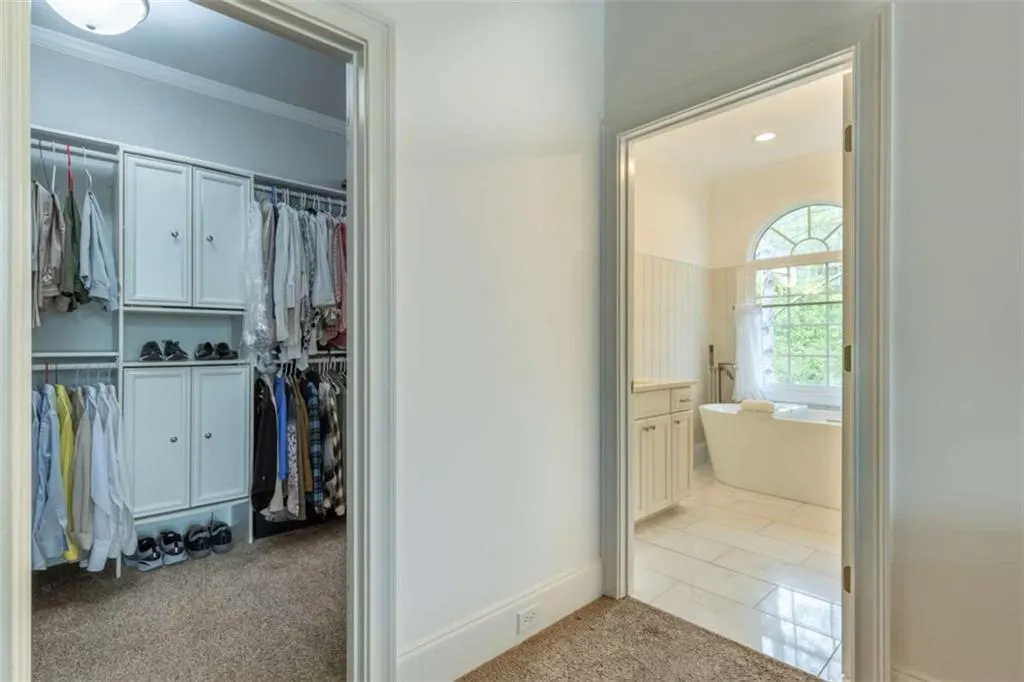
| Interior Amenities | Bookcases,Cathedral Ceiling(s),Central Vacuum,Crown Molding,Double Vanity,Entrance Foyer,High Ceilings,High Speed Internet,His and Hers Closets,Open Floorplan,Walk-In Closet(s),Wet Bar |
|---|---|
| Basement | Daylight,Exterior Entry,Full,Interior Entry,Unfinished |
| Flooring | Carpet,Ceramic Tile,Hardwood,Wood |
| Total Fireplaces | 3 |
| Fireplace Features | Family Room,Gas Log,Great Room,Keeping Room,Raised Hearth |
| Common Walls | No Common Walls |
| Window Features | Double Pane Windows |
| Above Grade Finished Area | 3613 |
| Half Baths | 1 |
| Laundry Features | Laundry Room,Main Level,Sink |
| Total Bedrooms | 5 |
| Below Grade Finished Area | 3684 |
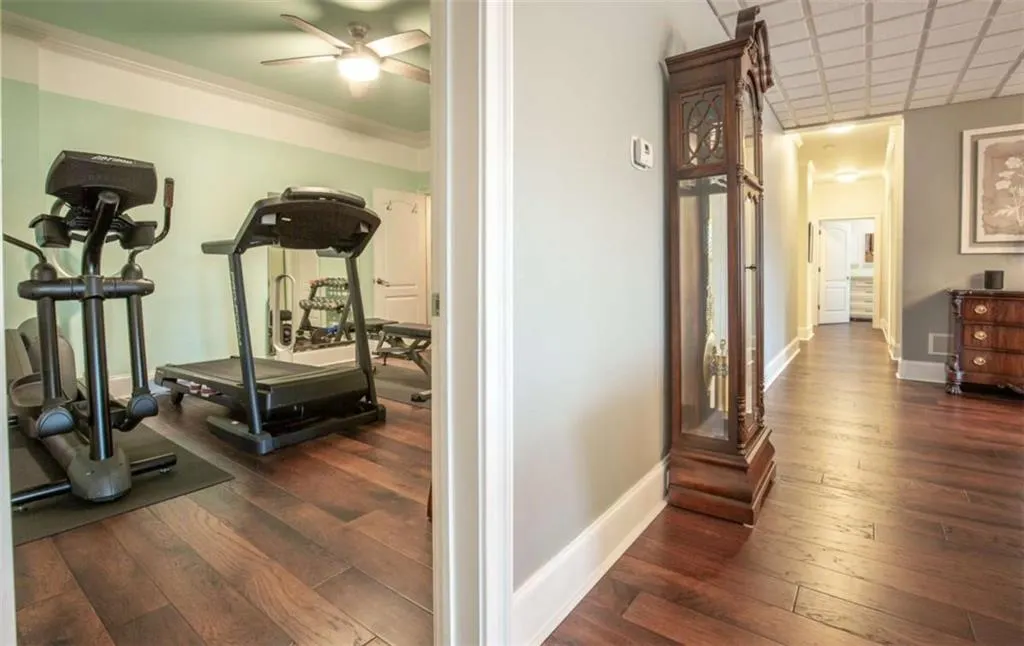
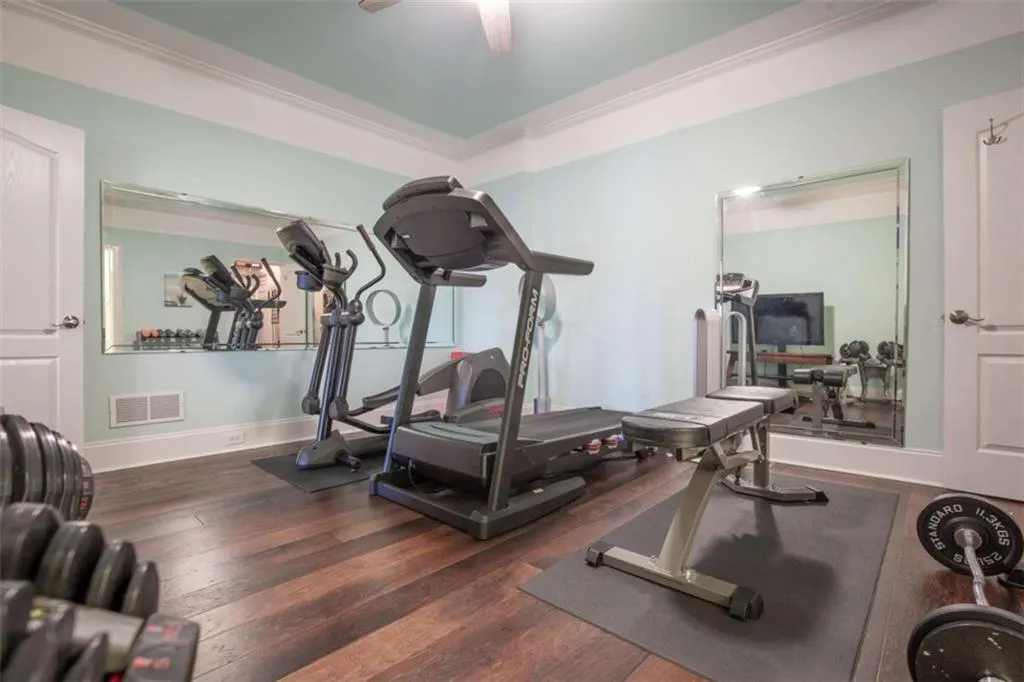
| Room Type | Bonus Room,Exercise Room,Game Room,Great Room - 2 Story,Laundry,Loft,Media Room,Office,Workshop |
| Main Level Bedrooms | 2 |
| Main Level Bathrooms | 2 |
| Kitchen Features | Breakfast Bar,Cabinets Stain,Keeping Room,Kitchen Island,Pantry Walk-In,Second Kitchen,View to Family Room |
| Total Baths | 5 |
| RoomBedroomFeatures | In-Law Floorplan,Master on Main,Split Bedroom Plan |
| Primary Bathroom Features | Bidet,Double Vanity,Soaking Tub |
| Dining Room Features | Open Concept,Seats 12+ |
Exterior Features
| Exterior Amenities | Lighting,Private Yard,Rain Gutters,Rear Stairs,Storage |
|---|---|
| Fencing | Wrought Iron |
| Parking Features | Garage,Garage Door Opener,Garage Faces Side,Kitchen Level,Parking Pad |
| Lot Features | Front Yard,Private |
| Water Source | Public |
| Foundation Details | Concrete Perimeter |
| Building Area Total | 7297 |
| Lot Dimensions | 199X313 |
| Lot Size Acres | 0.73 |
| Road Surface Type | Paved |
| Lot Size Source | Assessor |
| Road Frontage Type | City Street |
| Other Equipment | None |
| Horse Amenities | None |
Amenities
- Foreclosure
- Views
- Short Sale
- New Construction
- Adult 55+
- Lease To Own
- No HOA Fees
- Furnished
- Primary On Main
- Air Conditioning
- Seller Finance
- Green
- Fixer Upper
- Horse
- Golf
- Fireplace
- Deck
- Garage
- Basement
- Pool
Property vs Single Family Average in 30506
Statistics provided by Inside Real Estate
Price
Taxes
Year Built

 ©2026 Georgia Multiple Listing Service All information deemed reliable but not guaranteed. All properties are subject to prior sale, change or withdrawal. Neither listing broker(s) or information provider(s) shall be responsible for any typographical errors, misinformation, misprints and shall be held totally harmless. Listing(s) information is provided for consumer's personal, non-commercial use and may not be used for any purpose other than to identify prospective properties consumers may
 Northeast Georgia Board of REALTORS® All information deemed reliable but not guaranteed. All properties are subject to prior sale, change or withdrawal. Neither listing broker(s) or information provider(s) shall be responsible for any typographical errors, misinformation, misprints and shall be held totally harmless. Listing(s) information is provided for consumer's personal, non-commercial use and may not be used for any purpose other than to identify prospective properties consumers may be
 The information set forth on this site is based upon information which we consider reliable, but because it has been supplied by third parties to our franchisees (who in turn supplied it to us), we can not represent that it is accurate or complete, and it should not be relied upon as such. The offerings are subject to errors, omissions, changes, including price, or withdrawal without notice. All dimensions are approximate and have not been verified by the selling party and can not be verified. It
