
Open House Sun, Aug 23rd 02:00 PM - 04:00 PM - Waterfront - Eco Friendly




Address
594 Hilltop Lane, Berkeley Lake, GA
Price
$ 1,985,000
Property Attributes
- MLS#7754026
- TypeSingle Family
- Listing Status Active
- CountyGwinnett
- CityBerkeley Lake
- NeighborhoodBerkeley Lake Estates
- Zip30096
- StyleEuropean, Traditional
- Year Built1972
- Taxes$ 1849
- Price$ 1,985,000
- Bedrooms4
- Full Bathrooms3
- Half Bathrooms1
- Lot Size0.7 Acres
Data Source:
First Multiple Listing Services (FMLS)
Property Description
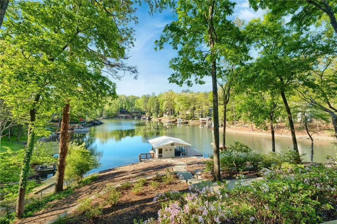
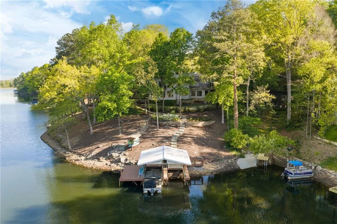
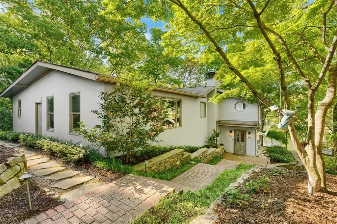
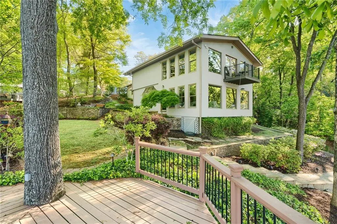
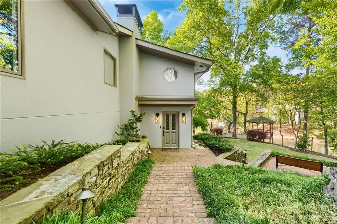
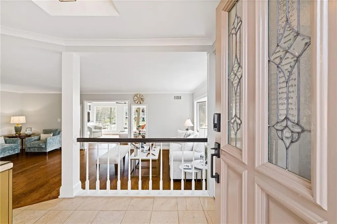
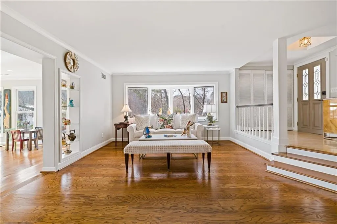
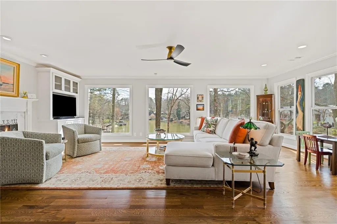
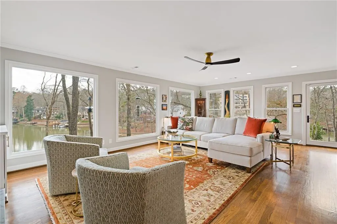
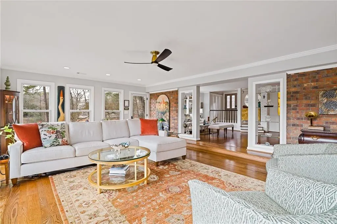
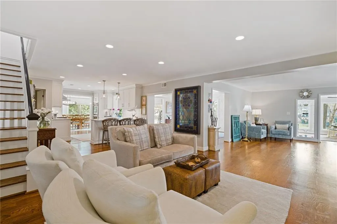
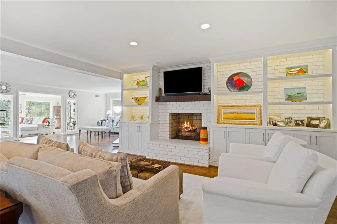
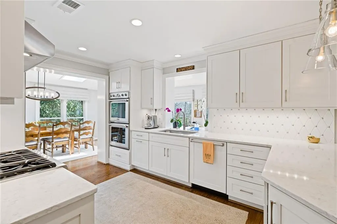
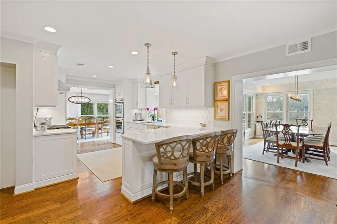
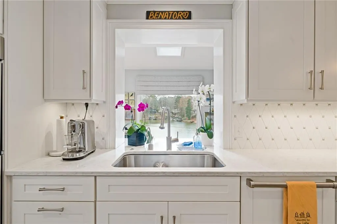
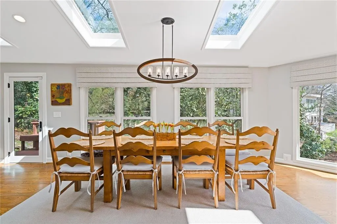
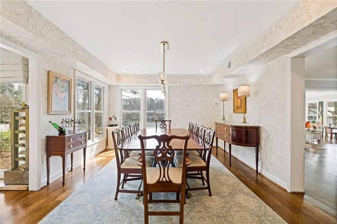
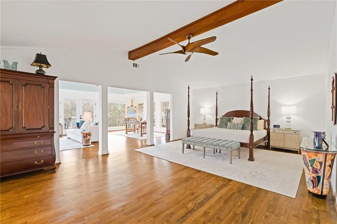
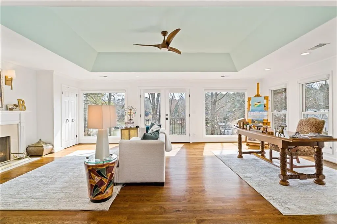
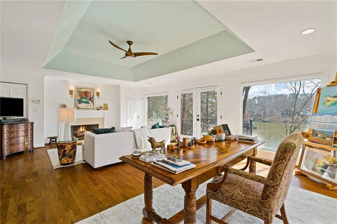
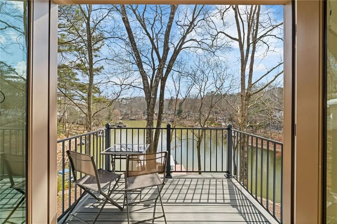
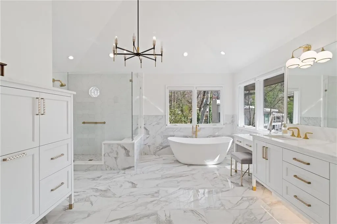
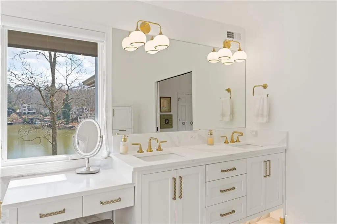
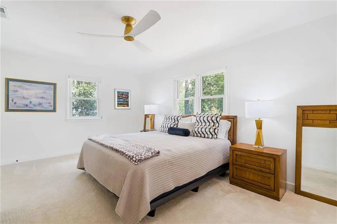
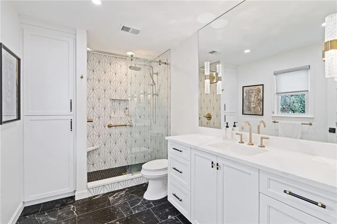
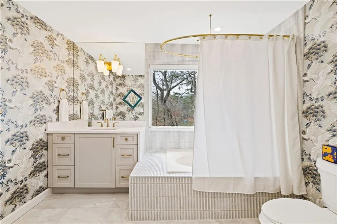
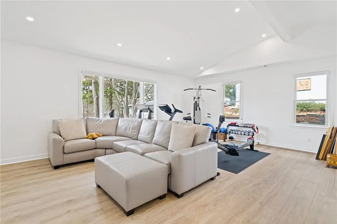
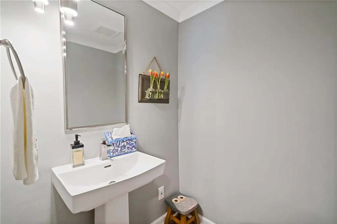
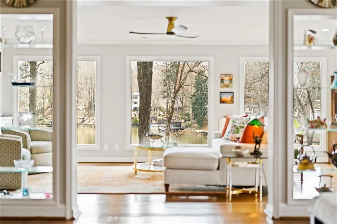
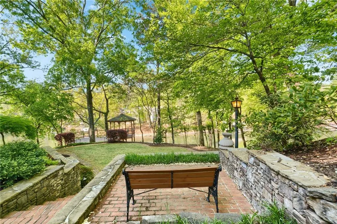
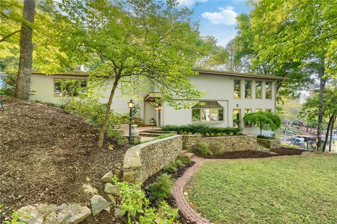
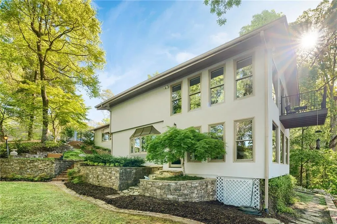
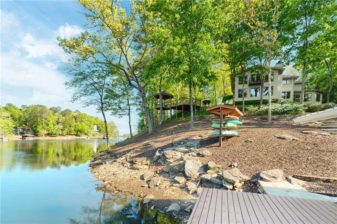
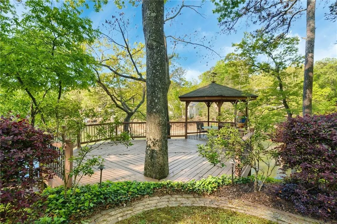
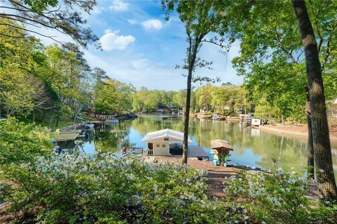
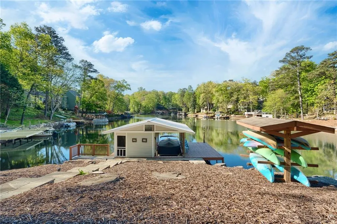
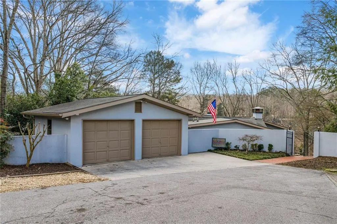
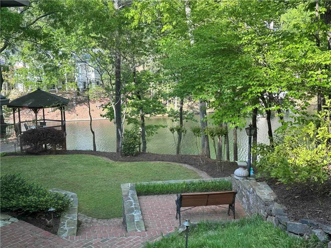
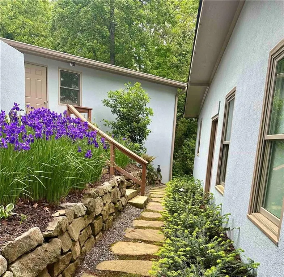
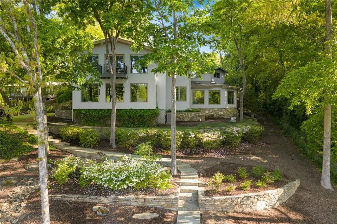
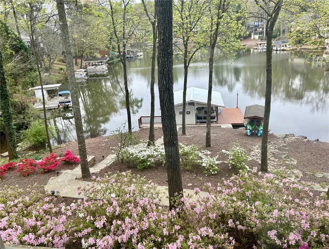
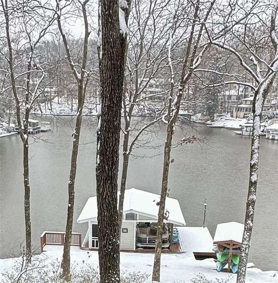
There is something rare about life on Berkeley Lake—quiet, connected, and deeply rooted in the calm of the water. Set on nearly 3/4 of an acre with 270 feet of shoreline, this exceptional waterfront property is positioned in the heart of the lake, offering sweeping views and a sense of privacy that is increasingly hard to find. This home has been fully renovated with intention, including a first-floor renovation in 2016 and additional first-floor and complete second-floor renovation in 2023. Expansive Marvin windows and doors and updated Velux skylights fill the home with natural light while framing the lake from every room exlcuding one back guest bedroom. The result is a seamless connection between indoor living and the natural beauty just beyond the glass. Designed for both everyday comfort and memorable gatherings, the home features a well-appointed gourmet Thermador kitchen with double convection ovens, warming drawer, separate ice maker, and space for an additional refrigerator or freezer. Open living spaces flow effortlessly, creating an inviting environment for hosting everything from intimate dinners to large celebrations. Upstairs, the primary suite is a private retreat, complete with a treetop balcony overlooking the water, a wet bar for morning coffee or evening wind-downs, and a spacious sitting room with fireplace and motorized shades—ideal for a home office, quiet escape, or both. The outdoor experience is equally compelling. Thoughtfully designed landscaping, stone walkways, irrigation, and lighting complement the natural setting, while multiple spaces invite you to slow down and stay awhile. A lakefront gazebo with electric and ceiling fan sets the stage for sunset dinners, and the private dock and two-slip boathouse make boating, swimming, fishing, and paddleboarding effortless. Covered storage for kayaks and paddleboards ensures everything is ready for a day on the water. Practicality meets rarity with a flat driveway, detached two-car garage, and additional guest parking—an uncommon convenience for lakefront homes. For over two decades, this home has been more than a residence—it has been a gathering place for family, friends, and generations of memories. A place where holidays are celebrated, summers stretch a little longer, and everyday life feels like a retreat. Berkeley Lake itself is a hidden gem just minutes from Atlanta, centered around a private 88-acre lake where residents boat, fish, paddle, and connect year-round. This is more than a home. It’s a lifestyle—and one that is ready to be cherished by its next lucky owners.
| Elementary School | Middle School | High School |
|---|---|---|
| Berkeley Lake Elementary School | Duluth Middle School | Duluth High School |
| Price History | |
|---|---|
| 4/16/2026 | Listed $2,150,000 |
| 7/13/2026 | 8$1,985,000 |
General Features
| Sewer | Septic Tank |
|---|---|
| Heating | Central,Natural Gas |
| Cooling | Ceiling Fan(s),Central Air |
| Utilities | Cable Available,Electricity Available,Natural Gas Available,Water Available |
| Roof | Composition |
| Appliances | Dishwasher,Disposal,Double Oven,Electric Oven,ENERGY STAR Qualified Appliances,ENERGY STAR Qualified Water Heater,Gas Cooktop,Gas Water Heater,Microwave,Range Hood,Refrigerator,Self Cleaning Oven |
| HOA Fee | 450 |
| Garage Spaces | 2 |
| Patio/Porch Features | Covered,Deck,Front Porch,Patio,Side Porch |
| Architectural Style | European,Traditional |
| Pool Features | None |
| Security Features | Carbon Monoxide Detector(s),Fire Alarm,Security System Owned,Smoke Detector(s) |
| Construction Materials | Cement Siding,Stone,Stucco |
| Year Built | 1972 |
| Electric | 110 Volts,220 Volts in Laundry |
| View | Lake,Water |
| Levels | Two |
| Property Subtype | Single Family Residence |
| Tax Year | 2025 |
| Parcel Number | R6289 146 |
| Waterfront Features | Lake Front,Waterfront |
| Community Features | Beach Access,Homeowners Assoc,Lake,Near Schools,Near Shopping,Near Trails/Greenway,Park,Playground,Powered Boats Allowed,Street Lights |
| Accessibility | None |
| Assoc Fee Paid Per | Annually |
| County | Gwinnett - GA |
| Property Type | Residential |
| HOA | true |
| Energy Efficient | Appliances,Construction,HVAC,Insulation,Water Heater,Windows |
| Subdivision Name | Berkeley Lake Estates |
| Green Energy Generation | None |
| Other Structures | Boat House,Gazebo |
| Full Baths | 3 |
| Status | Active |
| Directions | gps friendly |
| High School | Duluth |
| City | Berkeley Lake |
| Body of Water | Berkeley Lake |
| Spa Features | None |
| HOA Fee 2 Frequency | Annually |
| Elementary School | Berkeley Lake |
| Property Attached Y/N | false |
| Land Lease Y/N | false |
| Tax Annual Amount | 1849 |
| Home Warranty Y/N | false |
| Middle/Junior High School | Duluth |
| Property Condition | Resale |
| Standard Status | Active |
| Freehold | IDX |
| Corporate Owner | None |
Interior Features
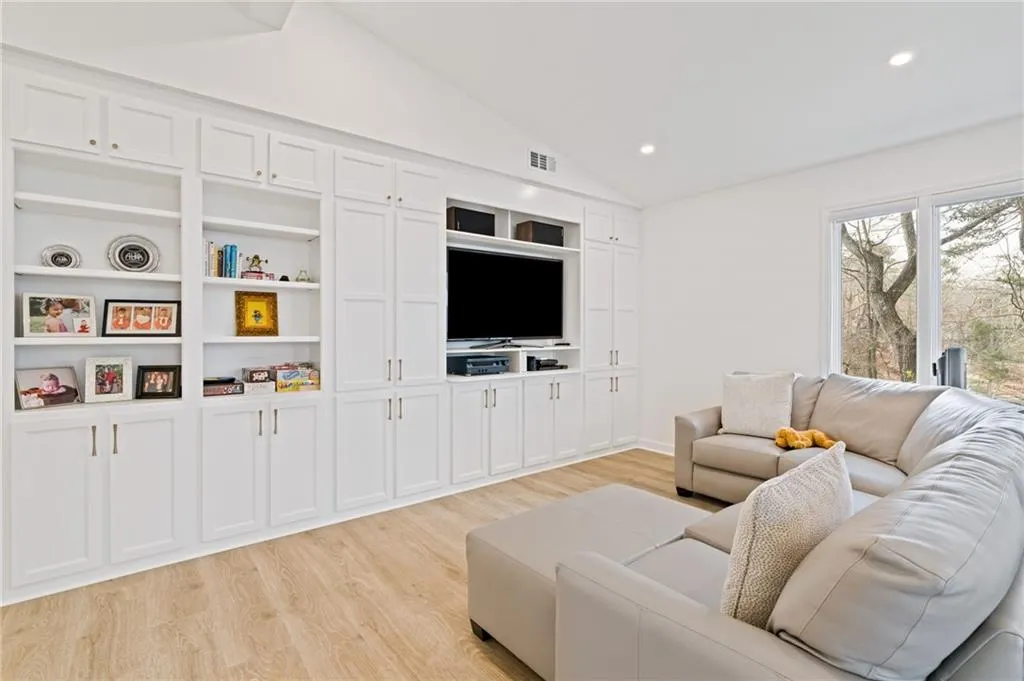
| Interior Amenities | Beamed Ceilings,Bookcases,Crown Molding,Disappearing Attic Stairs,Dry Bar,Entrance Foyer,High Speed Internet,Low Flow Plumbing Fixtures,Recessed Lighting,Tray Ceiling(s),Vaulted Ceiling(s),Walk-In Closet(s) |
|---|---|
| Basement | Crawl Space |
| Flooring | Carpet,Ceramic Tile,Hardwood,Laminate |
| Total Fireplaces | 3 |
| Fireplace Features | Gas Log,Gas Starter,Great Room,Living Room,Master Bedroom |
| Common Walls | No Common Walls |
| Window Features | Bay Window(s),ENERGY STAR Qualified Windows,Skylight(s) |
| Above Grade Finished Area | 5118 |
| Half Baths | 1 |
| Laundry Features | Electric Dryer Hookup,Gas Dryer Hookup,Laundry Closet,Upper Level |
| Total Bedrooms | 4 |
| Room Type | Attic,Bonus Room,Family Room,Great Room,Media Room,Office |
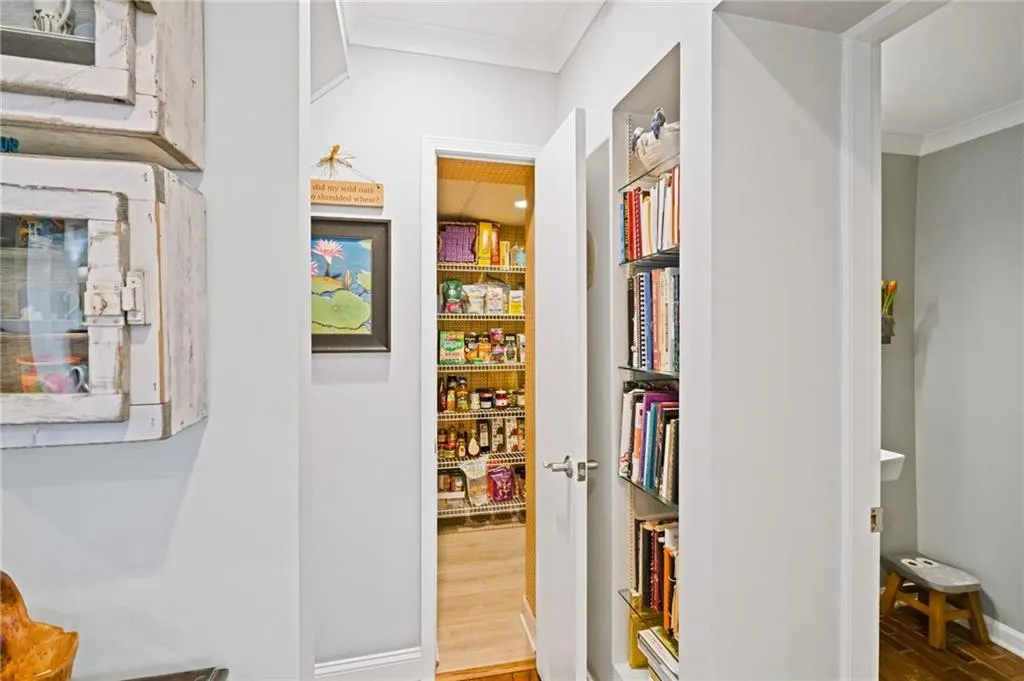
| Kitchen Features | Breakfast Bar,Breakfast Room,Cabinets White,Keeping Room,Kitchen Island,Pantry Walk-In,Stone Counters,View to Family Room |
| Total Baths | 4 |
| RoomBedroomFeatures | Oversized Master,Sitting Room,Other |
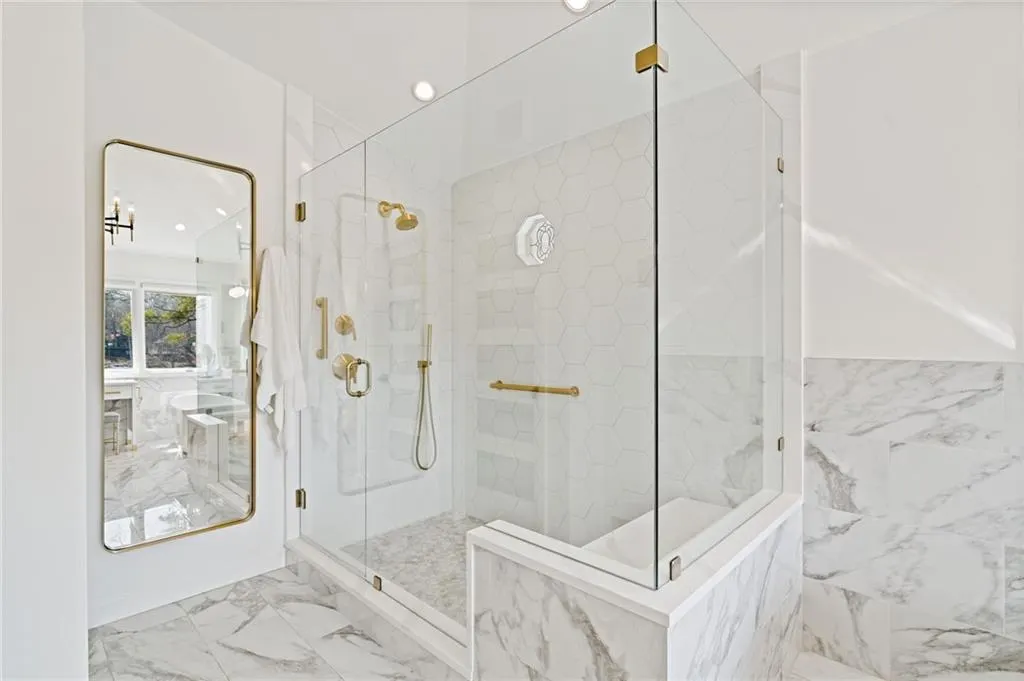
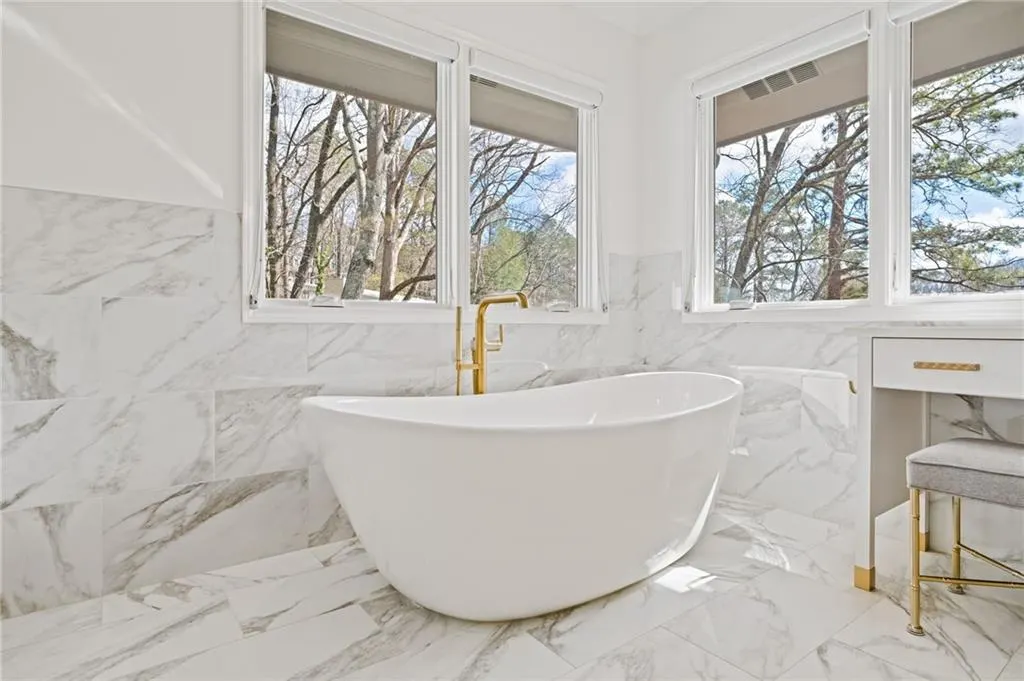
| Primary Bathroom Features | Double Vanity,Separate Tub/Shower,Soaking Tub,Vaulted Ceiling(s) |
| Dining Room Features | Seats 12+,Separate Dining Room |
Exterior Features
| Exterior Amenities | Courtyard,Private Entrance,Private Yard,Rain Gutters,Storage |
|---|---|
| Fencing | None |
| Parking Features | Garage,Garage Door Opener,Garage Faces Front,Level Driveway,Parking Pad |
| Lot Features | Back Yard,Cul-De-Sac,Lake On Lot,Landscaped,Private,Sprinklers In Rear |
| Water Source | Public |
| Total Parking | 2 |
| Foundation Details | Block,Concrete Perimeter |
| Building Area Total | 5118 |
| Lot Dimensions | x |
| Lot Size Acres | 0.7 |
| Road Surface Type | Asphalt |
| Lot Size Source | Public Records |
| Road Frontage Type | County Road |
| Other Equipment | Dehumidifier,Irrigation Equipment |
| Horse Amenities | None |
Amenities
- Foreclosure
- Views
- Short Sale
- New Construction
- Adult 55+
- Lease To Own
- No HOA Fees
- Furnished
- Primary On Main
- Air Conditioning
- Seller Finance
- Green
- Fixer Upper
- Horse
- Golf
- Fireplace
- Deck
- Garage
- Basement
- Pool
Property vs Single Family Average in 30096
Statistics provided by Inside Real Estate
Price
Taxes
Year Built
 ©2026 Georgia Multiple Listing Service All information deemed reliable but not guaranteed. All properties are subject to prior sale, change or withdrawal. Neither listing broker(s) or information provider(s) shall be responsible for any typographical errors, misinformation, misprints and shall be held totally harmless. Listing(s) information is provided for consumer's personal, non-commercial use and may not be used for any purpose other than to identify prospective properties consumers may
 Listings identified with the FMLS IDX logo come from FMLS and are held by brokerage firms other than the owner of this website. The listing brokerage is identified in any listing details. Information is deemed reliable but is not guaranteed. If you believe any FMLS listing contains material that infringes your copyrighted work please
  Northeast Georgia Board of REALTORS® All information deemed reliable but not guaranteed. All properties are subject to prior sale, change or withdrawal. Neither listing broker(s) or information provider(s) shall be responsible for any typographical errors, misinformation, misprints and shall be held totally harmless. Listing(s) information is provided for consumer's personal, non-commercial use and may not be used for any purpose other than to identify prospective properties consumers may be
 The information set forth on this site is based upon information which we consider reliable, but because it has been supplied by third parties to our franchisees (who in turn supplied it to us), we can not represent that it is accurate or complete, and it should not be relied upon as such. The offerings are subject to errors, omissions, changes, including price, or withdrawal without notice. All dimensions are approximate and have not been verified by the selling party and can not be verified. It
