
Views
Address
502 Waterford Road Nw, Atlanta, GA
Price
$ 515,000
Property Attributes
- MLS#7754175
- TypeSingle Family
- Listing Status Active
- CountyFulton
- CityAtlanta
- NeighborhoodCollier Heights
- Zip30318
- StyleTraditional
- Year Built2006
- Taxes$ 1973
- Price$ 515,000
- Bedrooms5
- Full Bathrooms4
- Half Bathrooms0
- Lot Size0.285 Acres
Data Source:
First Multiple Listing Services (FMLS)
Property Description
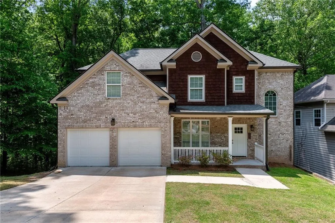
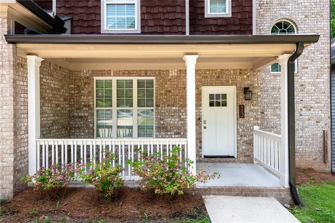
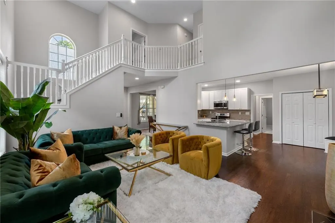
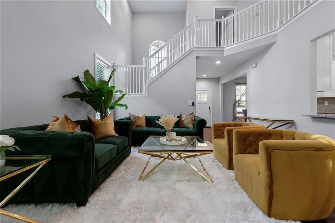
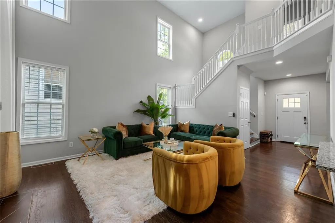
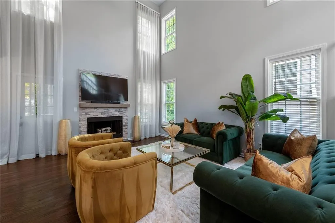
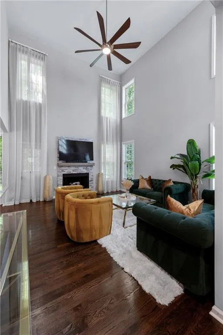
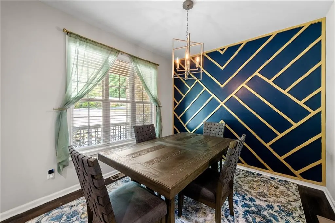
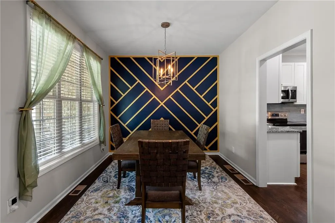
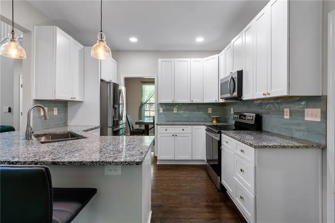
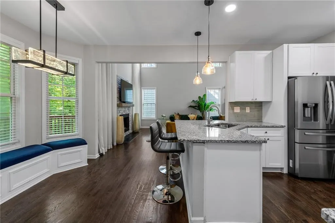
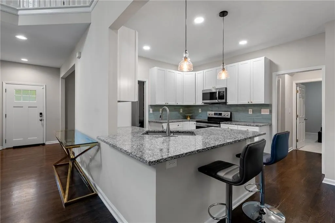
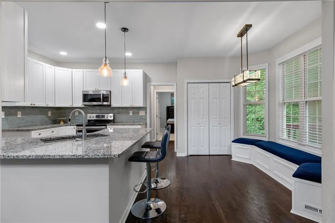
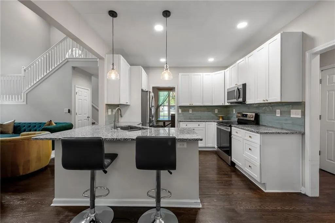
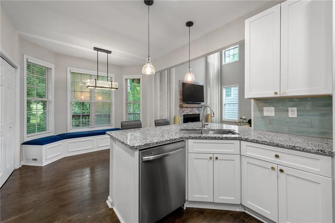
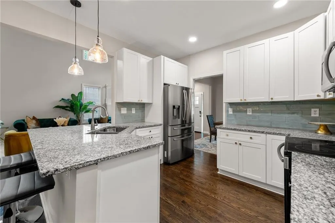
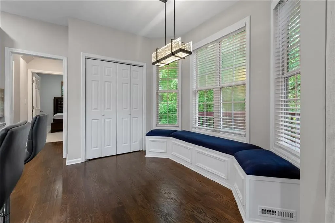
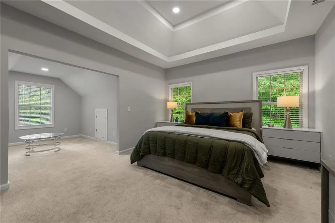
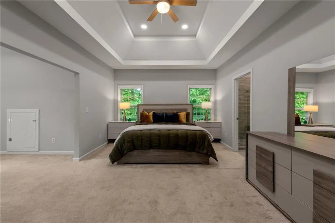
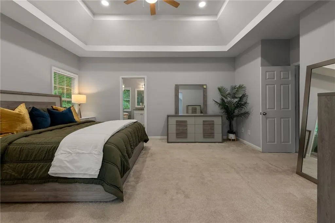
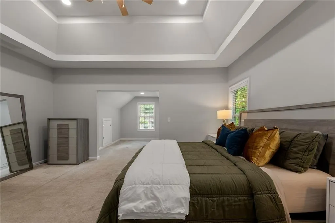
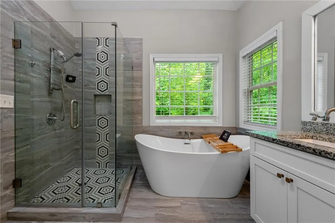
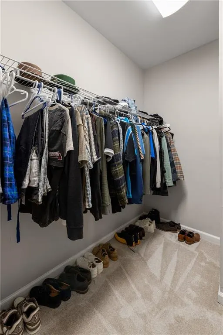
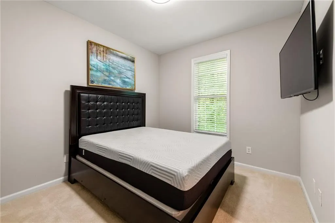
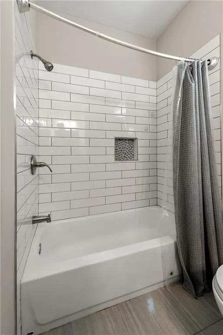
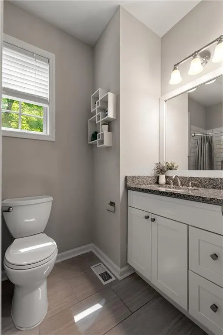
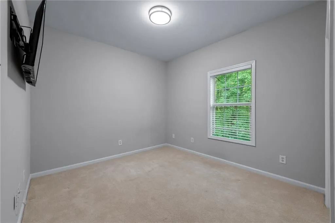
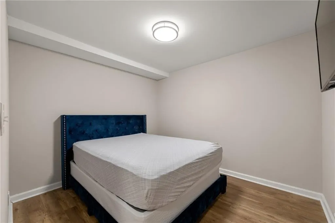
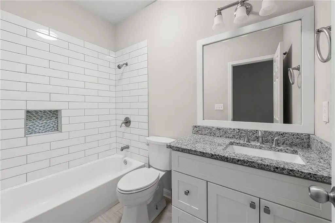
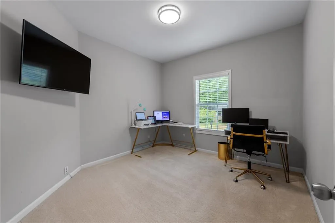
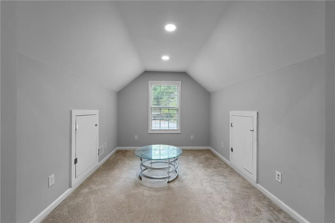
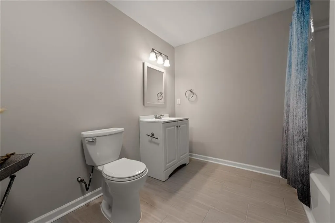
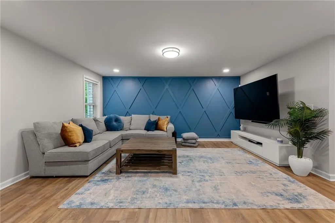
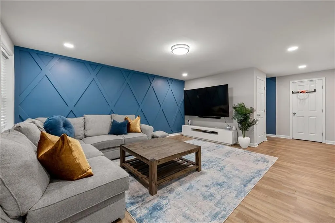
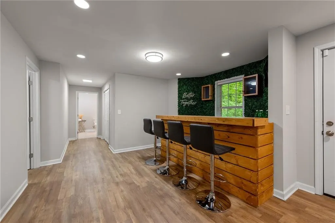
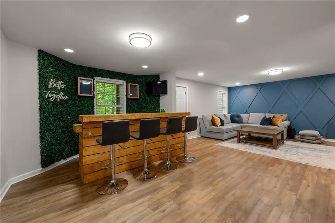
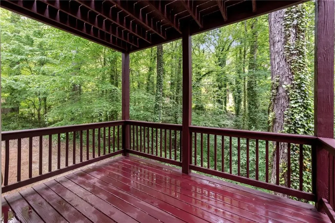
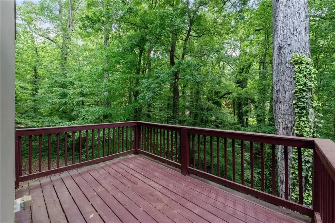
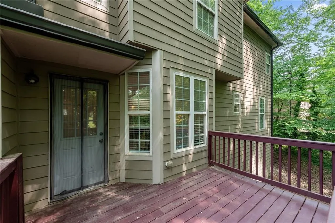
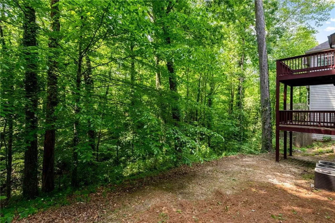
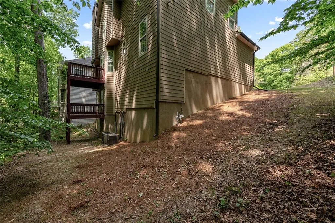
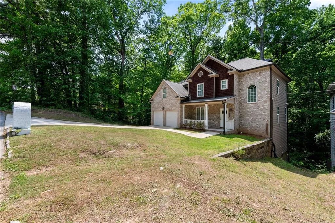
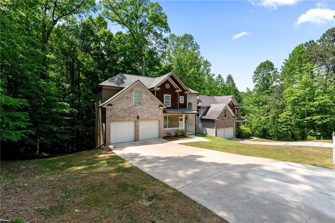
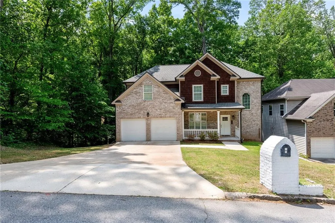
Some mornings you just don't want to leave. And at 502 Waterford Road, that feeling makes complete sense. Settle into the custom built-in banquette beneath the kitchen window with your coffee, look out into a two-story great room dressed with floor-to-ceiling curtains, and the day ahead suddenly feels very manageable. The great room is the heart of the main level. Soaring, fireplace-anchored, and finished with the kind of easy elegance that works for a quiet Tuesday just as well as a full house on a Saturday night. Nine-foot ceilings run the full main and upper floors, and a custom board and batten accent wall in the dining room brings in a modern touch that sits beautifully against the home's classic character. There's also a bedroom and full bath on the main level — a genuinely useful feature whether you need a dedicated home office, a guest space, or both. Upstairs, the primary suite has been quietly elevated beyond what you'd expect. Thoughtful updates include previously hidden eave storage that's now fully accessible. It's the kind of detail that makes daily life just a little more effortless. The whole home carries that same energy: meticulously maintained, carefully updated, and in a condition that stands out immediately. Head down to the terrace level and the home shifts gears in the best way. Another custom board and batten accent wall, a bar area ready for any occasion, a bedroom and full bath, and direct access to the lower rear deck make this level a destination in its own right. The upper deck off the main level gives you a second outdoor space that's perfect for quieter moments, with morning air, evening wind-down, or anything in between. And out front, a classic porch ties it all together with a welcoming, well-kept presence. Steps from Jennie Drake Park and well-connected to everything Collier Heights and Atlanta's westside have to offer, this home has been loved in a way that's immediately apparent. Come see it, as some homes just make sense the moment you walk through the door.
| Elementary School | Middle School | High School |
|---|---|---|
| Bazoline E. Usher/Collier Heights Elementary School | John Lewis Invictus Academy/Harper-Archer Middle School | Frederick Douglass High School |
| Price History | |
|---|---|
| 4/30/2026 | Listed $515,000 |
General Features
| Sewer | Public Sewer |
|---|---|
| Heating | Central,Natural Gas |
| Cooling | Ceiling Fan(s),Central Air |
| Utilities | Other |
| Roof | Composition,Shingle |
| Appliances | Dishwasher,Disposal,Dryer,Electric Range,Microwave,Refrigerator,Self Cleaning Oven,Washer |
| Garage Spaces | 2 |
| Patio/Porch Features | Covered,Deck,Front Porch |
| Architectural Style | Traditional |
| Pool Features | None |
| Security Features | Smoke Detector(s) |
| Construction Materials | Brick 3 Sides,Brick Front |
| Year Built | 2006 |
| Electric | Other |
| View | Trees/Woods |
| Levels | Three Or More |
| Property Subtype | Single Family Residence |
| Tax Year | 2025 |
| Parcel Number | 14 021000050390 |
| Waterfront Features | None |
| Community Features | Near Public Transport,Near Trails/Greenway,Park,Street Lights |
| Accessibility | None |
| County | Fulton - GA |
| Property Type | Residential |
| HOA | false |
| Energy Efficient | None |
| Subdivision Name | Collier Heights |
| Green Energy Generation | None |
| Other Structures | None |
| Full Baths | 4 |
| Status | Active |
| Directions | Please use GPS. |
| High School | Frederick Douglass |
| City | Atlanta |
| Body of Water | None |
| Spa Features | None |
| Elementary School | Bazoline E. Usher/Collier Heights |
| Property Attached Y/N | false |
| Land Lease Y/N | false |
| Tax Annual Amount | 1973 |
| Home Warranty Y/N | false |
| Middle/Junior High School | John Lewis Invictus Academy/Harper-Archer |
| Property Condition | Resale |
| Standard Status | Active |
| Tax Lot | 1 |
| Freehold | IDX |
| Corporate Owner | None |
Interior Features
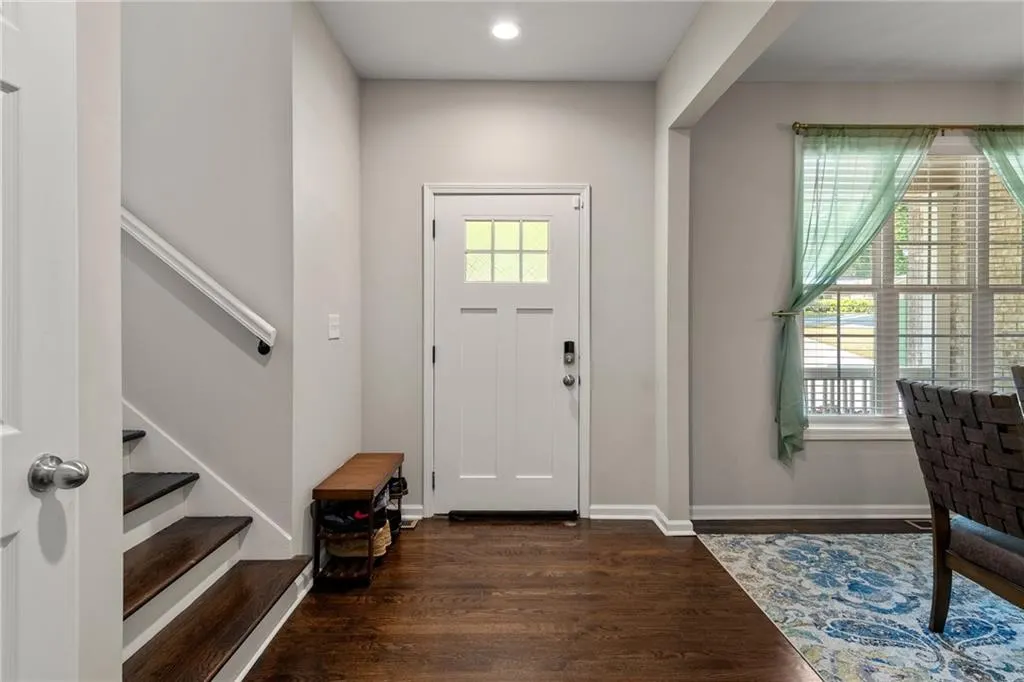
| Interior Amenities | Disappearing Attic Stairs,Entrance Foyer,High Ceilings 9 ft Main,High Ceilings 9 ft Upper,High Ceilings 10 ft Main |
|---|---|
| Basement | None |
| Flooring | Carpet,Ceramic Tile,Hardwood |
| Total Fireplaces | 1 |
| Fireplace Features | Factory Built,Gas Log,Gas Starter,Great Room |
| Common Walls | No Common Walls |
| Window Features | Double Pane Windows |
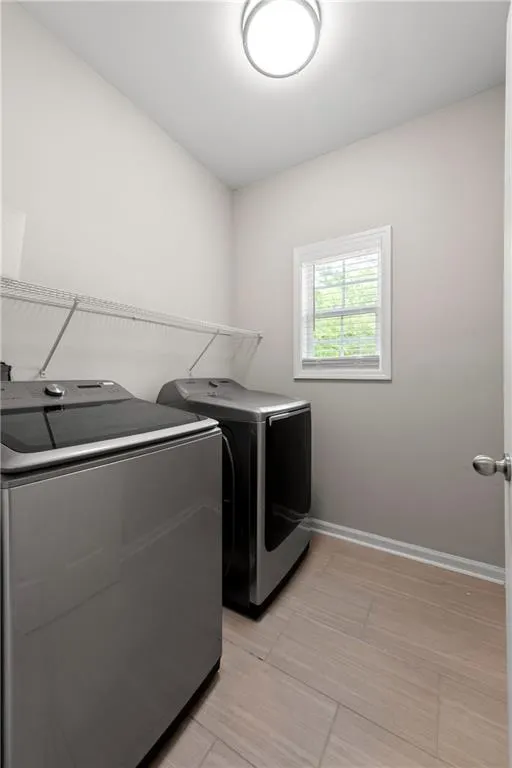
| Laundry Features | In Hall,Laundry Room,Upper Level |
| Total Bedrooms | 5 |
| Room Type | Bonus Room,Great Room - 2 Story |
| Main Level Bedrooms | 1 |
| Main Level Bathrooms | 1 |
| Kitchen Features | Breakfast Bar,Cabinets White,Eat-in Kitchen,Pantry,Stone Counters,View to Family Room |
| Total Baths | 4 |
| RoomBedroomFeatures | In-Law Floorplan,Oversized Master,Sitting Room |
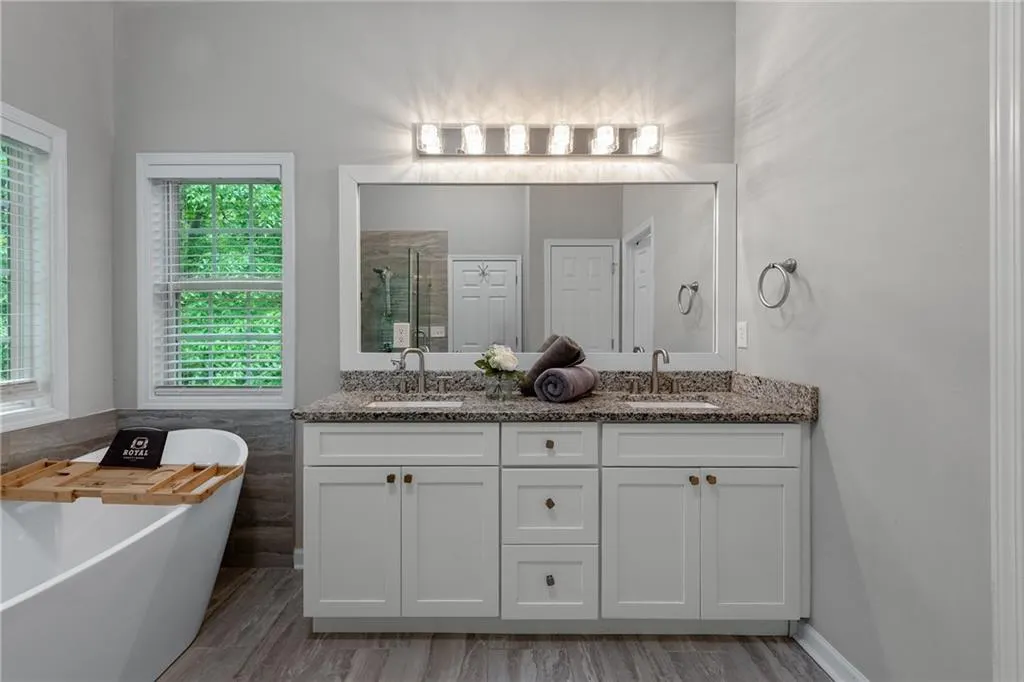
| Primary Bathroom Features | Double Vanity,Separate Tub/Shower,Soaking Tub,Vaulted Ceiling(s) |
| Dining Room Features | Separate Dining Room |
Exterior Features
| Exterior Amenities | Rain Gutters |
|---|---|
| Fencing | None |
| Parking Features | Attached,Covered,Deeded,Driveway,Garage,Garage Door Opener,Garage Faces Front |
| Lot Features | Back Yard,Front Yard,Sloped,Wooded |
| Water Source | Public |
| Foundation Details | Concrete Perimeter |
| Building Area Total | 3012 |
| Lot Dimensions | X |
| Lot Size Acres | 0.285 |
| Road Surface Type | Asphalt |
| Lot Size Source | Assessor |
| Road Frontage Type | City Street |
| Other Equipment | None |
| Horse Amenities | None |
Amenities
- Foreclosure
- Views
- Short Sale
- New Construction
- Adult 55+
- Lease To Own
- No HOA Fees
- Furnished
- Primary On Main
- Air Conditioning
- Seller Finance
- Green
- Fixer Upper
- Horse
- Golf
- Fireplace
- Deck
- Garage
- Basement
- Pool
Property vs Single Family Average in 30318
Statistics provided by Inside Real Estate
Price
Taxes
Year Built

 ©2026 Georgia Multiple Listing Service All information deemed reliable but not guaranteed. All properties are subject to prior sale, change or withdrawal. Neither listing broker(s) or information provider(s) shall be responsible for any typographical errors, misinformation, misprints and shall be held totally harmless. Listing(s) information is provided for consumer's personal, non-commercial use and may not be used for any purpose other than to identify prospective properties consumers may
 Northeast Georgia Board of REALTORS® All information deemed reliable but not guaranteed. All properties are subject to prior sale, change or withdrawal. Neither listing broker(s) or information provider(s) shall be responsible for any typographical errors, misinformation, misprints and shall be held totally harmless. Listing(s) information is provided for consumer's personal, non-commercial use and may not be used for any purpose other than to identify prospective properties consumers may be
 The information set forth on this site is based upon information which we consider reliable, but because it has been supplied by third parties to our franchisees (who in turn supplied it to us), we can not represent that it is accurate or complete, and it should not be relied upon as such. The offerings are subject to errors, omissions, changes, including price, or withdrawal without notice. All dimensions are approximate and have not been verified by the selling party and can not be verified. It
