
Waterfront
Address
4290 Bobbins Way, Cumming, GA
Price
$ 2,249,000
Property Attributes
- MLS#7754256
- TypeSingle Family
- Listing Status Active Under Contract
- CountyForsyth
- CityCumming
- NeighborhoodLake Lanier
- Zip30041
- StyleCraftsman, Traditional
- Year Built2005
- Taxes$ 14721
- Price$ 2,249,000
- Bedrooms6
- Full Bathrooms6
- Half Bathrooms0
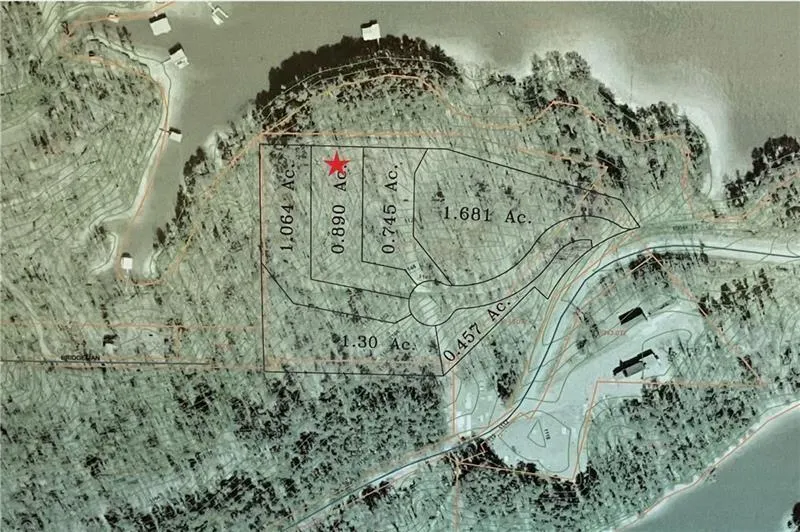
- Lot Size0.89 Acres
Data Source:
First Multiple Listing Services (FMLS)
Property Description
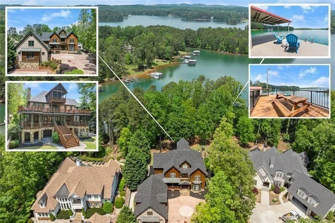
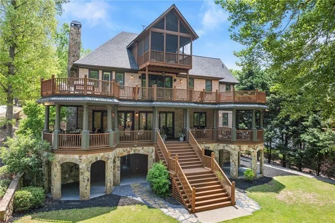
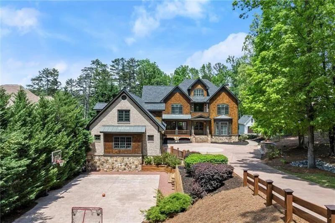
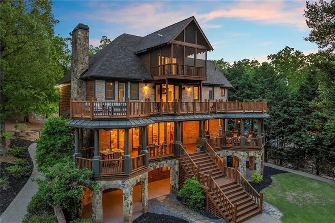
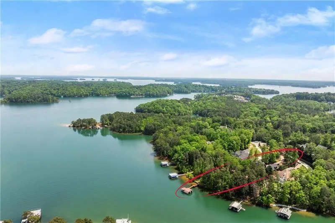
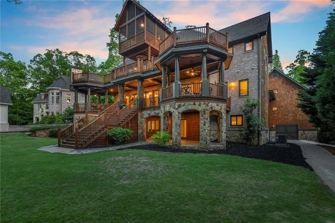
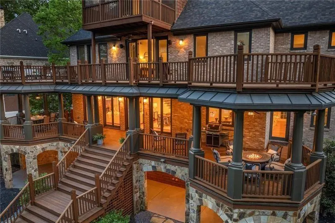
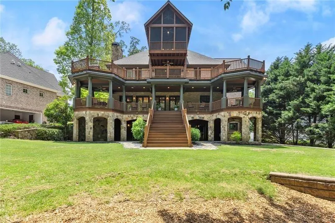
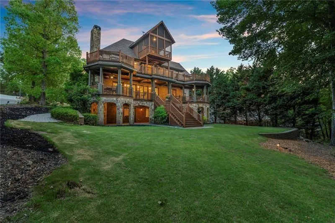
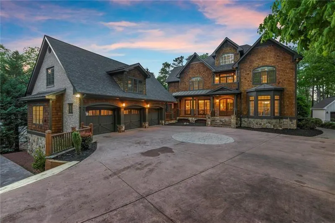
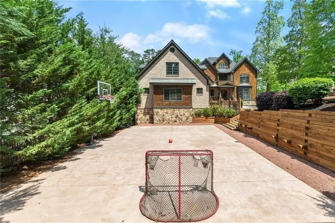
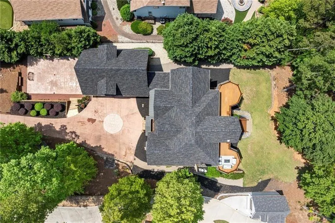
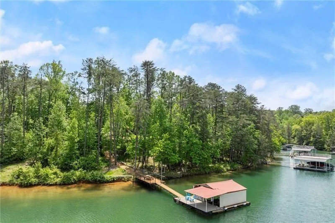
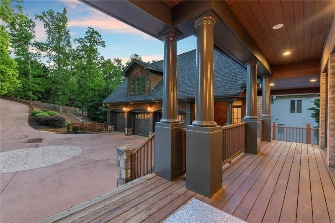
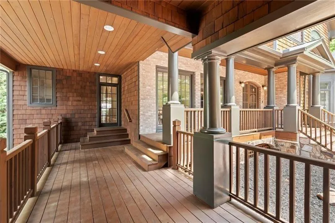
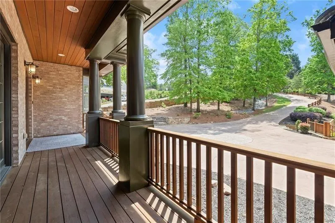
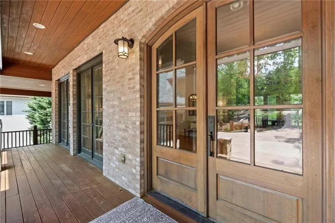
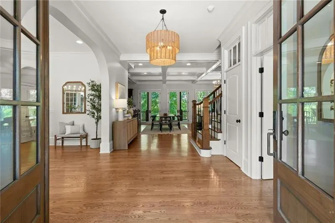
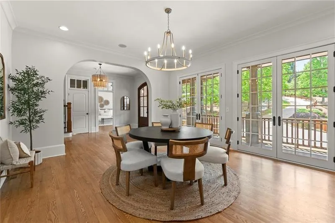
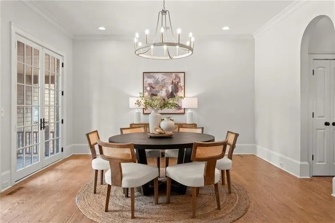
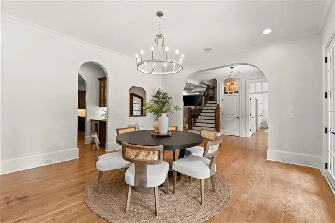
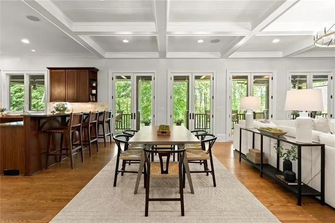
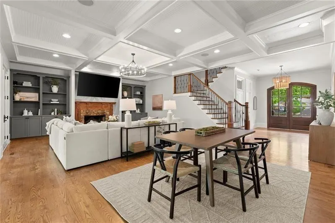
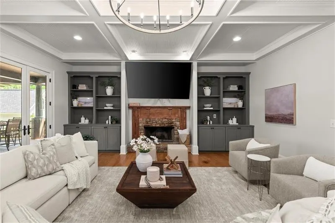
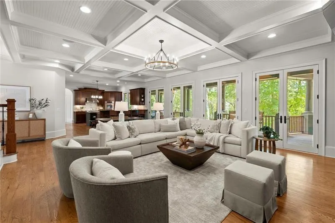
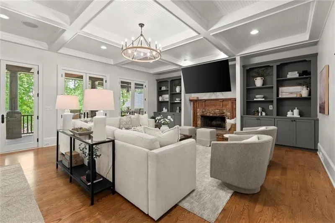
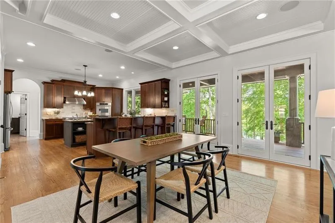
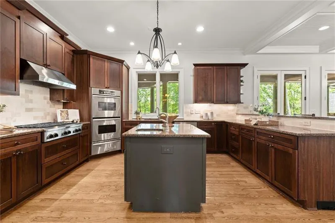
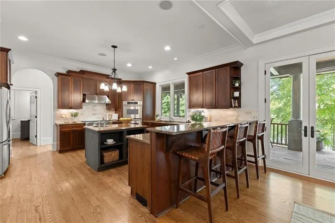
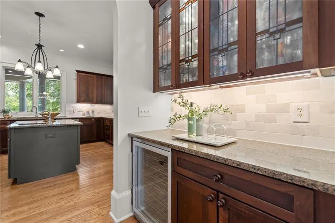
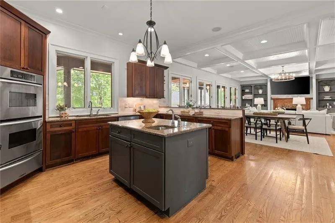
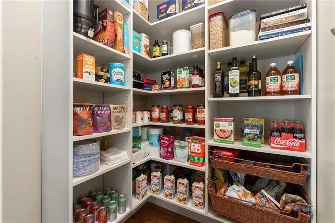
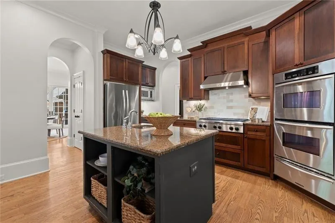
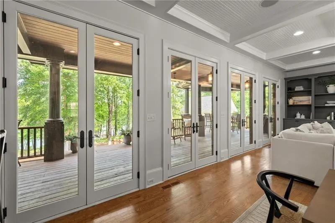
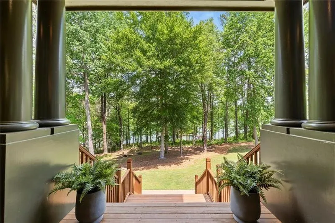
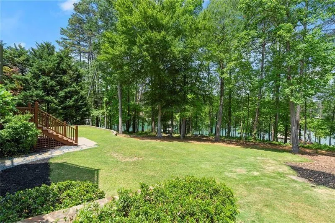
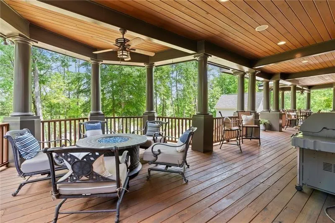
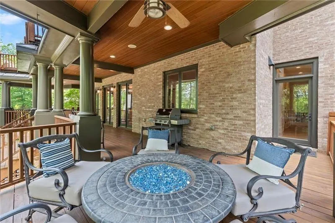
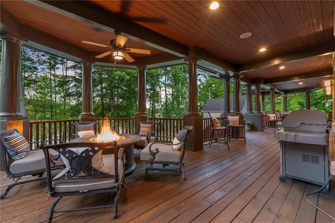
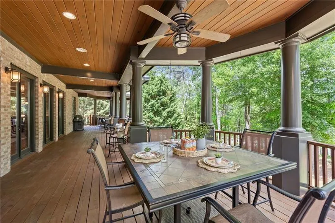
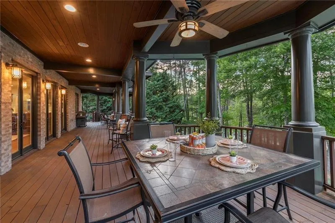
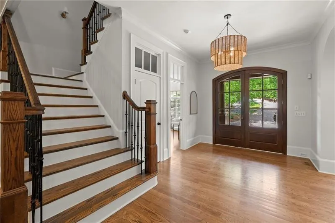
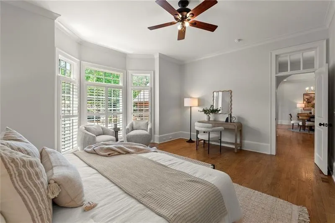
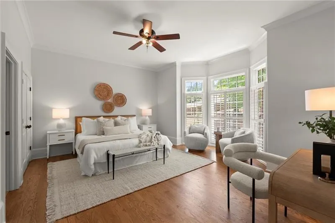
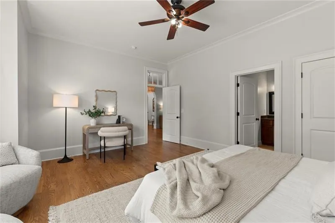
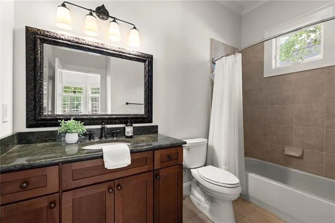
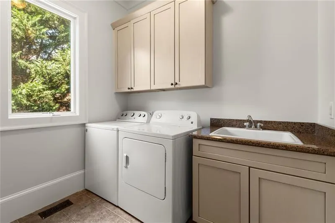
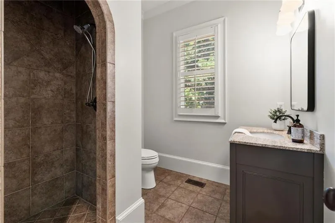
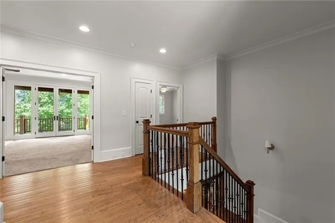
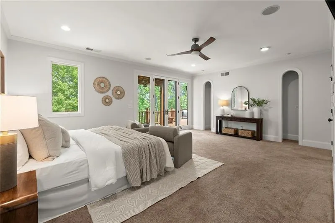
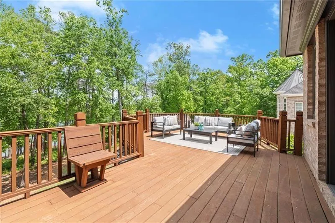
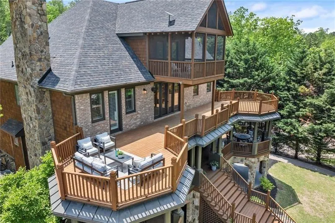
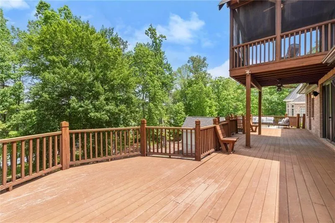
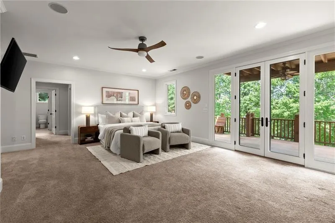
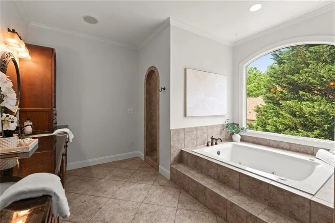
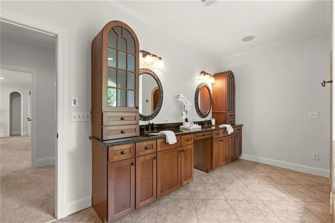
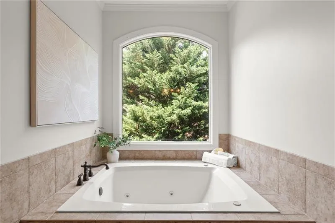
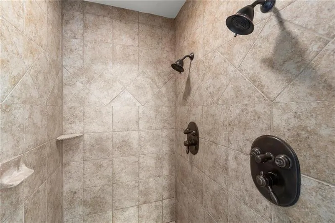
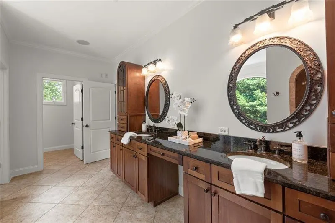
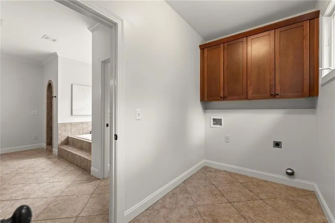
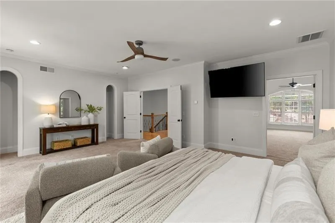
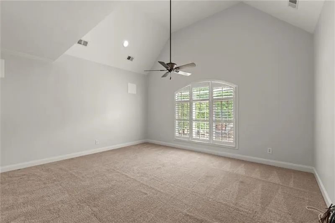
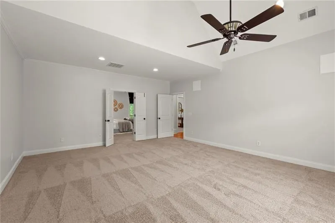
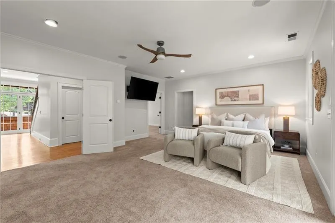
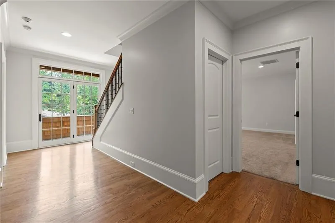
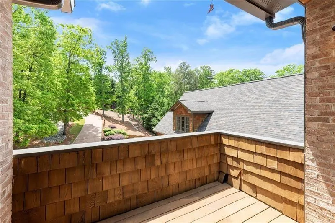
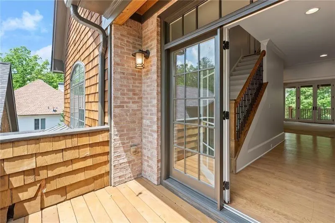
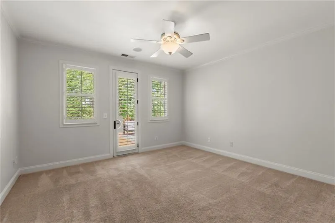
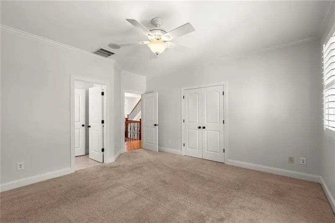
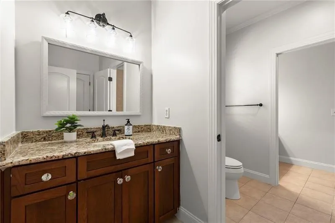
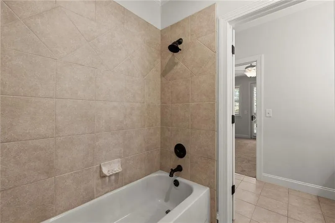
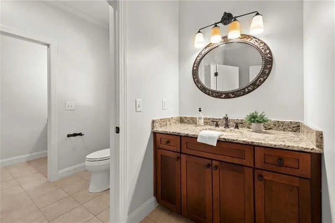
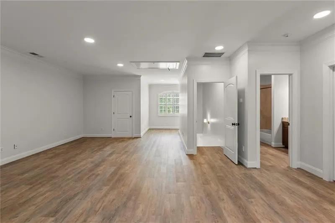
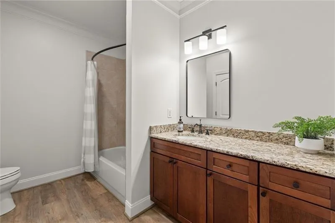
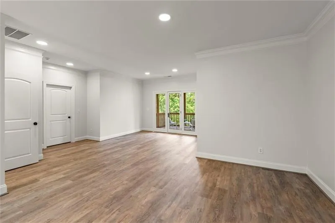
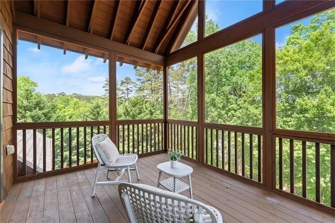
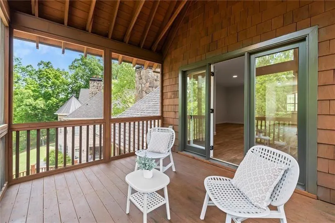
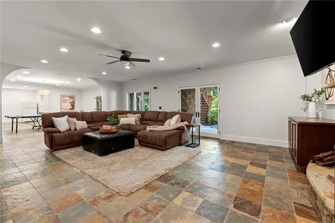
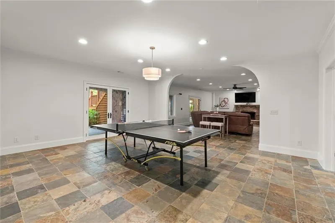
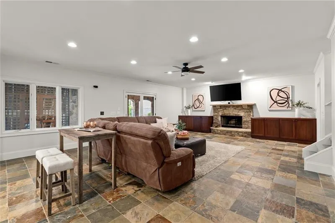
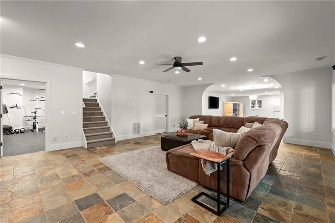
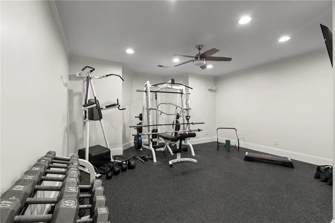
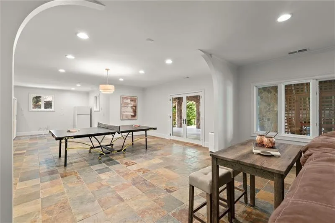
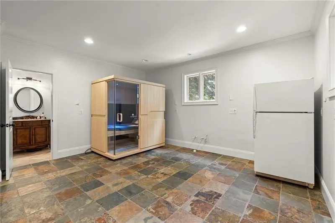
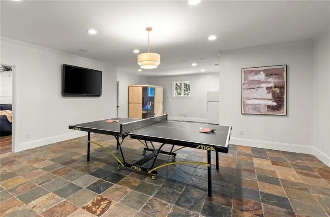
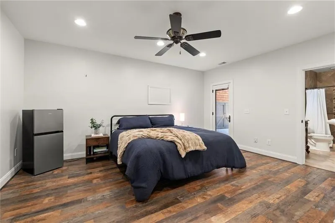
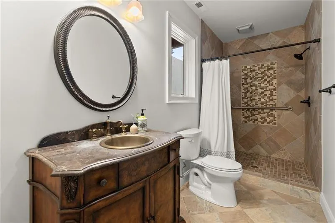
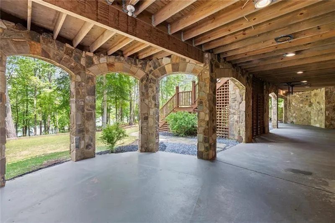
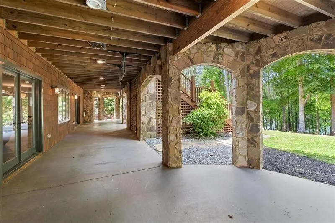
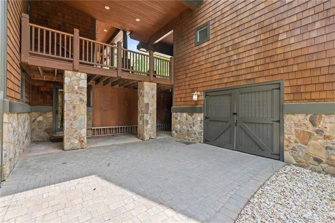
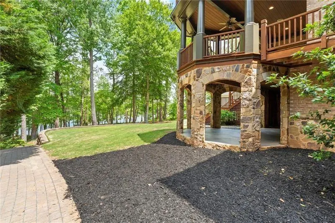
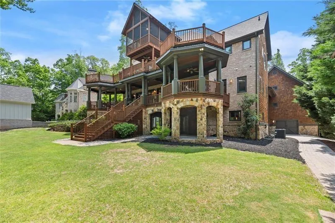
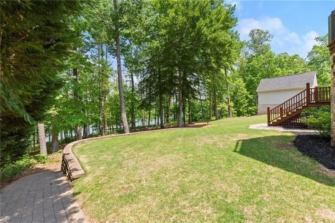
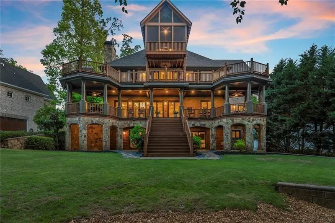
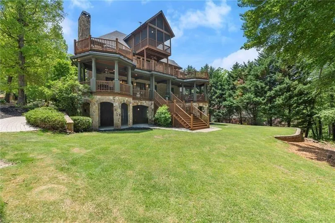
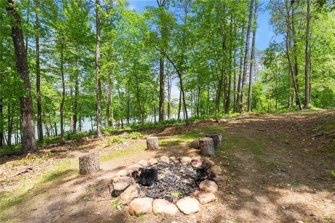
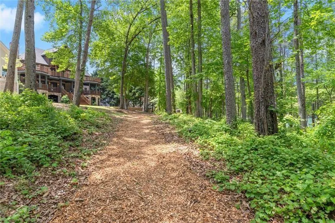
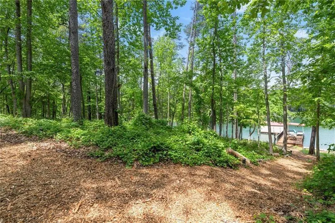
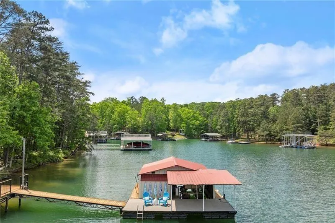
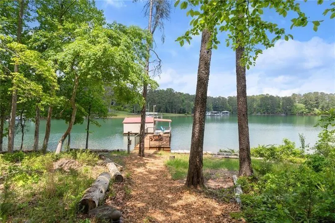
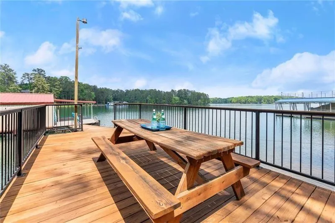
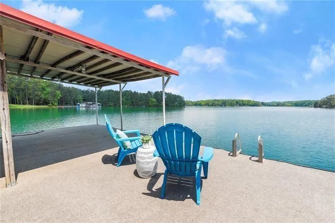
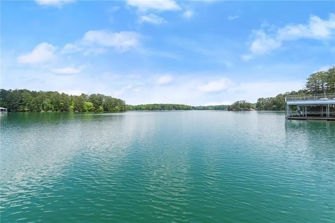
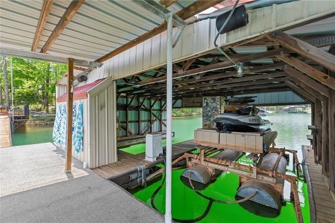
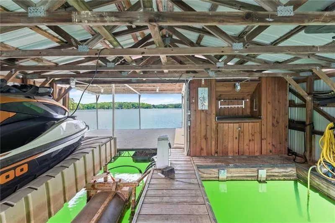
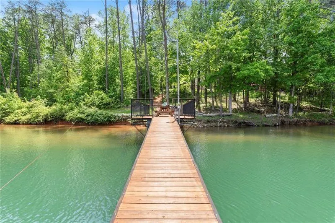
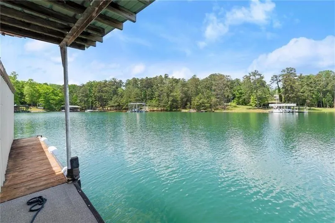
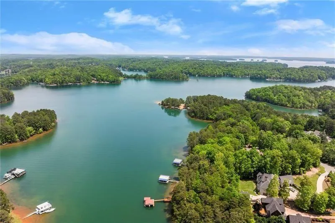
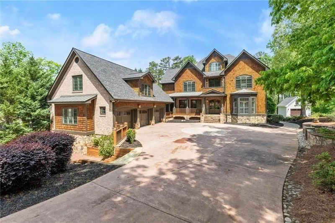
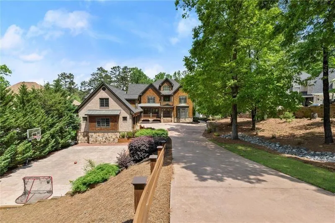
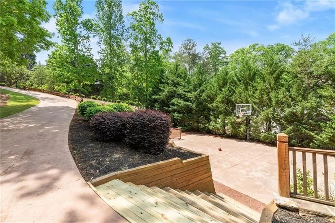
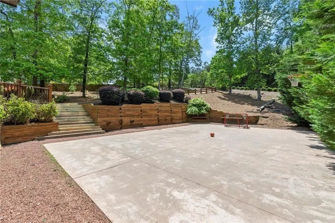
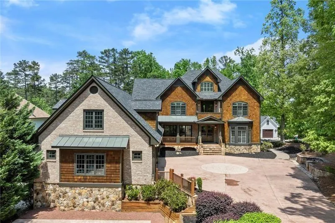
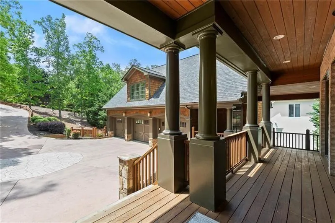
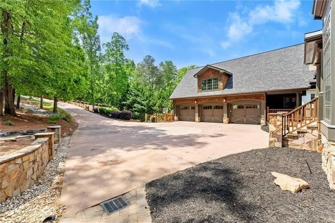
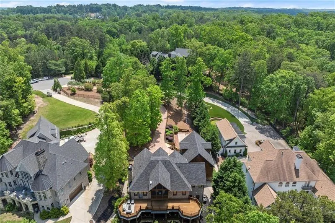
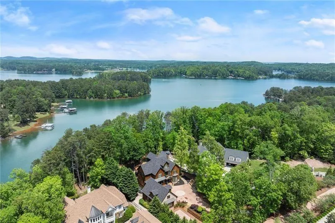
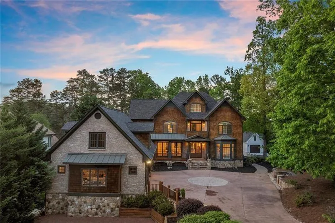
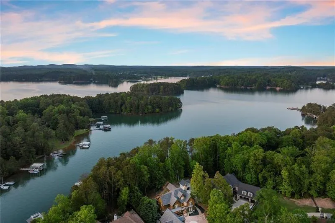
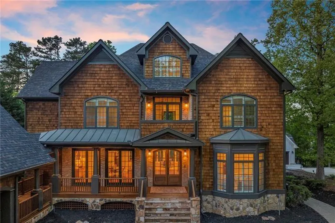
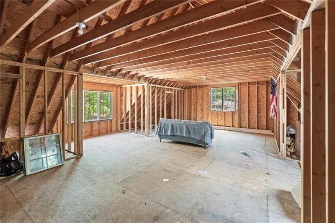
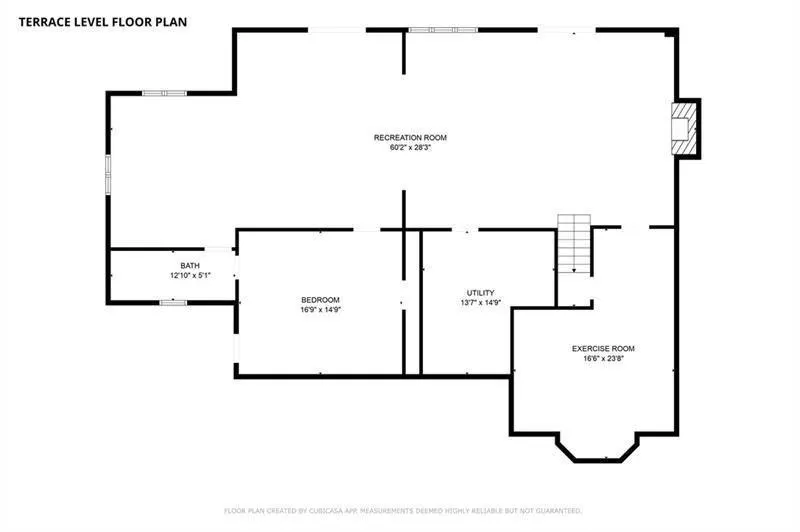
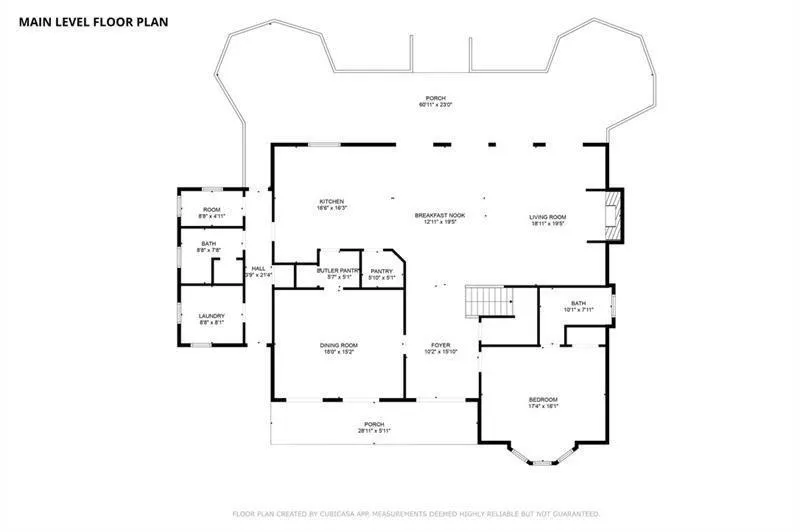
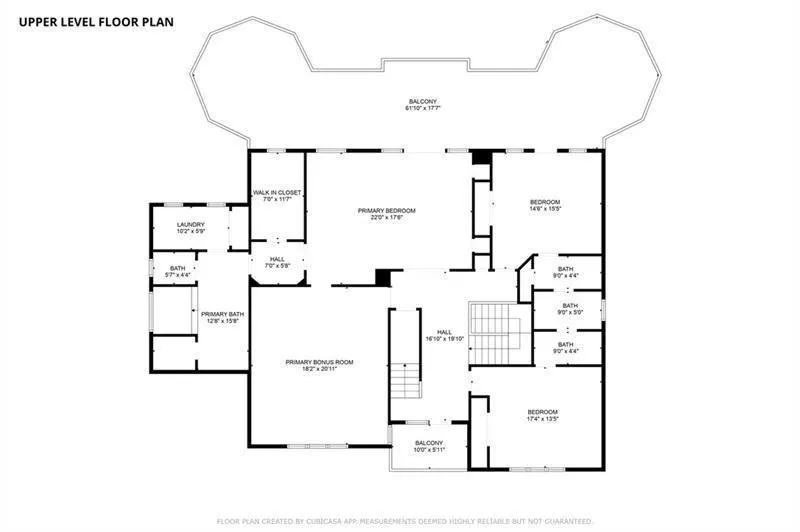
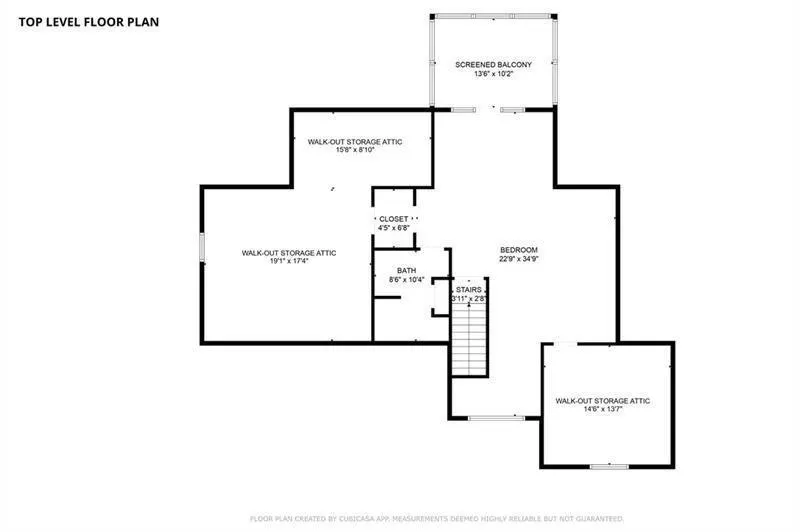
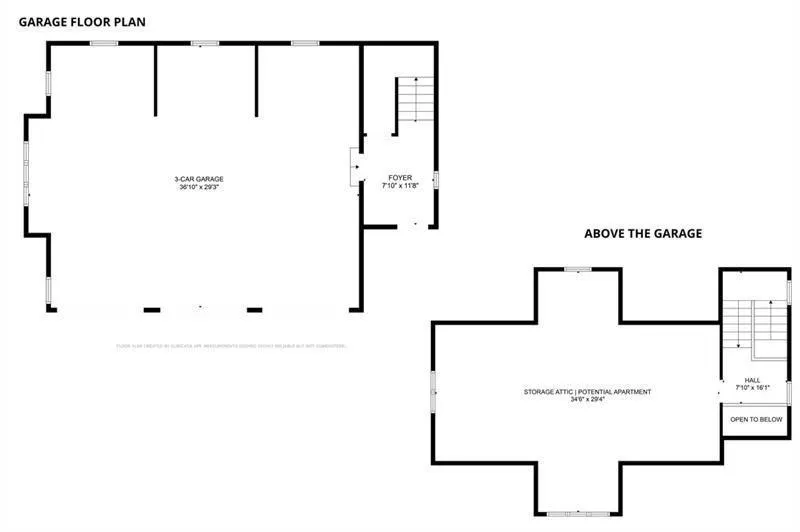
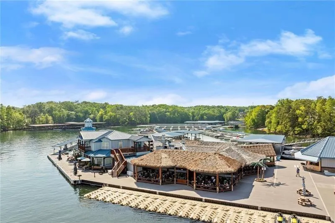
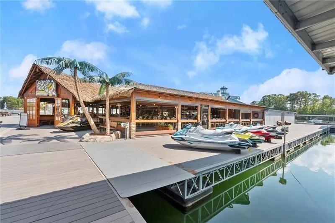
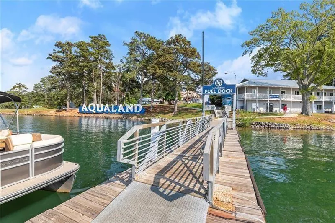
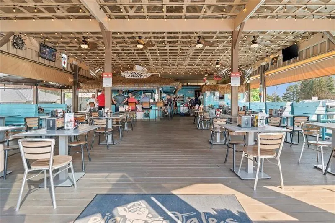
Live the ultimate lake life in this exquisite custom-built craftsman estate in a top-rated school district, boasting 100 feet of prime Lake Lanier shoreline, a double-slip partially covered private dock on year-round deep water with a jet-ski lift, and an over water party deck perfect for relaxing or entertaining by the water. Set on a gently sloping lot with a flat back yard, the home offers panoramic lake views from all 4-levels of luxury living and showcases exceptional outdoor living with expansive wraparound decks and a stunning stone patio that flows seamlessly toward the dock path. Crafted with timeless cedar, stacked stone, and brick, this residence impresses from the moment you arrive and even has it's own private sports court. Upon entering through the wood and glass double statement doors, coffered ceilings and custom built-ins define the main living space, while a formal dining room connects to the chef's kitchen through a wet bar butler's pantry. The kitchen features a walk-in pantry, breakfast area, and an additional flex space just behind it ideal for a drop zone after lake outings or as a second pantry. A spacious main floor bedroom with a private en suite bath adds convenience and flexibility for guests, multigenerational living or for a great home office. The main floor also boasts a laundry room & additional full bathroom for guests. Designed for multi-level entertaining, the finished terrace level is a dream complete with a large living space with plenty of room for sofa, a pool table, a poker table, a sauna, ping pong & whatever else you can dream up. There's also a home gym, a guest suite with full bath & it's own private entry, and direct access to the lake, flat backyard, firepit & dock path from the terrace level as well as an exterior storage space featuring a workbench. Upstairs, the oversized primary suite is a private retreat with its own expansive deck overlooking the water, spa-inspired bath, & a huge bonus room attached. Two more bedrooms complete this level, while the fourth floor offers a versatile bonus room with full bath perfect as an additional bedroom, media room, or office. A separate 3-car garage connected by a covered breezeway offers potential for an income-generating apartment or private guest quarters. Professionally landscaped grounds include an outdoor basketball court and space to add a pool, elevating the estate feel. This one-of-a-kind Lake Lanier estate blends luxury, comfort, and unbeatable lakefront access designed for those who want to enjoy every moment of lake living. Discover the unparalleled lifestyle that comes with living on the breathtaking shores of Lake Lanier, where everyday feels like a vacation. This stunning lake is not just a picturesque backdrop; it's a vibrant community hub that offers an array of year-round activities for residents and visitors alike. Imagine waking up to the soothing sounds of water lapping at the shore, enjoying morning coffee with panoramic views, and having endless opportunities for outdoor adventures right at your doorstep. From boating and fishing to hiking and picnicking in the nearby parks, Lake Lanier offers a perfect blend of relaxation and recreation. Adventure awaits at Lanier Islands, where the thrilling water park provides endless fun for families and friends, featuring exciting slides, a lazy river, and sandy beaches perfect for sunbathing. With your boat docked just steps from your home, you can effortlessly cruise to popular lakeside restaurants for a dinner, where you can enjoy lifestyle music with your friends and family. Embrace a lifestyle filled with sun-soaked days spent on the water, cozy evenings by the firepit, and a lake community that cherishes the beauty of nature. Living on Lanier means not just finding a home, but discovering a vibrant way of life that celebrates both adventure and tranquility. This truly is the perfect place to call home.
| Elementary School | Middle School | High School |
|---|---|---|
| Chattahoochee - Forsyth Elementary School | Little Mill Middle School | East Forsyth High School |
| Price History | |
|---|---|
| 4/21/2026 | Listed $2,499,000 |
| 7/7/2026 | 10$2,249,000 |
General Features
| Sewer | Septic Tank |
|---|---|
| Heating | Forced Air,Natural Gas,Zoned |
| Cooling | Attic Fan,Ceiling Fan(s),Central Air,Zoned |
| Utilities | Electricity Available,Natural Gas Available,Water Available |
| Roof | Composition,Ridge Vents |
| Appliances | Dishwasher,Disposal,Double Oven,ENERGY STAR Qualified Appliances,Gas Range,Gas Water Heater,Microwave,Self Cleaning Oven |
| Garage Spaces | 3 |
| Patio/Porch Features | Breezeway,Front Porch,Patio,Screened,Terrace,Wrap Around |
| Architectural Style | Craftsman,Traditional |
| Pool Features | None |
| Security Features | Fire Alarm,Security System Owned,Smoke Detector(s) |
| Construction Materials | Brick,Cedar,Stone |
| Year Built | 2005 |
| Electric | None |
| View | Lake |
| Levels | Three Or More |
| Property Subtype | Single Family Residence |
| Tax Year | 2025 |
| Parcel Number | 243 189 |
| Waterfront Features | Lake Front,Waterfront |
| Community Features | Boating,Fishing,Lake,Powered Boats Allowed |
| Accessibility | None |
| County | Forsyth - GA |
| Property Type | Residential |
| HOA | false |
| Energy Efficient | None |
| Subdivision Name | Lake Lanier |
| Green Energy Generation | None |
| Other Structures | None |
| Full Baths | 6 |
| Status | Active Under Contract |
| Directions | GPS |
| High School | East Forsyth |
| City | Cumming |
| Body of Water | Lanier |
| Spa Features | None |
| Elementary School | Chattahoochee - Forsyth |
| Property Attached Y/N | false |
| Land Lease Y/N | false |
| Tax Annual Amount | 14721 |
| Home Warranty Y/N | false |
| Middle/Junior High School | Little Mill |
| Property Condition | Resale |
| Standard Status | Active Under Contract |
| Freehold | IDX |
| Corporate Owner | None |
Interior Features
| Interior Amenities | Bookcases,Central Vacuum,Coffered Ceiling(s),Crown Molding,Disappearing Attic Stairs,Double Vanity,Entrance Foyer,High Ceilings 9 ft Upper,High Ceilings 10 ft Main,Tray Ceiling(s),Walk-In Closet(s) |
|---|---|
| Basement | Daylight,Exterior Entry,Finished,Finished Bath,Full,Interior Entry |
| Flooring | Carpet,Hardwood,Tile |
| Total Fireplaces | 2 |
| Fireplace Features | Basement,Family Room,Gas Starter |
| Common Walls | No Common Walls |
| Window Features | Insulated Windows |
| Laundry Features | Laundry Room,Main Level,Mud Room,Upper Level |
| Total Bedrooms | 6 |
| Room Type | Basement,Bonus Room,Exercise Room,Family Room,Game Room,Great Room,Workshop |
| Main Level Bedrooms | 1 |
| Main Level Bathrooms | 2 |
| Kitchen Features | Breakfast Bar,Breakfast Room,Cabinets Stain,Kitchen Island,Pantry Walk-In,Stone Counters,View to Family Room |
| Total Baths | 6 |
| RoomBedroomFeatures | Oversized Master,Sitting Room |
| Primary Bathroom Features | Double Vanity,Separate Tub/Shower,Soaking Tub,Whirlpool Tub |
| Dining Room Features | Butlers Pantry,Seats 12+ |
Exterior Features
| Exterior Amenities | Private Entrance,Private Yard |
|---|---|
| Fencing | None |
| Parking Features | Attached,Driveway,Garage,Garage Faces Side,Kitchen Level |
| Lot Features | Cul-De-Sac,Landscaped,Sloped |
| Water Source | Public |
| Foundation Details | None |
| Building Area Total | 6890 |
| Lot Dimensions | x |
| Lot Size Acres | 0.89 |
| Road Surface Type | Paved |
| Lot Size Source | Public Records |
| Road Frontage Type | None |
| Other Equipment | Irrigation Equipment |
| Horse Amenities | None |
Amenities
- Foreclosure
- Views
- Short Sale
- New Construction
- Adult 55+
- Lease To Own
- No HOA Fees
- Furnished
- Primary On Main
- Air Conditioning
- Seller Finance
- Green
- Fixer Upper
- Horse
- Golf
- Fireplace
- Deck
- Garage
- Basement
- Pool
Property vs Single Family Average in 30041
Statistics provided by Inside Real Estate
Price
Taxes
Year Built

 ©2026 Georgia Multiple Listing Service All information deemed reliable but not guaranteed. All properties are subject to prior sale, change or withdrawal. Neither listing broker(s) or information provider(s) shall be responsible for any typographical errors, misinformation, misprints and shall be held totally harmless. Listing(s) information is provided for consumer's personal, non-commercial use and may not be used for any purpose other than to identify prospective properties consumers may
 Northeast Georgia Board of REALTORS® All information deemed reliable but not guaranteed. All properties are subject to prior sale, change or withdrawal. Neither listing broker(s) or information provider(s) shall be responsible for any typographical errors, misinformation, misprints and shall be held totally harmless. Listing(s) information is provided for consumer's personal, non-commercial use and may not be used for any purpose other than to identify prospective properties consumers may be
 The information set forth on this site is based upon information which we consider reliable, but because it has been supplied by third parties to our franchisees (who in turn supplied it to us), we can not represent that it is accurate or complete, and it should not be relied upon as such. The offerings are subject to errors, omissions, changes, including price, or withdrawal without notice. All dimensions are approximate and have not been verified by the selling party and can not be verified. It
