
Primary on Main - Eco Friendly
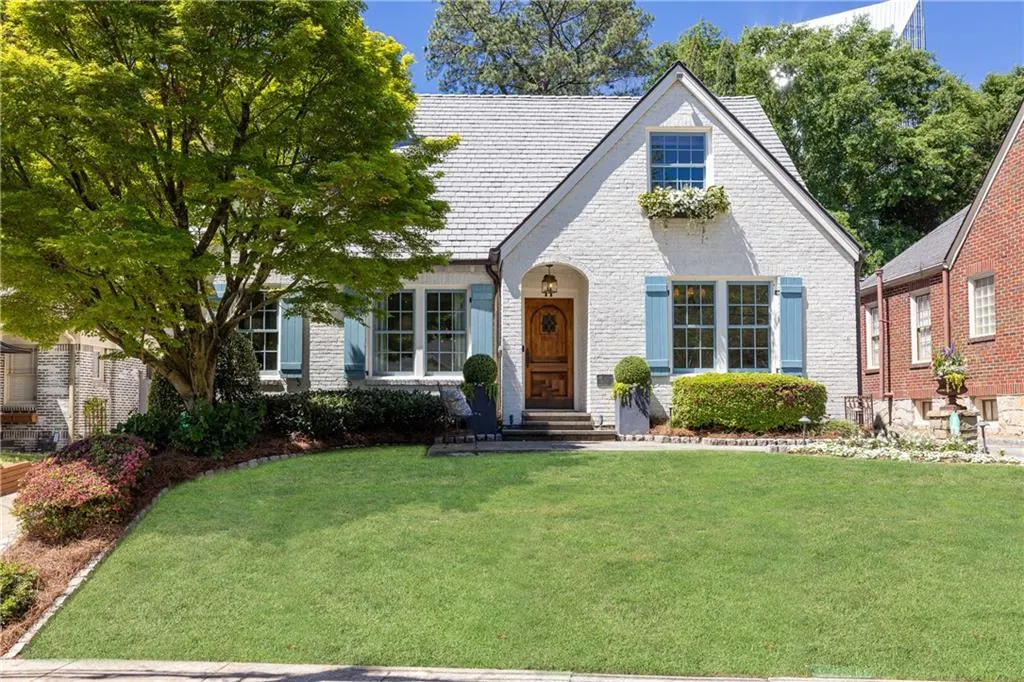
Address
11 Park Circle Ne, Atlanta, GA
Price
$ 1,800,000
Property Attributes
- MLS#7754602
- TypeSingle Family
- Listing Status Pending
- CountyFulton
- CityAtlanta
- NeighborhoodPeachtree Park
- Zip30305
- StyleCottage
- Year Built1936
- Taxes$ 17987
- Price$ 1,800,000
- Bedrooms5
- Full Bathrooms5
- Half Bathrooms1
- Lot Size0.2045 Acres
Data Source:
First Multiple Listing Services (FMLS)
Property Description
Tucked into the heart of highly sought-after Peachtree Park, this charming English cottage-style home is a rare blend of timeless character, thoughtful design, and luxury renovation. Beautifully reimagined by Harrison Design, great care was taken to preserve the style, lines, and history of the original 1936 residence. Lovingly maintained, this is only the third owner of this special home. Some of the artisan finishes include arched interior doors built by a master craftsman, elegant sconce lighting, period-style hardware, solid wood doors adorned with vintage crystal handles, and a hand-crafted limestone fireplace. Sunlight fills the spacious main living areas, including a stunning chef’s kitchen featuring custom cabinetry, a beautiful island overlooking the large family room, and an impressive appliance package with newer Wolf, Sub-Zero, Bosch dishwasher, and Craftsman nugget ice maker—all less than four years old. An oversized walk-in pantry/mudroom with dog wash adds everyday function and convenience. A true standout feature is the rare primary suite on the main level, offering a private retreat with a large custom-designed walk-in closet, dual vanities, marble basketweave heated floors, and a luxurious shower. The main level also includes a powder room and a private office with thoughtfully designed built-in cabinetry—ideal for working from home or a quiet flex space. Upstairs, enjoy a second family room with a gas fireplace, along with three spacious bedrooms, each with en suite baths and custom closet systems. The upstairs laundry room with a sink adds everyday convenience. Step outside to a walkout backyard oasis where a bluestone patio centers around a custom stacked-stone outdoor fireplace—creating a beautifully designed entertaining space. The separate two-story guest house adds incredible flexibility with its own kitchen, living room, bedroom, and full bath. Whether you’re looking for a live-in nanny suite, private space for in-laws, a teen hangout, a gym, a work-from-home office, or a rental opportunity, this space offers incredible value. Extensively upgraded with double-pane windows, European fixtures and hardware sourced from Renaissance Tile & Bath, including Grohe and Waterstone selections, custom iron railings, copper gutters, a composite slate roof with lifetime warranty, three HVAC systems (~3 years old), and two water heaters in series, this home offers peace of mind with style. Peachtree Park is one of Atlanta’s most beloved neighborhoods, known for its strong sense of community, walkability, parks, and unmatched convenience for commuting. This is a rare opportunity to own a truly special home in one of Buckhead’s most desirable locations, just moments from Peachtree Road shopping, dining, PATH400, and Lenox.
| Elementary School | Middle School | High School |
|---|---|---|
| Garden Hills Elementary School | Willis A. Sutton Middle School | North Atlanta High School |
| Price History | |
|---|---|
| 4/18/2026 | Listed $1,800,000 |
General Features
| Sewer | Public Sewer |
|---|---|
| Heating | Central,Forced Air,Zoned |
| Cooling | Central Air,Zoned |
| Utilities | Cable Available,Electricity Available,Natural Gas Available,Phone Available,Sewer Available,Water Available |
| Roof | Composition,Slate |
| Appliances | Dishwasher,Disposal,Double Oven,Electric Oven,Gas Cooktop,Range Hood,Refrigerator |
| Patio/Porch Features | Patio,Terrace |
| Architectural Style | Cottage |
| Pool Features | None |
| Security Features | Security Lights,Smoke Detector(s) |
| Construction Materials | Brick,Brick 4 Sides |
| Year Built | 1936 |
| Electric | 220 Volts |
| View | Neighborhood |
| Levels | Two |
| Property Subtype | Single Family Residence |
| Tax Year | 2025 |
| Parcel Number | 17 004600020065 |
| Waterfront Features | None |
| Community Features | Homeowners Assoc,Near Public Transport,Near Shopping,Park,Playground,Sidewalks,Street Lights |
| Accessibility | None |
| County | Fulton - GA |
| Property Type | Residential |
| HOA | false |
| Energy Efficient | HVAC,Insulation,Lighting,Thermostat,Windows |
| Subdivision Name | Peachtree Park |
| Green Energy Generation | None |
| Other Structures | Carriage House,Guest House,Storage |
| Full Baths | 5 |
| Status | Pending |
| Directions | Use GPS. |
| High School | North Atlanta |
| City | Atlanta |
| Body of Water | None |
| Spa Features | None |
| Elementary School | Garden Hills |
| Property Attached Y/N | false |
| Land Lease Y/N | false |
| Tax Annual Amount | 17987 |
| Home Warranty Y/N | true |
| Middle/Junior High School | Willis A. Sutton |
| Property Condition | Resale |
| Standard Status | Pending |
| Freehold | IDX |
| Corporate Owner | None |
Interior Features
| Interior Amenities | Crown Molding,Double Vanity,High Ceilings 10 ft Main,High Ceilings 10 ft Upper,Vaulted Ceiling(s),Walk-In Closet(s) |
|---|---|
| Basement | Daylight,Driveway Access,Exterior Entry,Partial,Unfinished |
| Flooring | Hardwood,Marble |
| Total Fireplaces | 3 |
| Fireplace Features | Family Room,Gas Starter,Living Room,Outside,Stone |
| Common Walls | No Common Walls |
| Window Features | Double Pane Windows |
| Half Baths | 1 |
| Laundry Features | Laundry Room,Sink,Upper Level |
| Total Bedrooms | 5 |
| Room Type | Den,Dining Room,Exercise Room,Family Room,Media Room,Sun Room |
| Main Level Bedrooms | 1 |
| Main Level Bathrooms | 1 |
| Kitchen Features | Breakfast Bar,Breakfast Room,Cabinets White,Eat-in Kitchen,Kitchen Island,Pantry Walk-In,Stone Counters,View to Family Room |
| Total Baths | 6 |
| RoomBedroomFeatures | Master on Main,Oversized Master |
| Primary Bathroom Features | Double Vanity,Vaulted Ceiling(s) |
| Dining Room Features | Seats 12+,Separate Dining Room |
Exterior Features
| Exterior Amenities | Garden,Lighting,Private Yard,Storage |
|---|---|
| Fencing | Wood |
| Parking Features | Driveway,Kitchen Level |
| Lot Features | Back Yard,Front Yard,Landscaped,Level |
| Water Source | Public |
| Foundation Details | Block |
| Building Area Total | 4900 |
| Lot Dimensions | x |
| Lot Size Acres | 0.2045 |
| Road Surface Type | Asphalt |
| Lot Size Source | Public Records |
| Road Frontage Type | City Street |
| Other Equipment | None |
| Horse Amenities | None |
Amenities
- Foreclosure
- Views
- Short Sale
- New Construction
- Adult 55+
- Lease To Own
- No HOA Fees
- Furnished
- Primary On Main
- Air Conditioning
- Seller Finance
- Green
- Fixer Upper
- Horse
- Golf
- Fireplace
- Deck
- Garage
- Basement
- Pool
Property vs Single Family Average in 30305
Statistics provided by Inside Real Estate
Price
Taxes
Year Built

 ©2026 Georgia Multiple Listing Service All information deemed reliable but not guaranteed. All properties are subject to prior sale, change or withdrawal. Neither listing broker(s) or information provider(s) shall be responsible for any typographical errors, misinformation, misprints and shall be held totally harmless. Listing(s) information is provided for consumer's personal, non-commercial use and may not be used for any purpose other than to identify prospective properties consumers may
 Northeast Georgia Board of REALTORS® All information deemed reliable but not guaranteed. All properties are subject to prior sale, change or withdrawal. Neither listing broker(s) or information provider(s) shall be responsible for any typographical errors, misinformation, misprints and shall be held totally harmless. Listing(s) information is provided for consumer's personal, non-commercial use and may not be used for any purpose other than to identify prospective properties consumers may be
 The information set forth on this site is based upon information which we consider reliable, but because it has been supplied by third parties to our franchisees (who in turn supplied it to us), we can not represent that it is accurate or complete, and it should not be relied upon as such. The offerings are subject to errors, omissions, changes, including price, or withdrawal without notice. All dimensions are approximate and have not been verified by the selling party and can not be verified. It
