
Views
Address
2519 Forrest Way Ne, Atlanta, GA
Price
$ 2,999,000
Property Attributes
- MLS#7755177
- TypeSingle Family
- Listing Status Active
- CountyFulton
- CityAtlanta
- NeighborhoodPeachtree Heights East
- Zip30305
- StyleTraditional
- Year Built2006
- Taxes$ 22577
- Price$ 2,999,000
- Bedrooms5
- Full Bathrooms5
- Half Bathrooms1
- Lot Size0.343 Acres
Data Source:
First Multiple Listing Services (FMLS)
Property Description
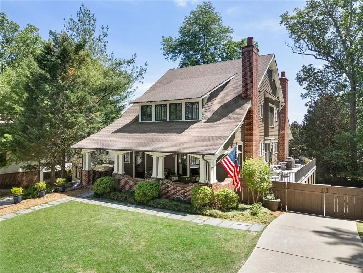
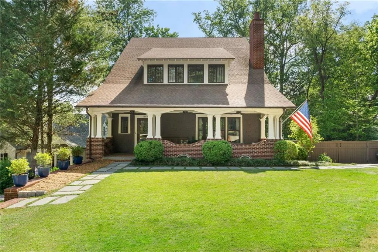
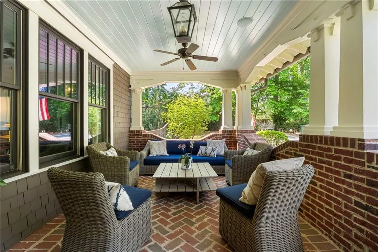
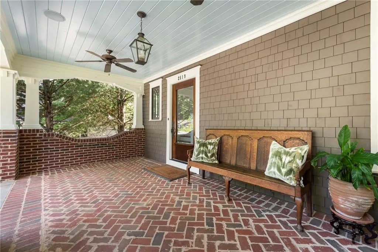
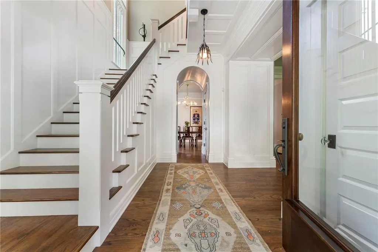
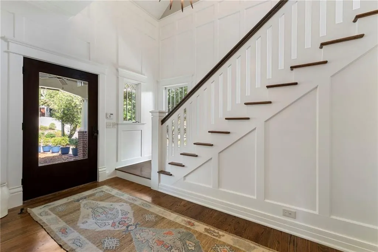
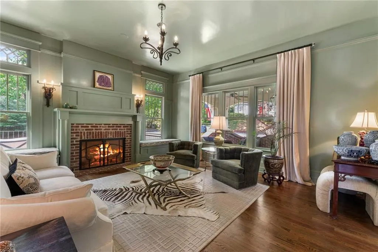
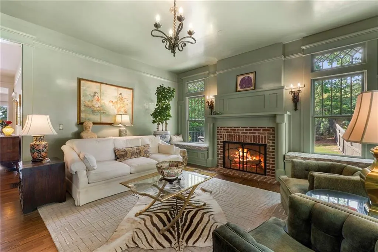
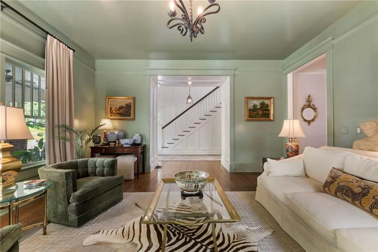
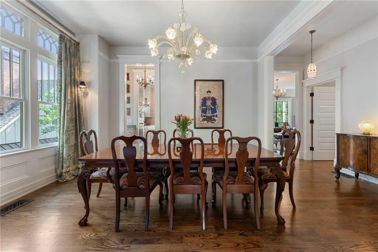
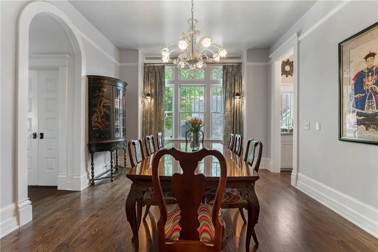
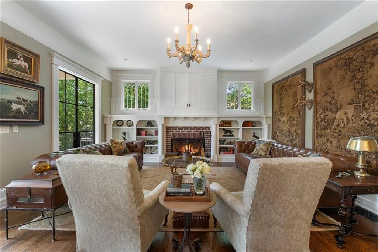
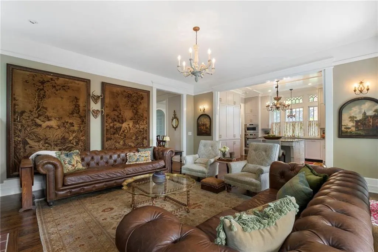
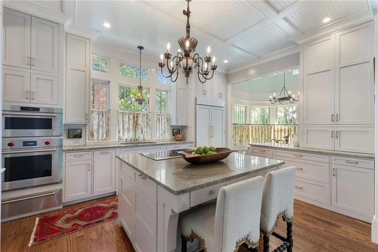
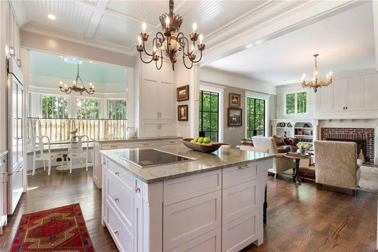
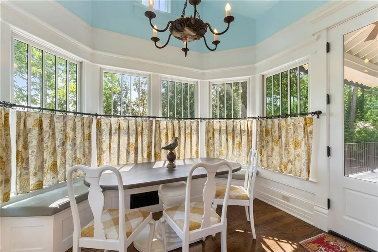
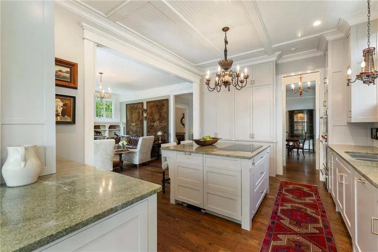
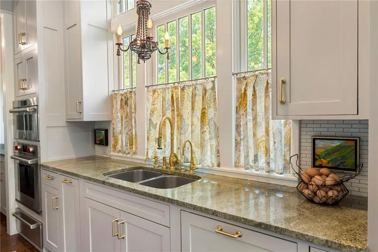
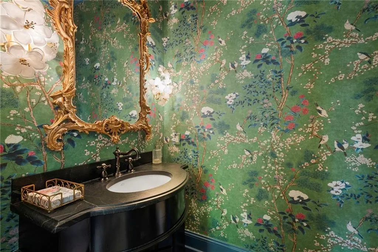
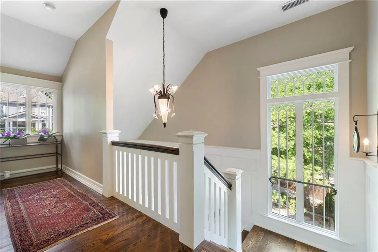
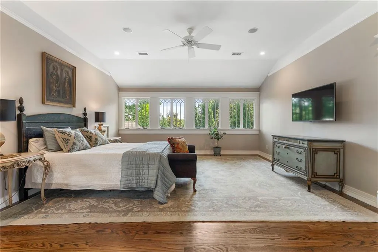
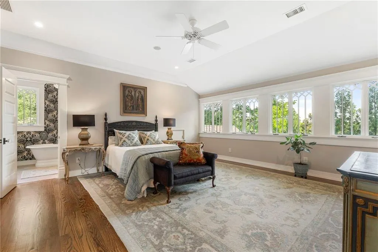
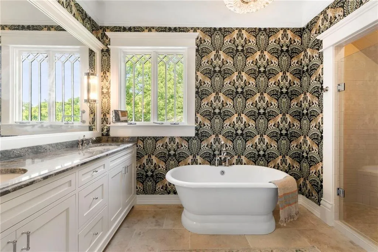
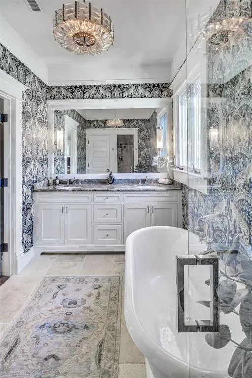
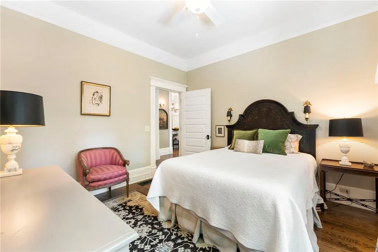
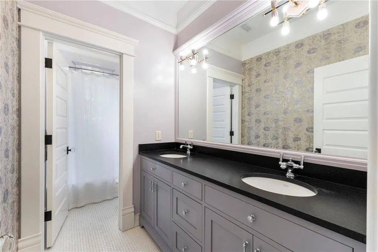
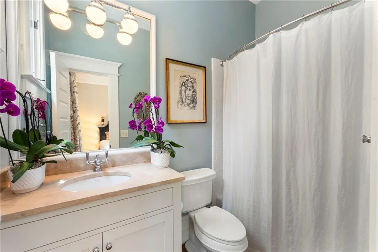
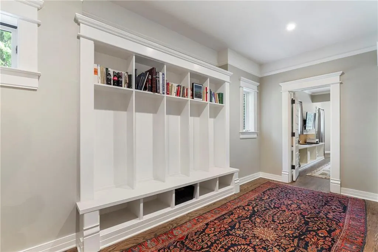
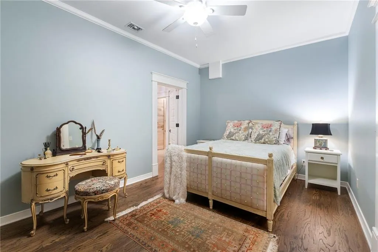
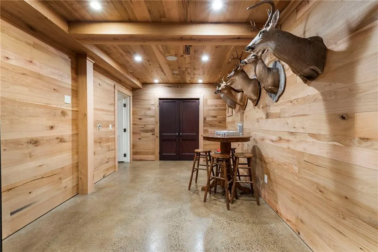
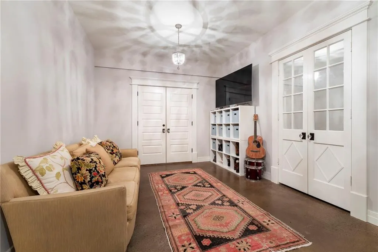
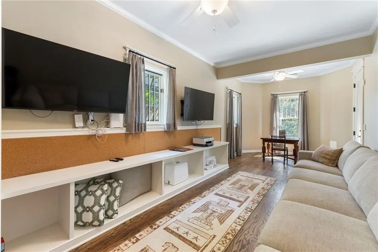
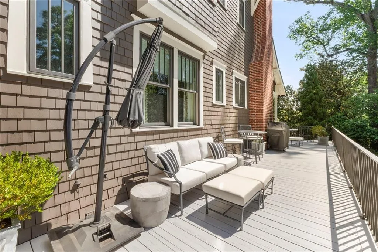
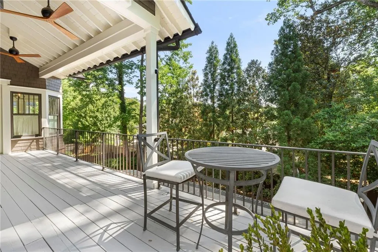
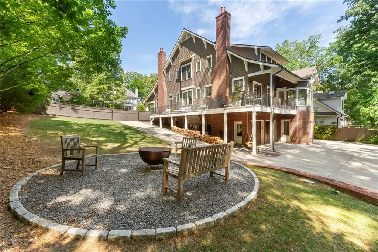
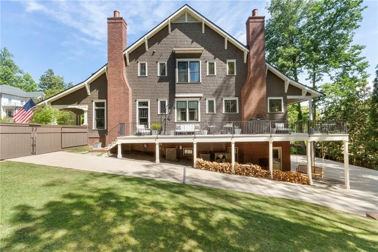
Welcome to absolute elegance in Peachtree Heights East! This custom-built home is the creation of the talented trio of Frank Neeley, Davey Construction and Graham Pittman. This builder's personal home sits atop a double-lot in one of Atlanta’s most coveted neighborhoods. Immediately upon entry to the oversized front porch with herringbone brickwork you will realize that every detail of this home was painstakingly planned and intentionally crafted. As you walk in the front door, you are welcomed by a lovely entryway with a gorgeous banister and oversized living room with incredible natural light. Your eyes are drawn to the custom moldings and impeccable finish quality of the home's construction. Continuing on, you will walk through an arched cased opening and pass by an oversized and elegant dining room before arriving to the true chef’s kitchen open to a welcoming family room. The kitchen and family room as the heart of the home, perfect for hosting large or intimate gatherings. Off the kitchen you will also find a stunning informal dining area that is as beautiful as it is useful. The family room features metal French doors that open to an incredible wrap around porch overlooking the beautifully landscaped yard. In addition to the bedroom on the main level, upstairs you will find an additional four bedrooms, including the primary suite. The primary bedroom is perfectly spacious with a full wall of windows. The primary bath is welcoming with a beautiful soaking tub and large shower. The secondary bedrooms upstairs are well sized and the secondary bathrooms feature beautiful fixtures and tile work. Upstairs you will also find a cool and functional attic lift perfect for sending storage up to the attic where you will find a cedar closet. This home also has an incredibly functional daylight basement with additional living space, storage lockers, and woodworking room, and other space that can act as a guest suite. The garage is located on the terrace level and is large enough for three cars. Because this home is on a double-lot, it offers lots of other parking options, including a large parking pad on the main level of the home. There are plans to build a stunning pool and pool house on the side yard of the property. Peachtree Heights East is an incredible neighborhood, and this home is in close proximity to the Duck Pond, the Garden Hills Pool and Playground, and the shops and restaurants located nearby.
| Elementary School | Middle School | High School |
|---|---|---|
| Garden Hills Elementary School | Willis A. Sutton Middle School | North Atlanta High School |
| Price History | |
|---|---|
| 4/21/2026 | Listed $3,150,000 |
| 7/13/2026 | 5$2,999,000 |
General Features
| Sewer | Public Sewer |
|---|---|
| Heating | Central |
| Cooling | Ceiling Fan(s),Central Air |
| Utilities | Cable Available,Electricity Available,Natural Gas Available,Phone Available,Sewer Available,Water Available |
| Roof | Composition |
| Appliances | Dishwasher,Disposal,Dryer,Electric Cooktop,Gas Water Heater,Microwave,Refrigerator,Washer |
| Garage Spaces | 3 |
| Patio/Porch Features | Covered,Deck,Front Porch,Wrap Around |
| Architectural Style | Traditional |
| Pool Features | None |
| Security Features | Smoke Detector(s) |
| Construction Materials | Shingle Siding |
| Year Built | 2006 |
| Electric | Other |
| View | City |
| Levels | Three Or More |
| Property Subtype | Single Family Residence |
| Tax Year | 2025 |
| Parcel Number | 17 010100120347 |
| Waterfront Features | None |
| Community Features | Fishing,Lake,Near Public Transport,Near Schools,Near Shopping,Park,Playground,Pool,Swim Team |
| Accessibility | None |
| County | Fulton - GA |
| Property Type | Residential |
| HOA | false |
| Energy Efficient | None |
| Subdivision Name | Peachtree Heights East |
| Green Energy Generation | None |
| Other Structures | None |
| Full Baths | 5 |
| Status | Active |
| Directions | GPS Friendly. |
| High School | North Atlanta |
| City | Atlanta |
| Body of Water | None |
| Spa Features | None |
| Elementary School | Garden Hills |
| Property Attached Y/N | false |
| Land Lease Y/N | false |
| Tax Annual Amount | 22577 |
| Home Warranty Y/N | false |
| Middle/Junior High School | Willis A. Sutton |
| Property Condition | Resale |
| Standard Status | Active |
| Freehold | IDX |
| Corporate Owner | None |
Interior Features
| Interior Amenities | Crown Molding,Disappearing Attic Stairs,Double Vanity,Entrance Foyer,High Ceilings 10 ft Main,Walk-In Closet(s) |
|---|---|
| Basement | Daylight,Driveway Access,Exterior Entry,Finished,Finished Bath |
| Flooring | Concrete,Wood |
| Total Fireplaces | 2 |
| Fireplace Features | Family Room,Living Room,Masonry |
| Common Walls | No Common Walls |
| Window Features | Bay Window(s),Double Pane Windows,Insulated Windows |
| Half Baths | 1 |
| Laundry Features | Upper Level |
| Total Bedrooms | 5 |
| Room Type | Attic,Basement,Family Room,Living Room,Master Bathroom,Master Bedroom |
| Main Level Bedrooms | 1 |
| Main Level Bathrooms | 1 |
| Kitchen Features | Breakfast Bar,Breakfast Room,Cabinets White,Kitchen Island,Pantry Walk-In,Stone Counters,View to Family Room |
| Total Baths | 6 |
| RoomBedroomFeatures | Oversized Master |
| Primary Bathroom Features | Double Vanity,Separate Tub/Shower,Soaking Tub |
| Dining Room Features | Dining L,Separate Dining Room |
Exterior Features
| Exterior Amenities | Rain Gutters |
|---|---|
| Fencing | Back Yard |
| Parking Features | Driveway,Garage,Kitchen Level,Parking Pad |
| Lot Features | Front Yard,Landscaped,Level |
| Water Source | Public |
| Total Parking | 2 |
| Foundation Details | Block |
| Building Area Total | 4749 |
| Lot Dimensions | x |
| Lot Size Acres | 0.343 |
| Road Surface Type | Asphalt |
| Lot Size Source | Owner |
| Road Frontage Type | City Street |
| Other Equipment | None |
| Horse Amenities | None |
Amenities
- Foreclosure
- Views
- Short Sale
- New Construction
- Adult 55+
- Lease To Own
- No HOA Fees
- Furnished
- Primary On Main
- Air Conditioning
- Seller Finance
- Green
- Fixer Upper
- Horse
- Golf
- Fireplace
- Deck
- Garage
- Basement
- Pool
Property vs Single Family Average in 30305
Statistics provided by Inside Real Estate
Price
Taxes
Year Built

 ©2026 Georgia Multiple Listing Service All information deemed reliable but not guaranteed. All properties are subject to prior sale, change or withdrawal. Neither listing broker(s) or information provider(s) shall be responsible for any typographical errors, misinformation, misprints and shall be held totally harmless. Listing(s) information is provided for consumer's personal, non-commercial use and may not be used for any purpose other than to identify prospective properties consumers may
 Northeast Georgia Board of REALTORS® All information deemed reliable but not guaranteed. All properties are subject to prior sale, change or withdrawal. Neither listing broker(s) or information provider(s) shall be responsible for any typographical errors, misinformation, misprints and shall be held totally harmless. Listing(s) information is provided for consumer's personal, non-commercial use and may not be used for any purpose other than to identify prospective properties consumers may be
 The information set forth on this site is based upon information which we consider reliable, but because it has been supplied by third parties to our franchisees (who in turn supplied it to us), we can not represent that it is accurate or complete, and it should not be relied upon as such. The offerings are subject to errors, omissions, changes, including price, or withdrawal without notice. All dimensions are approximate and have not been verified by the selling party and can not be verified. It
