
Price Reduction - Views - Primary on Main



Address
1555 Lower River Road, Covington, GA
Price
$ 589,000
Property Attributes
- MLS#7755237
- TypeSingle Family
- Listing Status Active
- CountyNewton
- CityCovington
- NeighborhoodRiverbend Farms
- Zip30016
- StyleTraditional
- Year Built1999
- Taxes$ 4678
- Price$ 589,000
- Bedrooms4
- Full Bathrooms2
- Half Bathrooms1
- Lot Size7.7 Acres
Data Source:
First Multiple Listing Services (FMLS)
Property Description
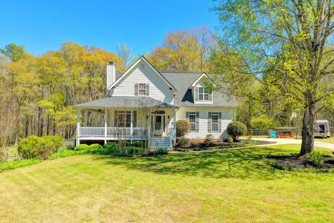
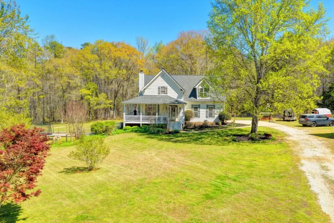
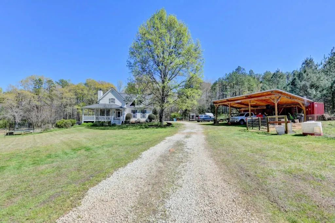
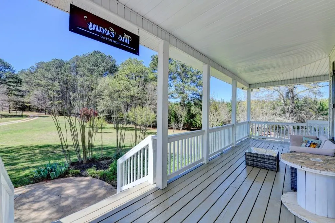
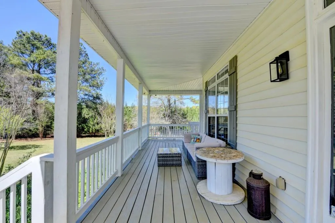
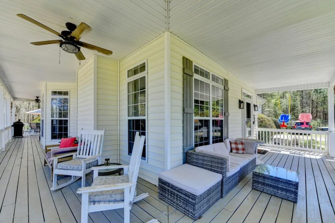
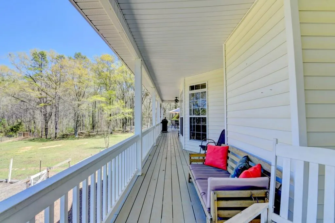
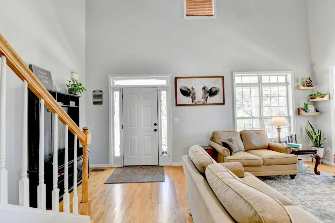
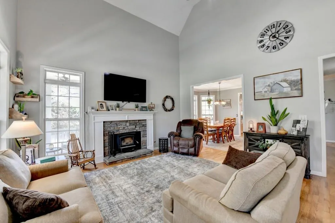
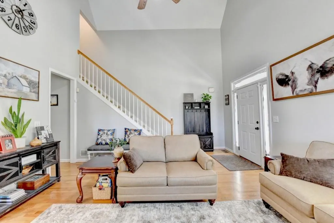
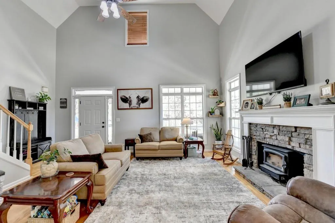
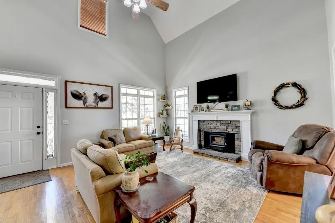
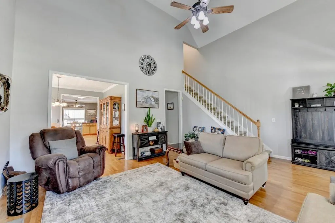
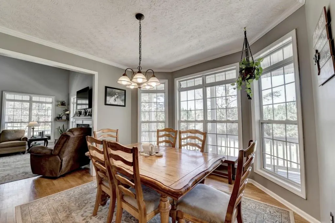
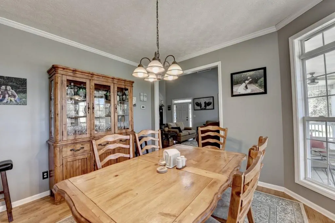
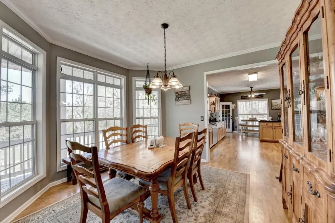
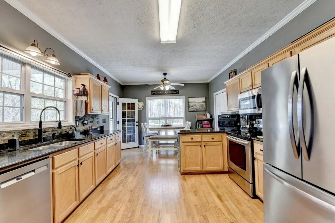
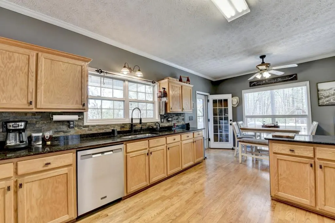
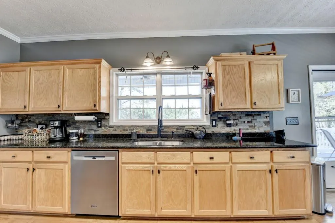
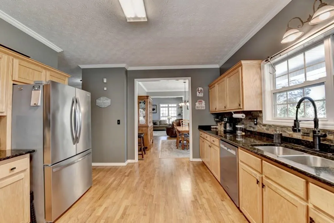
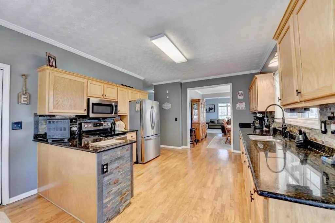
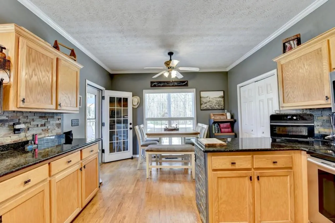
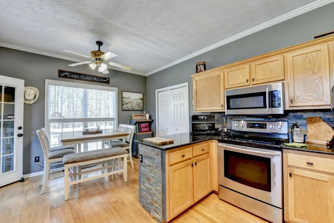
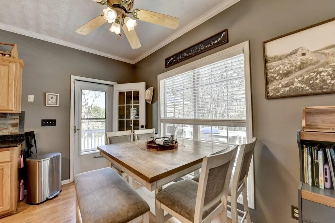
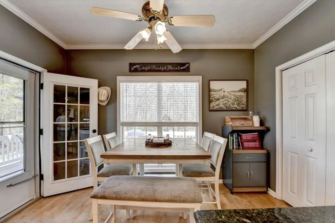
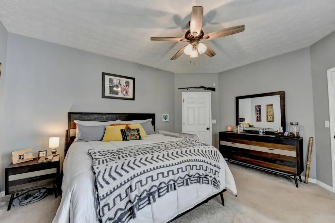
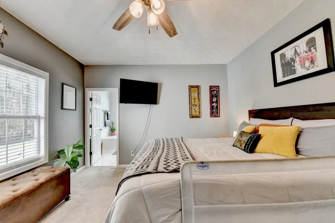
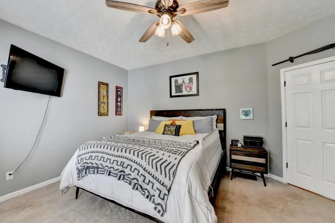
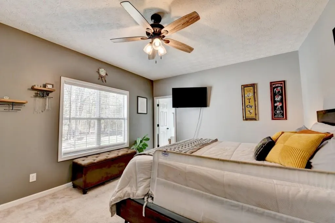
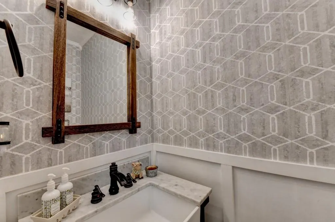
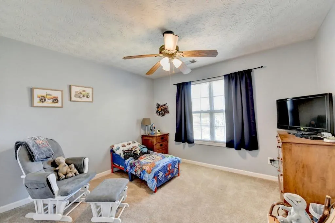
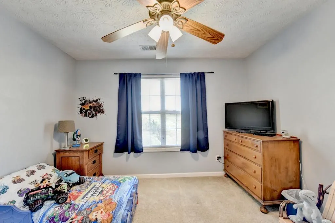
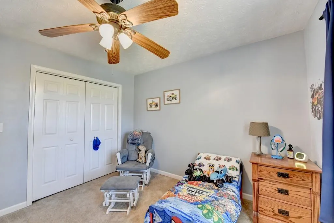
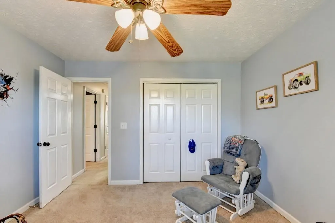
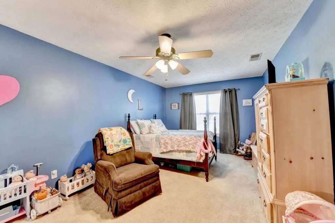
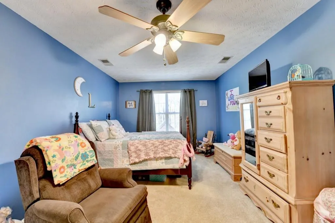
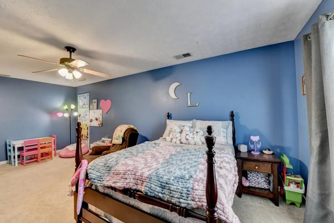
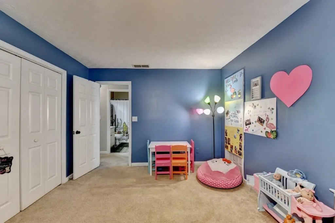
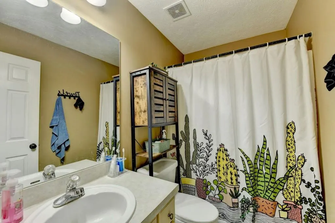
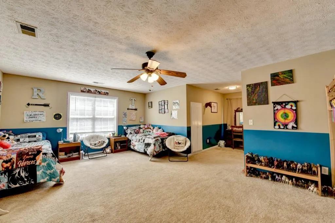
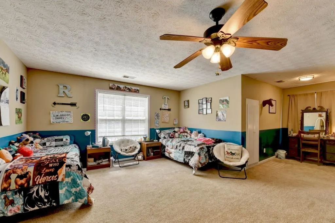
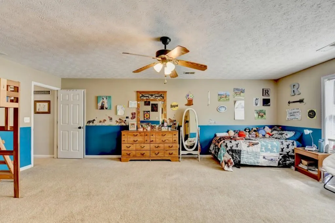
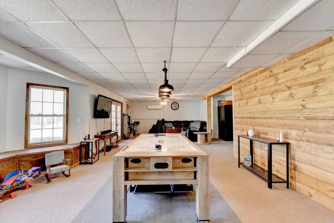
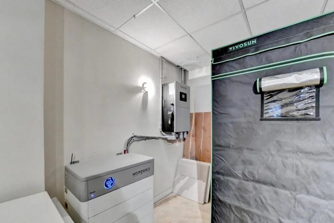
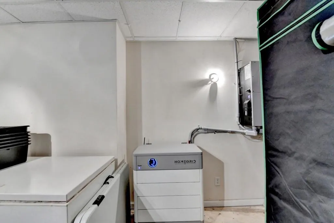
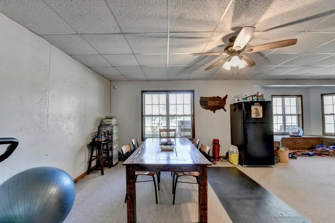
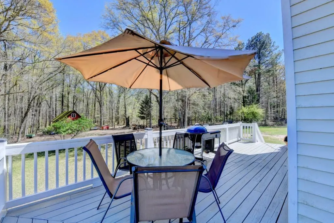
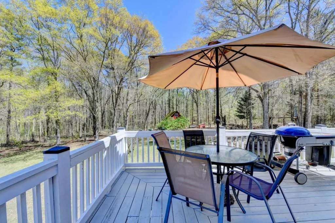
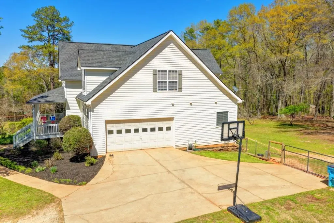
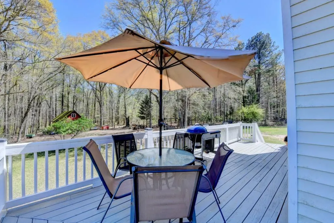
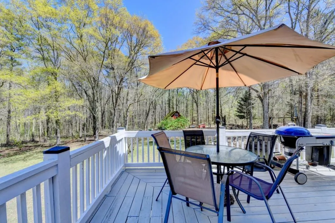
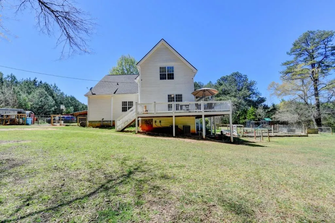
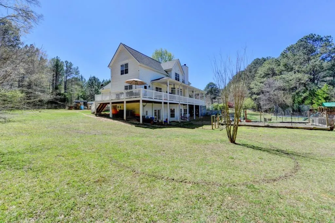
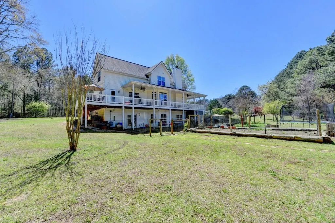
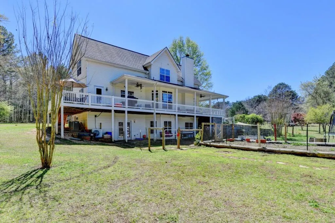
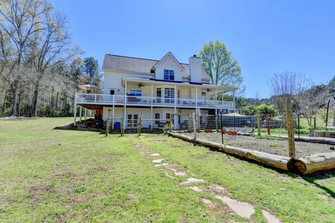
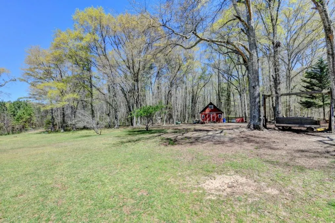
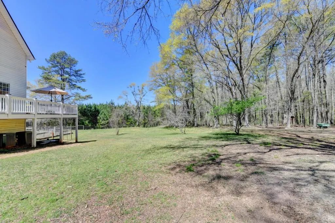
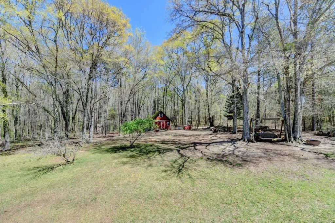
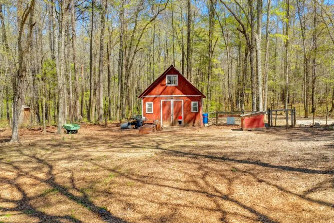
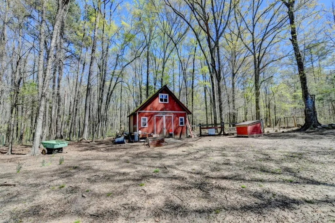
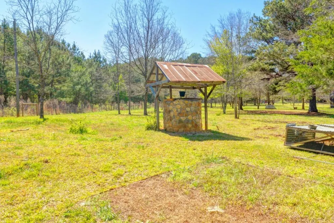
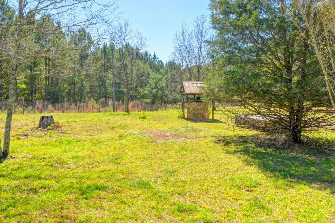
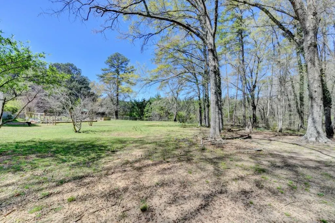
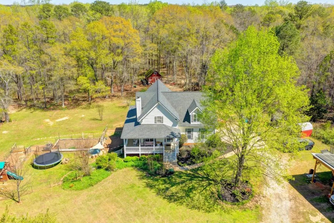
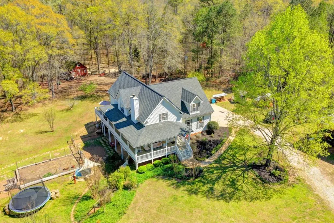
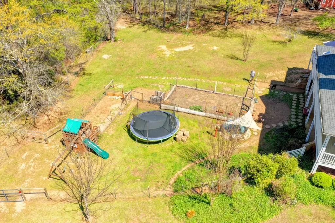
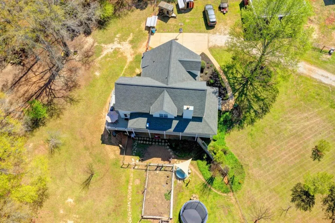
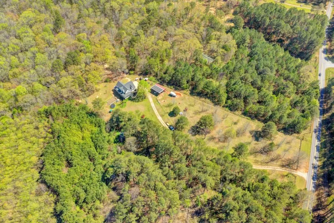
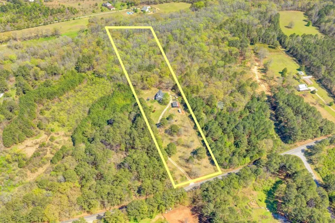
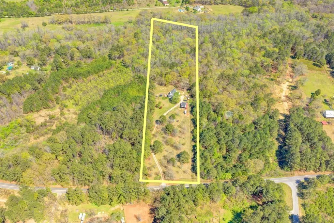
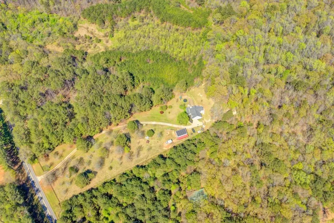
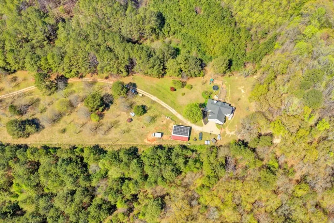
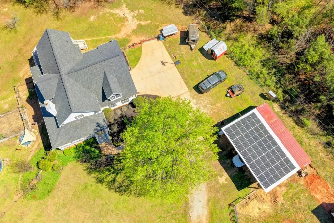
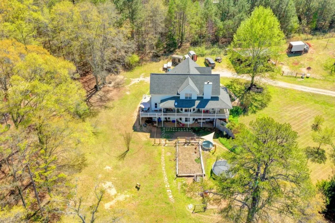
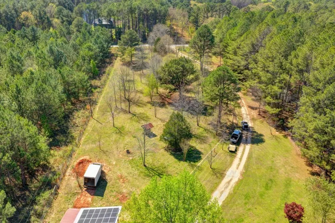
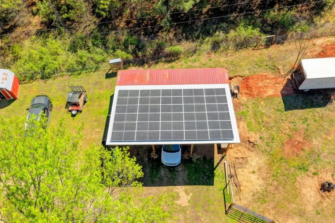
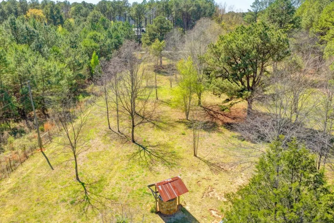
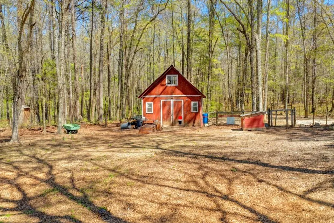
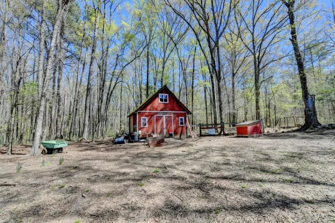
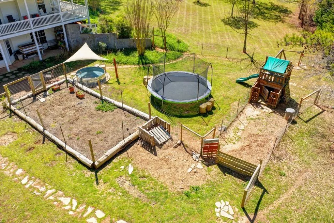
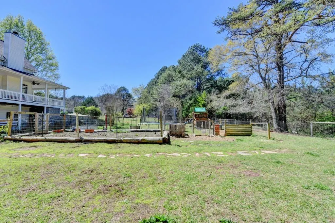
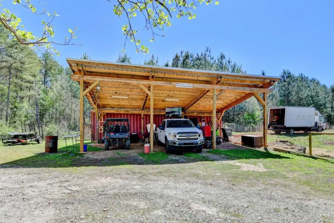
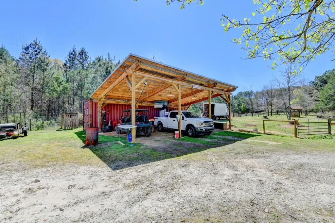
Discover modern homesteading on 7.7 picturesque acres, where country charm, self-sufficiency, and modern convenience come together. From the expansive wraparound porch, enjoy mature oak and maple trees, a peaceful creek along the rear property line, and a producing orchard filled with pecan, apple, peach, pear, and persimmon trees. A dedicated garden, pasture, fenced animal areas, chicken coop, and bunny house make this property ready for your mini-farm dreams. Designed with sustainability in mind, the new pole barn is equipped with a substantial solar array connected to an advanced Sol-Ark inverter, new subpanel, and four 4.8 kWh backup batteries. The system automatically supplies essential circuits during outages, including the refrigerator, freezer, well pump, lights, and select outlets. The home operates entirely on solar power during daylight hours, with the seller reporting electrical savings of more than $300 per month. Inside, fresh paint, soaring ceilings, and gleaming hardwood floors create a bright, welcoming atmosphere. The spacious kitchen features granite countertops, generous prep space, a sunny breakfast area, and stainless-steel appliances, including a brand-new refrigerator and dishwasher. Additional improvements include new plumbing, stylish light fixtures, a remodeled half bath, and new exterior window shutters. Large, airy bedrooms offer plenty of flexibility for family, guests, or a home office, while installed Starlink internet helps keep you connected. Qualified buyers who use the preferred lender may receive waived origination fees and a one-year rate buydown, subject to lender terms and approval. Whether you're harvesting fresh fruit, tending animals, gardening, working in the new pole barn, or enjoying the security of solar-backed power, this special property offers country living with sustainability at its core. Schedule your private showing today.
| Elementary School | Middle School | High School |
|---|---|---|
| Livingston Elementary School | Liberty - Newton Middle School | Alcovy High School |
| Price History | |
|---|---|
| 4/17/2026 | Listed $599,000 |
| 6/20/2026 | 1$595,000 |
| 7/22/2026 | 1$589,000 |
General Features
| Sewer | Septic Tank |
|---|---|
| Heating | Electric |
| Cooling | Attic Fan,Ceiling Fan(s),Central Air,Electric,Heat Pump |
| Utilities | Cable Available,Electricity Available |
| Roof | Shingle |
| Appliances | Dishwasher,Dryer,Electric Oven,Electric Water Heater,Microwave,Refrigerator,Self Cleaning Oven,Washer |
| Garage Spaces | 2 |
| Patio/Porch Features | Deck,Front Porch,Wrap Around |
| Architectural Style | Traditional |
| Pool Features | None |
| Security Features | Security Lights,Smoke Detector(s) |
| Construction Materials | Vinyl Siding |
| Year Built | 1999 |
| Electric | 220 Volts |
| View | Rural,Trees/Woods |
| Levels | Three Or More |
| Property Subtype | Single Family Residence |
| Tax Year | 2025 |
| Ownership | Fee Simple |
| Parcel Number | 0048000000027000 |
| Waterfront Features | Creek,Stream |
| Community Features | None |
| Accessibility | None |
| County | Newton - GA |
| Property Type | Residential |
| HOA | false |
| Energy Efficient | None |
| Subdivision Name | Riverbend Farms |
| Green Energy Generation | None |
| Other Structures | Barn(s),Outbuilding,Shed(s) |
| Full Baths | 2 |
| Status | Active |
| Directions | Please use GPS |
| High School | Alcovy |
| City | Covington |
| Body of Water | None |
| Spa Features | None |
| Elementary School | Livingston |
| Property Attached Y/N | false |
| Land Lease Y/N | false |
| Tax Annual Amount | 4678 |
| Home Warranty Y/N | false |
| Middle/Junior High School | Liberty - Newton |
| Property Condition | Resale |
| Standard Status | Active |
| Tax Lot | 50 |
| Freehold | IDX |
| Corporate Owner | None |
Interior Features
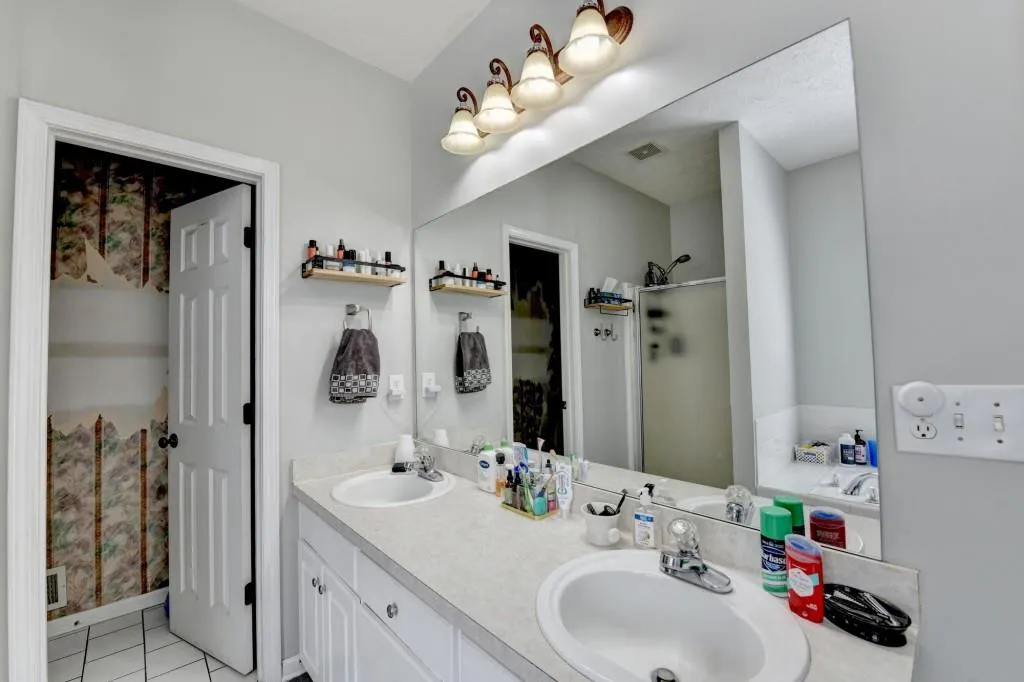
| Interior Amenities | Cathedral Ceiling(s),Double Vanity,High Ceilings 10 ft Main,High Speed Internet,Walk-In Closet(s) |
|---|---|
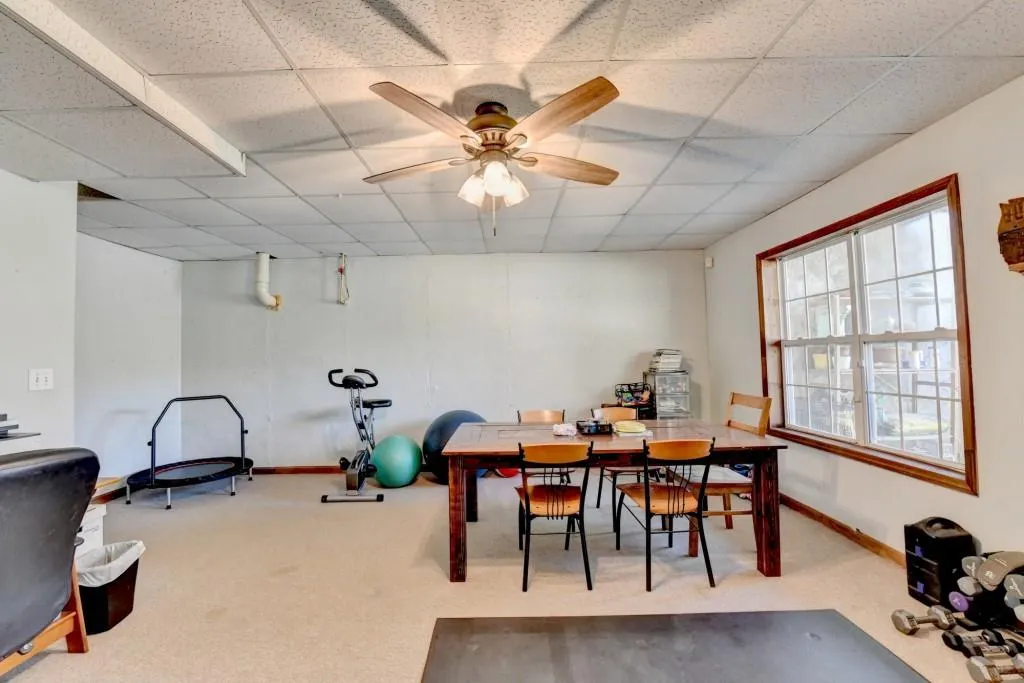
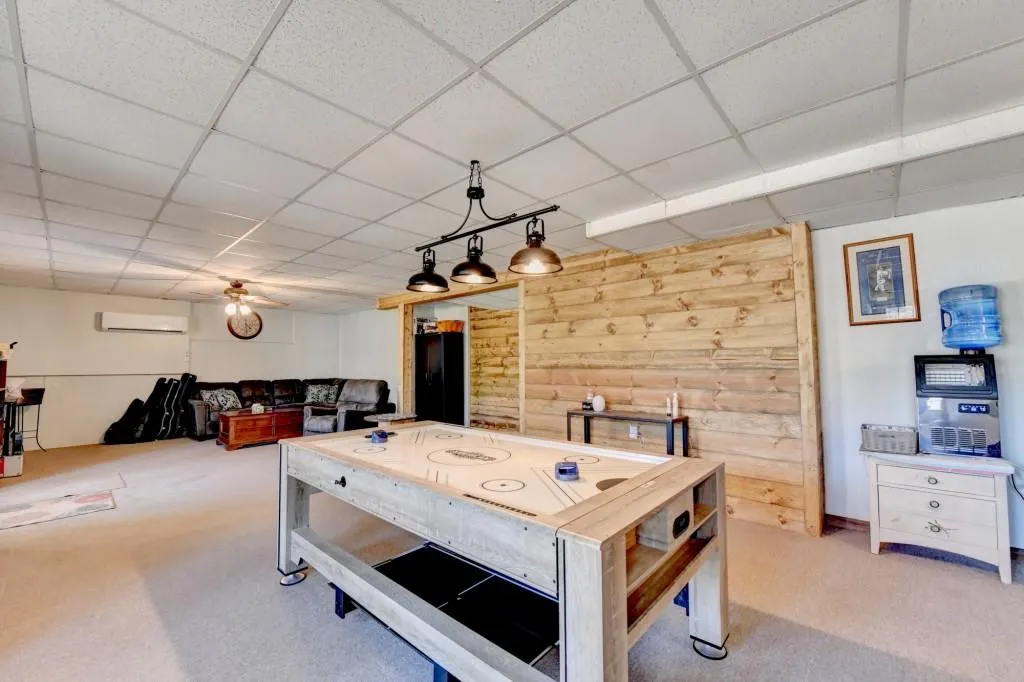
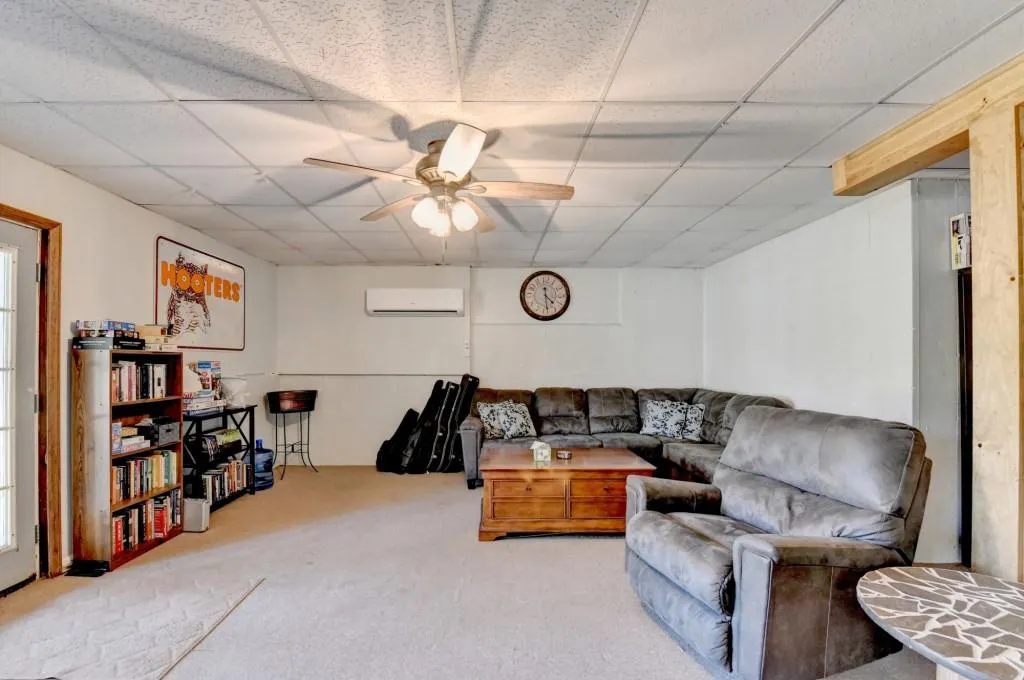
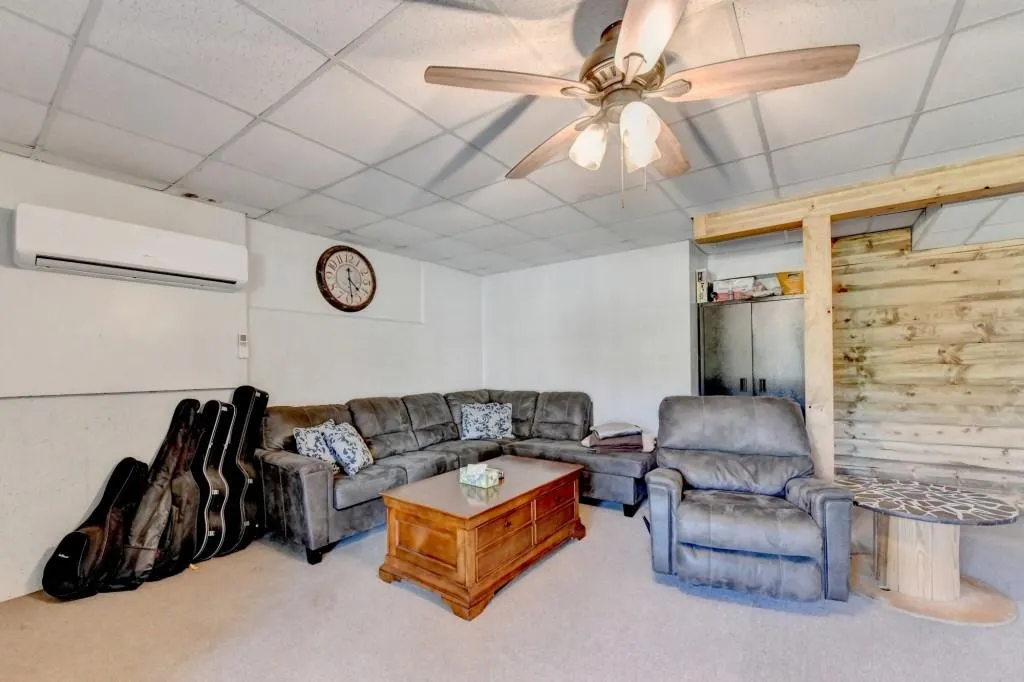
| Basement | Daylight,Exterior Entry,Finished,Full |
| Flooring | Carpet,Ceramic Tile,Hardwood,Vinyl |
| Total Fireplaces | 1 |
| Fireplace Features | Electric,Factory Built,Family Room |
| Common Walls | No Common Walls |
| Window Features | Double Pane Windows |
| Above Grade Finished Area | 2548 |
| Half Baths | 1 |
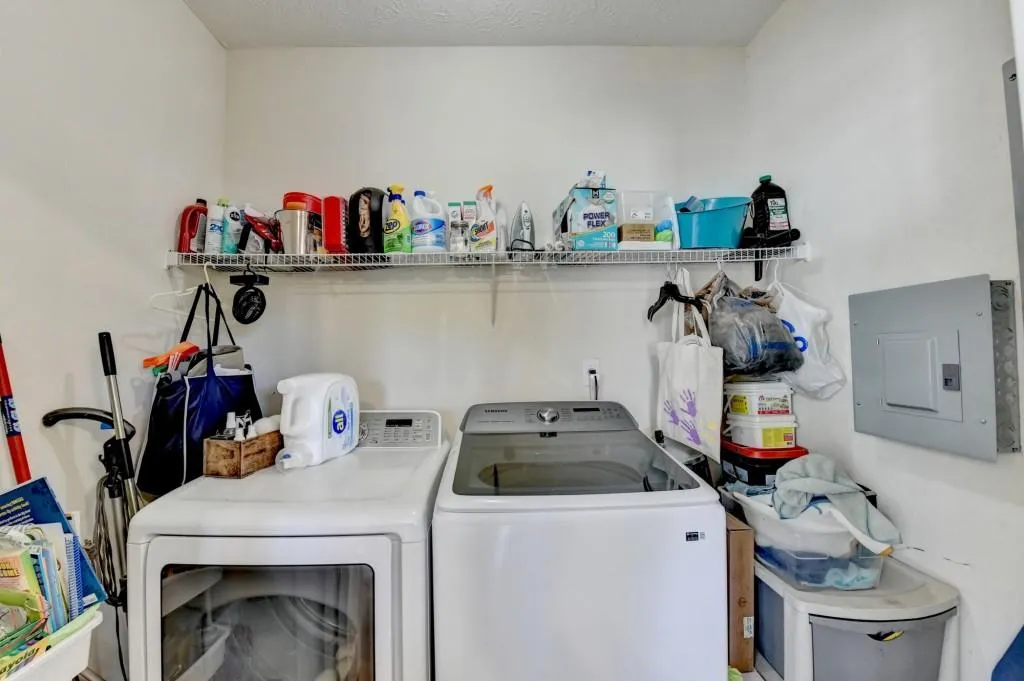
| Laundry Features | In Kitchen,Main Level,Other |
| Total Bedrooms | 4 |
| Below Grade Finished Area | 1561 |
| Room Type | Family Room,Game Room |
| Main Level Bedrooms | 1 |
| Main Level Bathrooms | 1 |
| Kitchen Features | Cabinets Stain,Pantry,Solid Surface Counters |
| Total Baths | 3 |
| RoomBedroomFeatures | Master on Main |
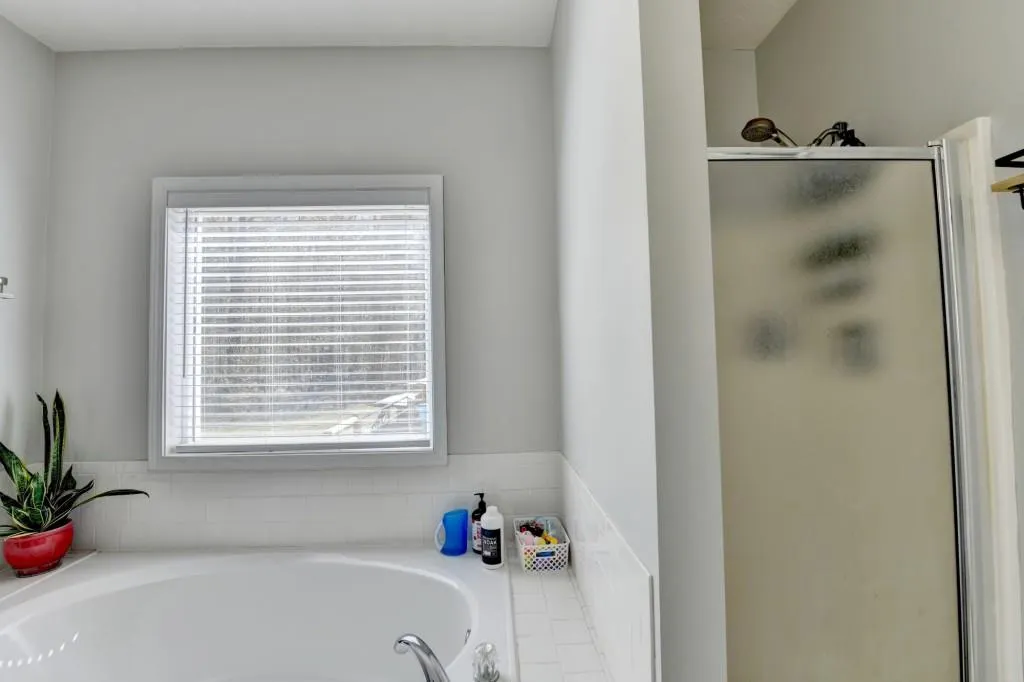
| Primary Bathroom Features | Double Vanity,Separate Tub/Shower |
| Dining Room Features | Separate Dining Room |
Exterior Features
| Exterior Amenities | Awning(s),Garden,Private Yard,Rain Gutters |
|---|---|
| Fencing | Back Yard,Fenced,Front Yard |
| Parking Features | Garage,Garage Door Opener,Garage Faces Side |
| Lot Features | Creek On Lot,Flood Plain,Level,Pasture,Wooded,Other |
| Water Source | Well |
| Foundation Details | Brick/Mortar |
| Building Area Total | 4109 |
| Lot Size Acres | 7.7 |
| Road Surface Type | Paved |
| Lot Size Source | Public Records |
| Road Frontage Type | County Road |
| Other Equipment | Generator |
| Horse Amenities | None |
Amenities
- Foreclosure
- Views
- Short Sale
- New Construction
- Adult 55+
- Lease To Own
- No HOA Fees
- Furnished
- Primary On Main
- Air Conditioning
- Seller Finance
- Green
- Fixer Upper
- Horse
- Golf
- Fireplace
- Deck
- Garage
- Basement
- Pool
Property vs Single Family Average in 30016
Statistics provided by Inside Real Estate
Price
Taxes
Year Built
 ©2026 Georgia Multiple Listing Service All information deemed reliable but not guaranteed. All properties are subject to prior sale, change or withdrawal. Neither listing broker(s) or information provider(s) shall be responsible for any typographical errors, misinformation, misprints and shall be held totally harmless. Listing(s) information is provided for consumer's personal, non-commercial use and may not be used for any purpose other than to identify prospective properties consumers may
 Listings identified with the FMLS IDX logo come from FMLS and are held by brokerage firms other than the owner of this website. The listing brokerage is identified in any listing details. Information is deemed reliable but is not guaranteed. If you believe any FMLS listing contains material that infringes your copyrighted work please
  Northeast Georgia Board of REALTORS® All information deemed reliable but not guaranteed. All properties are subject to prior sale, change or withdrawal. Neither listing broker(s) or information provider(s) shall be responsible for any typographical errors, misinformation, misprints and shall be held totally harmless. Listing(s) information is provided for consumer's personal, non-commercial use and may not be used for any purpose other than to identify prospective properties consumers may be
 The information set forth on this site is based upon information which we consider reliable, but because it has been supplied by third parties to our franchisees (who in turn supplied it to us), we can not represent that it is accurate or complete, and it should not be relied upon as such. The offerings are subject to errors, omissions, changes, including price, or withdrawal without notice. All dimensions are approximate and have not been verified by the selling party and can not be verified. It
