
Price Reduction - Views - New Construction
Address
3156 Zion Street, Scottdale, GA
Price
$ 899,999
Property Attributes
- MLS#7755962
- TypeSingle Family
- Listing Status Active
- CountyDekalb
- CityScottdale
- NeighborhoodCedar Park
- Zip30079
- StyleChalet, Cottage, Country
- Year Built2026
- Taxes$ 872
- Price$ 899,999
- Bedrooms5
- Full Bathrooms4
- Half Bathrooms1
- Lot Size0.11 Acres
Data Source:
First Multiple Listing Services (FMLS)
Property Description
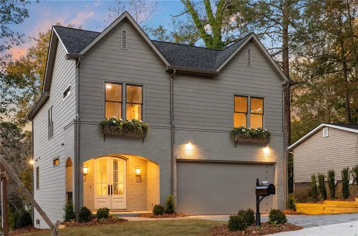
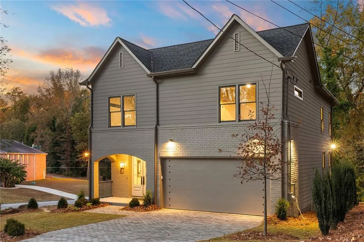
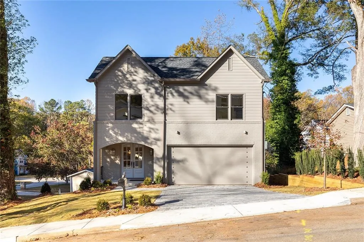
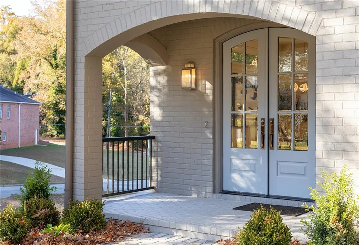
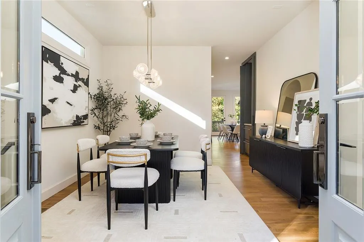
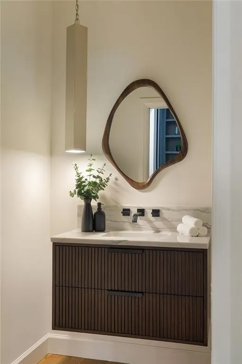
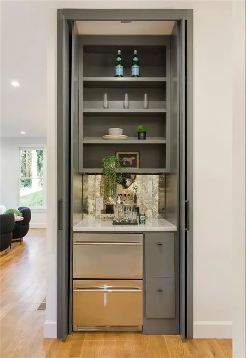
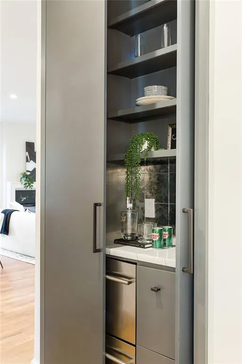
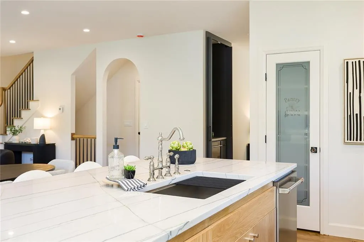
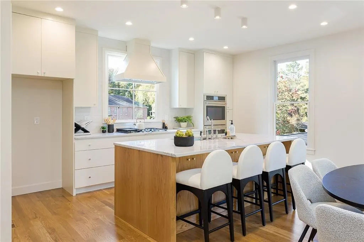
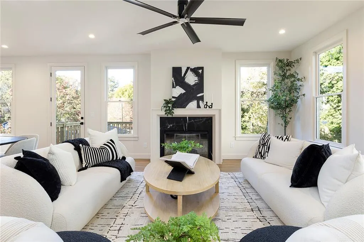
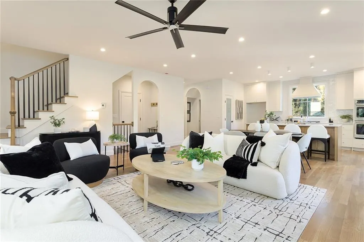
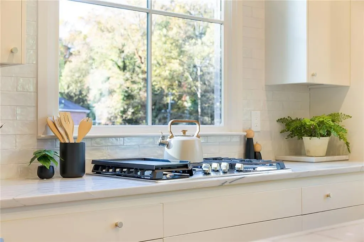
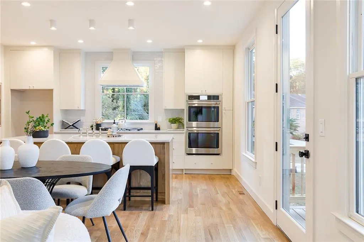
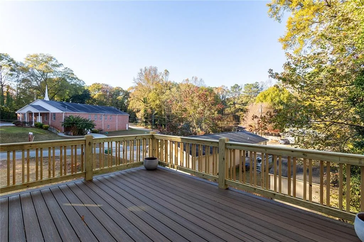
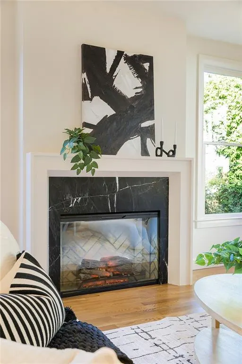
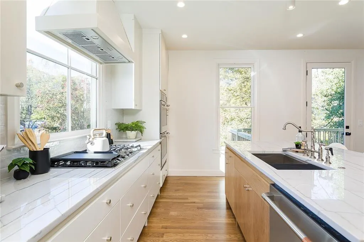
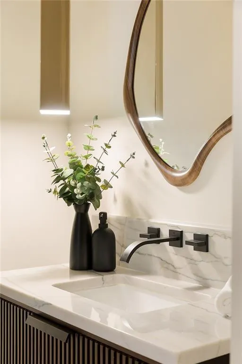
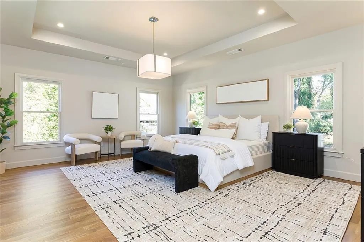
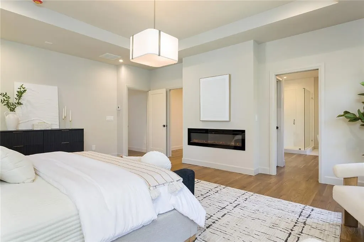
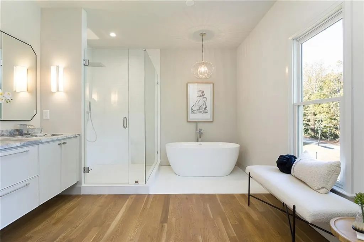
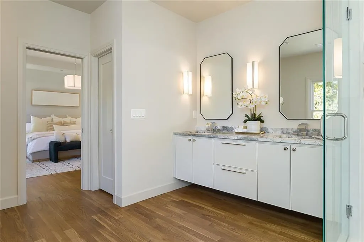
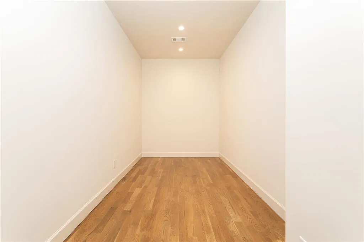
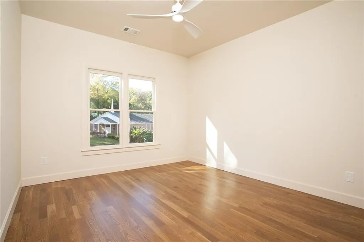
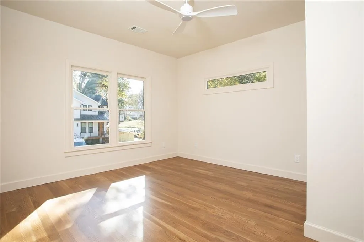
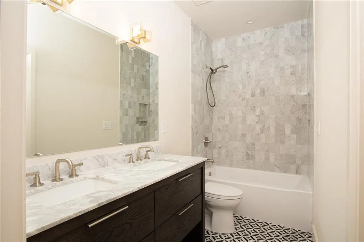
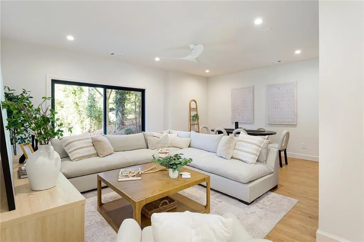
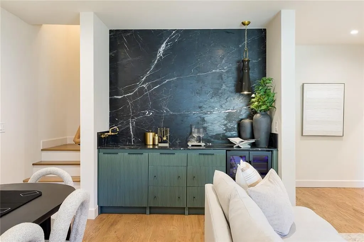
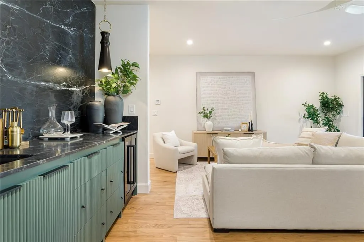
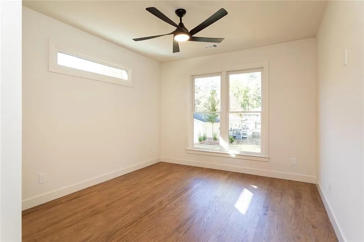
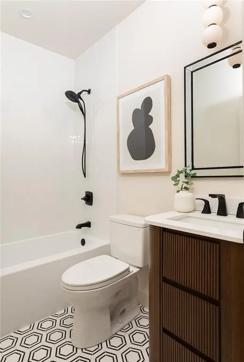
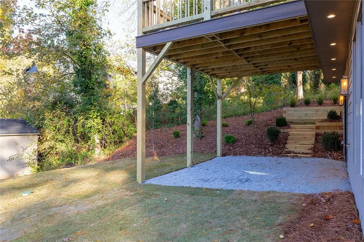
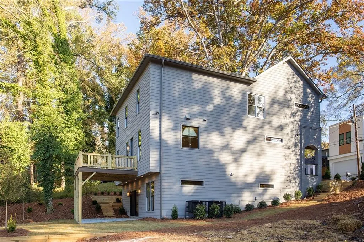
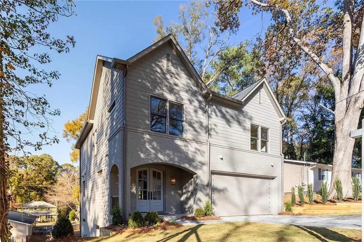
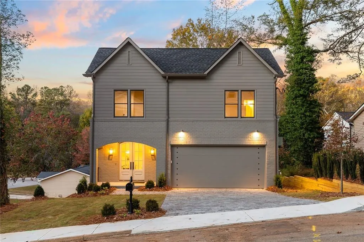
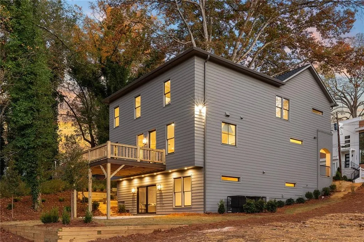
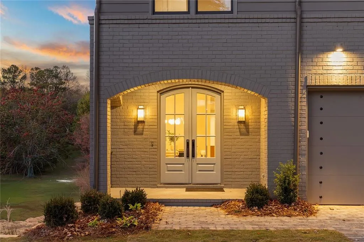
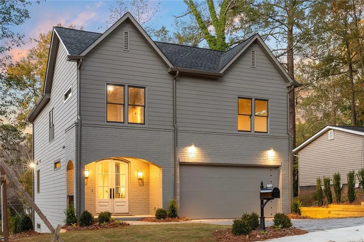
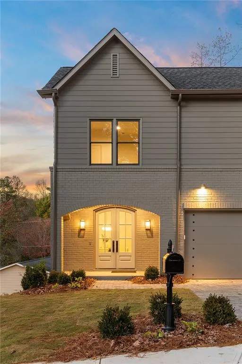
Beautiful new construction that’s a modern take on French country design. This home encompasses modernity with timeliness elements of craftsmanship that harken to a time long past. Look no further if you desire an elevated living experience through meticulously curated finishes and attention to detail. You are greeted by the welcoming front porch and cobblestone driveway and walkway. The home opens to a front parlor that’s ideal for formal dining with a bar area tucked away with custom retractable doors, ice maker and beverage center. The custom half bath with solid copper pendant, marble countertops is easily accessible to guests. The open floor plan is ideal for entertainment with large quartzite kitchen island with storage on both sides, Cafe Elite appliances, solid brass fixtures and custom cabinetry. The spacious living room with fireplace opens to a spacious deck that overlooks the landscaped private backyard. Site finished hardwoods throughout with custom stain and marble tile and countertops in secondary bathrooms. The primary oversized bedroom is complete with fireplace and enormous walk in closet that awaits your customization. The primary bedroom provides the serenity you would find it hard to leave. The primary bath provides spa like oasis complete with leathered marble double vanity with custom fixtures, large soaking tub and marbled shower. The terrace level provides additional space for entertaining or just relaxing. There you will find a marble wet bar with beverage center and open living area ideal for game/movie nights. All in Scottdale, one of metro Atlanta’s top neighborhoods.
| Elementary School | Middle School | High School |
|---|---|---|
| Avondale Elementary School | Druid Hills Middle School | Druid Hills High School |
| Price History | |
|---|---|
| 4/20/2026 | Listed $949,900 |
| 5/27/2026 | 1$939,000 |
| 6/12/2026 | 2$920,000 |
| 8/7/2026 | 2$899,999 |
General Features
| Sewer | Public Sewer |
|---|---|
| Heating | Central,ENERGY STAR Qualified Equipment |
| Cooling | Central Air |
| Utilities | Cable Available,Electricity Available,Natural Gas Available,Phone Available,Sewer Available,Water Available |
| Roof | Concrete |
| Appliances | Dishwasher,Disposal,Double Oven,Dryer,ENERGY STAR Qualified Appliances,ENERGY STAR Qualified Water Heater,Gas Cooktop,Gas Range,Gas Water Heater,Microwave,Range Hood,Washer |
| Garage Spaces | 2 |
| Patio/Porch Features | Deck,Front Porch |
| Architectural Style | Chalet,Cottage,Country |
| Pool Features | None |
| Security Features | Secured Garage/Parking,Security Lights |
| Construction Materials | Brick Front,Brick Veneer,Cement Siding |
| Year Built | 2026 |
| Electric | 220 Volts |
| View | City |
| Levels | Three Or More |
| Property Subtype | Single Family Residence |
| Tax Year | 2025 |
| Parcel Number | 18 046 03 122 |
| Waterfront Features | None |
| Community Features | Near Beltline,Near Public Transport,Near Schools,Near Shopping |
| Accessibility | None |
| County | Dekalb - GA |
| Property Type | Residential |
| HOA | false |
| Energy Efficient | None |
| Subdivision Name | Cedar Park |
| Green Energy Generation | None |
| Other Structures | None |
| Full Baths | 4 |
| Status | Active |
| Directions | N Clarendon to Cedar street, left on Third Avenue, right on Zion. |
| High School | Druid Hills |
| City | Scottdale |
| Body of Water | None |
| Spa Features | None |
| Elementary School | Avondale |
| Property Attached Y/N | false |
| Land Lease Y/N | false |
| Tax Annual Amount | 872 |
| Home Warranty Y/N | true |
| Middle/Junior High School | Druid Hills |
| Property Condition | New Construction |
| Standard Status | Active |
| Freehold | IDX |
| Corporate Owner | None |
Interior Features
| Interior Amenities | Double Vanity,Dry Bar,High Ceilings 9 ft Lower,High Ceilings 9 ft Upper,High Speed Internet,Recessed Lighting,Smart Home,Sound System,Tray Ceiling(s),Walk-In Closet(s),Wet Bar |
|---|---|
| Basement | Daylight,Exterior Entry,Finished,Finished Bath,Full,Interior Entry |
| Flooring | Hardwood,Marble |
| Total Fireplaces | 2 |
| Fireplace Features | Blower Fan,Circulating |
| Common Walls | No Common Walls |
| Window Features | Double Pane Windows,Wood Frames |
| Half Baths | 1 |
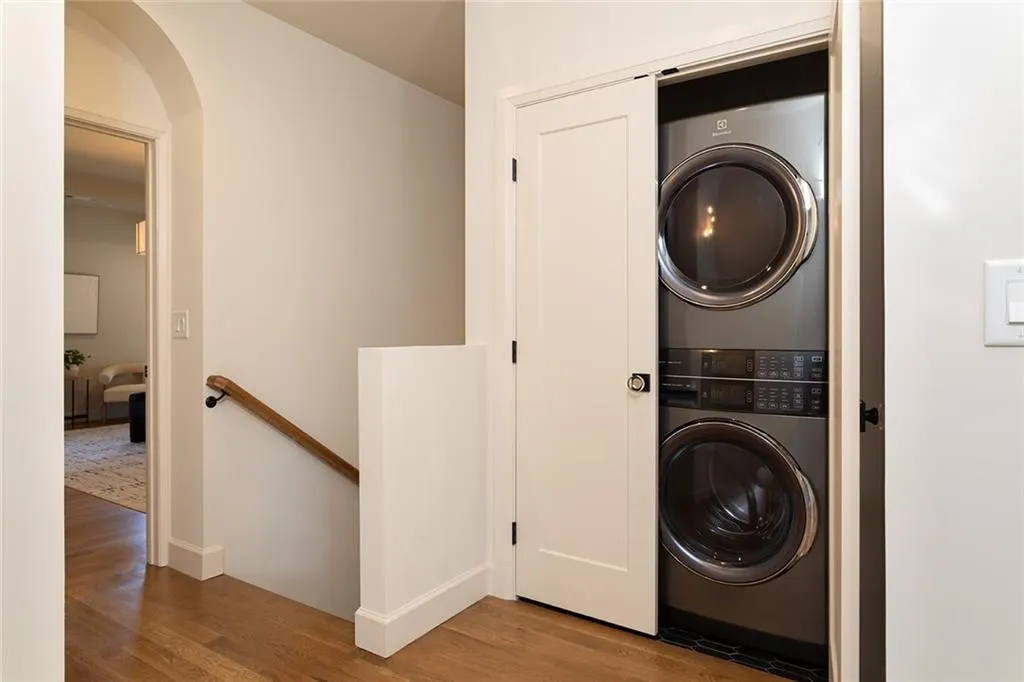
| Laundry Features | In Hall,Upper Level |
| Total Bedrooms | 5 |
| Room Type | Exercise Room,Family Room,Game Room,Kitchen,Laundry,Master Bathroom,Master Bedroom,Media Room,Other |
| Kitchen Features | Breakfast Bar,Cabinets White,Eat-in Kitchen,Kitchen Island,Other Surface Counters,Pantry Walk-In,Stone Counters,View to Family Room |
| Total Baths | 5 |
| RoomBedroomFeatures | Oversized Master,Other |
| Primary Bathroom Features | Double Vanity,Separate Tub/Shower,Soaking Tub,Other |
| Dining Room Features | Great Room,Open Concept |
Exterior Features
| Exterior Amenities | Lighting,Permeable Paving,Private Entrance,Private Yard |
|---|---|
| Fencing | None |
| Parking Features | Driveway,Garage,Garage Door Opener,Garage Faces Front |
| Lot Features | Back Yard,Front Yard,Landscaped |
| Water Source | Public |
| Total Parking | 2 |
| Foundation Details | Concrete Perimeter |
| Building Area Total | 3400 |
| Lot Dimensions | 100 x 50 |
| Lot Size Acres | 0.11 |
| Road Surface Type | Asphalt |
| Lot Size Source | Public Records |
| Road Frontage Type | City Street |
| Other Equipment | None |
| Horse Amenities | None |
Amenities
- Foreclosure
- Views
- Short Sale
- New Construction
- Adult 55+
- Lease To Own
- No HOA Fees
- Furnished
- Primary On Main
- Air Conditioning
- Seller Finance
- Green
- Fixer Upper
- Horse
- Golf
- Fireplace
- Deck
- Garage
- Basement
- Pool
Property vs Single Family Average in 30079
Statistics provided by Inside Real Estate
Price
Taxes
Year Built

 ©2026 Georgia Multiple Listing Service All information deemed reliable but not guaranteed. All properties are subject to prior sale, change or withdrawal. Neither listing broker(s) or information provider(s) shall be responsible for any typographical errors, misinformation, misprints and shall be held totally harmless. Listing(s) information is provided for consumer's personal, non-commercial use and may not be used for any purpose other than to identify prospective properties consumers may
 Northeast Georgia Board of REALTORS® All information deemed reliable but not guaranteed. All properties are subject to prior sale, change or withdrawal. Neither listing broker(s) or information provider(s) shall be responsible for any typographical errors, misinformation, misprints and shall be held totally harmless. Listing(s) information is provided for consumer's personal, non-commercial use and may not be used for any purpose other than to identify prospective properties consumers may be
 The information set forth on this site is based upon information which we consider reliable, but because it has been supplied by third parties to our franchisees (who in turn supplied it to us), we can not represent that it is accurate or complete, and it should not be relied upon as such. The offerings are subject to errors, omissions, changes, including price, or withdrawal without notice. All dimensions are approximate and have not been verified by the selling party and can not be verified. It
