
Address
2407 Edgemere Court, Marietta, GA
Price
$ 1,395,000
Property Attributes
- MLS#7756467
- TypeSingle Family
- Listing Status Pending
- CountyCobb
- CityMarietta
- NeighborhoodEdgemere Estates
- Zip30062
- StyleTraditional
- Year Built1996
- Taxes$ 11368
- Price$ 1,395,000
- Bedrooms5
- Full Bathrooms5
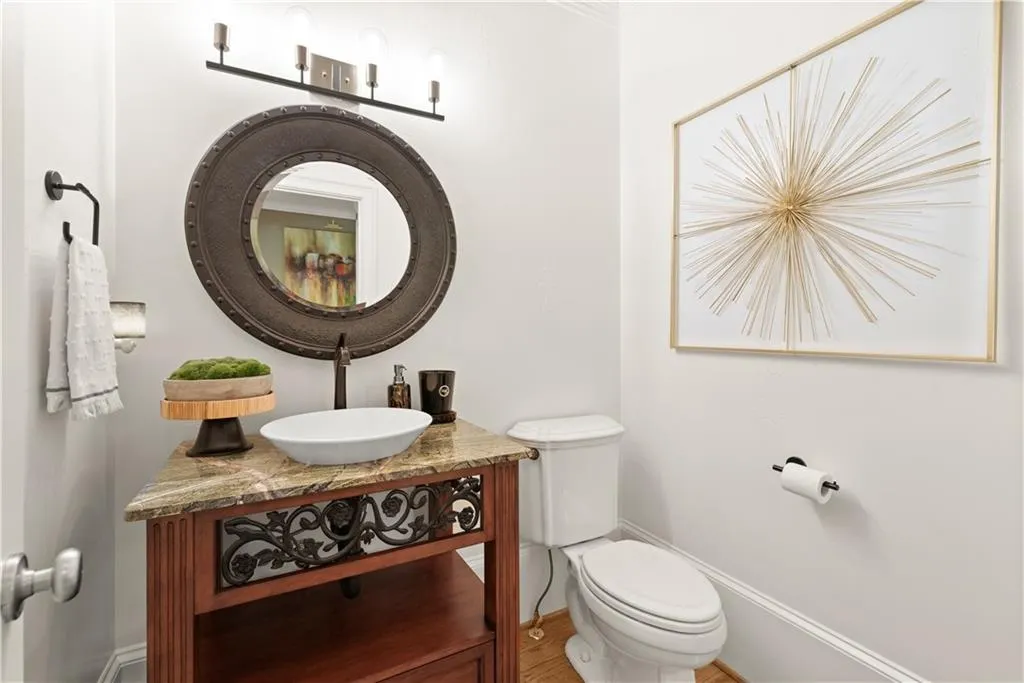
- Half Bathrooms1
- Lot Size0.3968 Acres
Data Source:
First Multiple Listing Services (FMLS)
Property Description
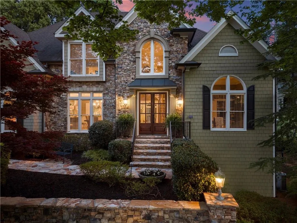
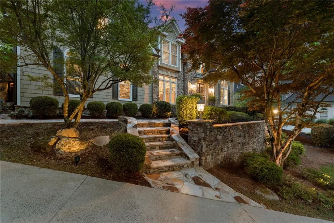
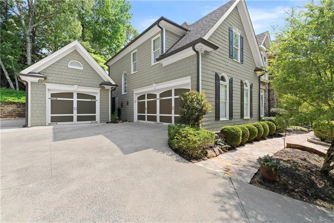
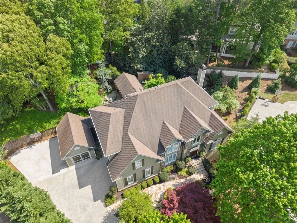
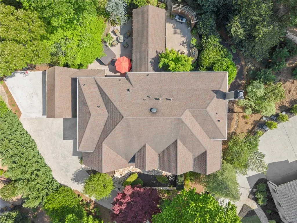
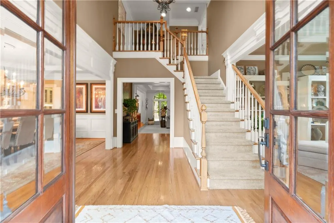
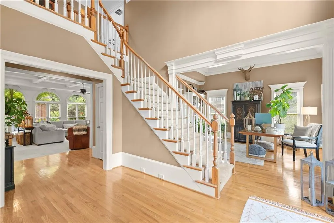
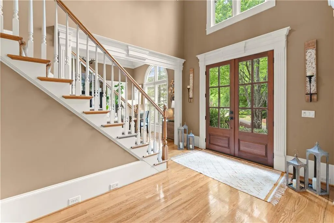
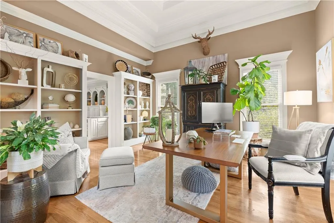
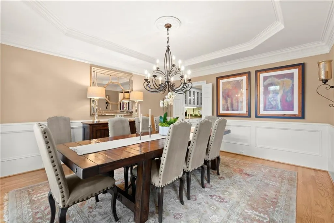
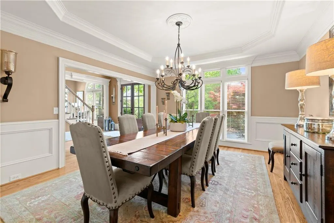
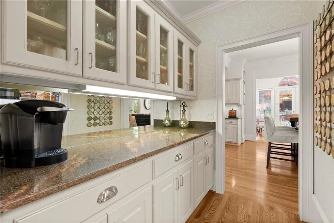
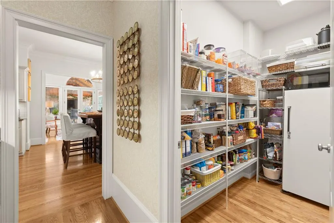
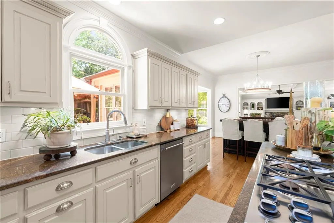
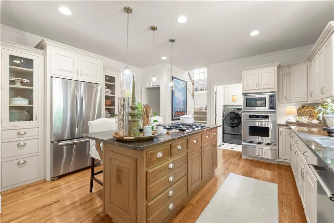
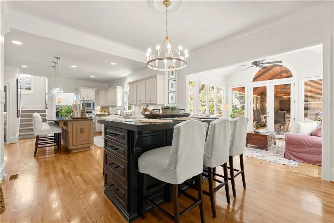
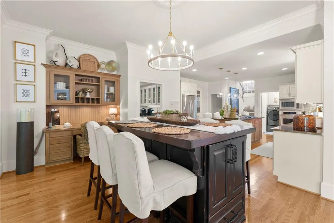
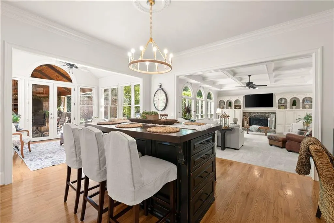
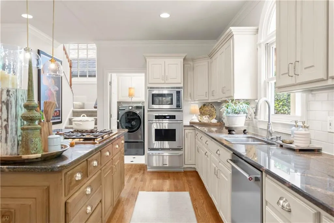
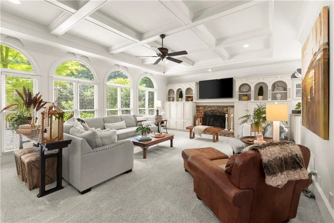
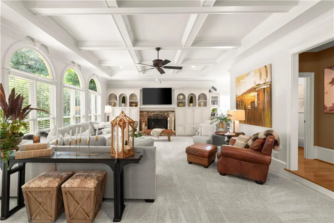
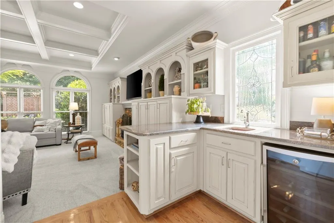
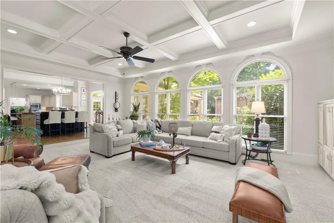
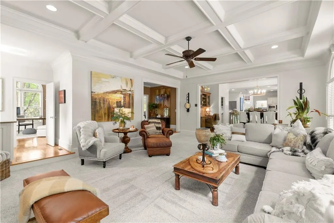
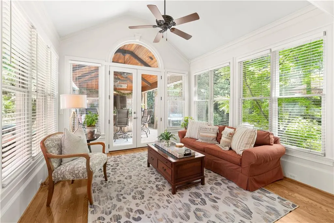
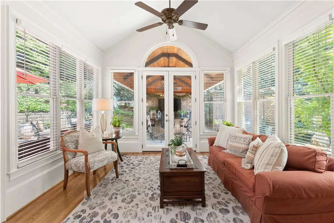
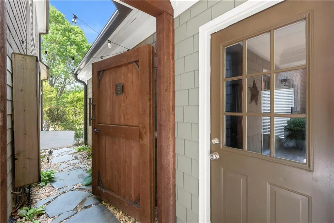
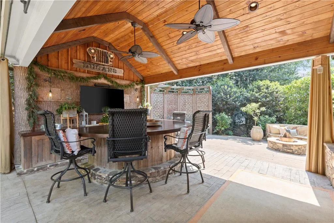
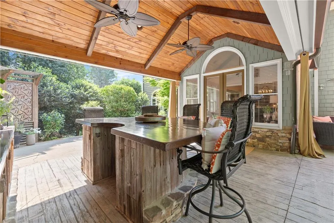
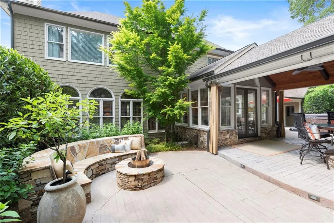
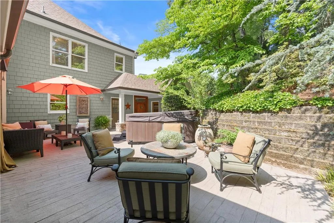
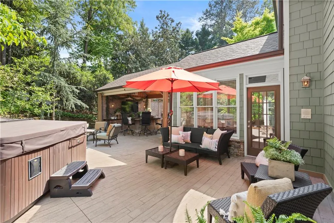
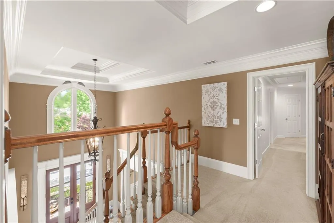
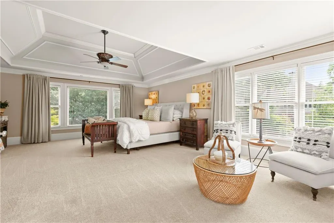
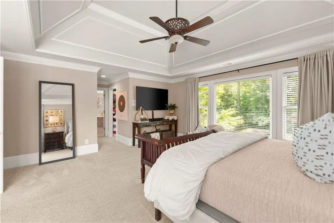
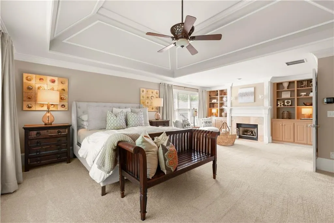
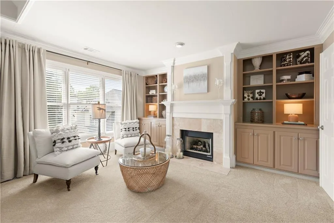
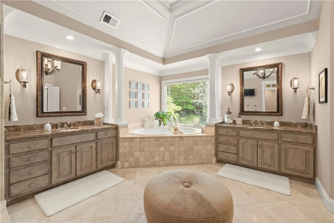
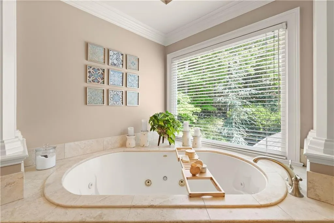
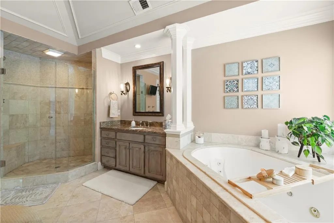
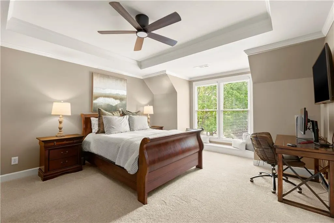
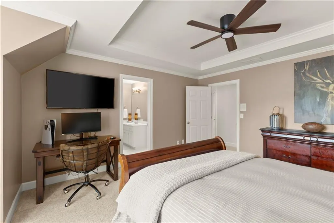
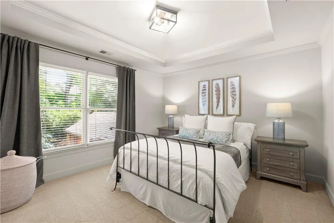
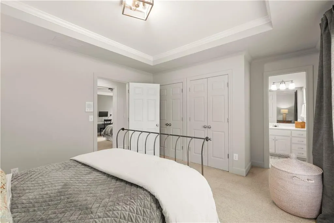
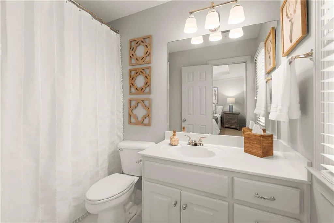
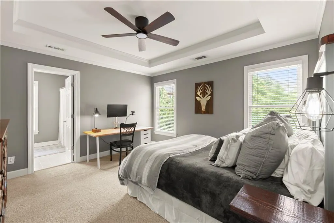
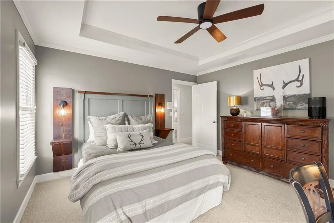
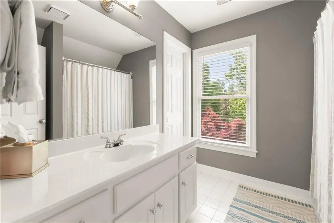
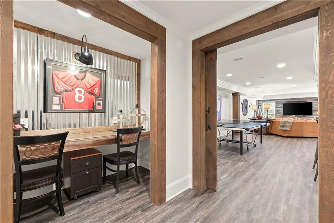
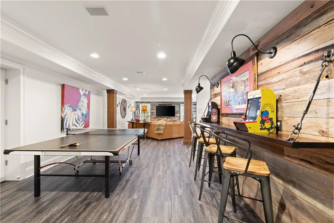
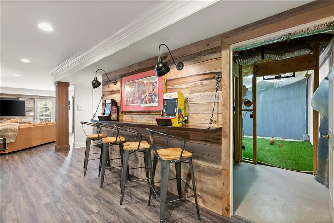
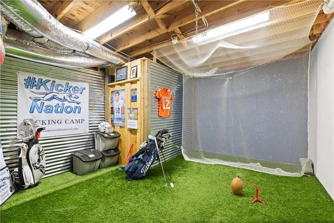
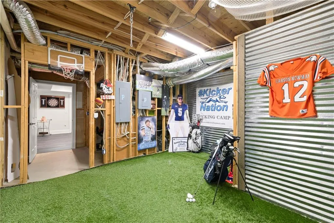
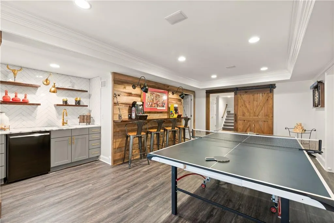
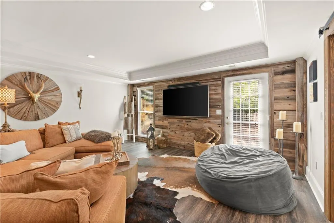
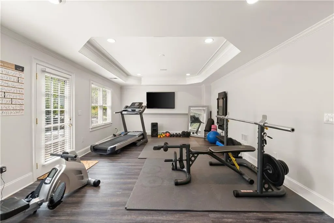
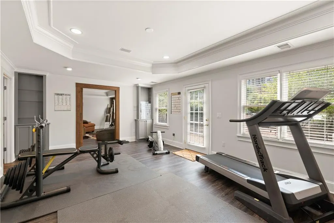
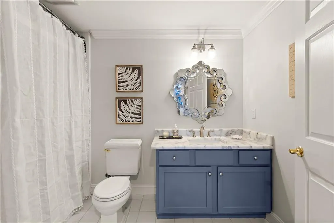
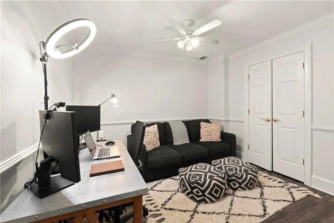
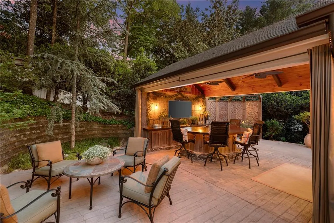
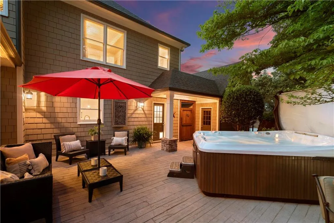
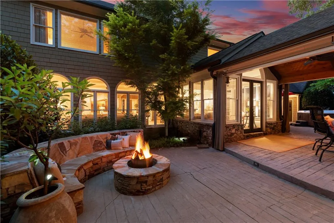
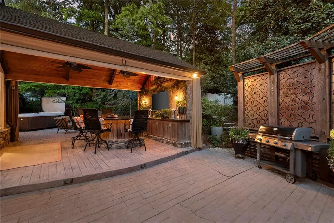
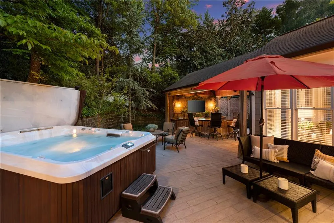
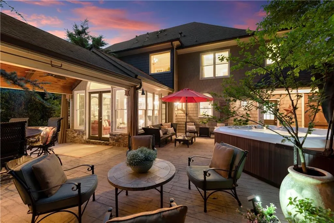
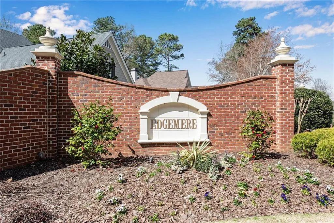
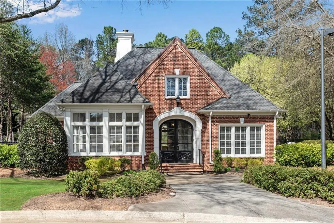
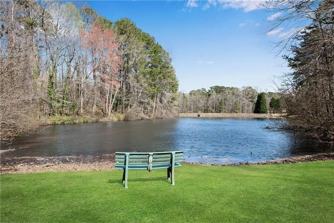
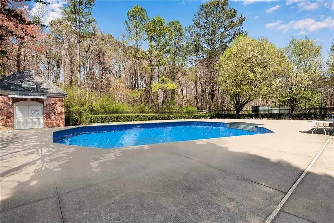
Welcome home to your stunning retreat in Edgemere, one of East Cobb's most sought-after neighborhoods! Luxury, style & comfort come together seamlessly in this coveted cul-de-sac lot. This home has immense curb appeal with an attractive stone entrance, and plenty of parking for family & friends in addition to the 3-car garage. As you enter, you are greeted by a gorgeous two-story foyer flanked by the dining room and home office, which could also serve as a formal living space. From the dining room, you move to the coffee bar & butler's pantry, then into the heart of the home, which is the breathtaking chef's kitchen featuring 2 expansive islands, one of which was custom-made with a walnut counter top. The kitchen boasts plenty of natural sunlight, as well as several new light fixtures to brighten your day. It feeds directly into the spacious sunken family room with beautiful arched built-in bookshelves, a fireplace for cozy evenings, and a separate wet bar, perfect for entertaining. In addition, adjacent to the kitchen is a delightful sunroom that completes the living area and leads to the spectacular private back yard with over 1500 sq. ft. of outdoor living space that is completely fenced in & has mature landscaping to provide extra privacy, which is an extremely rare find in Edgemere. The backyard has multiple lounge areas & features a secret speakeasy affectionaly named "Dugans", with a custom bar made from deadhead cypress and cedar, custom cedar speakeasy door, stone sitting area with large firepit, grilling station with custom privacy screens imported from Australia, 9-person jacuzzi hot tub, an upper area perfect for a play set, trampoline, batting cage, or whatever you desire! When you need to come inside after enjoying the outdoors, travel upstairs to where the bedrooms await. The oversized primary suite is truly a retreat, featuring a separate sitting area and another fireplace, perfect for snuggling up with a book on a chilly day. The primary spa-like bathroom has separate vanities and separate walk-in closets, a spacious shower, and a large jetted tub, everything you need to start and end your day in comfort. There are three additional bedrooms on the top floor, each with its own ensuite bathroom, perfect for the function and privacy of family members or guests. The updated and finished terrace level adds so much to this already impressive home, featuring a spacious living space for family movie nights, game nights, a pool table, etc., along with a workout room, which can also serve as a bedroom for multi-generational living, a craft room, study nook, a flex space that can serve as a guest suite, home office, or anything else you may need, plus a full bathroom. There is also a rec room that can provide indoor sports in a temperature controlled and non-wall-destroying environment! Whether you want to improve your golf game, throw or kick a football, improve your pitching arm, or polish those soccer kicks, let your imagination run wild! There are beautiful custom cedar accents throughout, as well as plenty of unfinished space for storage. Located in the highly desirable Timber Ridge/Dodgen/Pope school districts, this home is part of an active community with so much to offer, whether you enjoy swimming or lounging at the community pool, tennis, pickleball, and a multitude of family events throughout the year. This home is more than just a place to live; it's where memories are made. Don't wait, schedule your tour today!
| Elementary School | Middle School | High School |
|---|---|---|
| Timber Ridge - Cobb Elementary School | Dodgen Middle School | Pope High School |
| Price History | |
|---|---|
| 4/26/2026 | Listed $1,440,000 |
| 5/14/2026 | 3$1,395,000 |
General Features
| Sewer | Public Sewer |
|---|---|
| Heating | Electric,ENERGY STAR Qualified Equipment |
| Cooling | Ceiling Fan(s),Electric,ENERGY STAR Qualified Equipment,Multi Units |
| Utilities | Cable Available,Electricity Available,Natural Gas Available,Phone Available,Sewer Available,Underground Utilities,Water Available |
| Roof | Composition,Shingle |
| Appliances | Dishwasher,Disposal,Dryer,Electric Oven,Gas Cooktop,Microwave,Refrigerator,Washer |
| HOA Fee | 1500 |
| Garage Spaces | 3 |
| Association Fee Includes | Maintenance Grounds,Swim,Tennis,Trash |
| Patio/Porch Features | Covered |
| Architectural Style | Traditional |
| Pool Features | None |
| Security Features | Smoke Detector(s) |
| Construction Materials | HardiPlank Type,Stone |
| Year Built | 1996 |
| Electric | None |
| View | Neighborhood |
| Levels | Three Or More |
| Property Subtype | Single Family Residence |
| Tax Year | 2025 |
| Parcel Number | 16068300430 |
| Waterfront Features | None |
| Community Features | Clubhouse,Homeowners Assoc,Lake,Pickleball,Playground,Pool,Tennis Court(s) |
| Accessibility | None |
| Assoc Fee Paid Per | Annually |
| County | Cobb - GA |
| Property Type | Residential |
| HOA | true |
| Energy Efficient | None |
| Subdivision Name | Edgemere Estates |
| Green Energy Generation | None |
| Other Structures | None |
| Full Baths | 5 |
| Status | Pending |
| Directions | Use GPS |
| High School | Pope |
| City | Marietta |
| Body of Water | None |
| Spa Features | Private |
| Elementary School | Timber Ridge - Cobb |
| Property Attached Y/N | false |
| Land Lease Y/N | false |
| Tax Annual Amount | 11368 |
| Home Warranty Y/N | false |
| Middle/Junior High School | Dodgen |
| Property Condition | Resale |
| Standard Status | Pending |
| Freehold | IDX |
| Corporate Owner | None |
Interior Features
| Interior Amenities | Bookcases,Coffered Ceiling(s),Crown Molding,Disappearing Attic Stairs,His and Hers Closets,Walk-In Closet(s),Wet Bar |
|---|---|
| Basement | Daylight,Exterior Entry,Finished,Finished Bath,Full,Interior Entry |
| Flooring | Carpet,Hardwood,Luxury Vinyl,Tile |
| Total Fireplaces | 3 |
| Fireplace Features | Fire Pit,Gas Log,Great Room,Master Bedroom |
| Common Walls | No Common Walls |
| Window Features | Double Pane Windows |
| Above Grade Finished Area | 4209 |
| Half Baths | 1 |
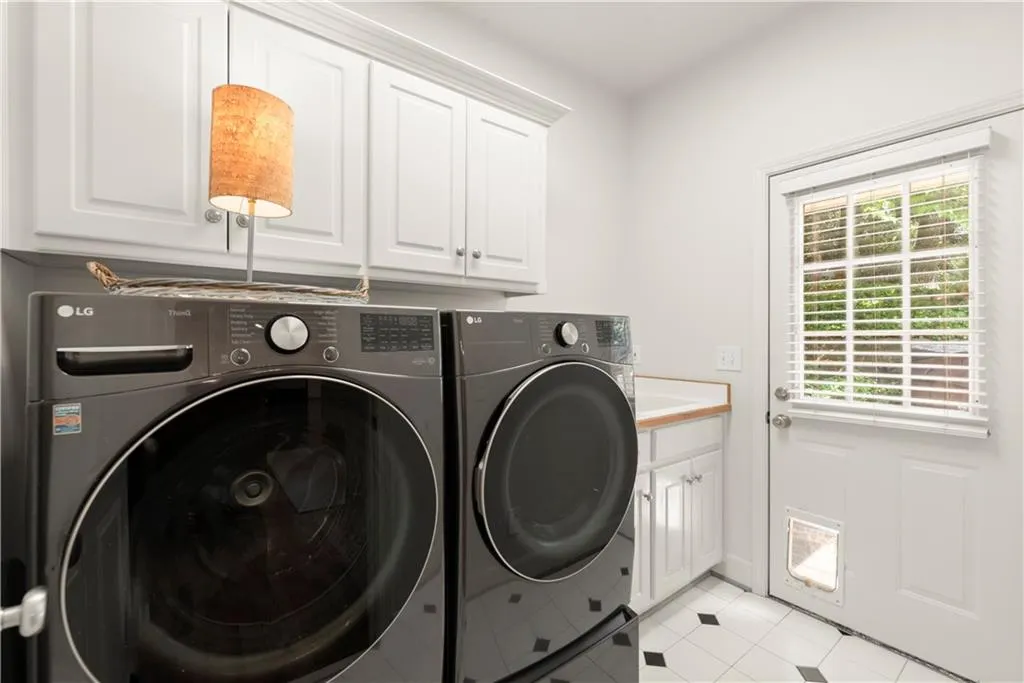
| Laundry Features | Laundry Room,Main Level,Sink |
| Total Bedrooms | 5 |
| Below Grade Finished Area | 1579 |
| Room Type | Basement,Exercise Room,Family Room,Game Room,Media Room,Office,Other |
| Kitchen Features | Breakfast Bar,Kitchen Island,Pantry Walk-In,Stone Counters,View to Family Room |
| Total Baths | 6 |
| RoomBedroomFeatures | Oversized Master,Sitting Room |
| Primary Bathroom Features | Separate His/Hers,Separate Tub/Shower,Vaulted Ceiling(s),Whirlpool Tub |
| Dining Room Features | Butlers Pantry,Separate Dining Room |
Exterior Features
| Exterior Amenities | Courtyard,Gas Grill,Lighting,Private Yard |
|---|---|
| Fencing | Back Yard |
| Parking Features | Driveway,Garage,Garage Door Opener,Garage Faces Side |
| Lot Features | Back Yard,Cul-De-Sac,Front Yard,Landscaped |
| Water Source | Public |
| Total Parking | 2 |
| Foundation Details | Concrete Perimeter |
| Building Area Total | 6372 |
| Lot Dimensions | x |
| Lot Size Acres | 0.3968 |
| Road Surface Type | Asphalt |
| Lot Size Source | Public Records |
| Road Frontage Type | None |
| Other Equipment | Dehumidifier |
| Horse Amenities | None |
Amenities
- Foreclosure
- Views
- Short Sale
- New Construction
- Adult 55+
- Lease To Own
- No HOA Fees
- Furnished
- Primary On Main
- Air Conditioning
- Seller Finance
- Green
- Fixer Upper
- Horse
- Golf
- Fireplace
- Deck
- Garage
- Basement
- Pool
Property vs Single Family Average in 30062
Statistics provided by Inside Real Estate
Price
Taxes
Year Built
 ©2026 Georgia Multiple Listing Service All information deemed reliable but not guaranteed. All properties are subject to prior sale, change or withdrawal. Neither listing broker(s) or information provider(s) shall be responsible for any typographical errors, misinformation, misprints and shall be held totally harmless. Listing(s) information is provided for consumer's personal, non-commercial use and may not be used for any purpose other than to identify prospective properties consumers may
 Listings identified with the FMLS IDX logo come from FMLS and are held by brokerage firms other than the owner of this website. The listing brokerage is identified in any listing details. Information is deemed reliable but is not guaranteed. If you believe any FMLS listing contains material that infringes your copyrighted work please
  Northeast Georgia Board of REALTORS® All information deemed reliable but not guaranteed. All properties are subject to prior sale, change or withdrawal. Neither listing broker(s) or information provider(s) shall be responsible for any typographical errors, misinformation, misprints and shall be held totally harmless. Listing(s) information is provided for consumer's personal, non-commercial use and may not be used for any purpose other than to identify prospective properties consumers may be
 The information set forth on this site is based upon information which we consider reliable, but because it has been supplied by third parties to our franchisees (who in turn supplied it to us), we can not represent that it is accurate or complete, and it should not be relied upon as such. The offerings are subject to errors, omissions, changes, including price, or withdrawal without notice. All dimensions are approximate and have not been verified by the selling party and can not be verified. It
