
Views

Address
4093 Lyon Boulevard, Atlanta, GA
Price
$ 1,300,000
Property Attributes
- MLS#7756564
- TypeSingle Family
- Listing Status Active
- CountyFulton
- CityAtlanta
- NeighborhoodNiskey Lake Falls
- Zip30331
- StyleContemporary, Traditional
- Year Built2026
- Taxes$ 3066
- Price$ 1,300,000
- Bedrooms6
- Full Bathrooms6
- Half Bathrooms2
- Lot Size0.438 Acres
Data Source:
First Multiple Listing Services (FMLS)
Property Description
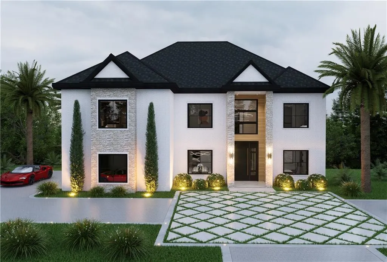
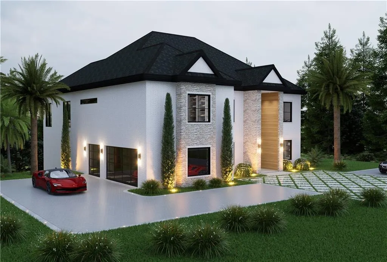
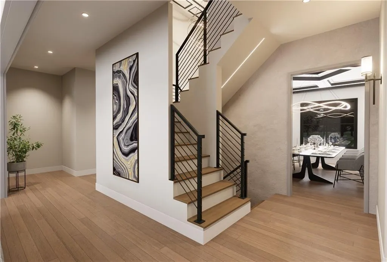
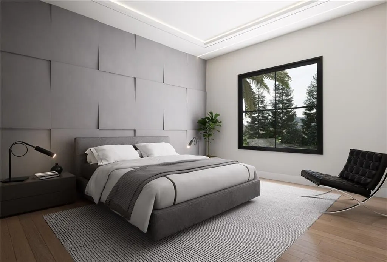
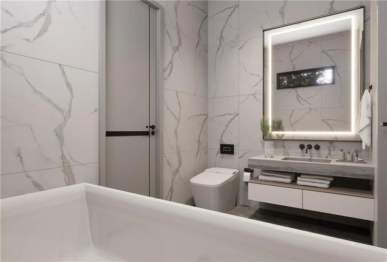
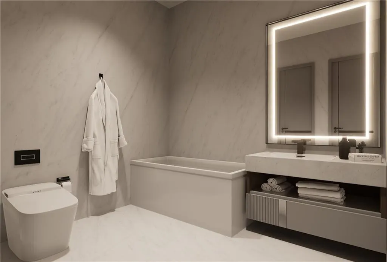
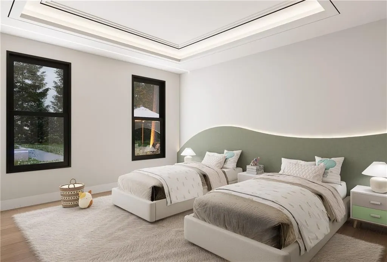
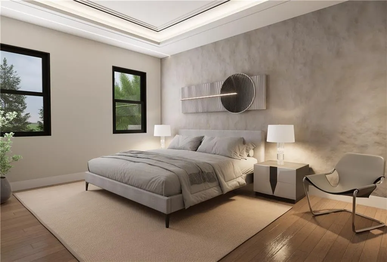
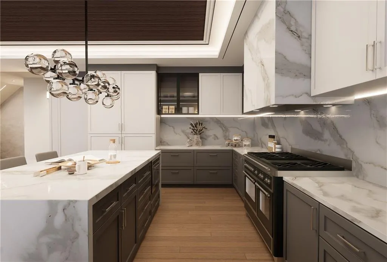
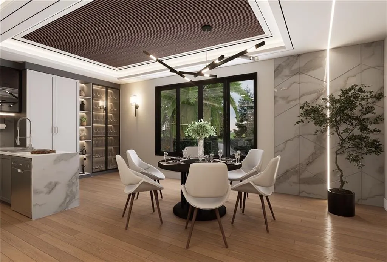
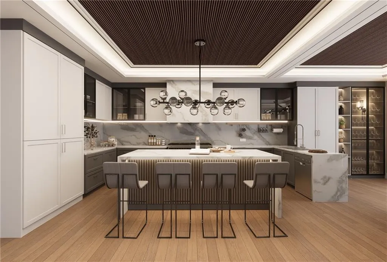
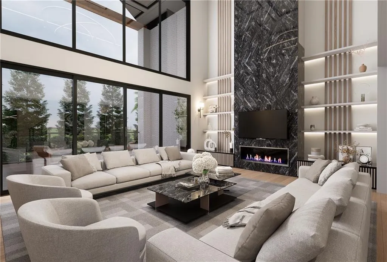
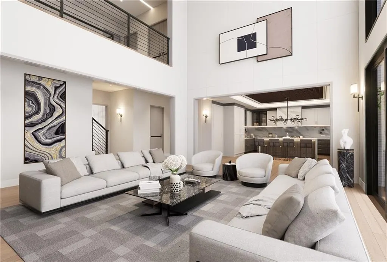
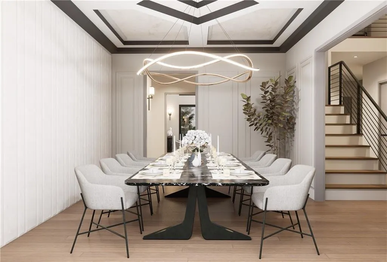
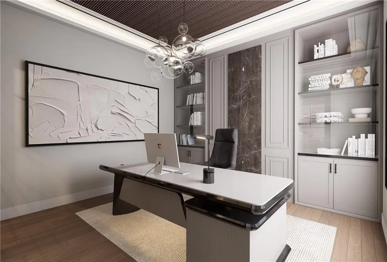
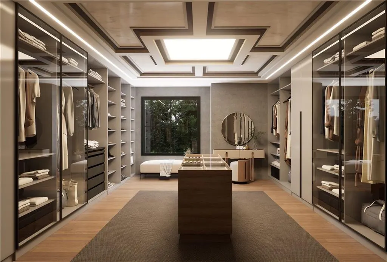
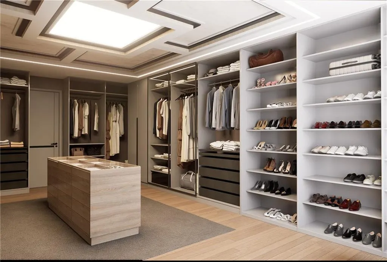
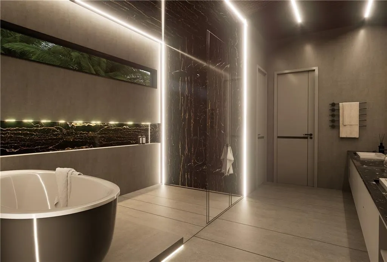
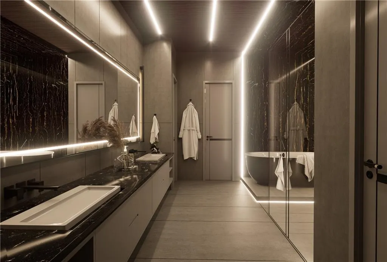
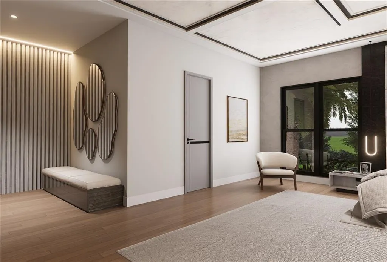
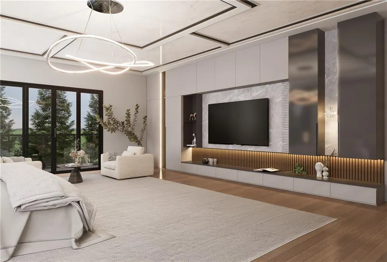
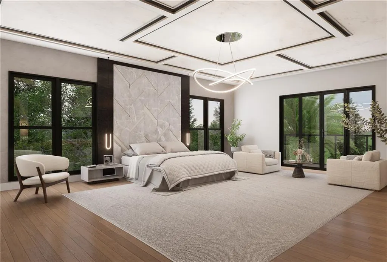
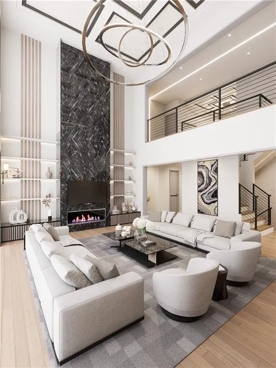
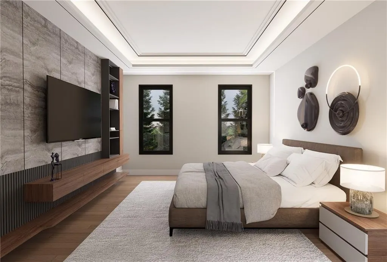
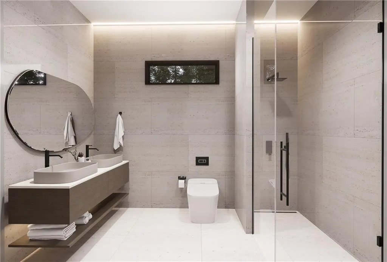
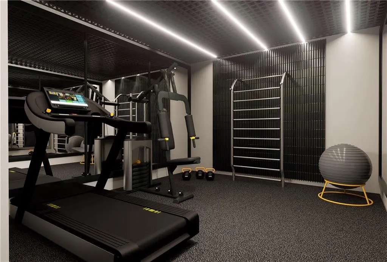
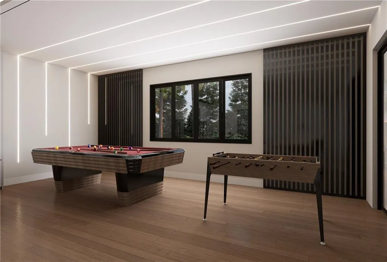
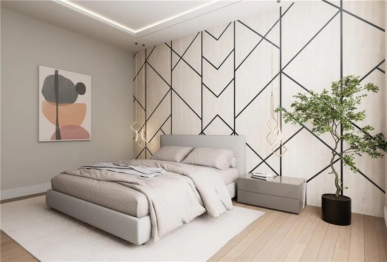
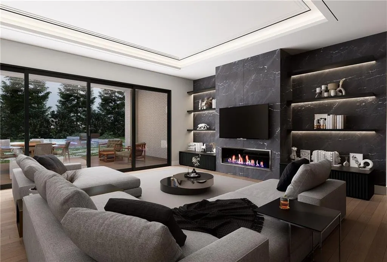
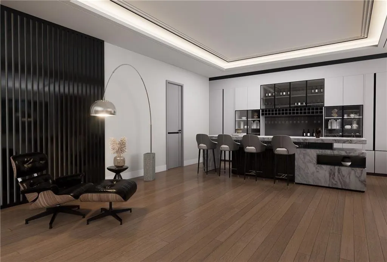
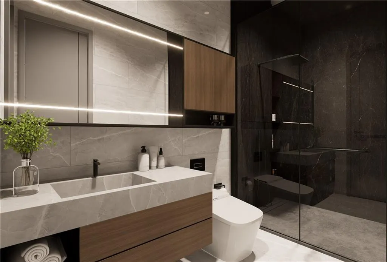
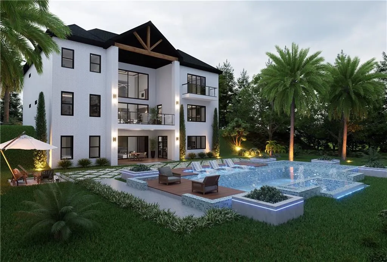
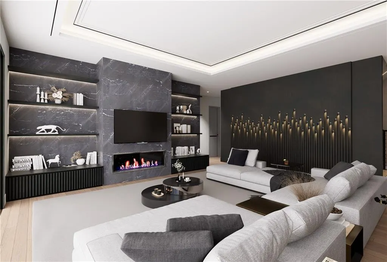
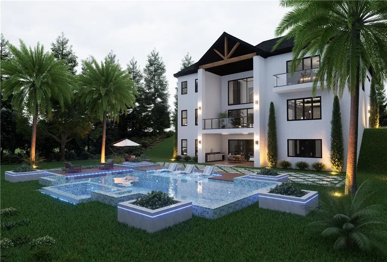
Rising within the prestigious and coveted Niskey Lake Falls community, this custom-built estate by Samkins Construction is a masterclass in scale, design, and intention. Sprawling at almost Ten Thousand Square feet total under roof- Discover an exceptional expression of modern luxury in this custom new construction residence, scheduled for completion in Summer 2026. Wrapped in four-sided brick and defined by soaring 10-foot ceilings that create a sense of volume and quiet grandeur from the very first step inside. The arrival is unforgettable. A striking glass and aluminum entry door opens to a dramatic two-story foyer where light, height, and architectural detail converge in a way that feels both bold and refined. Every sightline has been considered. Every finish, curated. Intricate custom millwork set the tone for the home's elevated aesthetic. The main level unfolds with effortless flow - formal dining reimagined for modern entertaining, and a glass-enclosed study that feels more like a private retreat than a workspace. At the center, the Great Room Commands attention with its 20-foot double tray ceiling, showcasing rich hardwood flooring, fireplace, and custom built-ins. The open-concept main level is a art combining both form and function. The chef's kitchen is a true centerpiece and pure indulgence. A sculptural waterfall island anchors the space, surrounded by custom cabinetry, quartz surfaces, and an expansive walk-in pantry. It's equal parts showpiece and workhorse-built for intimate mornings and elevated gatherings alike. Upstairs, the owner's suite is a destination of its own. Enter through French doors into a space defined by volume, light, and quiet luxury. A private sitting room invites you to slow down, while oversized sliding doors open to a balcony that extends the experience outdoors. The spa bath rivals a five-star retreat - freestanding soaking tub, frameless glass shower, and refined porcelain finishes-complemented by a truly impressive, boutique-style walk-in closet. Each secondary suite is designed with intention, offering private ensuite baths and elevated finishes that ensure every guest experiences the home at the same level of luxury. Outdoors, a covered deck overlooks a professionally landscaped backdrop, creating the perfect setting for both relaxed evenings and curated entertaining. A private drive, three-car garage, and an finished basement complete ready for your vision complete the offering. All of this, just minutes from Hartsfield-Jackson Atlanta International Airport and Downtown Atlanta- as well as premier shopping and dining destinations, this residence offers the perfect balance of luxury, accessibility, and lifestyle in one of Atlanta's most sought-after communities. This is where scale meets sophistication. Where design meets lifestyle. And where your next chapter begins.
| Elementary School | Middle School | High School |
|---|---|---|
| Deerwood Academy Elementary School | Ralph Bunche Middle School | D. M. Therrell High School |
| Price History | |
|---|---|
| 4/21/2026 | Listed $1,250,000 |
| 4/23/2026 | 4$1,300,000 |
General Features
| Sewer | Public Sewer |
|---|---|
| Heating | Central |
| Cooling | Central Air |
| Utilities | Cable Available,Electricity Available,Natural Gas Available,Phone Available,Sewer Available,Water Available |
| Roof | Composition |
| Appliances | Dishwasher,Double Oven,Microwave,Refrigerator |
| HOA Fee | 2500 |
| Garage Spaces | 3 |
| Association Fee Includes | Maintenance Grounds,Reserve Fund,Swim,Tennis |
| Patio/Porch Features | Deck |
| Architectural Style | Contemporary,Traditional |
| Pool Features | None |
| Security Features | Security Gate |
| Construction Materials | Brick,Stucco |
| Year Built | 2026 |
| Electric | 220 Volts |
| View | Trees/Woods |
| Levels | Three Or More |
| Property Subtype | Single Family Residence |
| Tax Year | 2024 |
| Ownership | Fee Simple |
| Parcel Number | 14F0044 LL0921 |
| Waterfront Features | None |
| Community Features | Gated,Homeowners Assoc,Pool,Sidewalks,Street Lights,Tennis Court(s) |
| Accessibility | None |
| Assoc Fee Paid Per | Annually |
| County | Fulton - GA |
| Property Type | Residential |
| HOA | true |
| Energy Efficient | None |
| Subdivision Name | Niskey Lake Falls |
| Green Energy Generation | None |
| Other Structures | None |
| Full Baths | 6 |
| Status | Active |
| Directions | GPS to 4093 Lyon Blvd, Atlanta, GA 30331 |
| High School | D. M. Therrell |
| City | Atlanta |
| Body of Water | None |
| Spa Features | None |
| HOA Fee 2 Frequency | Annually |
| Elementary School | Deerwood Academy |
| Property Attached Y/N | false |
| Land Lease Y/N | false |
| Tax Annual Amount | 3066 |
| Home Warranty Y/N | false |
| Middle/Junior High School | Ralph Bunche |
| Property Condition | Under Construction |
| Standard Status | Active |
| Tax Lot | 1 |
| Freehold | IDX |
| Corporate Owner | None |
Interior Features
| Interior Amenities | Entrance Foyer,High Ceilings 9 ft Lower,High Ceilings 9 ft Main,High Ceilings 9 ft Upper,High Speed Internet,Tray Ceiling(s),Walk-In Closet(s) |
|---|---|
| Basement | Finished |
| Flooring | Ceramic Tile,Hardwood,Other |
| Total Fireplaces | 2 |
| Fireplace Features | Factory Built,Family Room,Living Room,Master Bedroom |
| Common Walls | No Common Walls |
| Window Features | None |
| Above Grade Finished Area | 5292 |
| Half Baths | 2 |
| Laundry Features | Laundry Room,Upper Level |
| Total Bedrooms | 6 |
| Below Grade Finished Area | 2573 |
| Room Type | Family Room,Great Room - 2 Story,Laundry,Office |
| Main Level Bedrooms | 1 |
| Main Level Bathrooms | 1 |
| Kitchen Features | Breakfast Room,Eat-in Kitchen,Kitchen Island,Pantry,Pantry Walk-In,Solid Surface Counters |
| Total Baths | 8 |
| RoomBedroomFeatures | In-Law Floorplan |
| Primary Bathroom Features | Double Vanity,Soaking Tub |
| Dining Room Features | Great Room |
Exterior Features
| Exterior Amenities | Balcony,Lighting,Private Entrance,Private Yard |
|---|---|
| Fencing | None |
| Parking Features | Garage |
| Lot Features | Corner Lot,Level |
| Water Source | Public |
| Total Parking | 3 |
| Foundation Details | Slab |
| Building Area Total | 5292 |
| Lot Dimensions | 131X150X144X116 |
| Lot Size Acres | 0.438 |
| Road Surface Type | None |
| Lot Size Source | Appraiser |
| Road Frontage Type | None |
| Other Equipment | None |
| Horse Amenities | None |
Amenities
- Foreclosure
- Views
- Short Sale
- New Construction
- Adult 55+
- Lease To Own
- No HOA Fees
- Furnished
- Primary On Main
- Air Conditioning
- Seller Finance
- Green
- Fixer Upper
- Horse
- Golf
- Fireplace
- Deck
- Garage
- Basement
- Pool
Property vs Single Family Average in 30331
Statistics provided by Inside Real Estate
Price
Taxes
Year Built

 ©2026 Georgia Multiple Listing Service All information deemed reliable but not guaranteed. All properties are subject to prior sale, change or withdrawal. Neither listing broker(s) or information provider(s) shall be responsible for any typographical errors, misinformation, misprints and shall be held totally harmless. Listing(s) information is provided for consumer's personal, non-commercial use and may not be used for any purpose other than to identify prospective properties consumers may
 Northeast Georgia Board of REALTORS® All information deemed reliable but not guaranteed. All properties are subject to prior sale, change or withdrawal. Neither listing broker(s) or information provider(s) shall be responsible for any typographical errors, misinformation, misprints and shall be held totally harmless. Listing(s) information is provided for consumer's personal, non-commercial use and may not be used for any purpose other than to identify prospective properties consumers may be
 The information set forth on this site is based upon information which we consider reliable, but because it has been supplied by third parties to our franchisees (who in turn supplied it to us), we can not represent that it is accurate or complete, and it should not be relied upon as such. The offerings are subject to errors, omissions, changes, including price, or withdrawal without notice. All dimensions are approximate and have not been verified by the selling party and can not be verified. It
