
Primary on Main - Eco Friendly
Address
2654 Elsinore Street, Atlanta, GA
Price
$ 320,000
Property Attributes
- MLS#7758165
- TypeSingle Family
- Listing Status Active
- CountyFulton
- CityAtlanta
- NeighborhoodJEFFERSON PARK
- Zip30344
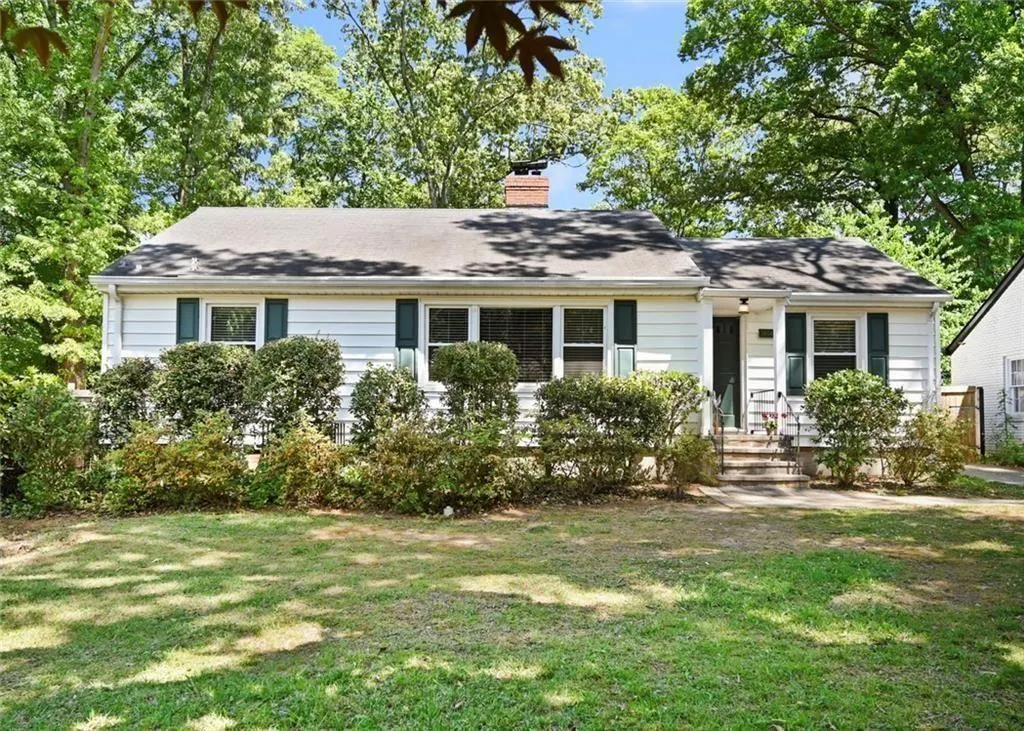
- StyleRanch
- Year Built1954
- Taxes$ 1840
- Price$ 320,000
- Bedrooms3
- Full Bathrooms1
- Half Bathrooms1
- Lot Size0.5 Acres
Data Source:
First Multiple Listing Services (FMLS)
Property Description
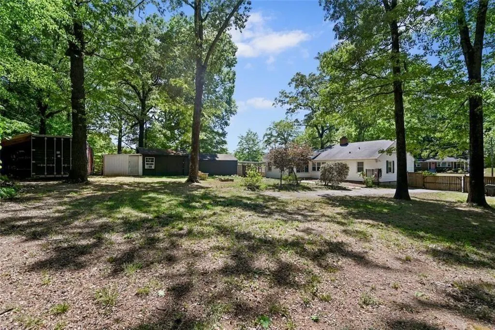
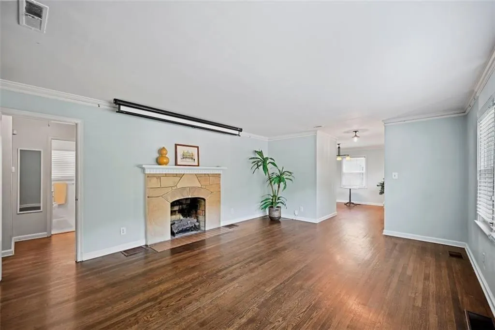
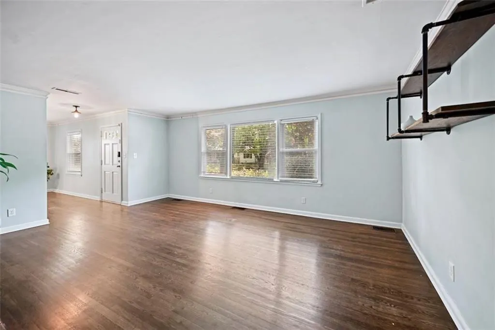
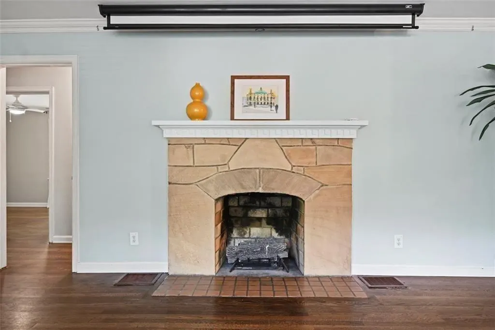
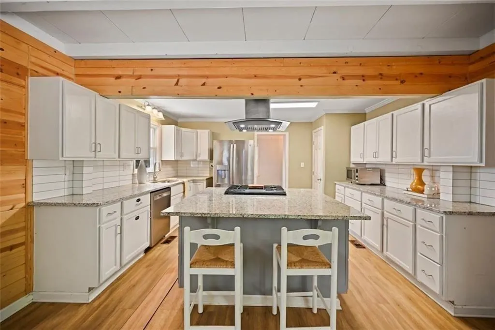
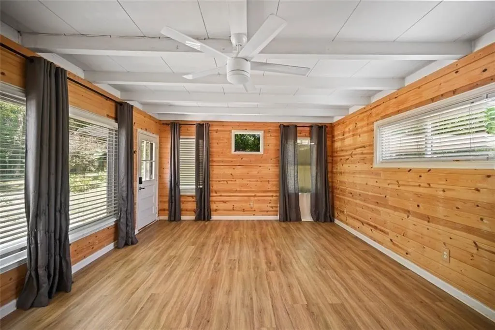
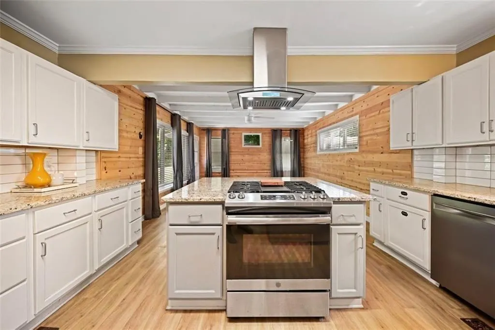
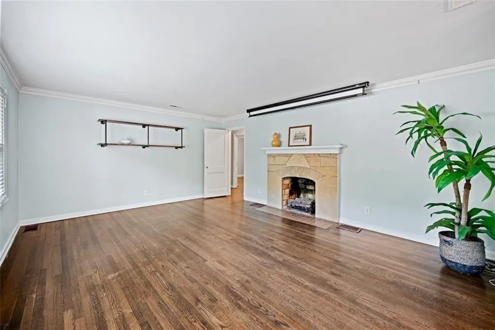
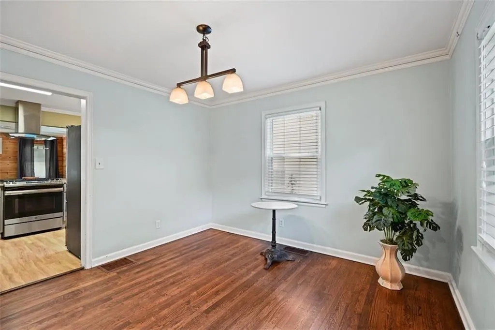
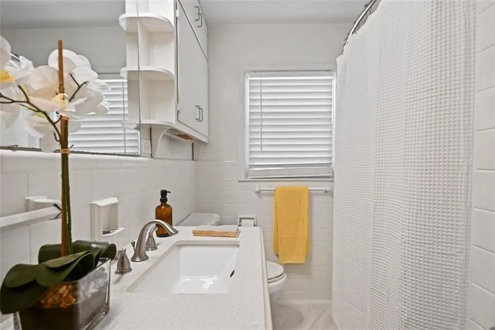
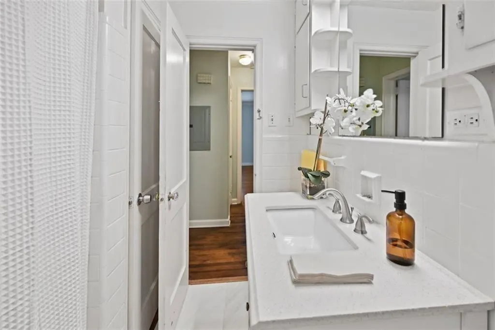
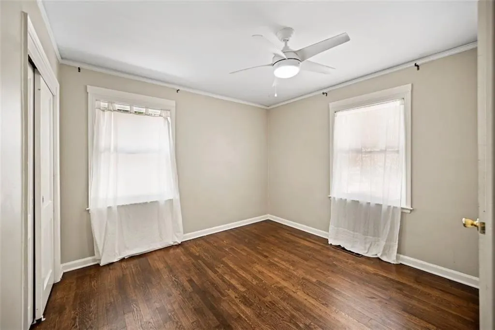
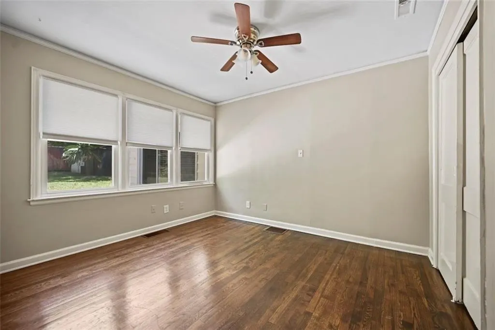
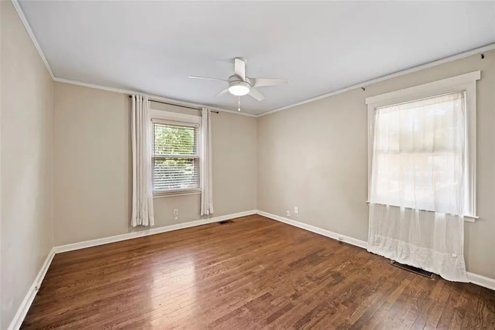
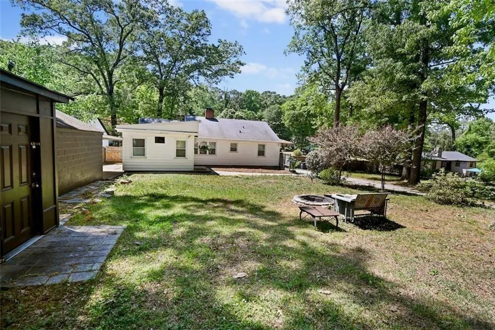
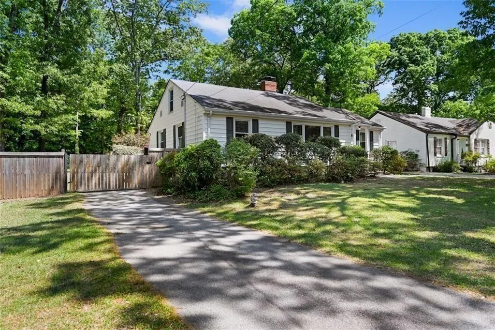
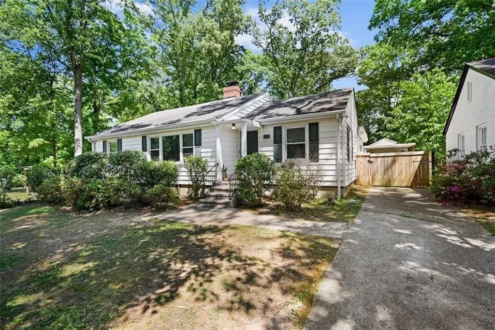
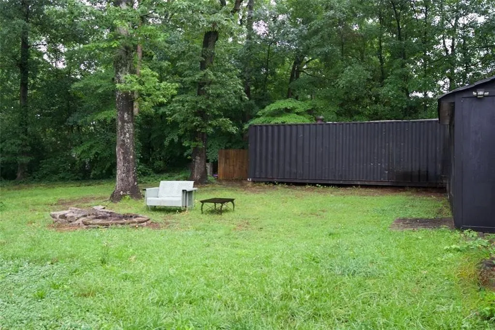
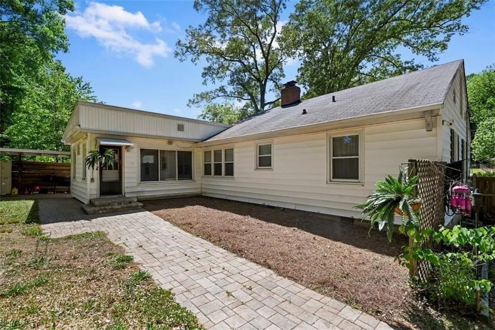
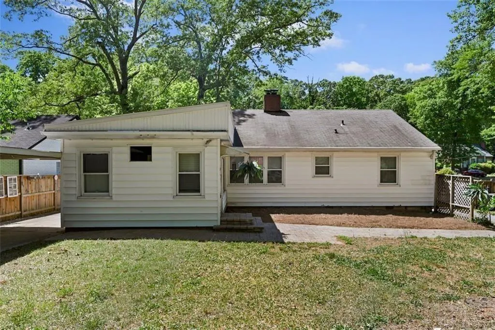
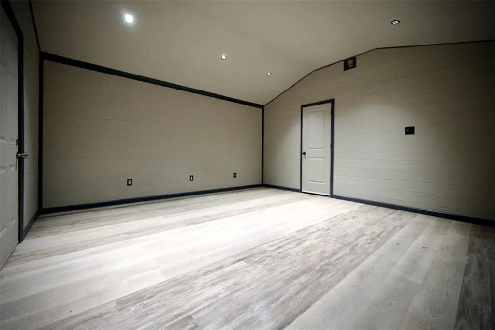
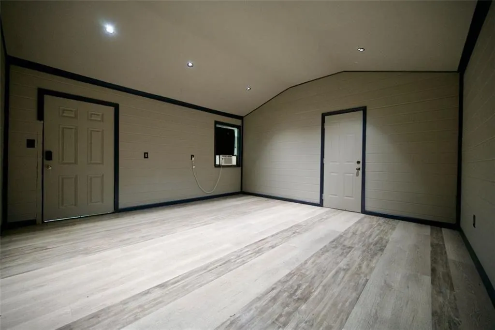
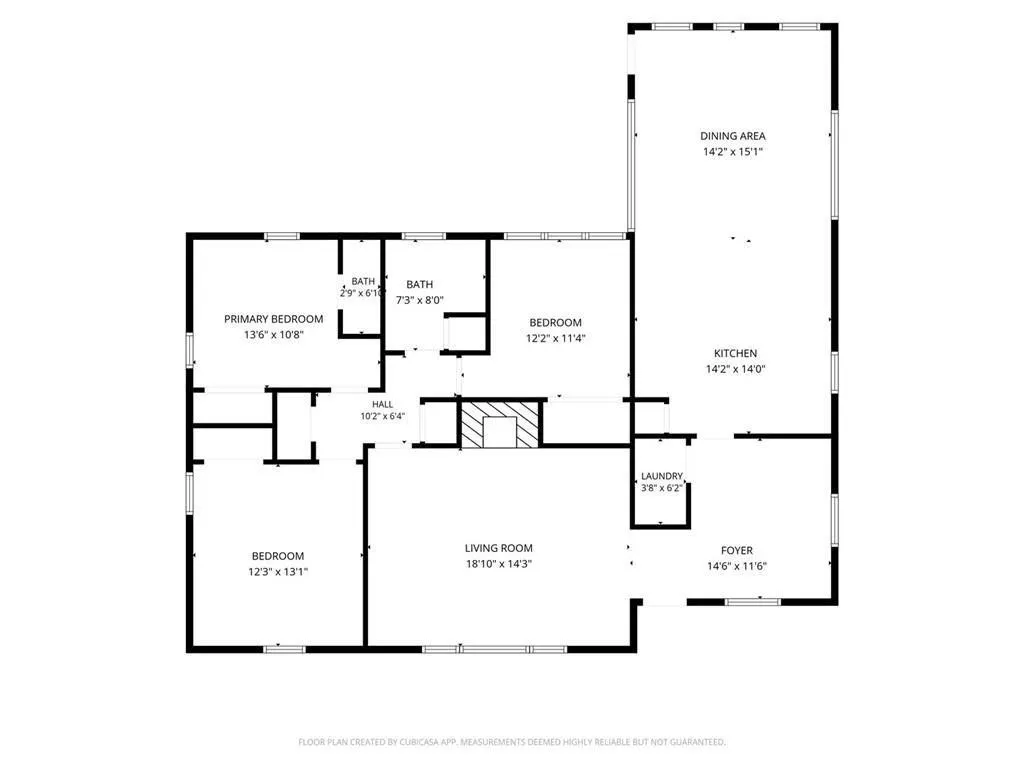
FOR SALE AND LEASE! Finally, a place for all your stuff, and then some. This Jefferson Park (JP) home in East Point sits on almost a double lot and East Point zoning allows the construction of ADU's! Elsinore is a very quiet, tree lined street and JP is the crown jewel of East Point with vibrant, active residents and plenty of opportunities to be involved. This home has 2 driveways, is fenced and gated, is perfect for pets, gardening and sports. An addition expanded the kitchen and added a sizable family room that overlooks the backyard. Inside is a 3 bed / 1.5 bath with a layout that feels both considered and livable. Also, thick, solid hardwood floors are throughout the original home and new floors were installed during the kitchen and family room addition. The living room fireplace anchors the main space, fitted with gas logs and ready to use, plus a pull-down projector screen perfect for movie nights. In the backyard, there is a fire pit area, an additional storage shed, a shipping container that's 8'x40'! There's also a drywalled, expanded garage that offers flex space, studio, workshop, storage, whatever you need it to be, with AC unit for comfort and 220V service line. A full appliance suite conveys, including a washer and dryer, and the tankless on-demand water heater installed in 2021 means hot water without the wait or the tank. A 2025 foundation assessment came back clean, and the mechanicals are in good order. Minutes to downtown Atlanta, the Airport, MARTA, Brookdale Park with tennis and pickleball courts, Bryan Park with volleyball and a playground, the Dick Lane Velodrome, and restaurants. JP's Tri-Cities High School is a magnet school for the arts offering plays, concerts and events. The PATH is completed from downtown East Point to JP and will soon come further into JP for more dedicated trail connectivity and eventually to the Beltline.
| Elementary School | Middle School | High School |
|---|---|---|
| Parklane Elementary School | Paul D. West Middle School | Tri-Cities High School |
| Price History | |
|---|---|
| 4/23/2026 | Listed $340,000 |
| 5/15/2026 | Listed $339,900 |
| 6/1/2026 | 3$330,000 |
| 6/22/2026 | 3$320,000 |
General Features
| Sewer | Public Sewer |
|---|---|
| Heating | Central |
| Cooling | Central Air |
| Utilities | Cable Available,Electricity Available,Natural Gas Available,Phone Available,Water Available |
| Roof | Composition |
| Appliances | Dishwasher,Disposal,Dryer,ENERGY STAR Qualified Appliances,Gas Cooktop,Gas Oven,Gas Water Heater,Refrigerator,Tankless Water Heater,Washer |
| Garage Spaces | 1 |
| Patio/Porch Features | Front Porch,Patio |
| Architectural Style | Ranch |
| Pool Features | None |
| Security Features | Smoke Detector(s) |
| Construction Materials | Vinyl Siding |
| Year Built | 1954 |
| Electric | 220 Volts in Garage,220 Volts in Workshop |
| View | Neighborhood |
| Levels | One |
| Property Subtype | Single Family Residence |
| Tax Year | 2025 |
| Parcel Number | 14 012400140394 |
| Waterfront Features | None |
| Community Features | Airport/Runway,Gated,Near Public Transport,Near Schools,Near Shopping,Park,Pickleball,Playground,Restaurant,Street Lights,Tennis Court(s) |
| Accessibility | None |
| County | Fulton - GA |
| Property Type | Residential |
| HOA | false |
| Energy Efficient | Appliances,Water Heater |
| Subdivision Name | JEFFERSON PARK |
| Green Energy Generation | None |
| Other Structures | Garage(s),Outbuilding,RV/Boat Storage,Storage,Workshop |
| Full Baths | 1 |
| Status | Active |
| Directions | GPS friendly. |
| High School | Tri-Cities |
| City | Atlanta |
| Body of Water | None |
| Carport Spaces | 1 |
| Spa Features | None |
| Elementary School | Parklane |
| Property Attached Y/N | false |
| Land Lease Y/N | false |
| Tax Annual Amount | 1840 |
| Home Warranty Y/N | false |
| Middle/Junior High School | Paul D. West |
| Property Condition | Updated/Remodeled |
| Virtual Tour | https://vimeo.com/1188454055?share=copy&fl=sv&fe=ci |
| Standard Status | Active |
| Tax Lot | 25 |
| Freehold | IDX |
| Corporate Owner | None |
Interior Features
| Interior Amenities | Crown Molding,Disappearing Attic Stairs,High Speed Internet |
|---|---|
| Basement | Crawl Space |
| Flooring | Hardwood |
| Total Fireplaces | 1 |
| Fireplace Features | Gas Log,Gas Starter,Living Room |
| Common Walls | No Common Walls |
| Window Features | None |
| Above Grade Finished Area | 1744 |
| Half Baths | 1 |
| Laundry Features | Laundry Closet,Main Level |
| Total Bedrooms | 3 |
| Below Grade Finished Area | 1744 |
| Room Type | Attic,Dining Room,Family Room,Great Room,Laundry,Living Room,Workshop,Other |
| Main Level Bedrooms | 3 |
| Main Level Bathrooms | 1 |
| Kitchen Features | Breakfast Bar,Breakfast Room,Cabinets White,Eat-in Kitchen,Keeping Room,Kitchen Island,Pantry,Solid Surface Counters,View to Family Room |
| Total Baths | 2 |
| RoomBedroomFeatures | Master on Main |
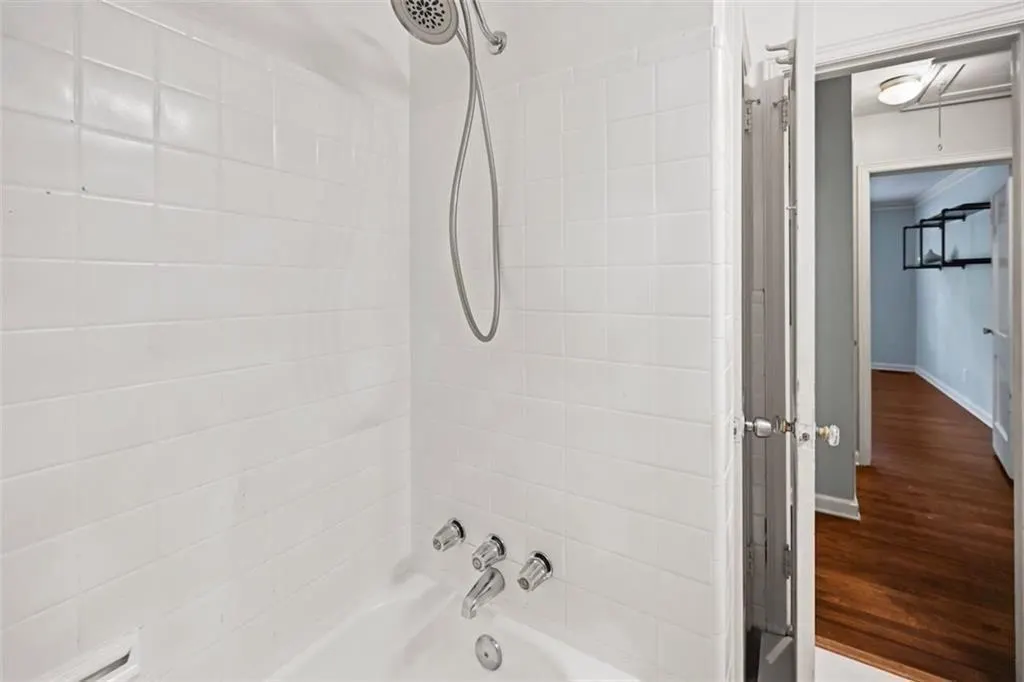
| Primary Bathroom Features | Tub/Shower Combo |
| Dining Room Features | Separate Dining Room |
Exterior Features
| Exterior Amenities | Private Yard,Storage |
|---|---|
| Fencing | Fenced,Privacy |
| Parking Features | Carport,Driveway,Garage,Garage Faces Front,Kitchen Level,Level Driveway,Storage |
| Lot Features | Back Yard,Front Yard,Level |
| Water Source | Public |
| Total Parking | 6 |
| Foundation Details | Brick/Mortar,Pillar/Post/Pier |
| Building Area Total | 1744 |
| Lot Dimensions | 180x120 |
| Lot Size Acres | 0.5 |
| Road Surface Type | Asphalt |
| Lot Size Source | Estimated |
| Road Frontage Type | City Street |
| Other Equipment | None |
| Horse Amenities | None |
Amenities
- Foreclosure
- Views
- Short Sale
- New Construction
- Adult 55+
- Lease To Own
- No HOA Fees
- Furnished
- Primary On Main
- Air Conditioning
- Seller Finance
- Green
- Fixer Upper
- Horse
- Golf
- Fireplace
- Deck
- Garage
- Basement
- Pool
Property vs Single Family Average in 30344
Statistics provided by Inside Real Estate
Price
Taxes
Year Built

 ©2026 Georgia Multiple Listing Service All information deemed reliable but not guaranteed. All properties are subject to prior sale, change or withdrawal. Neither listing broker(s) or information provider(s) shall be responsible for any typographical errors, misinformation, misprints and shall be held totally harmless. Listing(s) information is provided for consumer's personal, non-commercial use and may not be used for any purpose other than to identify prospective properties consumers may
 Northeast Georgia Board of REALTORS® All information deemed reliable but not guaranteed. All properties are subject to prior sale, change or withdrawal. Neither listing broker(s) or information provider(s) shall be responsible for any typographical errors, misinformation, misprints and shall be held totally harmless. Listing(s) information is provided for consumer's personal, non-commercial use and may not be used for any purpose other than to identify prospective properties consumers may be
 The information set forth on this site is based upon information which we consider reliable, but because it has been supplied by third parties to our franchisees (who in turn supplied it to us), we can not represent that it is accurate or complete, and it should not be relied upon as such. The offerings are subject to errors, omissions, changes, including price, or withdrawal without notice. All dimensions are approximate and have not been verified by the selling party and can not be verified. It
