
Views - Golf Course - Primary on Main
Address
31 Meadow Lakes Terrace, Cedartown, GA
Price
$ 875,000
Property Attributes
- MLS#7758412
- TypeSingle Family
- Listing Status Active
- CountyPolk
- CityCedartown
- NeighborhoodMeadow Links
- Zip30125
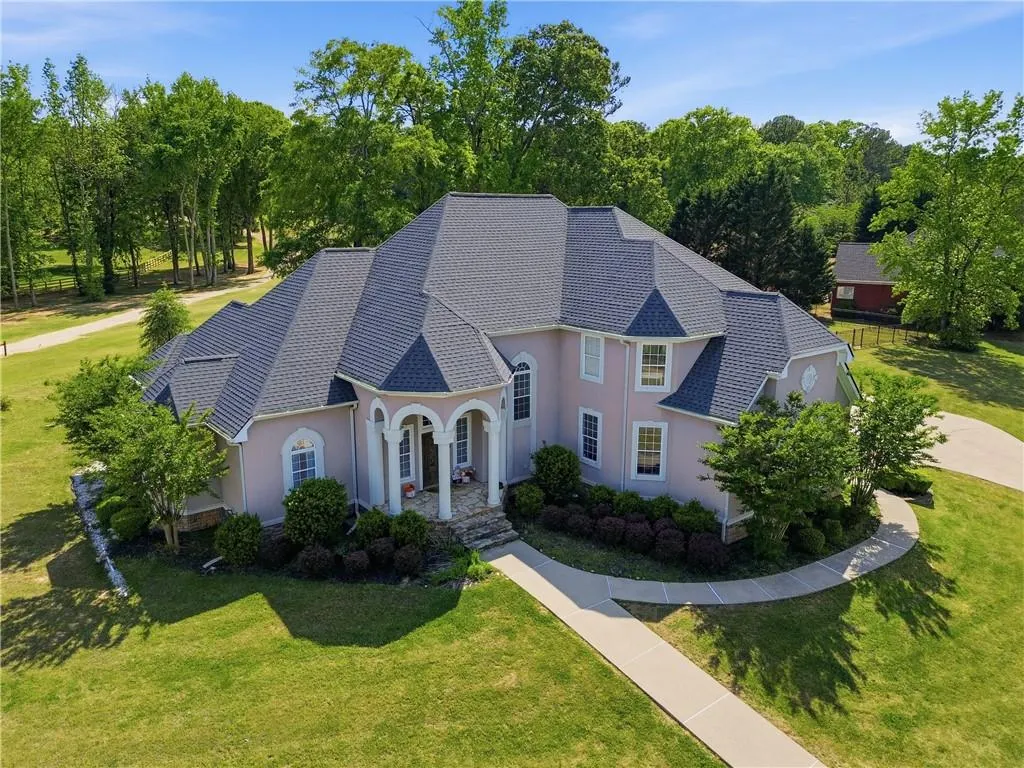
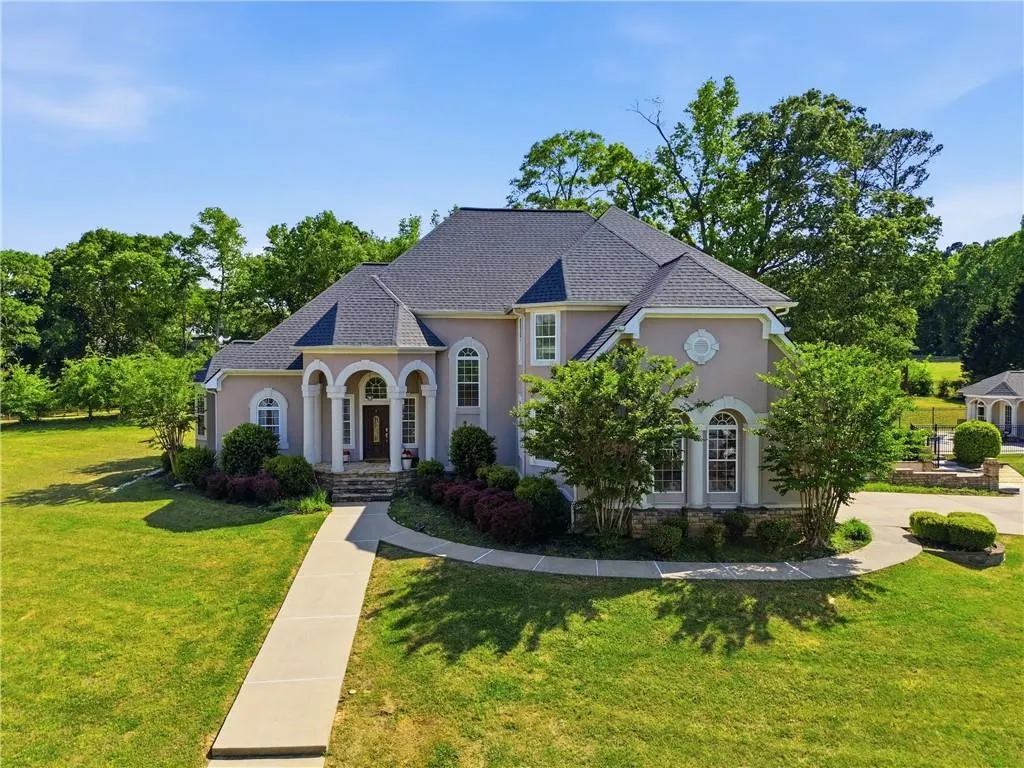
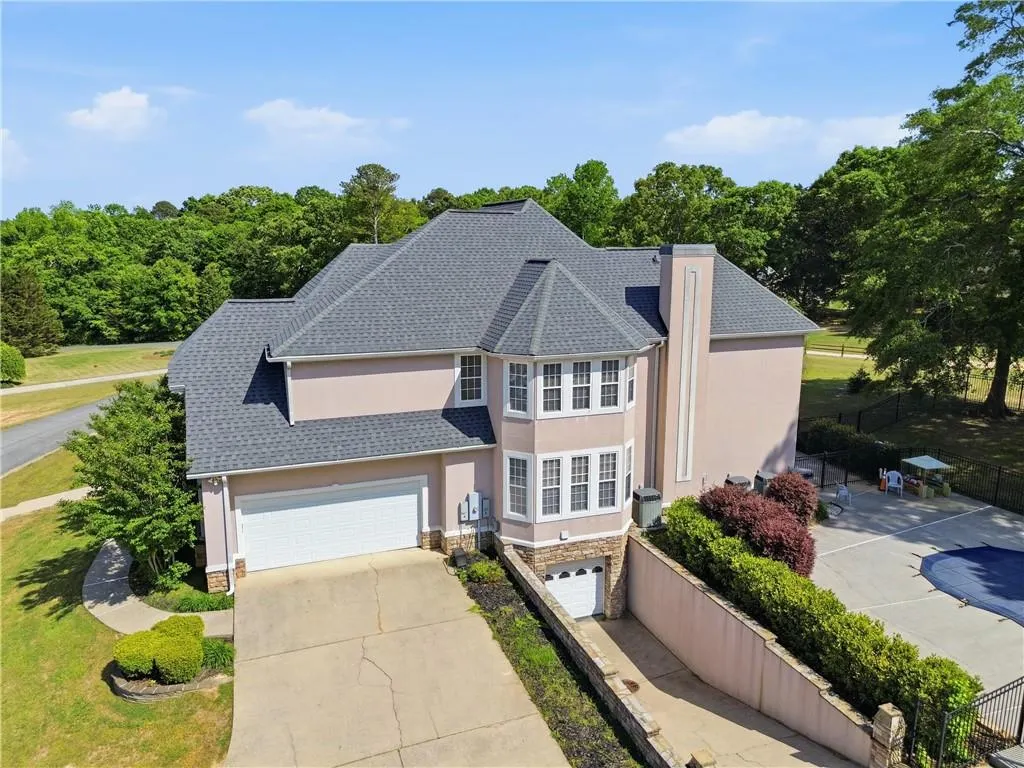
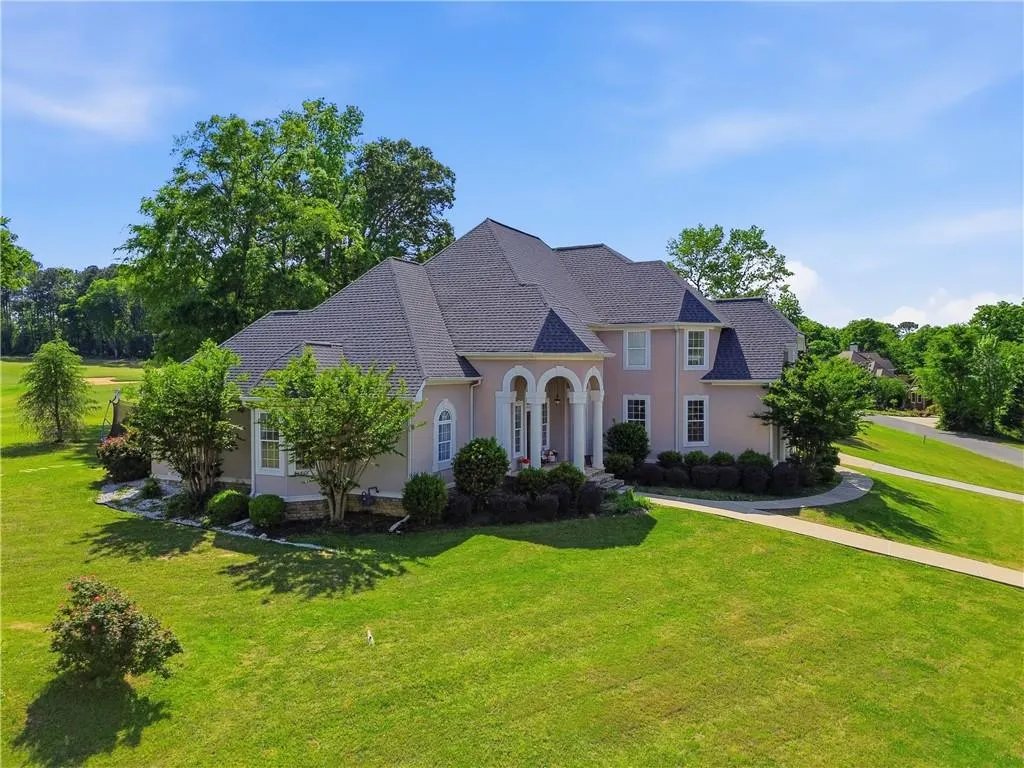
- StyleEuropean, Mediterranean, Traditional
- Year Built2000
- Taxes$ 8872
- Price$ 875,000
- Bedrooms8
- Full Bathrooms4
- Half Bathrooms1
- Lot Size0.81 Acres
Data Source:
First Multiple Listing Services (FMLS)
Property Description
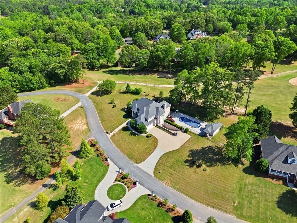
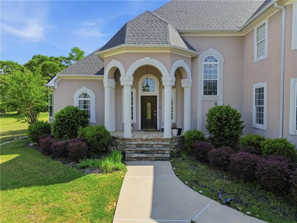
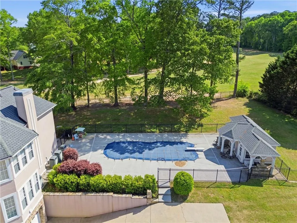
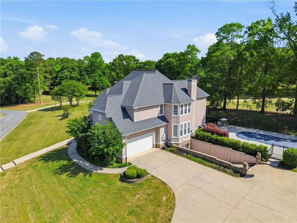
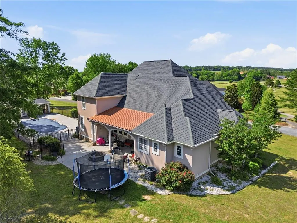
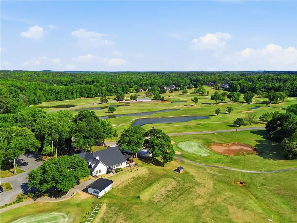
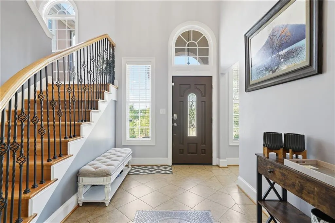
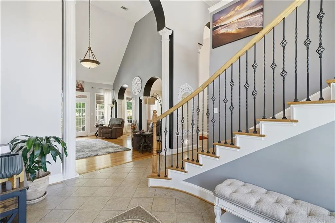
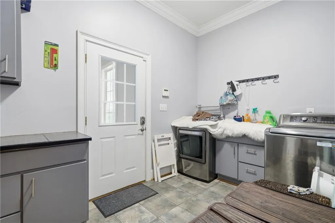
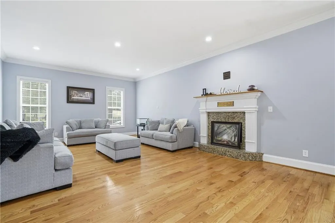
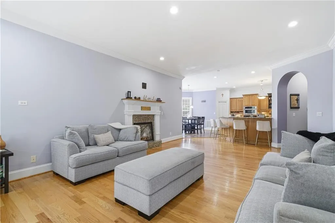
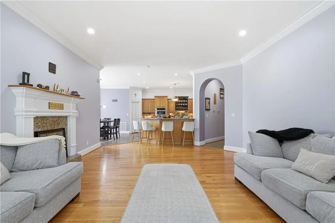
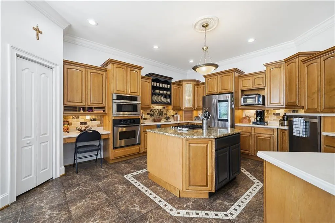
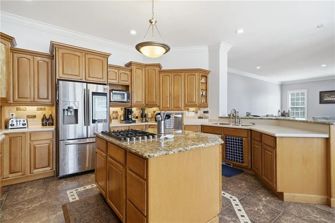
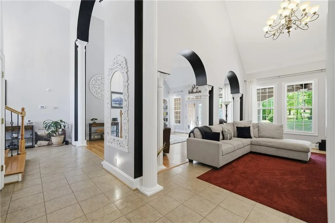
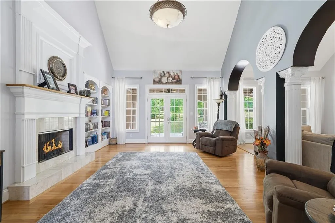
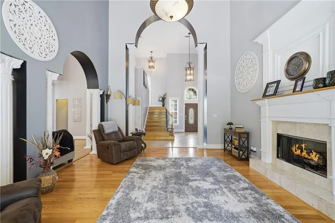
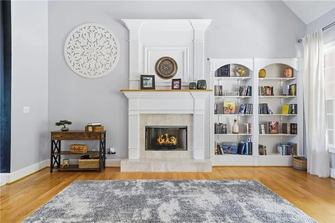
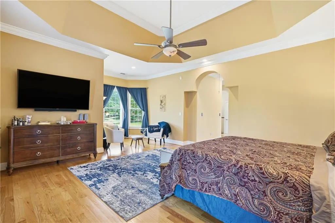
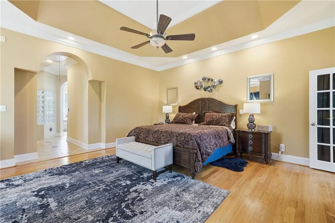
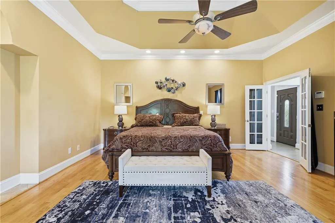
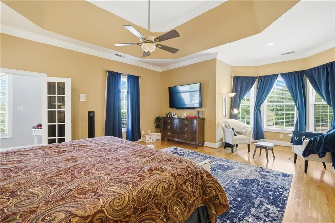
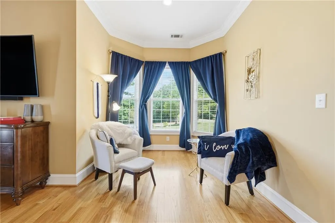
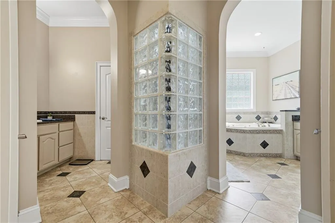
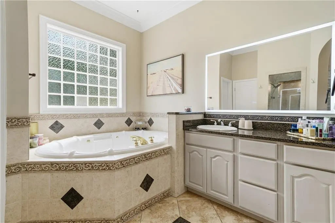
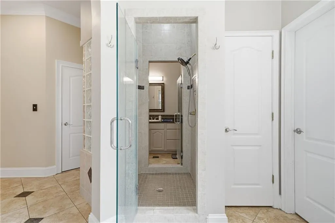
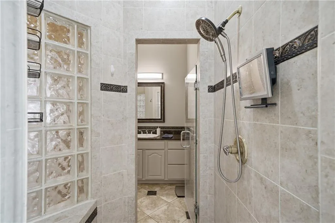
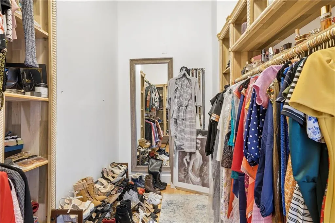
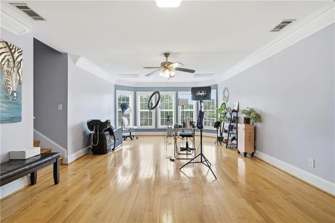
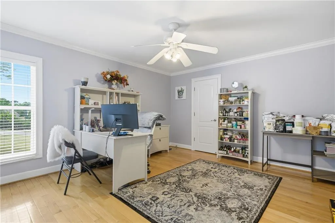
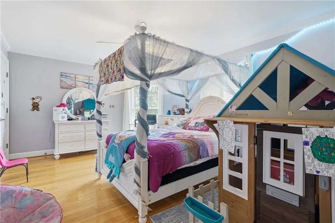
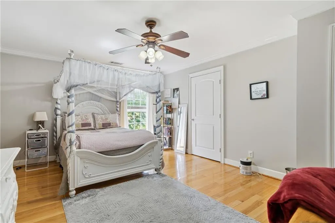
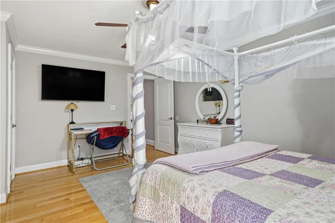
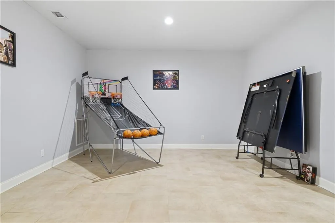
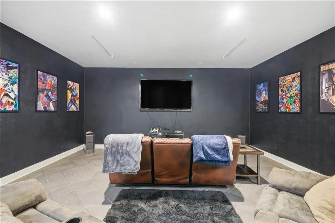
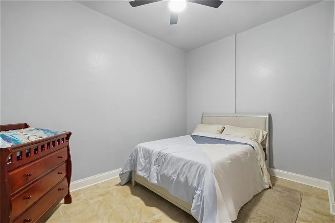
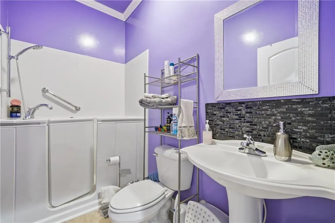
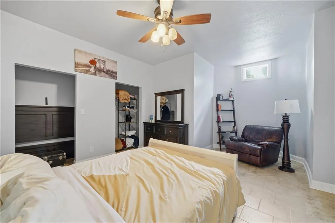
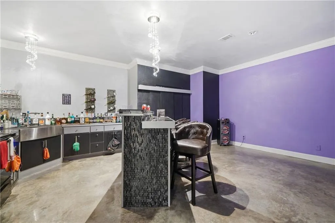
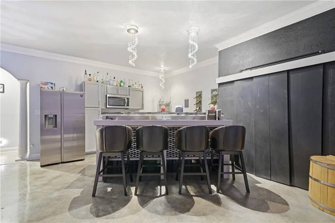
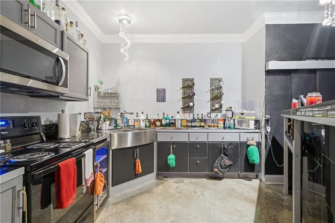
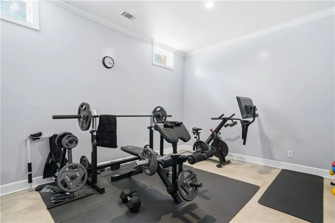
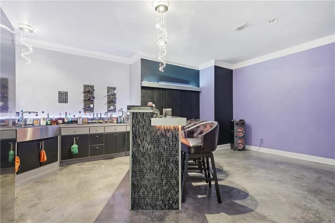
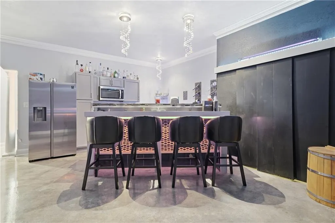
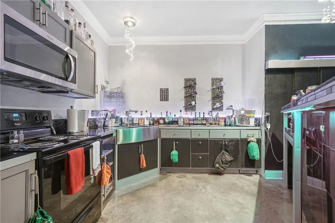
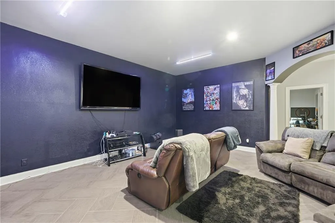
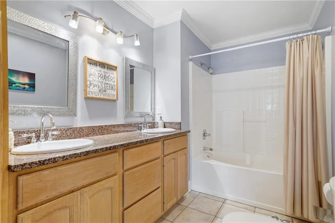
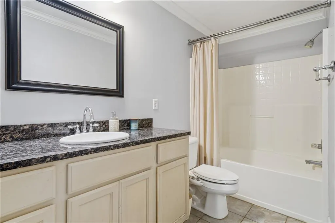
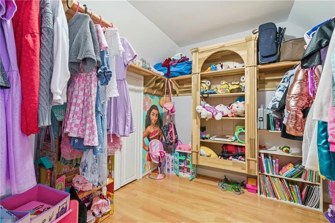
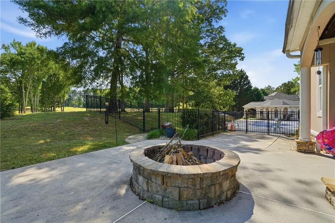
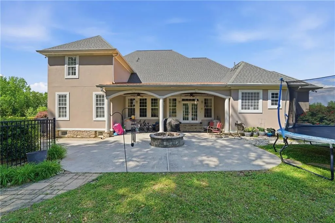
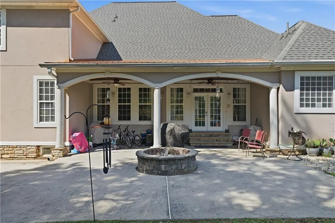
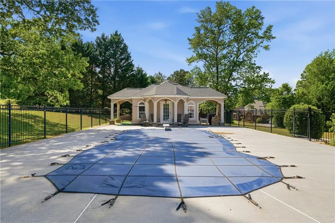
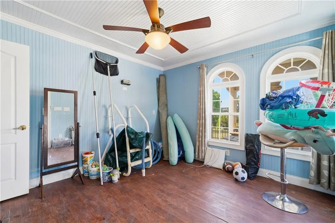
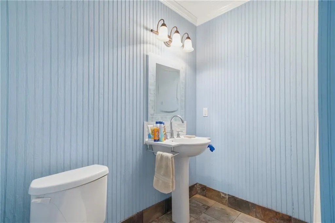
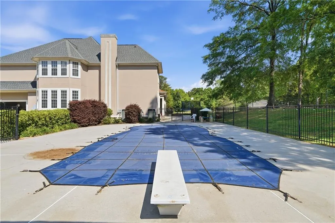
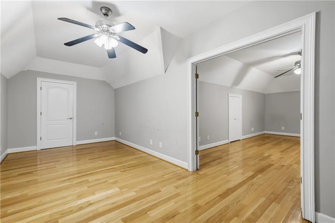
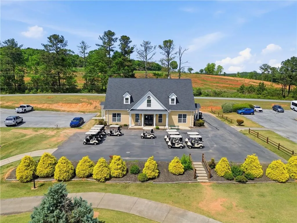
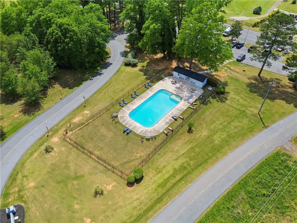
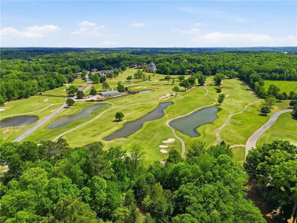
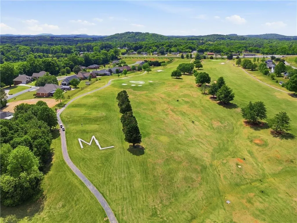
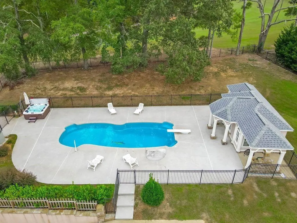
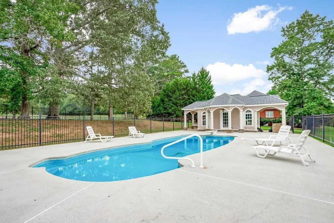
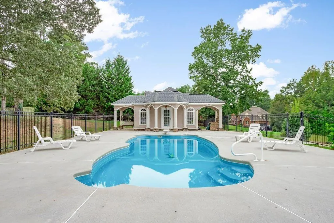
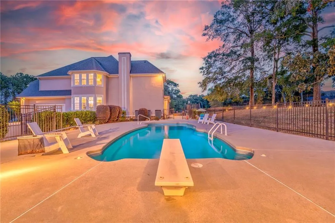
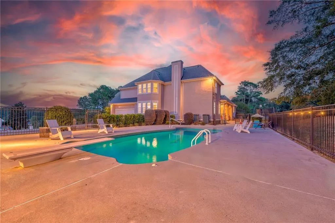
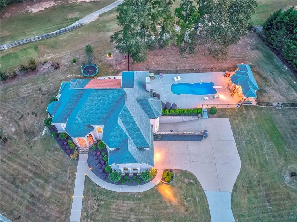
Amazing Golf Course Home for Sale or Trade - Ask about our exclusive home trade program. Co-mission discounts available for Veterans, Teachers, Medical Professionals, and First Responders. Buy this home and we will buy your current home for CASH! Step into a world of refined elegance and elevated living in this extraordinary executive estate, perfectly positioned on a sprawling double lot overlooking the 8th hole of the prestigious Meadow Lakes Golf Club. From the moment you arrive, the setting alone sets the tone—lush fairways, peaceful views, and a sense of exclusivity that defines true luxury. State championship winning sports programs. Top area schools and very safe neighborhood. Inside, a grand foyer with soaring vaulted ceilings immediately captures your attention, drawing you into a thoughtfully designed interior where scale, comfort, and sophistication come together seamlessly. The heart of the home is a stunning gourmet kitchen that flows effortlessly into a warm and inviting keeping room, anchored by a fireplace and designed for both intimate evenings and lively gatherings. The owner’s suite is a private sanctuary on the main level, offering a retreat-like experience with a spa-inspired bath that feels more like a luxury resort than a residence. A dramatic double-entry shower, dual water closets, and expansive walk-in closets create a space that is both indulgent and functional, while the convenience of a main-level laundry room enhances everyday living. Designed with entertaining in mind, the fully finished lower level transforms this home into a destination. Whether hosting unforgettable movie nights in the theater room, cheering on your favorite team in the game room, or enjoying cocktails at the full bar with its own secondary kitchen, every detail has been curated for enjoyment. This level also features three additional bedrooms, another laundry area, a bonus room, and even its own private garage, offering flexibility and comfort for guests. With over 7,000 square feet of living space, the home continues to impress on every level. The upper floors provide ideal accommodations for family and visitors, featuring a guest suite with a private bath, two additional bedrooms, a loft, and a second full bath. A fourth-level retreat offers a quiet, tucked-away bedroom and additional storage, perfect for those seeking privacy within the home. Outdoors, the property becomes its own private resort. Picture evenings gathered around the firepit under the stars, summer days spent lounging by the pool, or unwinding in the pool house complete with a full bath. Every inch of the outdoor space has been designed to enhance relaxation, entertainment, and year-round enjoyment. Beyond its beauty, this home offers peace of mind with key updates, including a newer roof and expanded septic system. Optional membership to Meadow Lakes Golf Club provides access to premier amenities, including an onsite pro shop, while the nearby John Henry’s at Meadow Lakes offers a convenient and upscale dining experience just moments from your door. This is more than a home—it’s a statement. A place where luxury, lifestyle, and location come together to create an unparalleled living experience. Amazing Golf Course Home for Sale or Trade - Ask about our exclusive home trade program. Co-mission discounts available for Veterans, Teachers, Medical Professionals, and First Responders. Buy this home and we will buy your current home for CASH!
| Elementary School | Middle School | High School |
|---|---|---|
| Cherokee - Polk Elementary School | Cedartown Middle School | Cedartown High School |
| Price History | |
|---|---|
| 4/23/2026 | Listed $950,000 |
| 6/25/2026 | 8$875,000 |
General Features
| Sewer | Septic Tank |
|---|---|
| Heating | Central,Natural Gas |
| Cooling | Ceiling Fan(s),Central Air,Electric |
| Utilities | Cable Available,Electricity Available,Natural Gas Available,Phone Available,Underground Utilities,Water Available |
| Roof | Composition,Shingle |
| Appliances | Dishwasher,Double Oven,Gas Cooktop,Gas Oven,Gas Water Heater,Microwave,Refrigerator |
| Garage Spaces | 3 |
| Patio/Porch Features | Covered,Patio |
| Architectural Style | European,Mediterranean,Traditional |
| Pool Features | Fenced,In Ground,Private |
| Security Features | None |
| Construction Materials | Stone,Stucco |
| Year Built | 2000 |
| Electric | 220 Volts |
| View | Golf Course,Neighborhood |
| Levels | Three Or More |
| Property Subtype | Single Family Residence |
| Tax Year | 2025 |
| Parcel Number | 028D060 |
| Waterfront Features | None |
| Community Features | Golf,Restaurant,Sidewalks,Street Lights |
| Accessibility | None |
| County | Polk - GA |
| Property Type | Residential |
| HOA | false |
| Energy Efficient | None |
| Subdivision Name | Meadow Links |
| Green Energy Generation | None |
| Other Structures | Guest House,Pool House |
| Full Baths | 4 |
| Status | Active |
| Directions | From Cedartown, north on HWY 27 towards Rome, Right on Adams Rd, Right on W. Meadow Lakes Blvd, Left on Meadow Lakes Blvd, Right on Meadow Lakes Terrace, Home is on the left. |
| High School | Cedartown |
| City | Cedartown |
| Body of Water | None |
| Spa Features | None |
| Elementary School | Cherokee - Polk |
| Property Attached Y/N | false |
| Land Lease Y/N | false |
| Tax Annual Amount | 8872 |
| Home Warranty Y/N | true |
| Middle/Junior High School | Cedartown |
| Property Condition | Resale |
| Standard Status | Active |
| Freehold | IDX |
| Corporate Owner | None |
Interior Features
| Interior Amenities | Crown Molding,Entrance Foyer,High Ceilings 9 ft Main,High Ceilings 9 ft Upper |
|---|---|
| Basement | Exterior Entry,Finished,Finished Bath,Full,Walk-Out Access |
| Flooring | Hardwood,Tile |
| Total Fireplaces | 2 |
| Fireplace Features | Factory Built,Family Room,Gas Starter,Great Room |
| Common Walls | No Common Walls |
| Window Features | Double Pane Windows |
| Half Baths | 1 |
| Laundry Features | Laundry Room,Main Level,Mud Room |
| Total Bedrooms | 8 |
| Room Type | Basement,Bonus Room,Computer Room,Den,Family Room,Great Room - 2 Story,Kitchen,Living Room,Media Room |
| Main Level Bedrooms | 1 |
| Main Level Bathrooms | 1 |
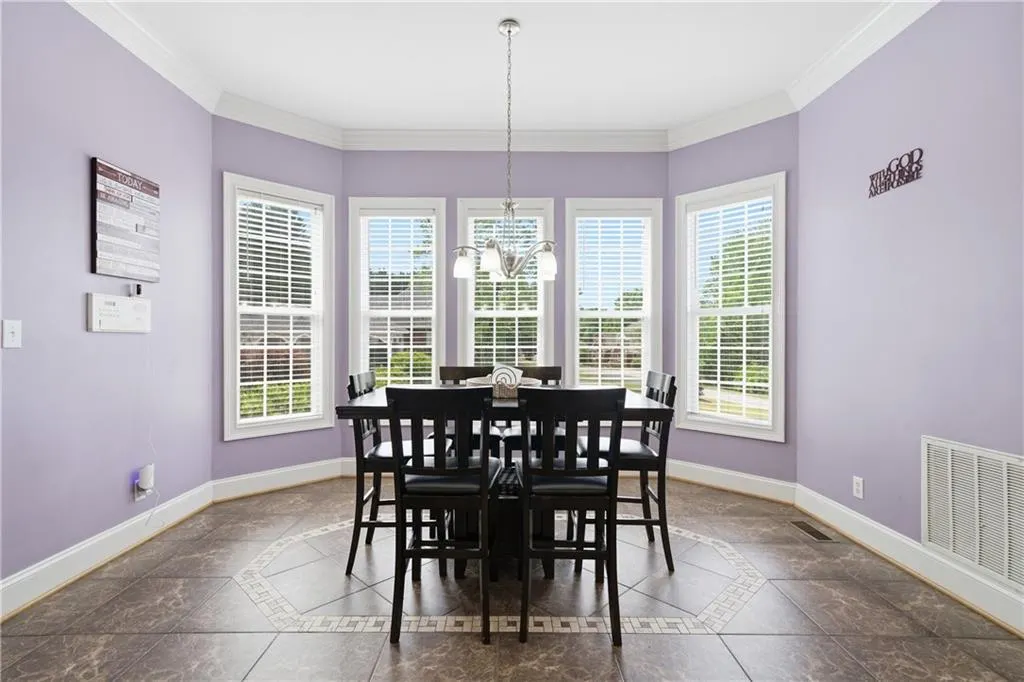
| Kitchen Features | Breakfast Bar,Breakfast Room,Cabinets Stain,Country Kitchen,Kitchen Island,Pantry Walk-In,Second Kitchen,Solid Surface Counters,Stone Counters,View to Family Room |
| Total Baths | 5 |
| RoomBedroomFeatures | Master on Main,Oversized Master,Sitting Room |
| Primary Bathroom Features | Double Vanity,Separate His/Hers,Separate Tub/Shower,Vaulted Ceiling(s) |
| Dining Room Features | Seats 12+,Separate Dining Room |
Exterior Features
| Exterior Amenities | Private Entrance,Private Yard,Rain Gutters,Storage |
|---|---|
| Fencing | Back Yard,Fenced,Wrought Iron |
| Parking Features | Garage,Garage Door Opener,Garage Faces Side,Kitchen Level,Level Driveway |
| Lot Features | Back Yard,Cleared,Front Yard,Landscaped,Level |
| Water Source | Public |
| Foundation Details | Concrete Perimeter |
| Building Area Total | 9711 |
| Lot Dimensions | 104 x 340 |
| Lot Size Acres | 0.81 |
| Road Surface Type | Asphalt |
| Lot Size Source | Public Records |
| Road Frontage Type | City Street |
| Other Equipment | None |
| Horse Amenities | None |
Amenities
- Foreclosure
- Views
- Short Sale
- New Construction
- Adult 55+
- Lease To Own
- No HOA Fees
- Furnished
- Primary On Main
- Air Conditioning
- Seller Finance
- Green
- Fixer Upper
- Horse
- Golf
- Fireplace
- Deck
- Garage
- Basement
- Pool
Property vs Single Family Average in 30125
Statistics provided by Inside Real Estate
Price
Taxes
Year Built

 ©2026 Georgia Multiple Listing Service All information deemed reliable but not guaranteed. All properties are subject to prior sale, change or withdrawal. Neither listing broker(s) or information provider(s) shall be responsible for any typographical errors, misinformation, misprints and shall be held totally harmless. Listing(s) information is provided for consumer's personal, non-commercial use and may not be used for any purpose other than to identify prospective properties consumers may
 Northeast Georgia Board of REALTORS® All information deemed reliable but not guaranteed. All properties are subject to prior sale, change or withdrawal. Neither listing broker(s) or information provider(s) shall be responsible for any typographical errors, misinformation, misprints and shall be held totally harmless. Listing(s) information is provided for consumer's personal, non-commercial use and may not be used for any purpose other than to identify prospective properties consumers may be
 The information set forth on this site is based upon information which we consider reliable, but because it has been supplied by third parties to our franchisees (who in turn supplied it to us), we can not represent that it is accurate or complete, and it should not be relied upon as such. The offerings are subject to errors, omissions, changes, including price, or withdrawal without notice. All dimensions are approximate and have not been verified by the selling party and can not be verified. It
