
Views - Primary on Main
Address
9657 Kelly Bridge Road, Dawsonville, GA
Price
$ 949,900
Property Attributes
- MLS#7760811
- TypeSingle Family
- Listing Status Active
- CountyDawson
- CityDawsonville
- Neighborhood7.6 Acres - No HOA
- Zip30534
- StyleCabin, Craftsman, Ranch
- Year Built2007
- Taxes$ 3321
- Price$ 949,900
- Bedrooms3
- Full Bathrooms3
- Half Bathrooms0
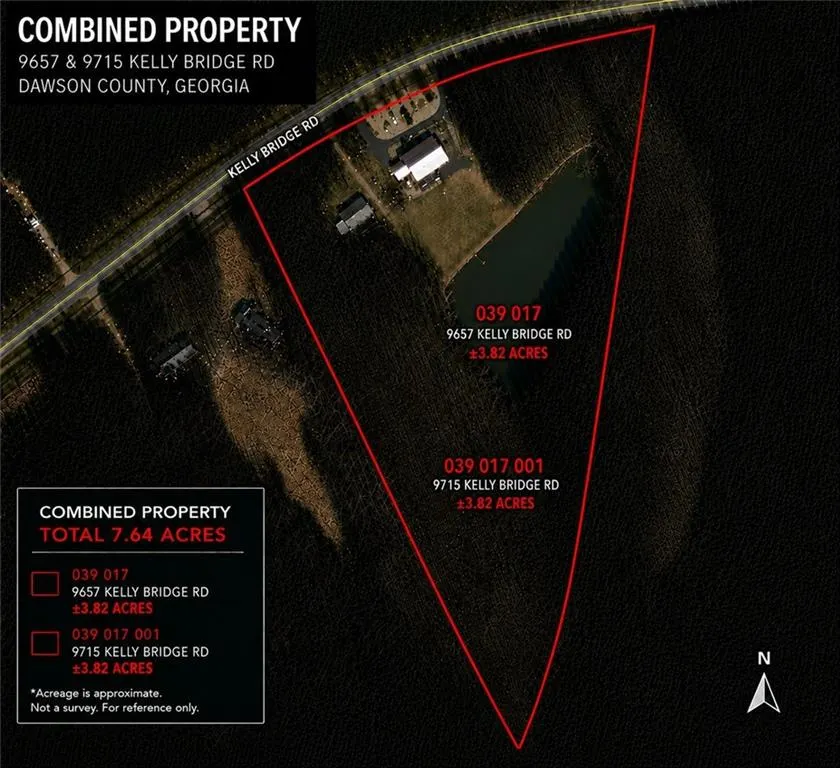
- Lot Size7.64 Acres
Data Source:
First Multiple Listing Services (FMLS)
Property Description
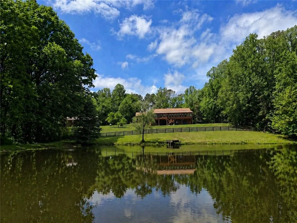
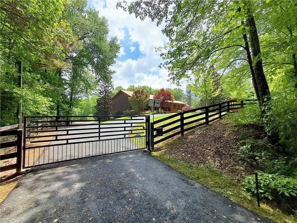
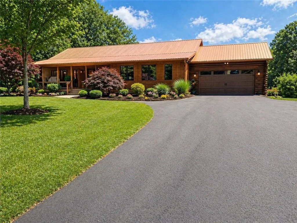
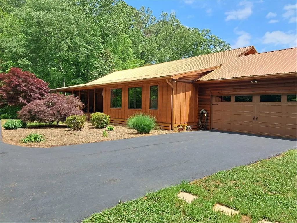
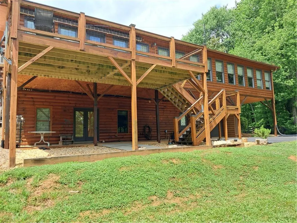
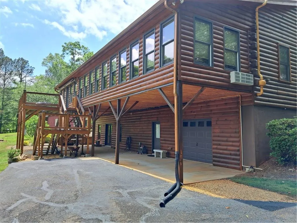
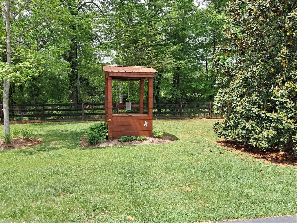
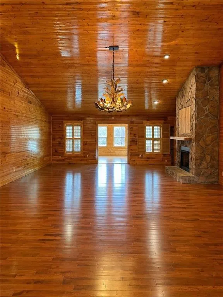
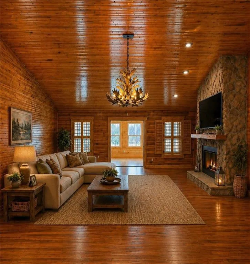
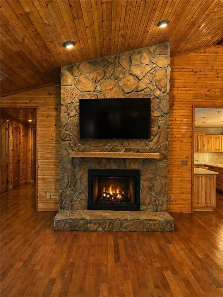
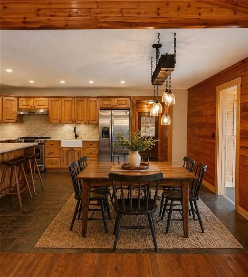
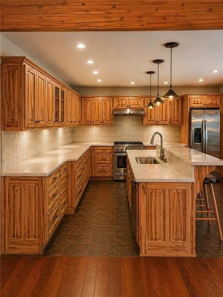
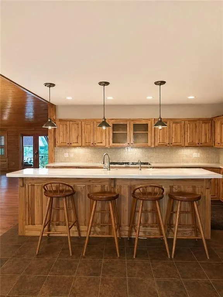
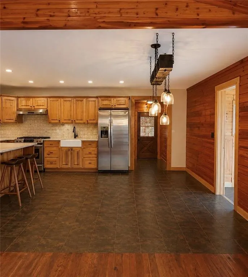
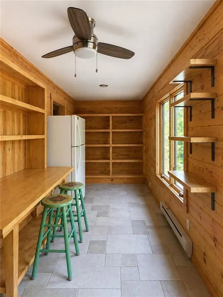
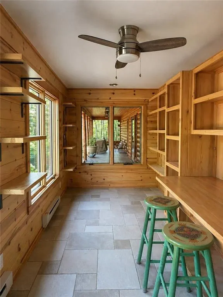
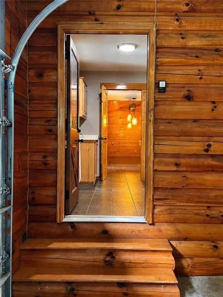
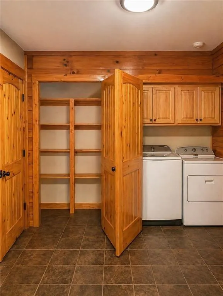
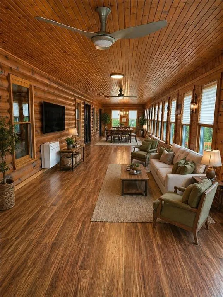
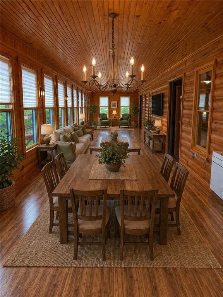
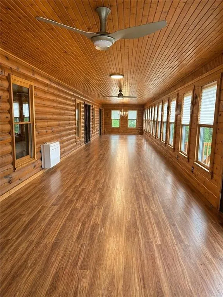
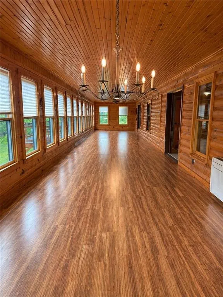
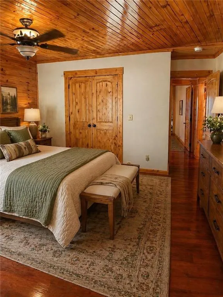
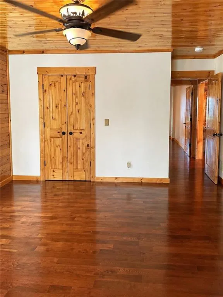
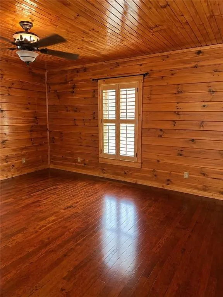
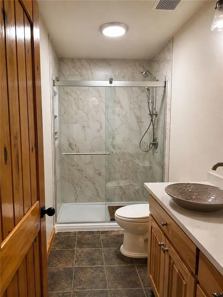
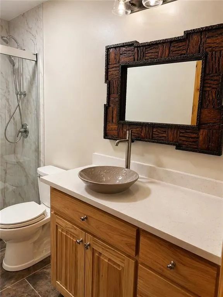
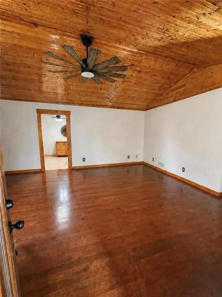
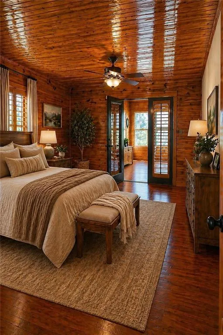
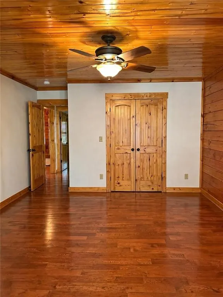
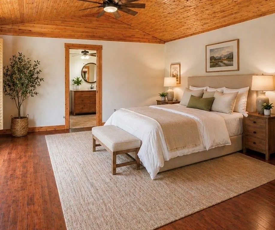
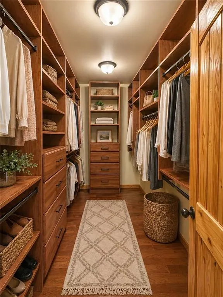
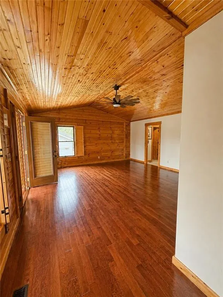
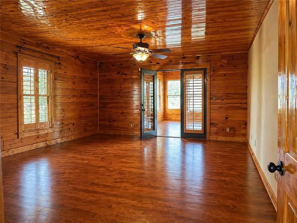
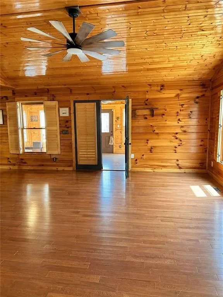
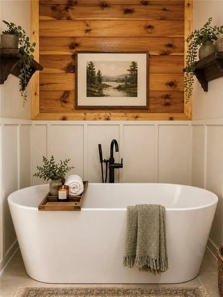
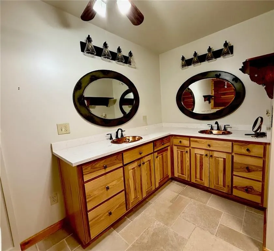
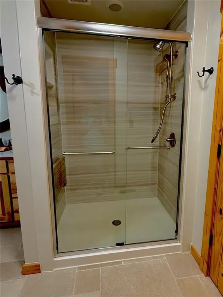
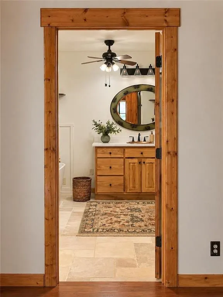
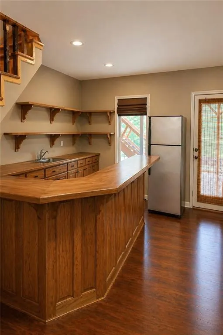
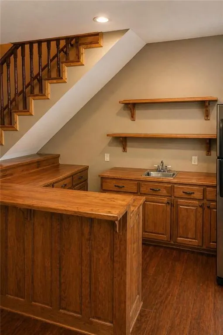
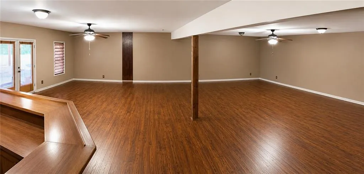
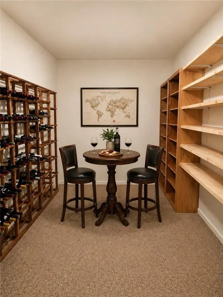
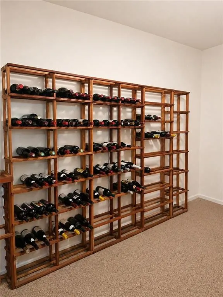
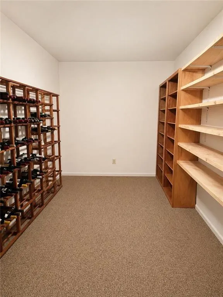
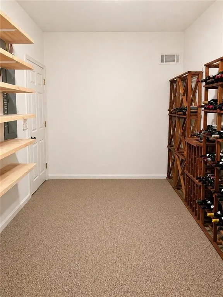
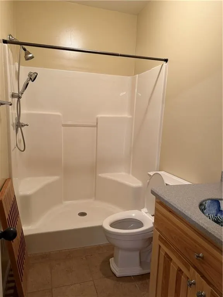
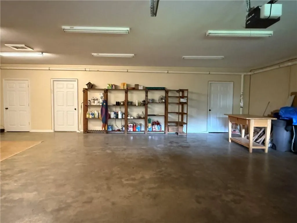
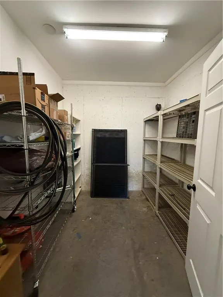
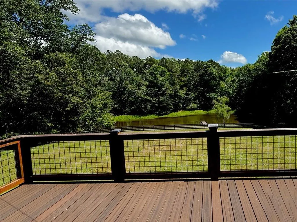
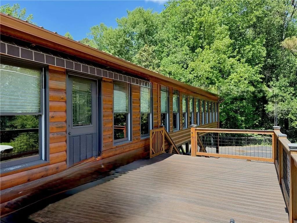
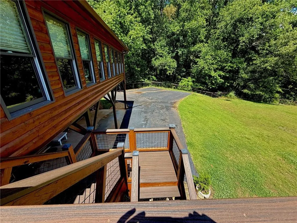
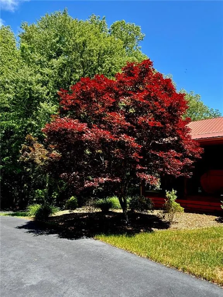
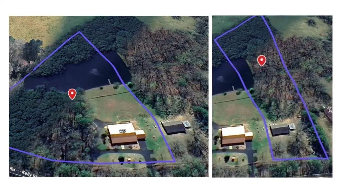
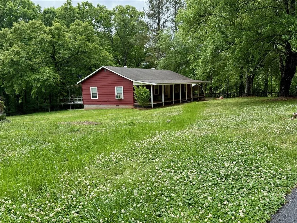
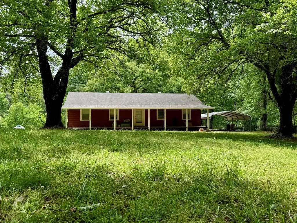
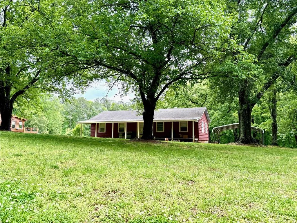
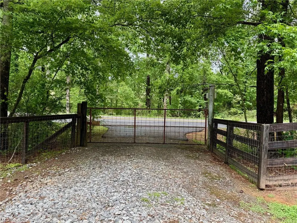
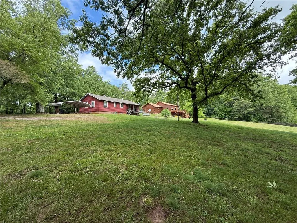
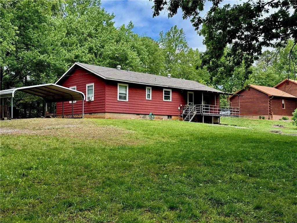
As you drive through the gated dual entrance, you realize that you’re entering a special property. This superbly maintained, estate owned luxury log home sits on 7.6 private acres. "THIS is not your average log home". Hardwood flooring abounds inside this open concept, 3 bedroom/3 bathroom ranch style home. The kitchen area features all stainless appliances, a second prep sink, a warming tray under the oven, an over-sized breakfast bar, slate-tile flooring, and an adjacent large walk-in chef’s pantry with a second refrigerator. Enjoy a heated/cooled sun room that runs the length of the home and overlooks a tranquil, private setting with a 1 acre pond. The finished basement area is an entertainer’s dream with a wet bar, another full size bathroom, lots of room for a regulation-sized pool table, card tables, and, possibly, even a media room. The basement also includes a third garage door with automatic opener for a car, large equipment storage, a tool room, and a small room well suited as a wine cellar. In addition to the log home, the buyer will also gain a second 2 bedroom/ 1 bathroom older home. This home requires updating and remodeling, but can be a great rental, guest, teen or mother-in-law home. Located in southwest Dawson County this property is less than 10 minutes from the Foothills Shopping Center and 5 minutes from Crystal Falls Golf Club. If you’re interested in a log home with acreage to peacefully enjoy the outdoors, you need to take a look at this one. Country living doesn’t get any better! Please note, This is an estate sale and comes with 3 refrigerators, washer/dryer and gas grill. The pictures of the interior include either pictures before vacated, or AI assisted staging of rooms that are either now empty or chock full of boxes in the process of being moved out. This property sells as one property for both address 9657 Kelly Bridge Road (4350 sq') & 9715 Kelly Bridge Road (1250 Sq' - 2BR - 1BA). Listed below tax appraised value.
| Elementary School | Middle School | High School |
|---|---|---|
| Riverview Elementary School | Dawson County Middle School | Dawson County High School |
| Price History | |
|---|---|
| 5/1/2026 | Listed $998,950 |
| 6/23/2026 | 5$949,900 |
General Features
| Sewer | Septic Tank |
|---|---|
| Heating | Central,Forced Air,Propane |
| Cooling | Central Air,Electric |
| Utilities | Cable Available,Electricity Available,Phone Available |
| Roof | Metal |
| Appliances | Dishwasher,Disposal,Electric Oven,Gas Cooktop,Gas Water Heater,Microwave,Range Hood,Refrigerator,Washer |
| Garage Spaces | 3 |
| Patio/Porch Features | Covered,Front Porch,Rear Porch |
| Architectural Style | Cabin,Craftsman,Ranch |
| Pool Features | None |
| Security Features | Smoke Detector(s) |
| Construction Materials | Log |
| Year Built | 2007 |
| Electric | 110 Volts,220 Volts |
| View | Rural,Trees/Woods,Water |
| Levels | One |
| Property Subtype | Single Family Residence |
| Tax Year | 2025 |
| Parcel Number | 039 017 |
| Waterfront Features | Pond |
| Community Features | None |
| Accessibility | None |
| Additional Parcels Description | 039017001 |
| County | Dawson - GA |
| Property Type | Residential |
| HOA | false |
| Energy Efficient | None |
| Subdivision Name | 7.6 Acres - No HOA |
| Green Energy Generation | None |
| Other Structures | Guest House,Second Residence |
| Full Baths | 3 |
| Status | Active |
| Directions | GPS works Great. FROM DAWSONVILLE: travel 53 west, turn left at Handy Corner on to Cowart Road. At stop sign turn Right onto Kelly Bridge Road. Go Approx. 2.4 Miles, home on left. FROM CUMMING/CANTON: Travel 369 to Yellow Creek Road. Go approx. 4.4 miles, trun right on to Shiloh Church/Cowart Road. Go 4 miles, turn left on Kelly Bridge Road, home approx. 2.4 and home on left. |
| High School | Dawson County |
| City | Dawsonville |
| Body of Water | None |
| Spa Features | None |
| Elementary School | Riverview |
| Property Attached Y/N | false |
| Land Lease Y/N | false |
| Tax Annual Amount | 3321 |
| Home Warranty Y/N | false |
| Middle/Junior High School | Dawson County |
| Property Condition | Resale |
| Standard Status | Active |
| Freehold | IDX |
| Corporate Owner | Estate Owned |
Interior Features
| Interior Amenities | Cathedral Ceiling(s),Entrance Foyer,High Ceilings 10 ft Main |
|---|---|
| Basement | Daylight,Driveway Access,Finished Bath,Interior Entry,Partial,Walk-Out Access |
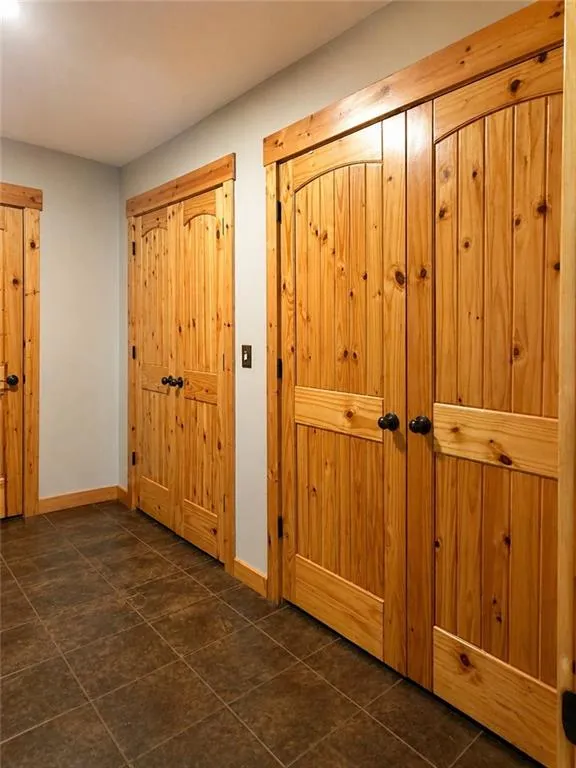
| Flooring | Hardwood,Tile,Vinyl |
| Total Fireplaces | 1 |
| Fireplace Features | Brick,Gas Log,Great Room,Ventless |
| Common Walls | No Common Walls |
| Window Features | Insulated Windows,Plantation Shutters |
| Above Grade Finished Area | 3360 |
| Laundry Features | Electric Dryer Hookup,Laundry Room,Main Level |
| Total Bedrooms | 3 |
| Below Grade Finished Area | 1200 |
| Room Type | Basement,Dining Room,Family Room,Office,Sun Room,Wine Cellar |
| Main Level Bedrooms | 3 |
| Main Level Bathrooms | 2 |
| Kitchen Features | Breakfast Bar,Cabinets Stain,Eat-in Kitchen,Kitchen Island,Pantry Walk-In,Solid Surface Counters,View to Family Room |
| Total Baths | 3 |
| RoomBedroomFeatures | Master on Main,Oversized Master |
| Primary Bathroom Features | Double Vanity,Separate Tub/Shower,Soaking Tub |
| Dining Room Features | Butlers Pantry,Open Concept |
Exterior Features
| Exterior Amenities | Awning(s),Gas Grill,Private Entrance,Private Yard,Rain Gutters |
|---|---|
| Fencing | Back Yard,Front Yard,Wood |
| Parking Features | Driveway,Garage,Garage Door Opener,Kitchen Level,Level Driveway,Parking Pad,RV Access/Parking |
| Lot Features | Back Yard,Cleared,Front Yard,Landscaped,Pond on Lot,Private |
| Water Source | Well |
| Total Parking | 6 |
| Foundation Details | Concrete Perimeter |
| Building Area Total | 4560 |
| Lot Dimensions | x |
| Lot Size Acres | 7.64 |
| Road Surface Type | Asphalt |
| Lot Size Source | Other |
| Road Frontage Type | County Road |
| Other Equipment | Generator |
| Horse Amenities | None |
Amenities
- Foreclosure
- Views
- Short Sale
- New Construction
- Adult 55+
- Lease To Own
- No HOA Fees
- Furnished
- Primary On Main
- Air Conditioning
- Seller Finance
- Green
- Fixer Upper
- Horse
- Golf
- Fireplace
- Deck
- Garage
- Basement
- Pool
Property vs Single Family Average in 30534
Statistics provided by Inside Real Estate
Price
Taxes
Year Built
 ©2026 Georgia Multiple Listing Service All information deemed reliable but not guaranteed. All properties are subject to prior sale, change or withdrawal. Neither listing broker(s) or information provider(s) shall be responsible for any typographical errors, misinformation, misprints and shall be held totally harmless. Listing(s) information is provided for consumer's personal, non-commercial use and may not be used for any purpose other than to identify prospective properties consumers may
 Listings identified with the FMLS IDX logo come from FMLS and are held by brokerage firms other than the owner of this website. The listing brokerage is identified in any listing details. Information is deemed reliable but is not guaranteed. If you believe any FMLS listing contains material that infringes your copyrighted work please
  Northeast Georgia Board of REALTORS® All information deemed reliable but not guaranteed. All properties are subject to prior sale, change or withdrawal. Neither listing broker(s) or information provider(s) shall be responsible for any typographical errors, misinformation, misprints and shall be held totally harmless. Listing(s) information is provided for consumer's personal, non-commercial use and may not be used for any purpose other than to identify prospective properties consumers may be
 The information set forth on this site is based upon information which we consider reliable, but because it has been supplied by third parties to our franchisees (who in turn supplied it to us), we can not represent that it is accurate or complete, and it should not be relied upon as such. The offerings are subject to errors, omissions, changes, including price, or withdrawal without notice. All dimensions are approximate and have not been verified by the selling party and can not be verified. It
