
Primary on Main - Eco Friendly
Address
2934 Horseshoe Bend Lane, Bogart, GA
Price
$ 739,900
Property Attributes
- MLS#7761161
- TypeSingle Family
- Listing Status Active Under Contract
- CountyOconee
- CityBogart
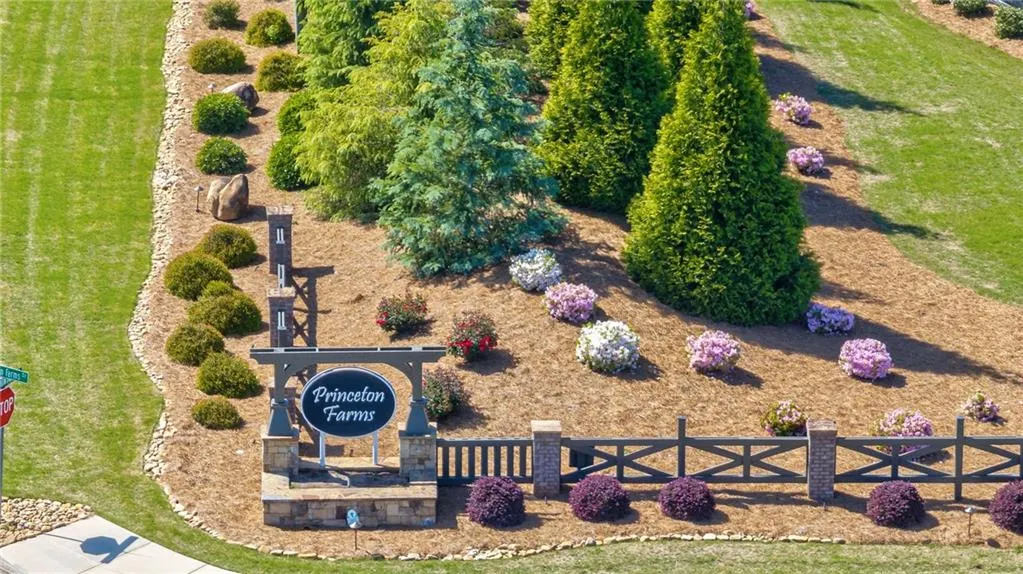
- NeighborhoodPrinceton Farms
- Zip30622
- StyleTraditional
- Year Built2020
- Taxes$ 5255
- Price$ 739,900
- Bedrooms4
- Full Bathrooms3
- Half Bathrooms1
- Lot Size0.97 Acres
Data Source:
First Multiple Listing Services (FMLS)
Property Description
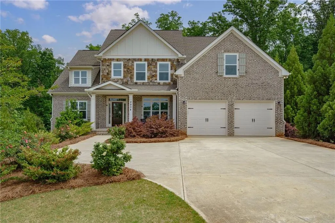
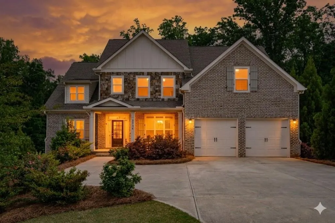
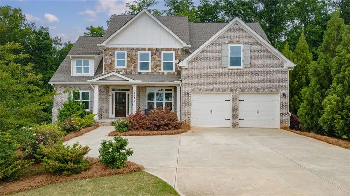
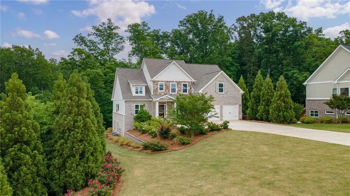
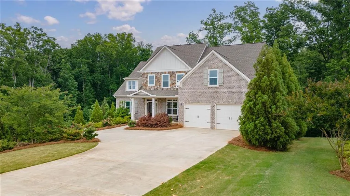

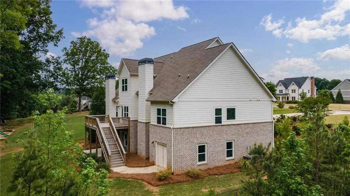
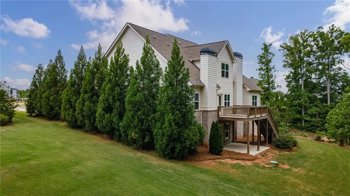
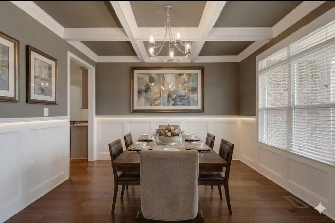
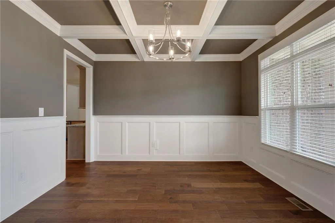
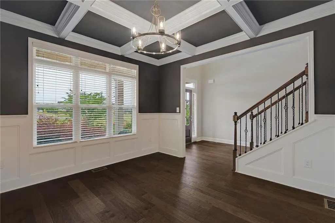
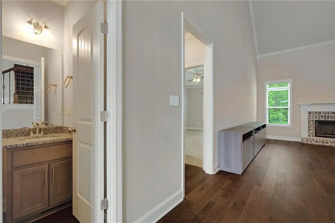
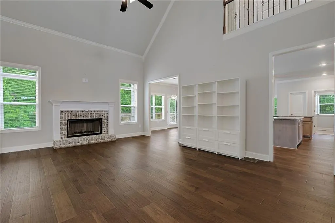
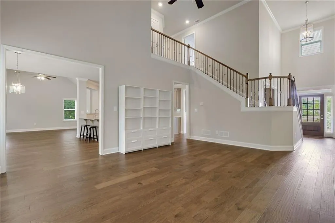
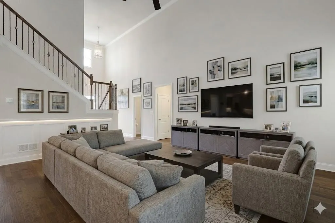
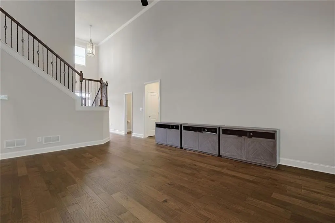
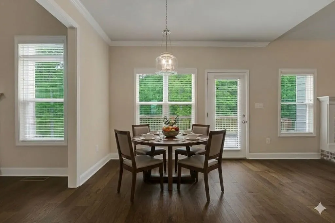
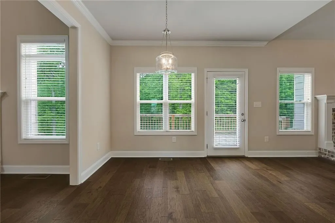
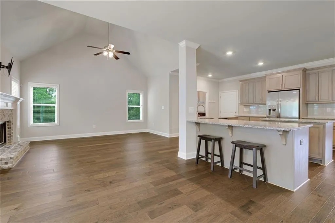
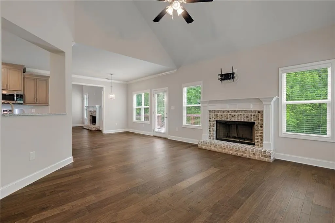
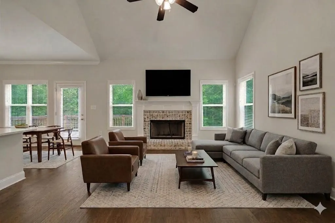
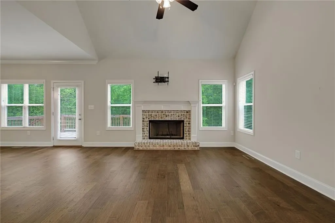
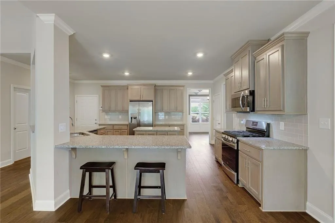
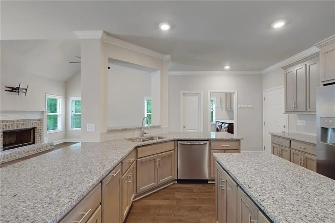
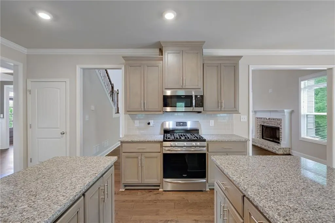
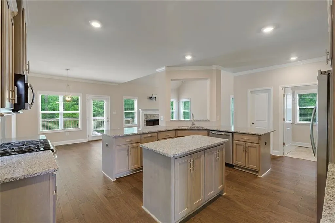
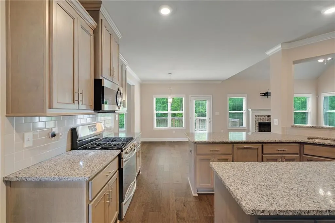
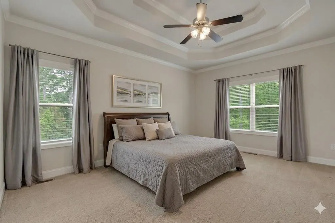
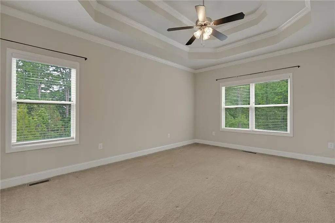
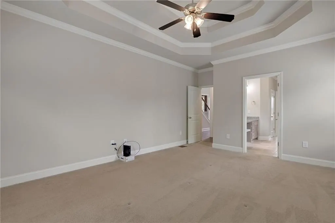
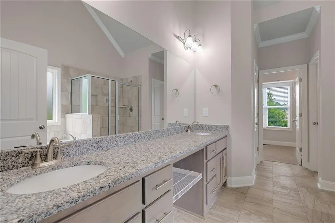
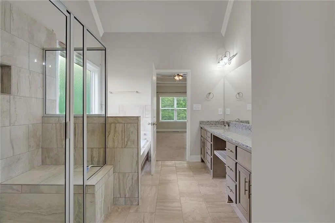
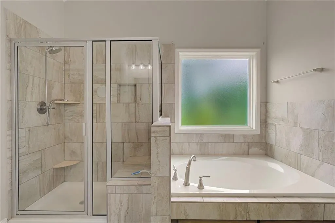
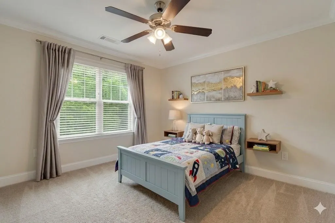
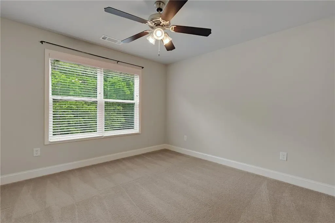
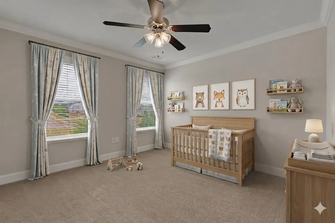
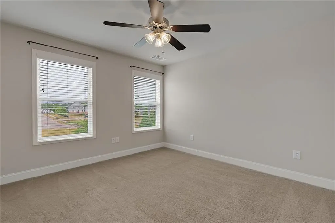
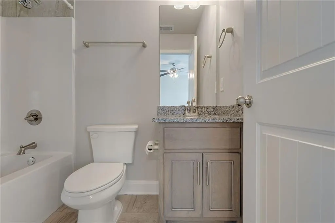
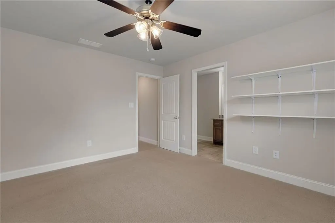
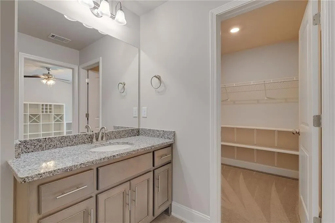
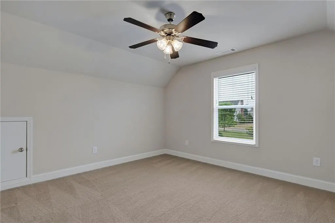
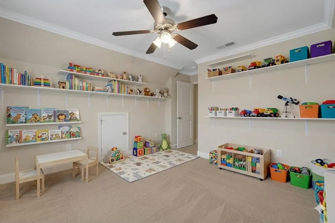
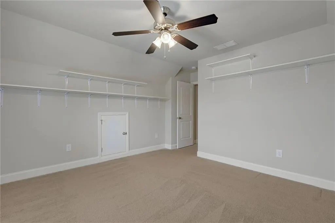
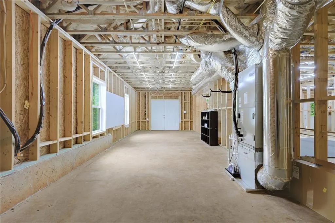
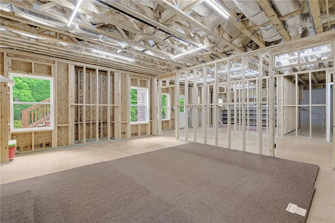
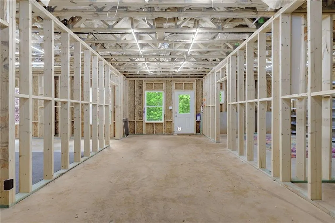
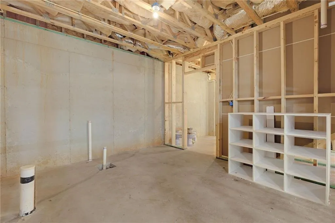
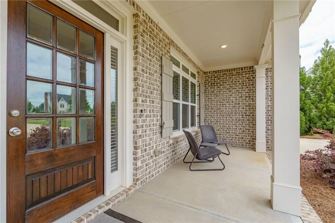
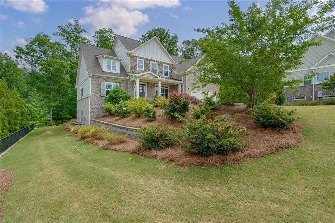
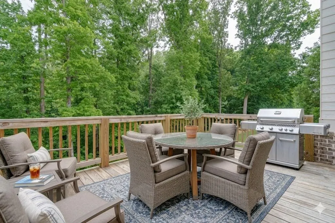
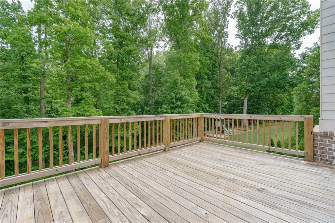
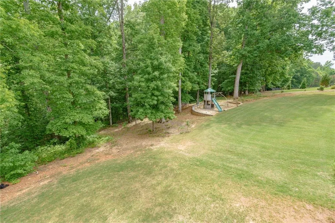
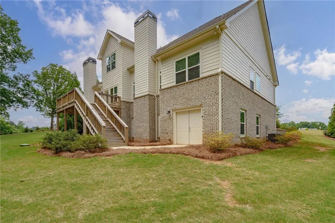
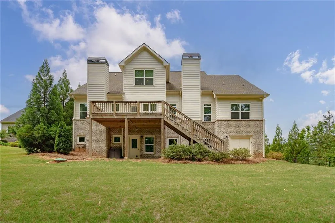
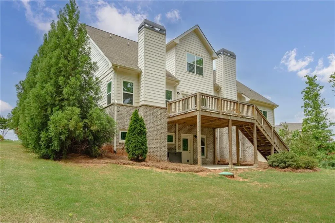
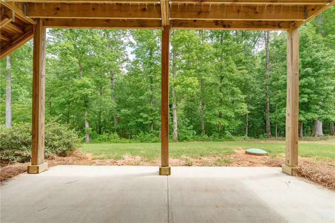
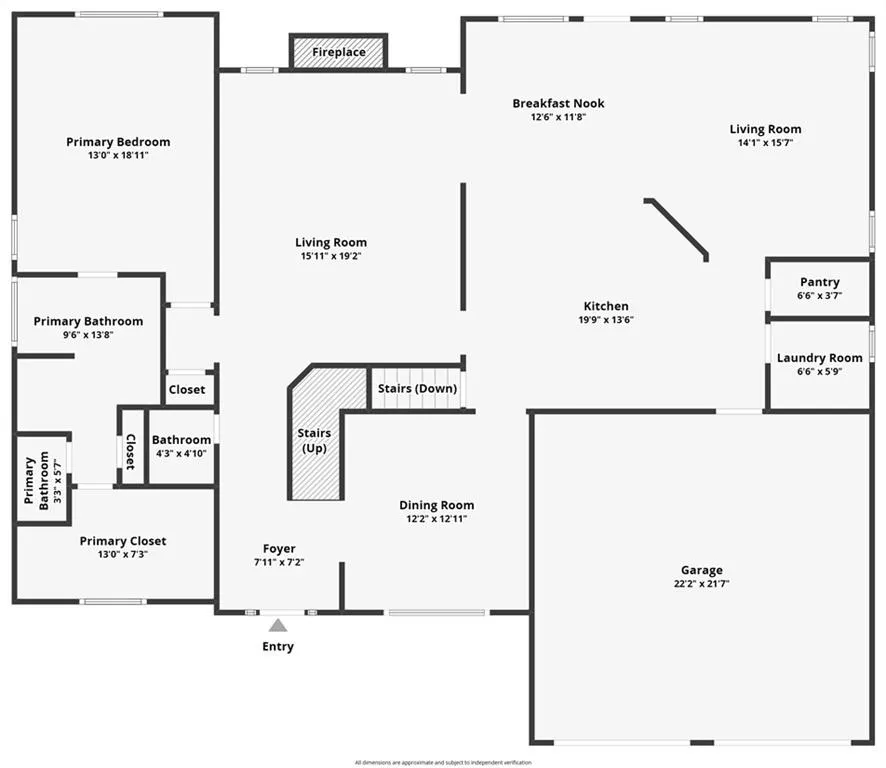
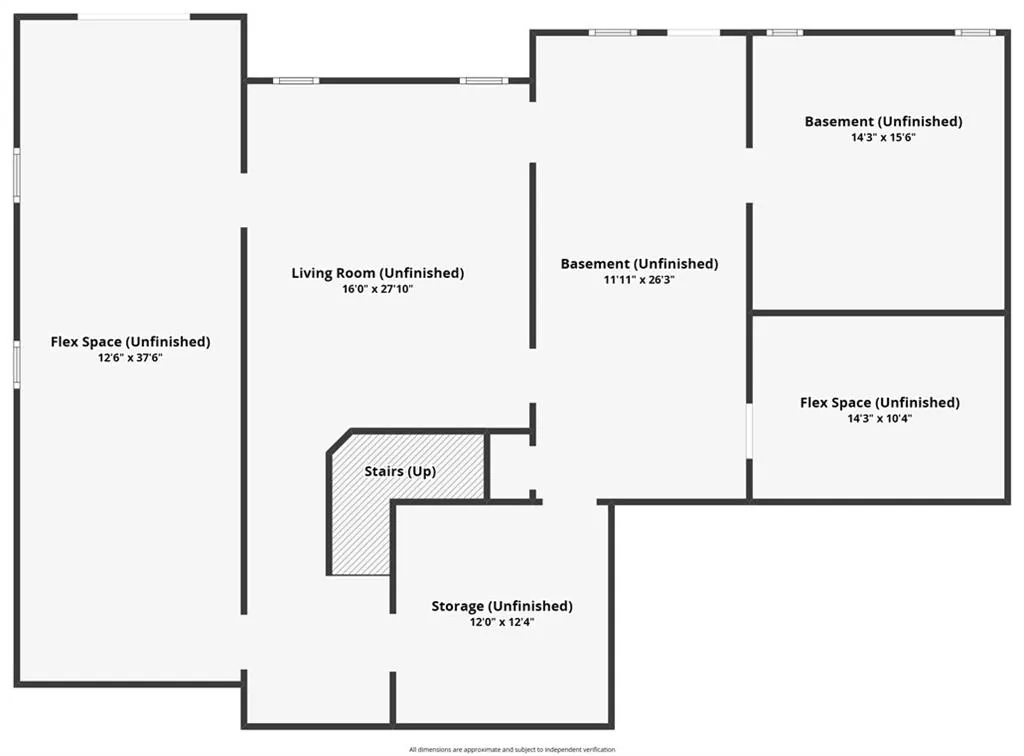
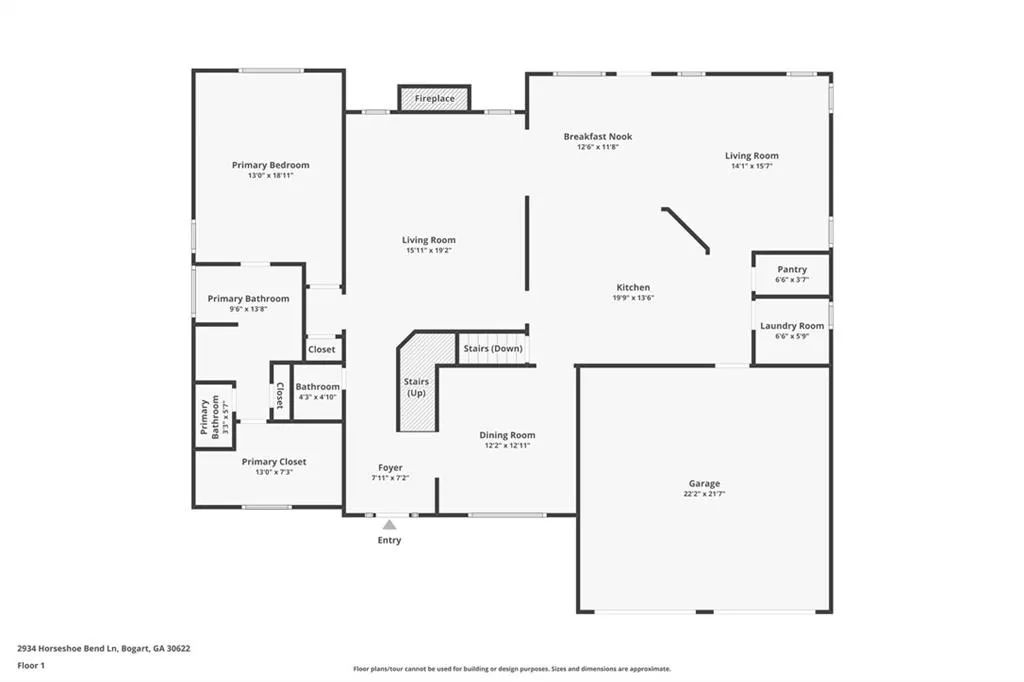
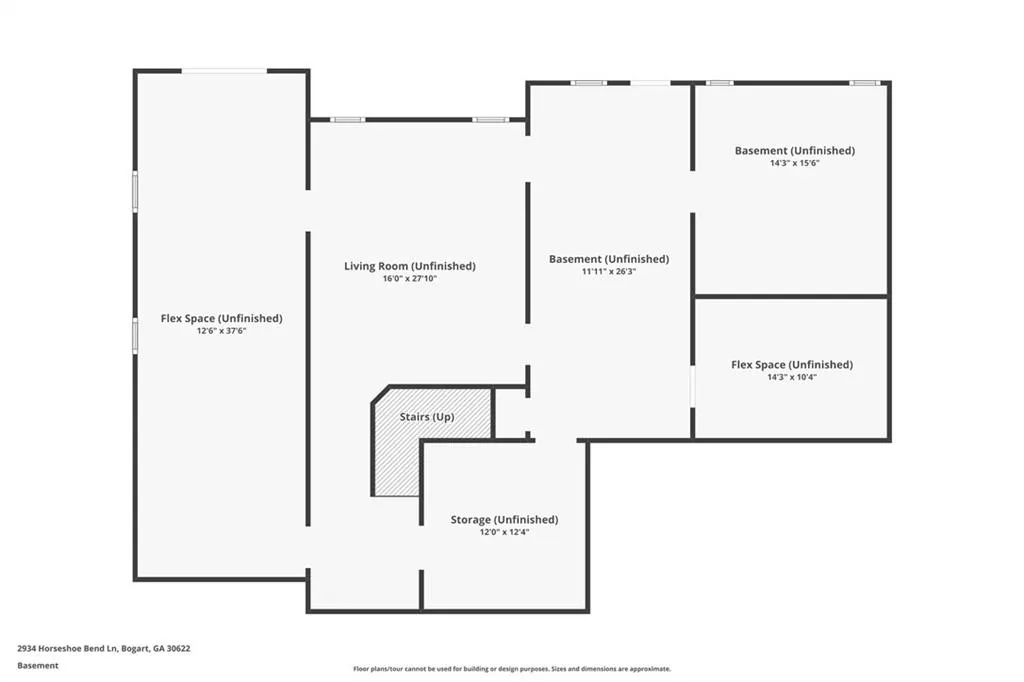
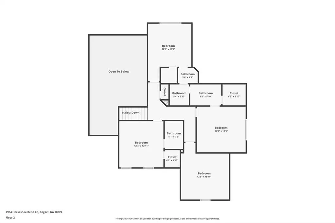
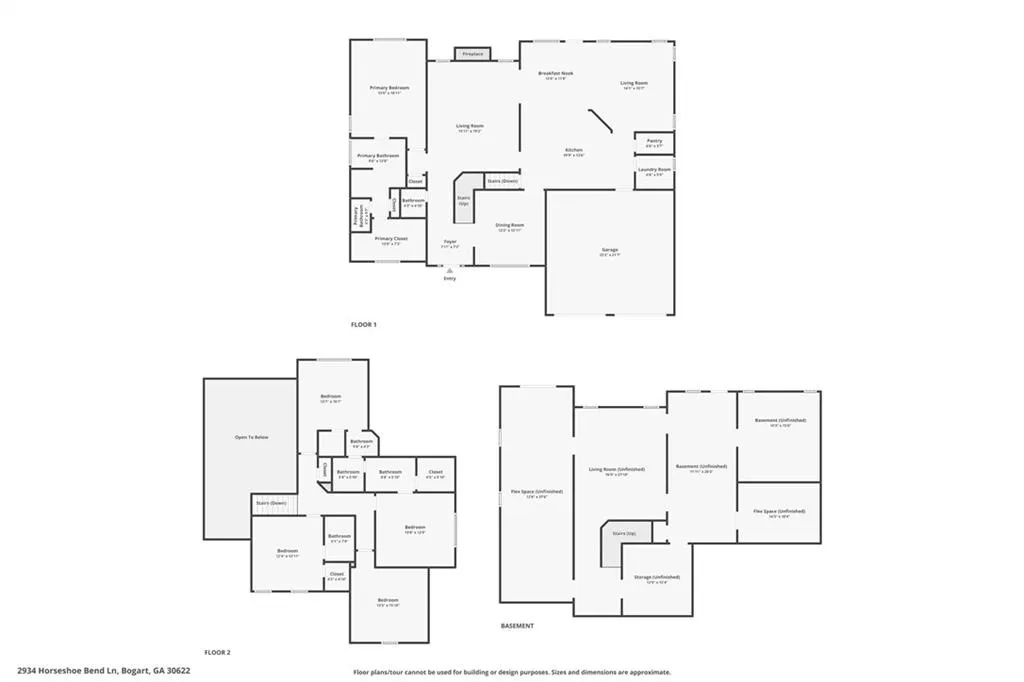
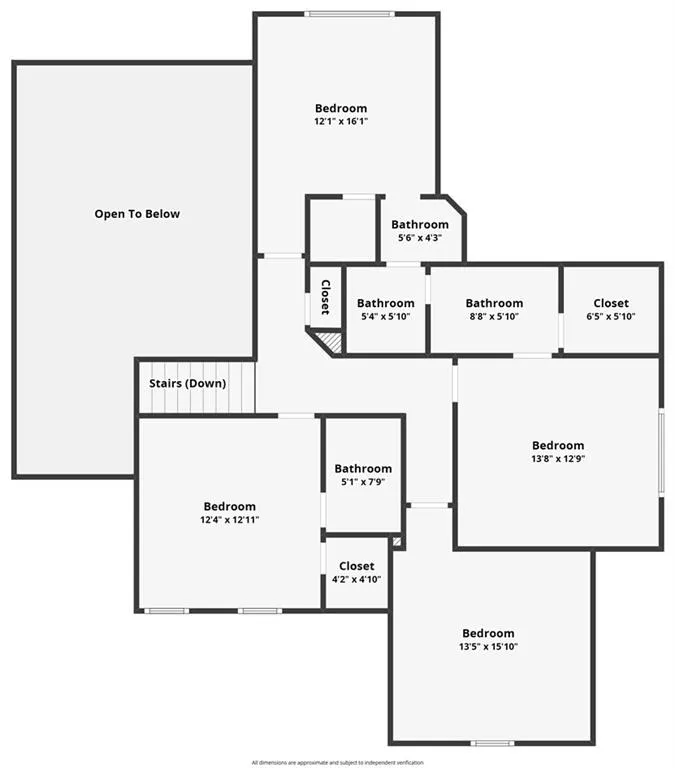
Welcome to 2934 Horseshoe Bend Lane in the highly sought-after Princeton Farms community in Bogart, Georgia—where thoughtful design, everyday functionality, and Oconee County living come together. Situated on a private .97-acre lot, this 4 bedroom, 3.5 bath home offers 3,036 finished square feet plus a 1,920 sq ft unfinished basement, giving you the space you need today with the flexibility to grow into tomorrow. Built on the popular Palo Alto Modified house plan, this home was designed with both flow and livability in mind. The primary suite is located on the main level, providing comfort and convenience for daily living, while the rest of the home opens up in a way that just makes sense. As you step inside, you’re greeted by hardwood floors that run throughout the foyer, dining room, family room, kitchen, keeping room, and breakfast area. The main level offers multiple spaces to gather and connect—from the formal dining room to the open-concept kitchen and living areas. The kitchen serves as the heart of the home, featuring custom-built cabinetry, granite countertops, and stainless steel appliances, including refrigerator, dishwasher, range, and microwave. It opens seamlessly into the family room and keeping room, creating a natural space for entertaining or simply enjoying everyday life. The custom trim package and tile work throughout the home elevate the overall feel, adding a layer of quality and craftsmanship you can see and feel. Upstairs, you’ll find three additional bedrooms, offering flexibility for family, guests, or work-from-home needs. One bedroom features its own private full bathroom, while the other two are connected by a convenient Jack-and-Jill bath—a layout that balances privacy and functionality. Over the garage, a large bonus room provides even more versatility and can easily serve as a home office, playroom, media room, or fitness space depending on your needs. The full unfinished basement (1,920 sq ft) is a major value-add, offering endless possibilities for future expansion. Whether you envision a guest suite, home gym, workshop, or additional living area, the space is there to bring your vision to life. It also provides excellent storage for those who need it today. Outside, the home sits beautifully on a professionally landscaped, sodded, and irrigated lot, offering both curb appeal and usable outdoor space. With nearly an acre, there’s room to create your ideal backyard—whether that’s adding a pool, outdoor living area, or simply enjoying the privacy and space that Princeton Farms is known for. Location is a key part of the story. Zoned for Rocky Branch Elementary, Dove Creek Middle, and North Oconee High School, this home is positioned in one of the most desirable school districts in the area. You’re also just minutes from Athens and the University of Georgia, giving you easy access to dining, shopping, healthcare, and all the energy that makes Athens such a unique place to live. If you’ve been searching for a home that offers the right combination of space, layout, location, and long-term value, 2934 Horseshoe Bend Lane is a property you don’t want to miss. Home listing photos may be virtually staged and/or AI-enhanced for marketing purposes. Buyer should verify all property details, room dimensions, finishes, and features during due diligence.
| Elementary School | Middle School | High School |
|---|---|---|
| Rocky Branch Elementary School | Dove Creek Middle School | North Oconee High School |
| Price History | |
|---|---|
| 4/29/2026 | Listed $739,900 |
General Features
| Sewer | Septic Tank |
|---|---|
| Heating | Electric,Heat Pump |
| Cooling | Electric |
| Utilities | Natural Gas Available,Underground Utilities,Water Available |
| Roof | Composition |
| Appliances | Dishwasher,Dryer,Gas Range,Microwave,Washer |
| HOA Fee | 650 |
| Garage Spaces | 2 |
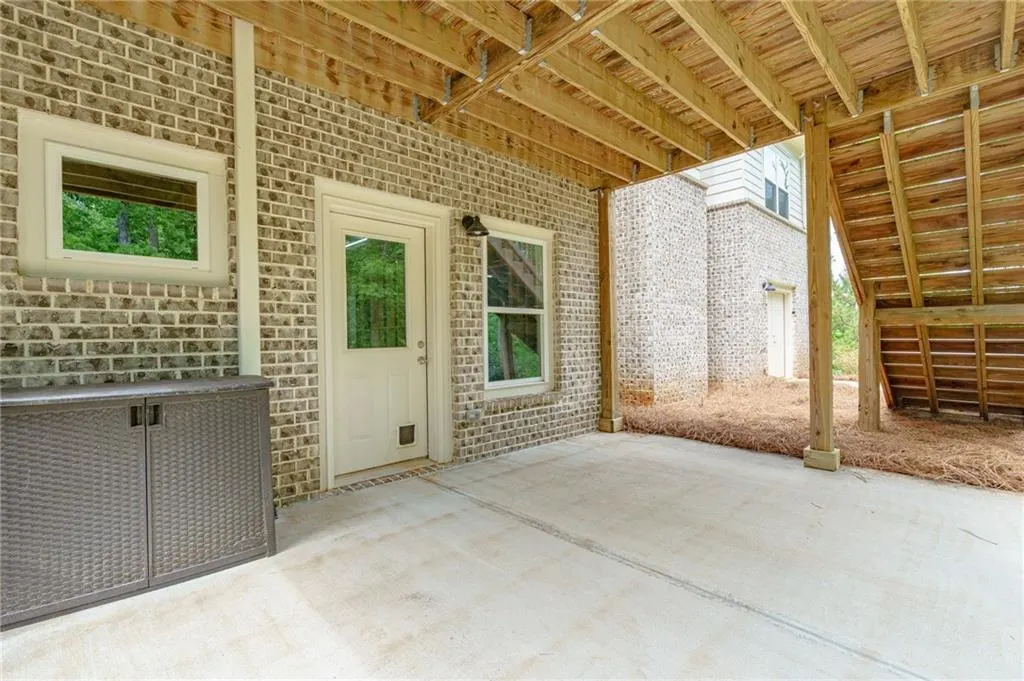
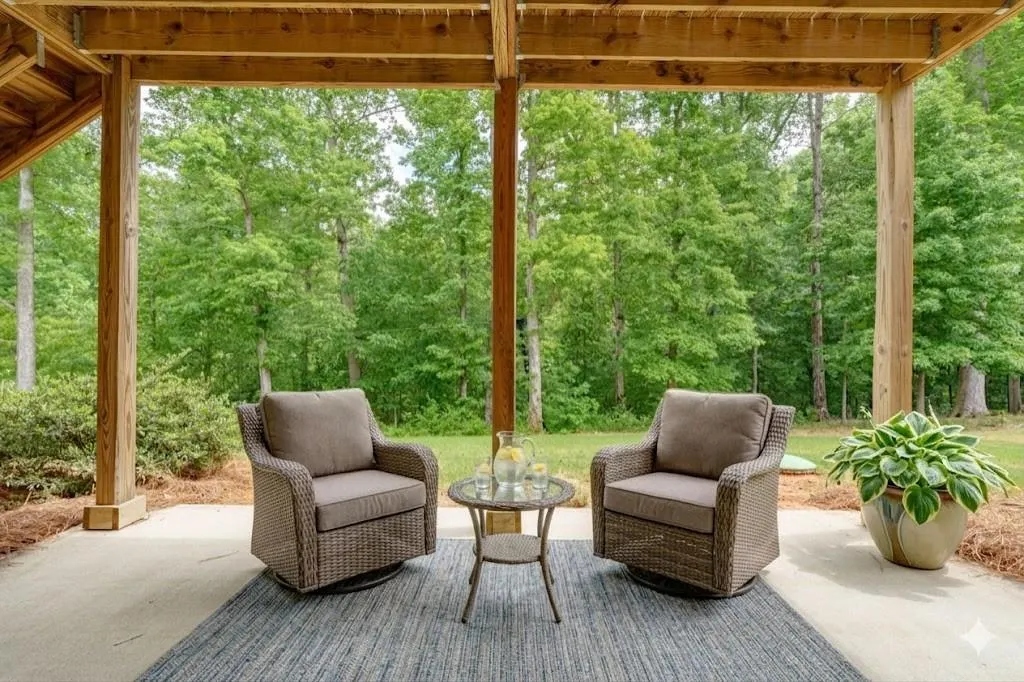
| Patio/Porch Features | Covered,Deck,Front Porch,Patio |
| Architectural Style | Traditional |
| Pool Features | None |
| Security Features | Smoke Detector(s) |
| Construction Materials | Brick,Cement Siding |
| Year Built | 2020 |
| Electric | None |
| View | Neighborhood |
| Levels | Two |
| Property Subtype | Single Family Residence |
| Tax Year | 2025 |
| Parcel Number | A 03B 065 |
| Waterfront Features | None |
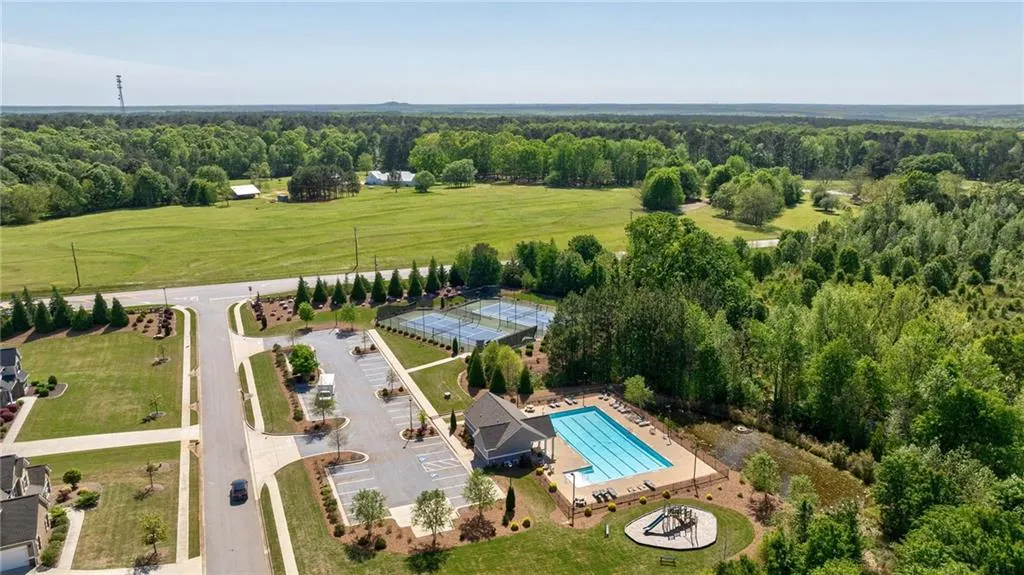
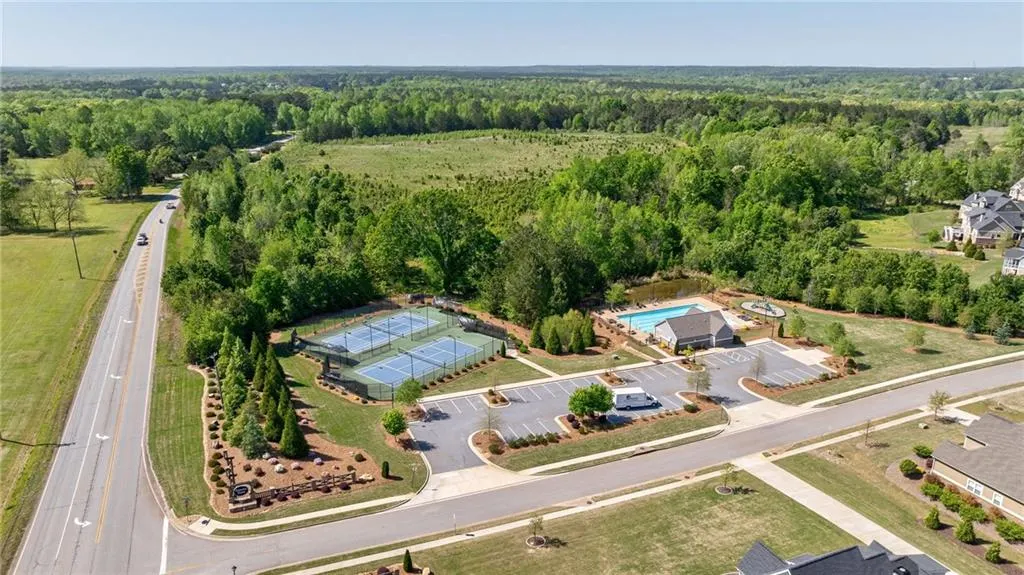
| Community Features | Pickleball,Playground,Sidewalks,Tennis Court(s) |
| Accessibility | None |
| Assoc Fee Paid Per | Annually |
| County | Oconee - GA |
| Property Type | Residential |
| HOA | true |
| Energy Efficient | Appliances |
| Subdivision Name | Princeton Farms |
| Green Energy Generation | None |
| Other Structures | None |
| Full Baths | 3 |
| Status | Active Under Contract |
| Directions | From Atlanta, take I-85 North to GA-316 East toward Athens. Continue on GA-316 East until you reach Hwy 53 / Hog Mountain Road. Turn right onto Hwy 53. Continue on Hwy 53, and Princeton Farms Subdivision will be on your left. Turn left into Princeton Farms. |
| High School | North Oconee |
| City | Bogart |
| Body of Water | None |
| Spa Features | None |
| HOA Fee 2 Frequency | Annually |
| Elementary School | Rocky Branch |
| Property Attached Y/N | false |
| Land Lease Y/N | false |
| Tax Annual Amount | 5255 |
| Home Warranty Y/N | false |
| Middle/Junior High School | Dove Creek |
| Property Condition | Resale |
| Virtual Tour | https://www.zillow.com/view-imx/48fc4794-ac47-4831-bc4e-5c009e9b817e?wl=true&setAttribution=mls&initialViewType=pano |
| Builder Name | Athens Construction |
| Standard Status | Active Under Contract |
| Freehold | IDX |
| Corporate Owner | None |
Interior Features
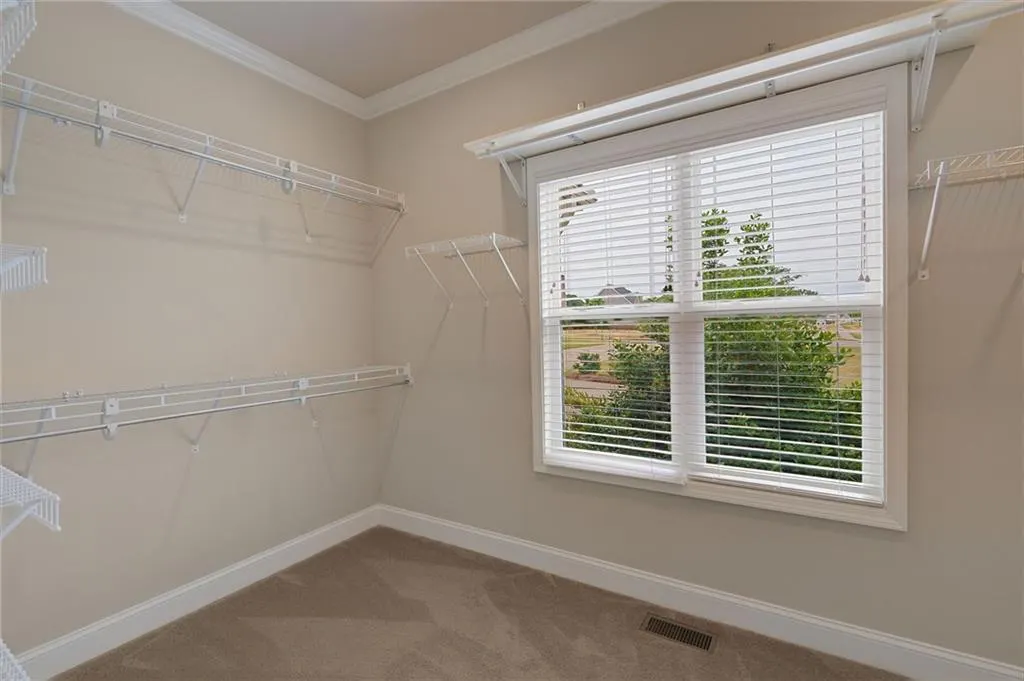
| Interior Amenities | Double Vanity,Entrance Foyer 2 Story,High Ceilings 9 ft Main,Tray Ceiling(s),Walk-In Closet(s) |
|---|---|
| Basement | Daylight,Exterior Entry,Full,Interior Entry,Unfinished,Walk-Out Access |
| Flooring | Carpet,Ceramic Tile,Hardwood |
| Total Fireplaces | 2 |
| Fireplace Features | Family Room,Gas Starter,Keeping Room |
| Common Walls | No Common Walls |
| Window Features | Window Treatments |
| Above Grade Finished Area | 3036 |
| Half Baths | 1 |
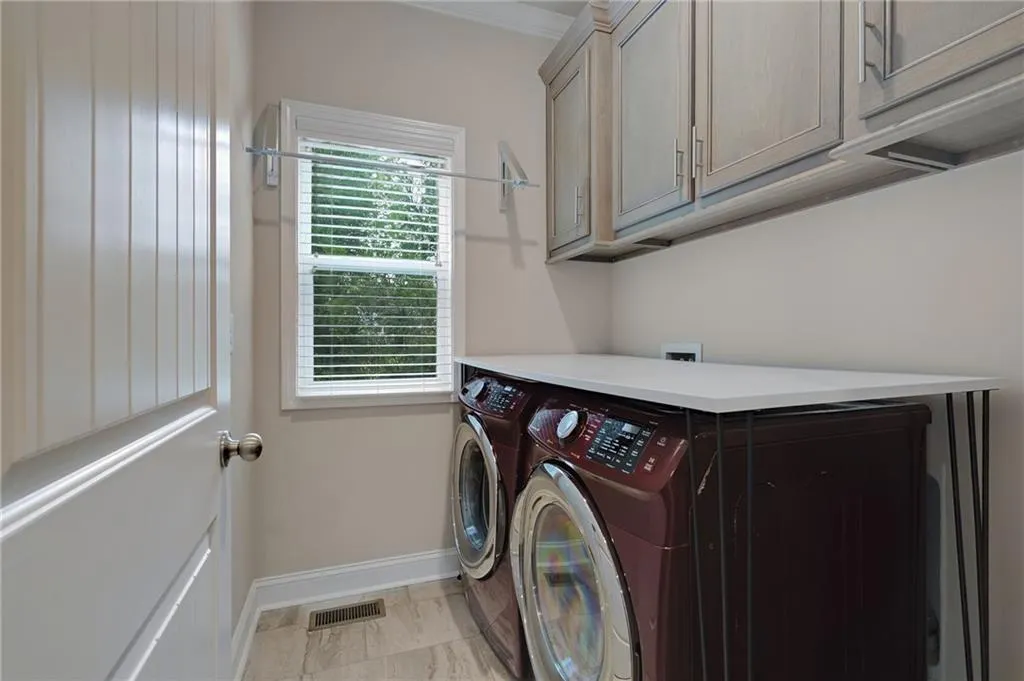
| Laundry Features | Laundry Room |
| Total Bedrooms | 4 |
| Room Type | Bonus Room,Dining Room,Family Room,Kitchen,Laundry,Master Bathroom,Master Bedroom |
| Main Level Bedrooms | 1 |
| Main Level Bathrooms | 1 |
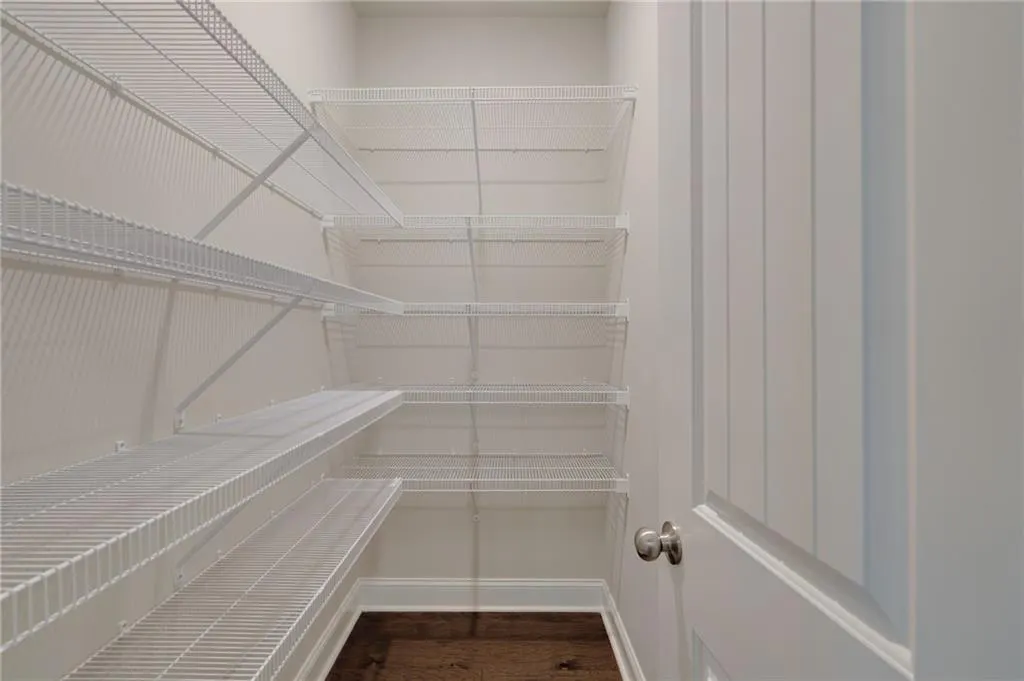
| Kitchen Features | Cabinets Stain,Eat-in Kitchen,Keeping Room,Kitchen Island,Pantry Walk-In,Solid Surface Counters |
| Total Baths | 4 |
| RoomBedroomFeatures | Master on Main |
| Primary Bathroom Features | Double Vanity |
| Dining Room Features | Separate Dining Room |
Exterior Features
| Exterior Amenities | None |
|---|---|
| Fencing | None |
| Parking Features | Driveway,Garage,Garage Door Opener,Kitchen Level |
| Lot Features | Back Yard,Front Yard,Rectangular Lot,Sprinklers In Front,Sprinklers In Rear,Wooded |
| Water Source | Public |
| Total Parking | 2 |
| Foundation Details | Concrete Perimeter,See Remarks |
| Building Area Total | 3036 |
| Lot Dimensions | x |
| Lot Size Acres | 0.97 |
| Road Surface Type | Asphalt |
| Lot Size Source | Public Records |
| Road Frontage Type | None |
| Other Equipment | None |
| Horse Amenities | None |
Amenities
- Foreclosure
- Views
- Short Sale
- New Construction
- Adult 55+
- Lease To Own
- No HOA Fees
- Furnished
- Primary On Main
- Air Conditioning
- Seller Finance
- Green
- Fixer Upper
- Horse
- Golf
- Fireplace
- Deck
- Garage
- Basement
- Pool
Property vs Single Family Average in 30622
Statistics provided by Inside Real Estate
Price
Taxes
Year Built

 ©2026 Georgia Multiple Listing Service All information deemed reliable but not guaranteed. All properties are subject to prior sale, change or withdrawal. Neither listing broker(s) or information provider(s) shall be responsible for any typographical errors, misinformation, misprints and shall be held totally harmless. Listing(s) information is provided for consumer's personal, non-commercial use and may not be used for any purpose other than to identify prospective properties consumers may
 Northeast Georgia Board of REALTORS® All information deemed reliable but not guaranteed. All properties are subject to prior sale, change or withdrawal. Neither listing broker(s) or information provider(s) shall be responsible for any typographical errors, misinformation, misprints and shall be held totally harmless. Listing(s) information is provided for consumer's personal, non-commercial use and may not be used for any purpose other than to identify prospective properties consumers may be
 The information set forth on this site is based upon information which we consider reliable, but because it has been supplied by third parties to our franchisees (who in turn supplied it to us), we can not represent that it is accurate or complete, and it should not be relied upon as such. The offerings are subject to errors, omissions, changes, including price, or withdrawal without notice. All dimensions are approximate and have not been verified by the selling party and can not be verified. It
