
Views - Primary on Main
Address
89 High Meadows Court, Morganton, GA
Price
$ 730,000
Property Attributes
- MLS#7761165
- TypeSingle Family
- Listing Status Active
- CountyFannin
- CityMorganton
- NeighborhoodHigh Meadows
- Zip30560
- StyleCabin, Craftsman
- Year Built2021
- Price$ 730,000
- Bedrooms3
- Full Bathrooms3
- Half Bathrooms0
- Lot Size1.73 Acres
Data Source:
First Multiple Listing Services (FMLS)
Property Description
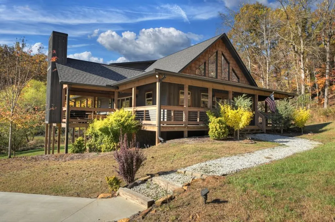
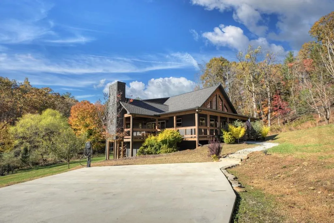
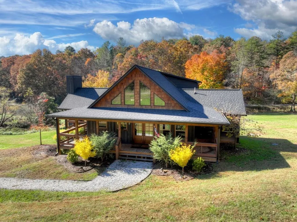
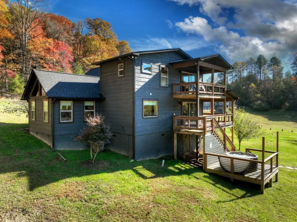
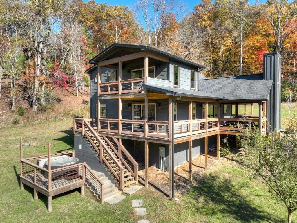
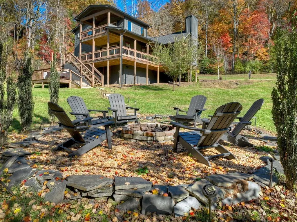
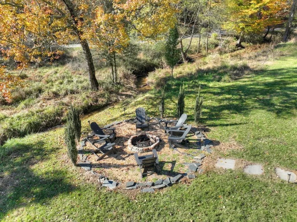
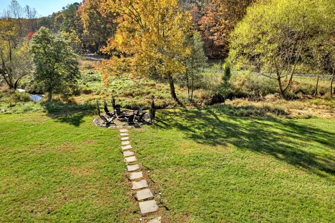
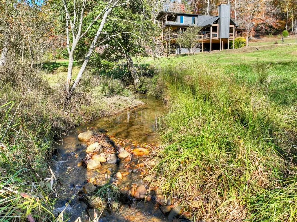
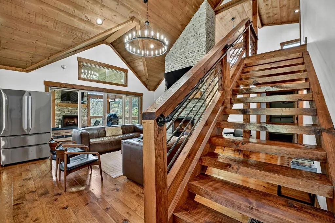
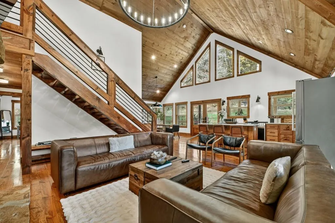
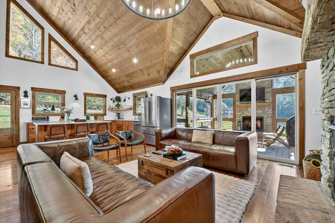
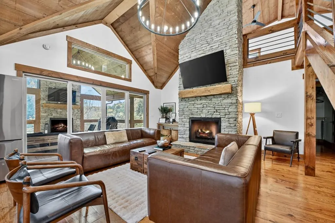

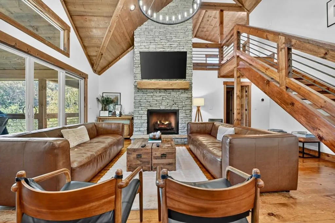
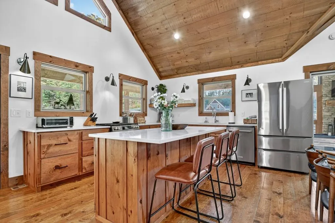
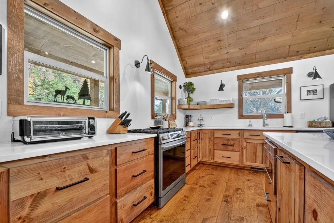
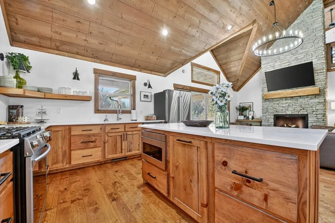
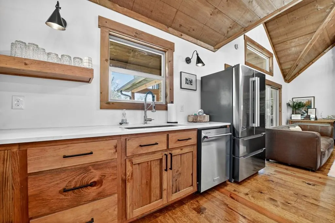
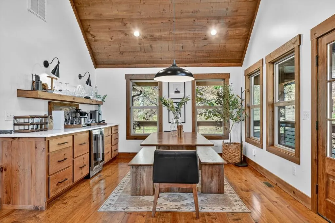
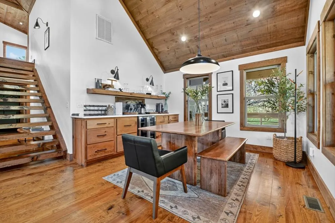
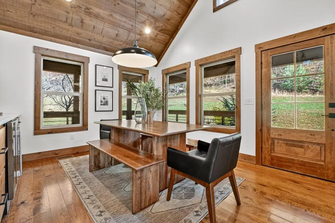
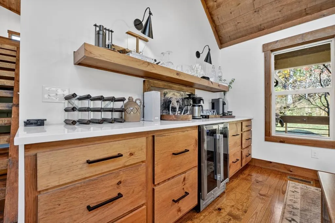
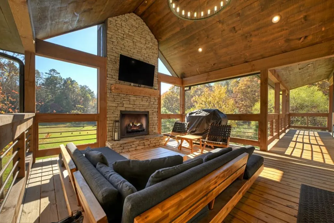
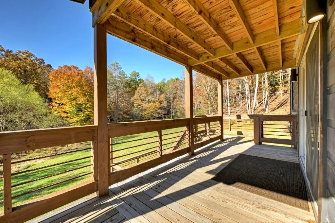
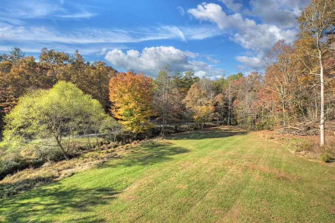
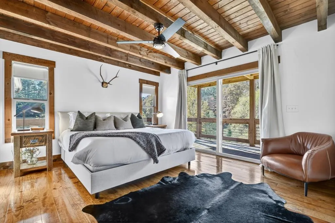
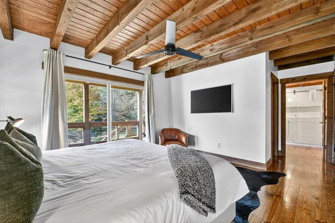
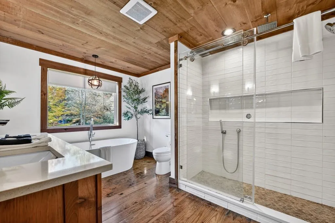
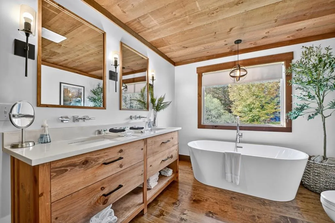
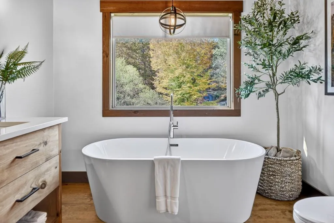
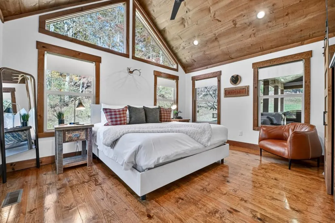
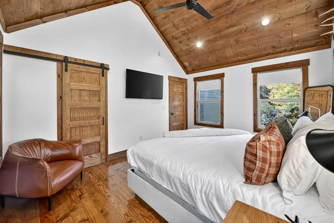
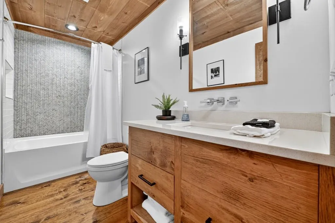
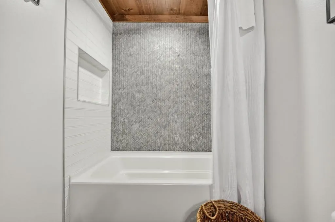
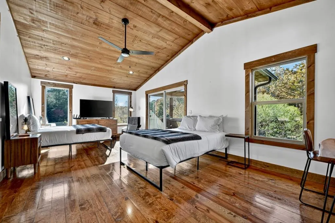
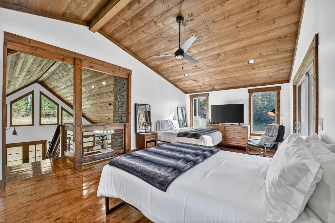
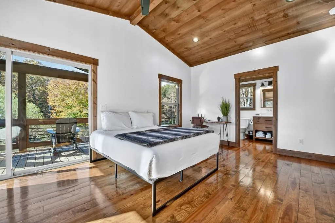
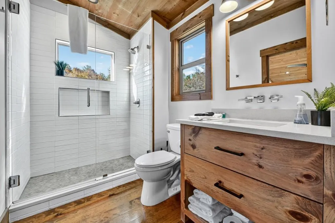
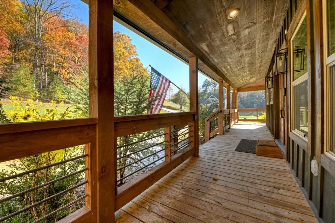
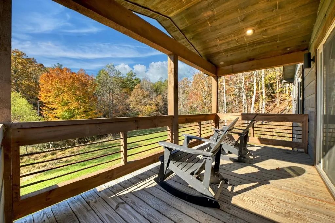
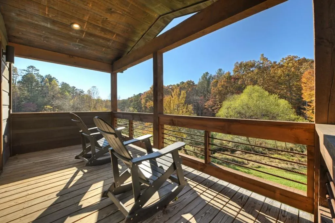
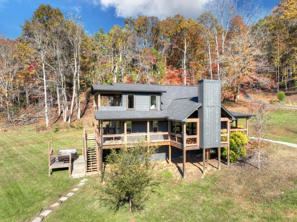
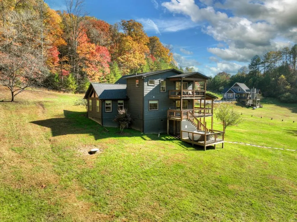
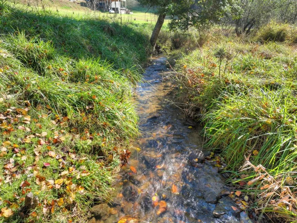

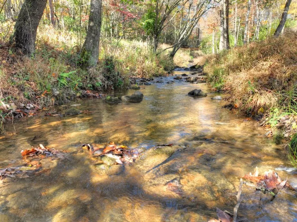
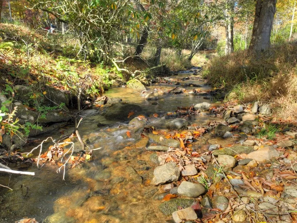
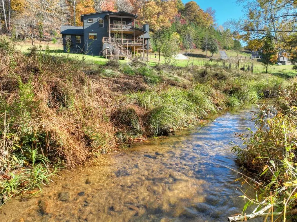
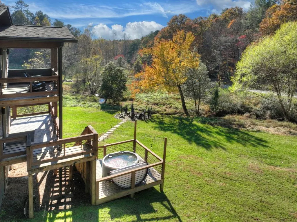
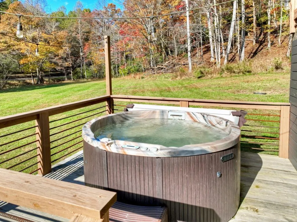
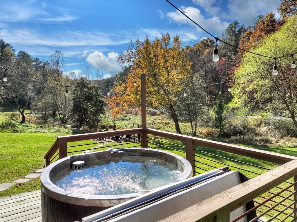
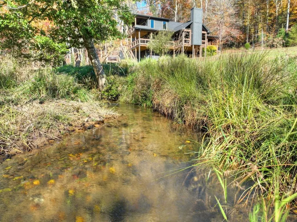
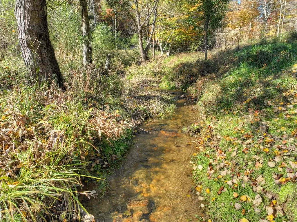
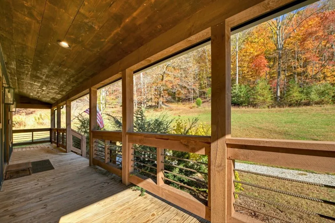
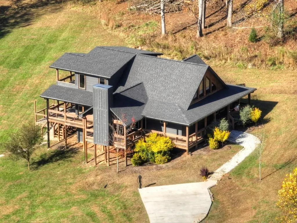
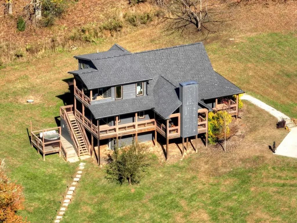
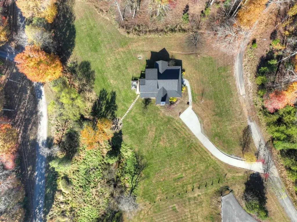
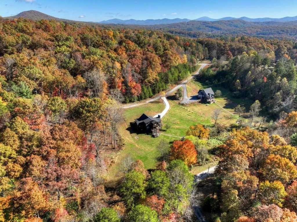
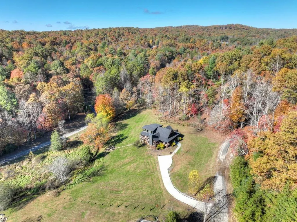
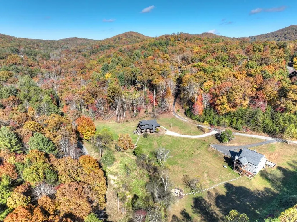
Experience laidback luxury in this quintessential two-story creekside cabin, perfectly blending rustic warmth with refined, contemporary style. Nestled in a quiet gated community just minutes from Downtown Blue Ridge, Lake Blue Ridge, and Lake Nottely, The Brook offers the ideal balance of privacy and proximity. The open-concept living area showcases soaring cathedral ceilings, a grand stacked-stone fireplace, and walls of glass that open to a sprawling wraparound porch overlooking lush meadows and a rushing creek. Outdoor living shines with a large fire pit along the water's edge, a private hot tub area, and an additional stone fireplace on the party deck. The home features two luxurious king suites on the main level with spa-inspired baths, including walk-in tile showers and a vessel soaking tub. The upper-level sleeping loft serves as a third suite with its own ensuite bath, office workspace, and Juliette balcony with creek and meadow views. A gourmet kitchen anchors the heart of the home, complete with an eat-in island, bar area with beverage fridge, and coffee bar with Nespresso. Designer finishes, natural hardwoods, and upscale furnishings throughout create an effortless sense of comfort and sophistication. Additional features include a Level 2 EV charger and easy access via all paved roads. Whether as a full-time residence, vacation retreat, or high-performing short-term rental, The Brook captures the essence of modern mountain living.
| Elementary School | Middle School | High School |
|---|---|---|
| Fannin - Other Elementary School | Fannin County Middle School | Fannin County High School |
| Price History | |
|---|---|
| 4/28/2026 | Listed $730,000 |
General Features
| Sewer | Septic Tank |
|---|---|
| Heating | Central,Electric |
| Cooling | Ceiling Fan(s),Central Air,Electric |
| Utilities | Cable Available |
| Roof | Composition |
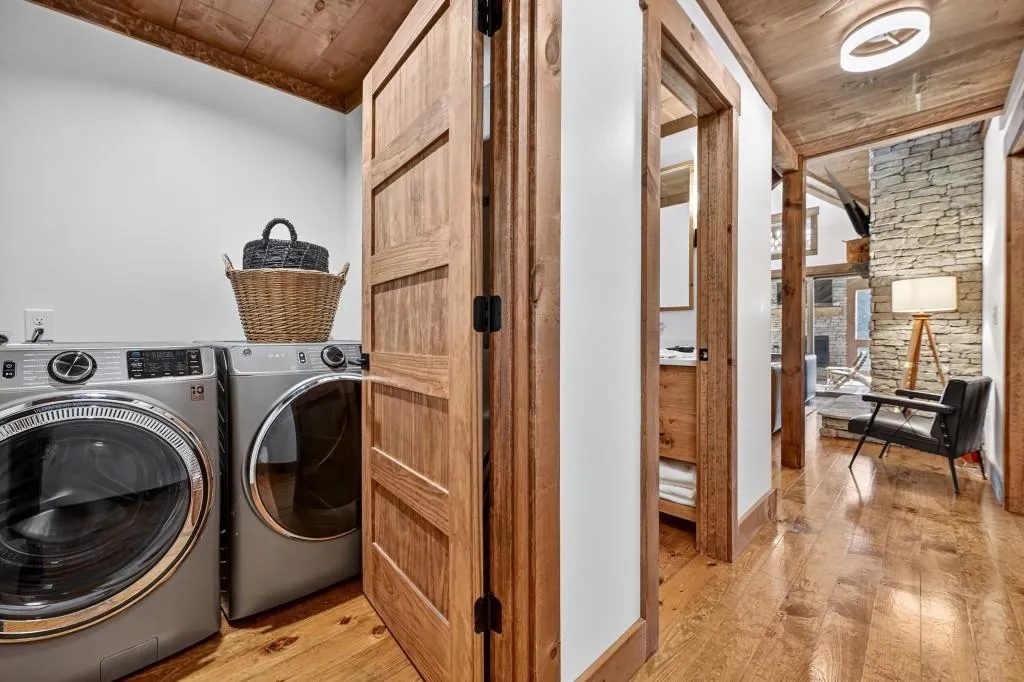
| Appliances | Dishwasher,Dryer,Microwave,Refrigerator,Washer |
| Patio/Porch Features | Deck,Patio |
| Architectural Style | Cabin,Craftsman |
| Pool Features | None |
| Security Features | None |
| Construction Materials | Wood Siding |
| Year Built | 2021 |
| Electric | None |
| View | Trees/Woods |
| Levels | Two |
| Property Subtype | Single Family Residence |
| Tax Year | 2024 |
| Parcel Number | 0006 05 01A11 |
| Waterfront Features | Creek |
| Community Features | Gated |
| Accessibility | None |
| County | Fannin - GA |
| Property Type | Residential |
| HOA | true |
| Energy Efficient | None |
| Subdivision Name | High Meadows |
| Green Energy Generation | None |
| Other Structures | None |
| Full Baths | 3 |
| Status | Active |
| Directions | From HWY 515, go approx. 10 miles and turn L onto Sparks RD. Stay on Sparks for .2 miles and take a L at the fork. Go approx. .1 mile and turn R onto Mitchell Branch RD. Go about 200 yards and the entrance to High Meadows will be on the R. Go through the gate and make your first L. Home will be on L. |
| High School | Fannin County |
| City | Morganton |
| Body of Water | Other |
| Spa Features | None |
| Elementary School | Fannin - Other |
| Property Attached Y/N | false |
| Land Lease Y/N | false |
| Home Warranty Y/N | false |
| Middle/Junior High School | Fannin County |
| Property Condition | Resale |
| Standard Status | Active |
| Freehold | IDX |
| Corporate Owner | None |
Interior Features
| Interior Amenities | High Speed Internet,Wet Bar |
|---|---|
| Basement | Crawl Space,Full |
| Flooring | Tile |
| Total Fireplaces | 2 |
| Fireplace Features | Gas Log,Outside |
| Common Walls | No Common Walls |
| Window Features | None |
| Above Grade Finished Area | 2034 |
| Laundry Features | Other |
| Total Bedrooms | 3 |
| Room Type | Loft |
| Main Level Bedrooms | 2 |
| Main Level Bathrooms | 2 |
| Kitchen Features | Breakfast Bar,Eat-in Kitchen,View to Family Room,Other |
| Total Baths | 3 |
| RoomBedroomFeatures | Master on Main |
| Primary Bathroom Features | Separate His/Hers |
| Dining Room Features | None |
Exterior Features
| Exterior Amenities | Private Entrance,Rear Stairs,Other |
|---|---|
| Fencing | None |
| Parking Features | Parking Pad |
| Lot Features | Level |
| Water Source | Public |
| Foundation Details | None |
| Building Area Total | 2034 |
| Lot Size Acres | 1.73 |
| Road Surface Type | None |
| Lot Size Source | Other |
| Road Frontage Type | None |
| Other Equipment | None |
| Horse Amenities | None |
Amenities
- Foreclosure
- Views
- Short Sale
- New Construction
- Adult 55+
- Lease To Own
- No HOA Fees
- Furnished
- Primary On Main
- Air Conditioning
- Seller Finance
- Green
- Fixer Upper
- Horse
- Golf
- Fireplace
- Deck
- Garage
- Basement
- Pool
Property vs Single Family Average in 30560
Statistics provided by Inside Real Estate
Price
Year Built

 ©2026 Georgia Multiple Listing Service All information deemed reliable but not guaranteed. All properties are subject to prior sale, change or withdrawal. Neither listing broker(s) or information provider(s) shall be responsible for any typographical errors, misinformation, misprints and shall be held totally harmless. Listing(s) information is provided for consumer's personal, non-commercial use and may not be used for any purpose other than to identify prospective properties consumers may
 Northeast Georgia Board of REALTORS® All information deemed reliable but not guaranteed. All properties are subject to prior sale, change or withdrawal. Neither listing broker(s) or information provider(s) shall be responsible for any typographical errors, misinformation, misprints and shall be held totally harmless. Listing(s) information is provided for consumer's personal, non-commercial use and may not be used for any purpose other than to identify prospective properties consumers may be
 The information set forth on this site is based upon information which we consider reliable, but because it has been supplied by third parties to our franchisees (who in turn supplied it to us), we can not represent that it is accurate or complete, and it should not be relied upon as such. The offerings are subject to errors, omissions, changes, including price, or withdrawal without notice. All dimensions are approximate and have not been verified by the selling party and can not be verified. It
