
Primary on Main - Eco Friendly

Address
3621 Lake Ridge Court, Gainesville, GA
Price
$ 1,595,000
Property Attributes
- MLS#7761604
- TypeSingle Family
- Listing Status Pending
- CountyHall
- CityGainesville
- NeighborhoodHarbour Point
- Zip30506
- StyleTraditional
- Year Built2001
- Taxes$ 13561
- Price$ 1,595,000
- Bedrooms6
- Full Bathrooms6
- Half Bathrooms1
- Lot Size0.59 Acres
Data Source:
First Multiple Listing Services (FMLS)
Property Description
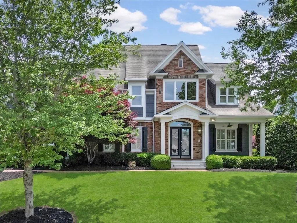
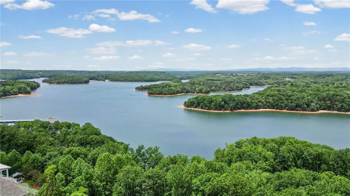
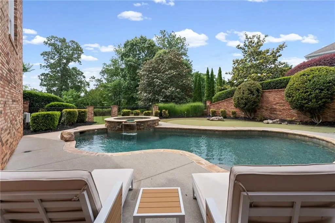
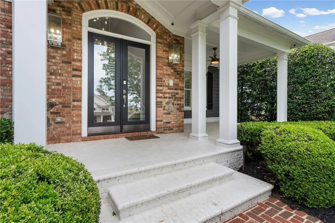
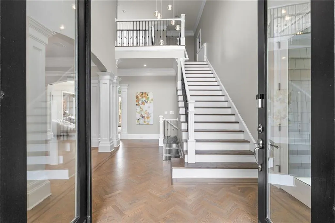
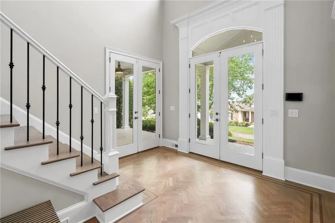
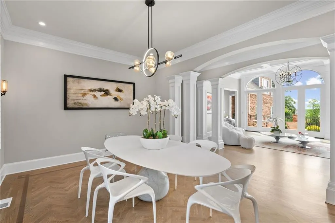
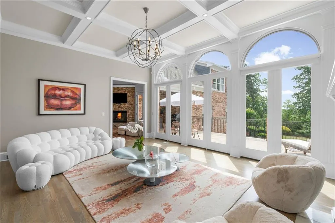
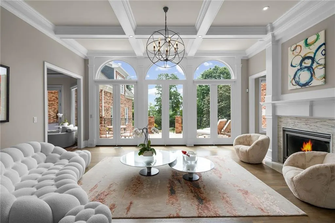
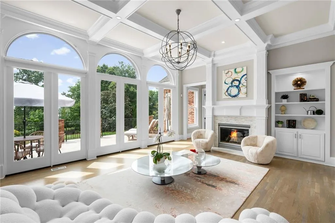
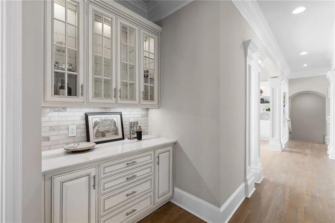
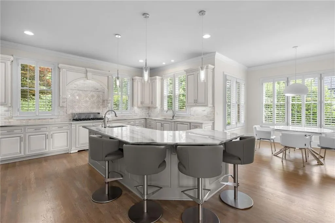
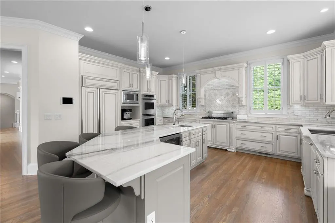
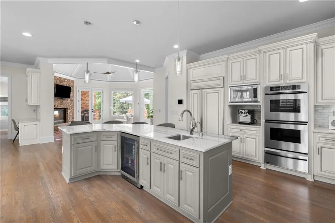
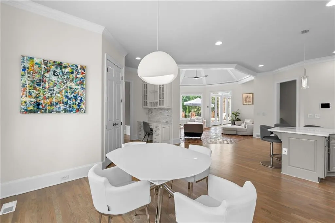
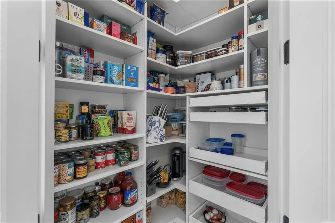
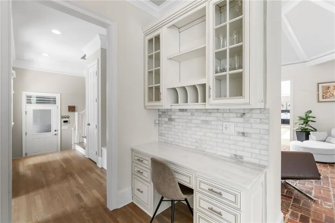
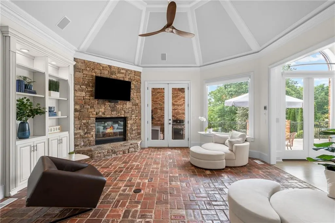
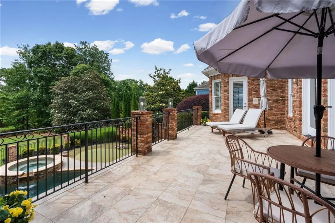
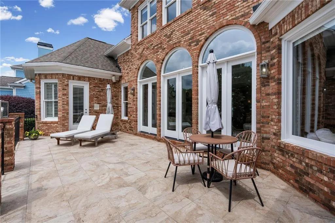
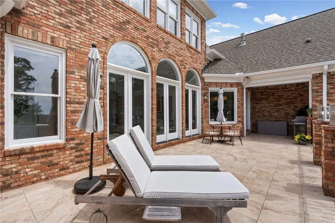
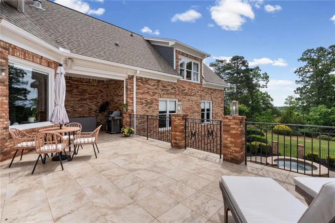
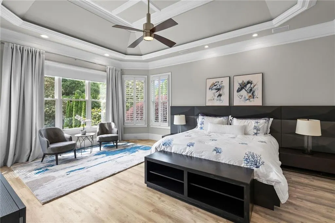
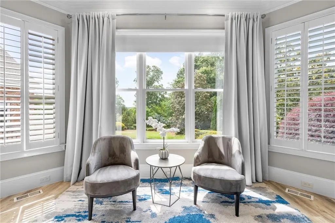
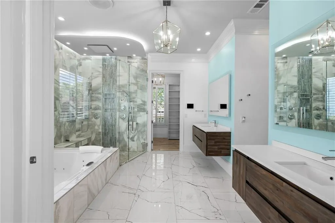
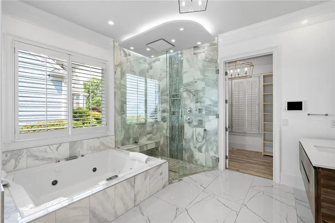
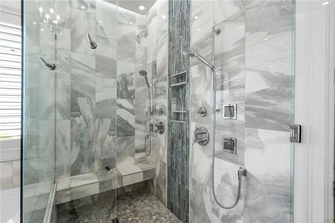
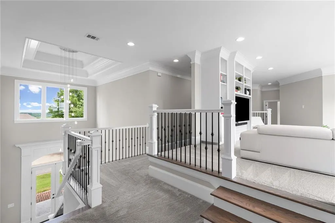
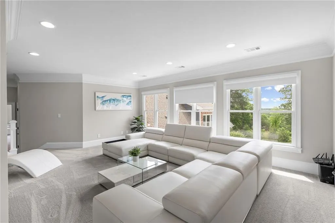
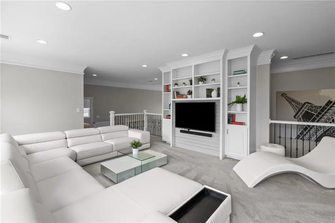
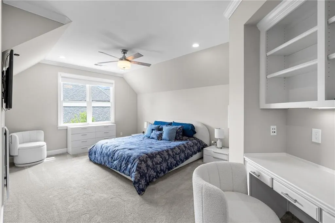
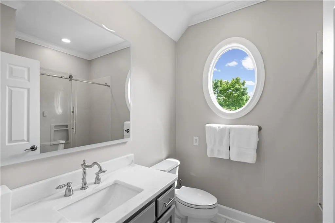
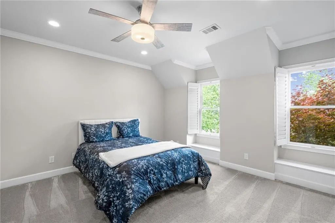
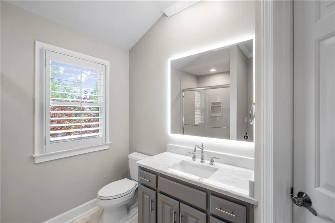
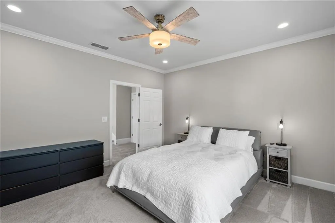
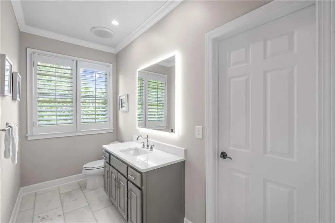
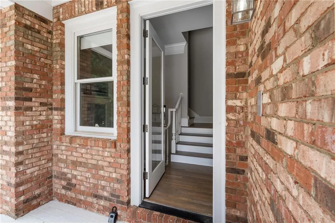
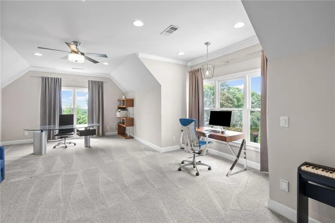
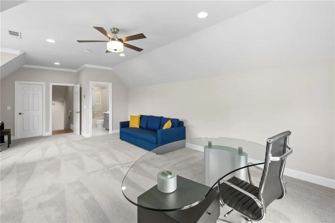
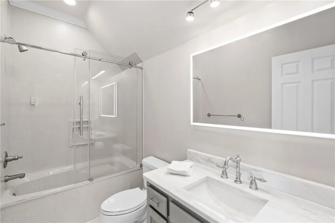
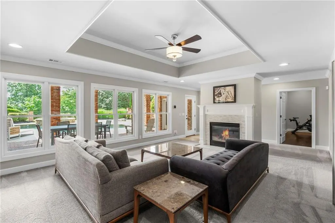
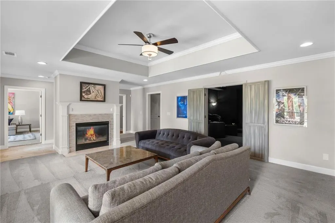
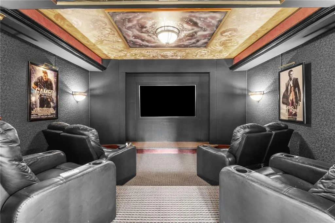
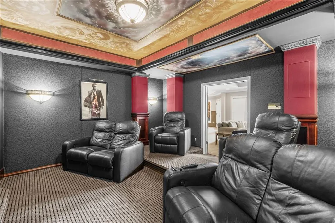
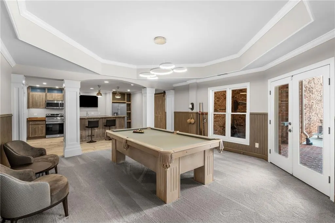
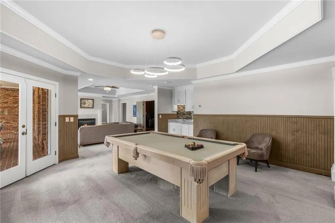
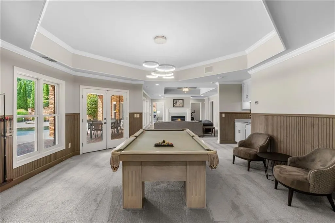
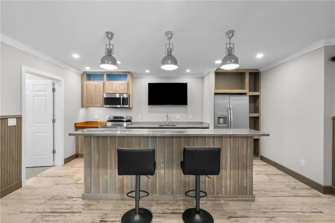
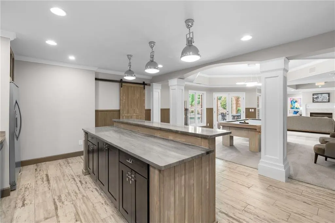
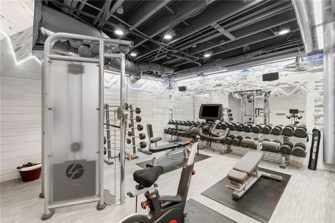
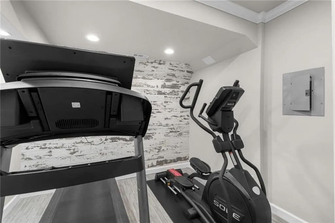
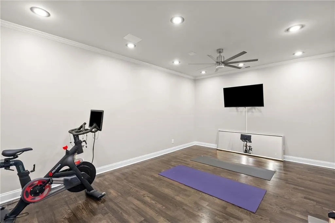
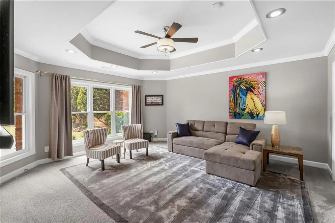
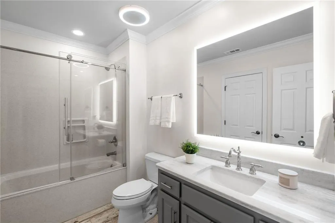
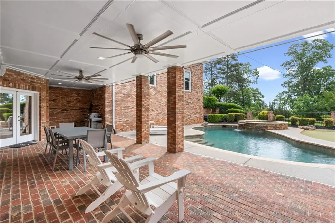
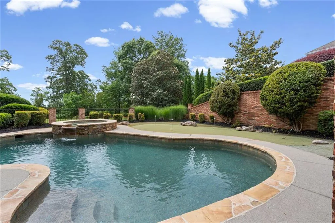
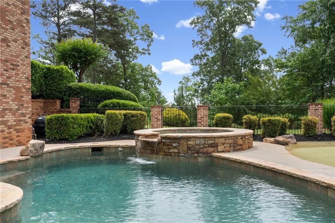
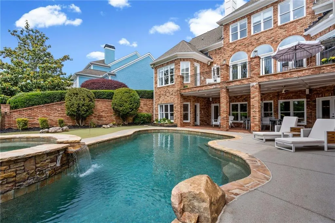
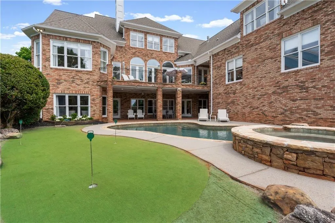
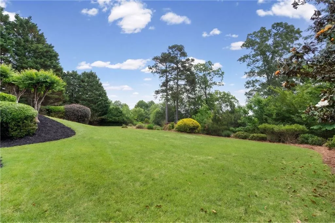
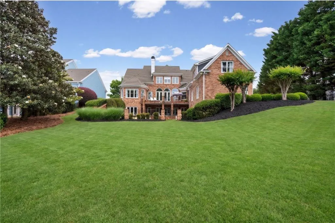
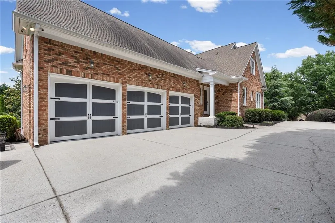
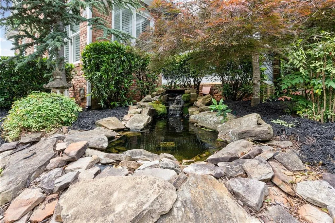
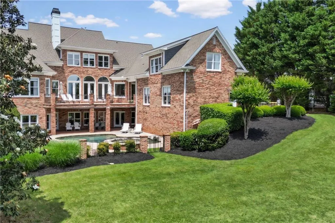
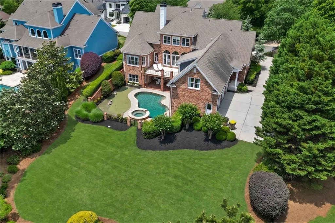
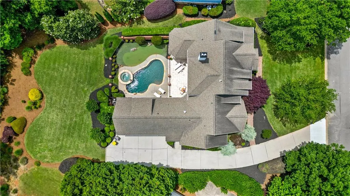
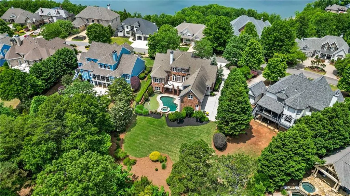
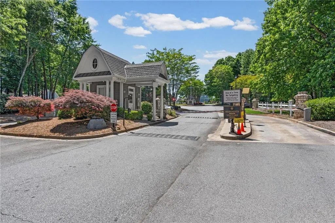
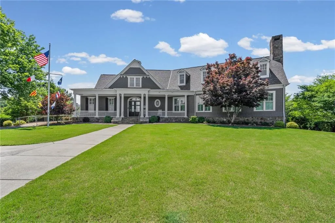
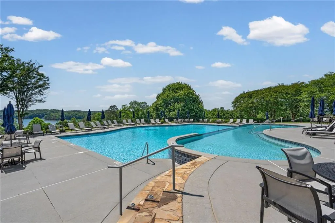
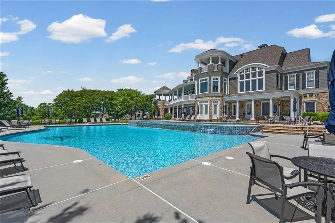
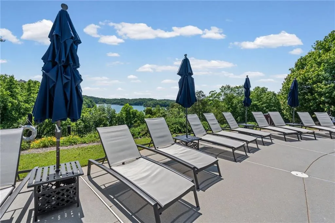
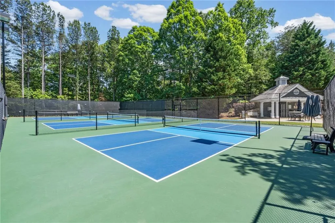
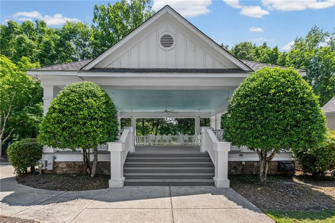
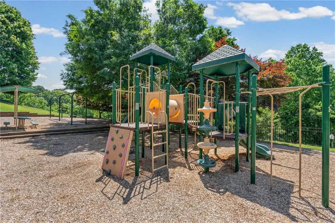
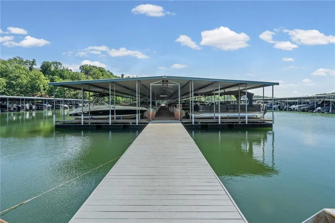
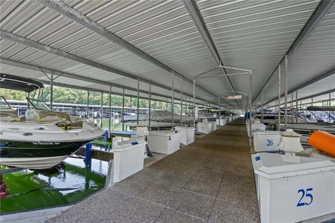
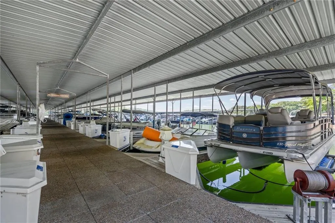
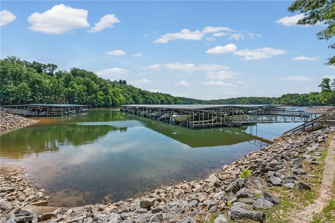
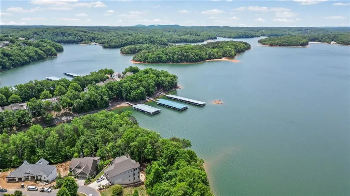
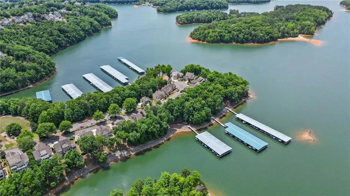
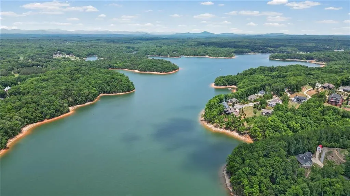
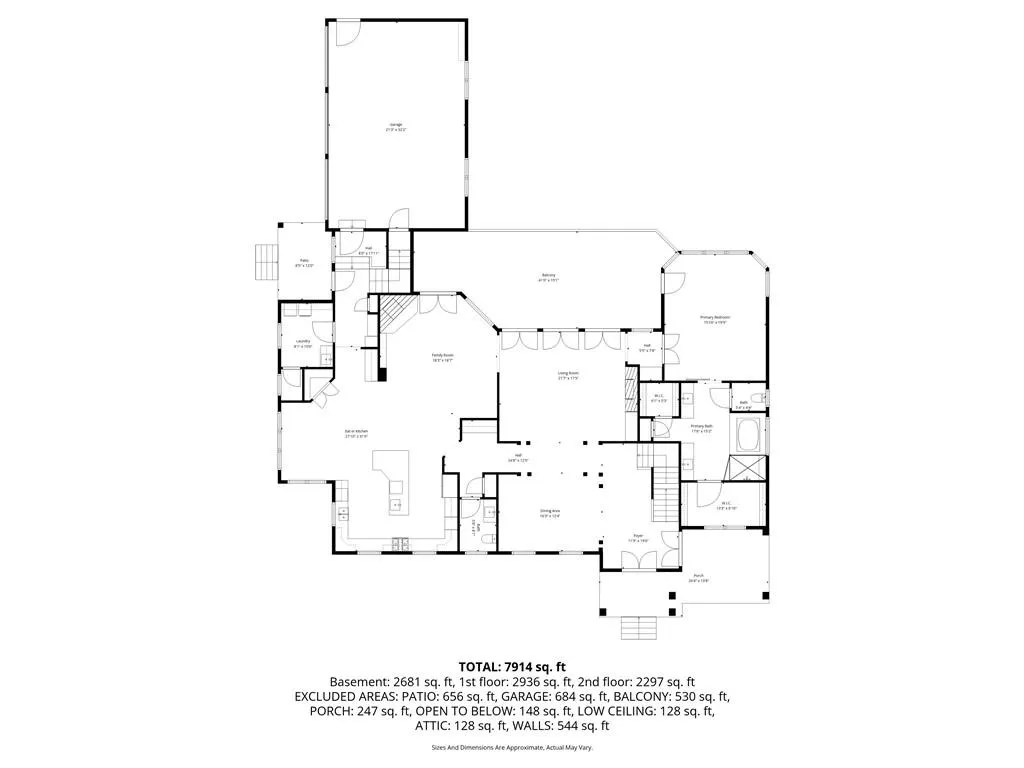
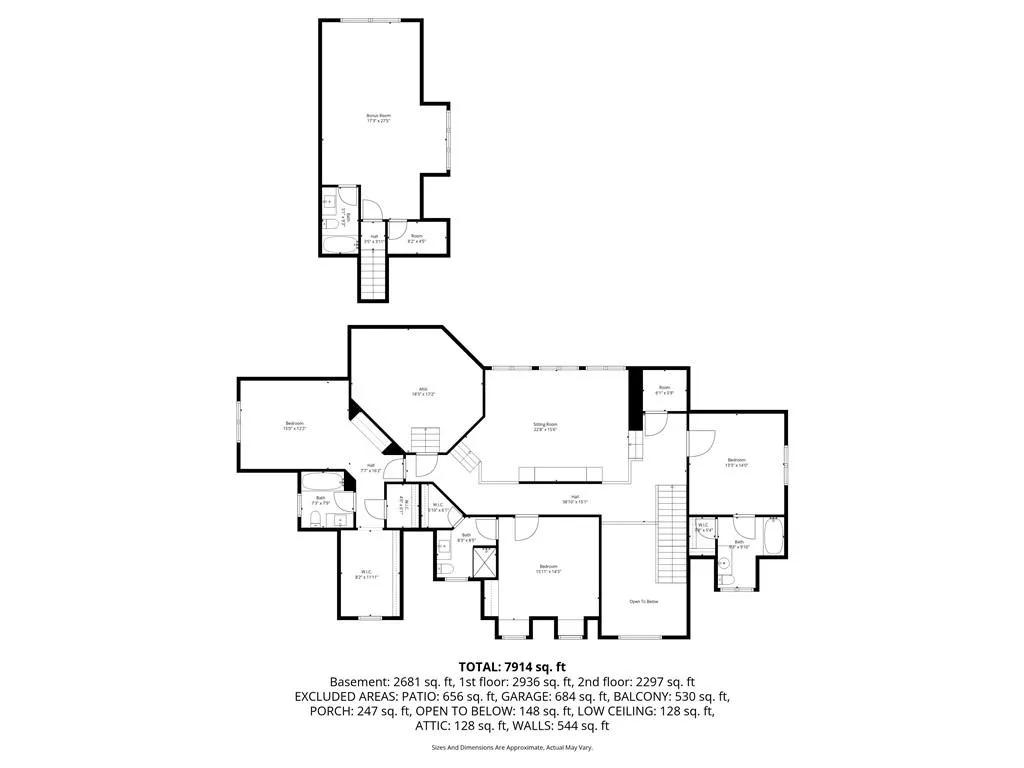
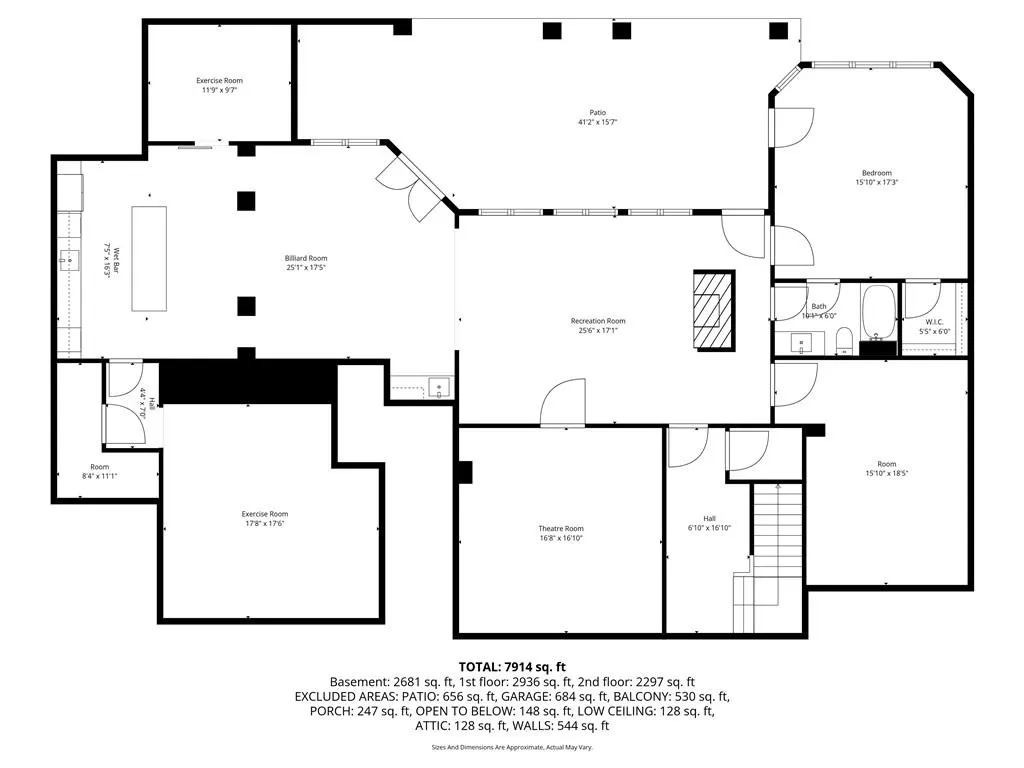
Welcome to Harbour Point Yacht Club, where luxury living and lake life come together in one of the most sought-after communities on Lake Lanier. Set behind the gates of this vibrant, golf-cart-friendly neighborhood, this beautifully renovated home was designed for gathering, entertaining, and the potential for multi-generational living. From the moment you arrive, the home feels both refined and welcoming. Sunlight pours through expansive windows, highlighting warm architectural details and inviting spaces that naturally bring people together. The flow between the main living areas, outdoor spaces, and entertaining rooms creates an atmosphere that feels effortless whether hosting a holiday gathering, welcoming lake guests for the weekend, or simply enjoying a quiet evening at home. The heart of the home centers around beautifully connected gathering spaces that balance elegance with comfort. Cozy fireplaces, layered textures, and thoughtfully designed rooms create a home that feels equally suited for large celebrations or slow mornings spent with family and friends. Indoor and outdoor living blend seamlessly, extending the experience well beyond the walls of the home. Designed with flexibility in mind, the layout offers space for multi-generational living, extended guests, evolving lifestyle needs, or simply room to spread out and enjoy. Private suites, multiple living areas, and expansive entertaining spaces allow everyone to feel connected while still having room of their own. The terrace level transforms the home into an experience all its own—perfect for movie nights, game days, poolside weekends, celebrations, and relaxed evenings after a day on the lake. In addition to multiple entertaining spaces, the lower level also features a complete gym room, separate cardio room, and dedicated yoga studio, creating a true wellness-focused retreat at home. Every space was designed to make entertaining feel natural while elevating everyday living. Outside, the backyard captures the essence of resort-style living, with a heated pool, spillover spa, putting green, covered outdoor spaces, and beautifully landscaped surroundings that create a true private retreat. It’s the kind of setting where summer weekends turn into lasting traditions and evenings outdoors become part of your daily rhythm. Life in Harbour Point is about far more than the home itself. Residents enjoy an unmatched lifestyle with marina access, resort-style amenities, tennis and pickleball courts, clubhouse gatherings, scenic lake views, and a welcoming social atmosphere where neighbors quickly become lifelong friends. The golf-cart-friendly streets and lake-centered lifestyle make it easy to feel connected to both the community and the outdoors. The home also offers the rare opportunity to purchase a covered boat slip through the HOA, allowing you to skip the community waitlist and fully embrace life on Lake Lanier. Just minutes from Gainesville and an easy drive to Atlanta, this is more than a home—it’s the backdrop for lake weekends, holiday traditions, unforgettable gatherings, and the kind of lifestyle people dream about long after they leave.
| Elementary School | Middle School | High School |
|---|---|---|
| Sardis Elementary School | Chestatee Middle School | Chestatee High School |
| Price History | |
|---|---|
| 5/15/2026 | Listed $1,695,000 |
| 7/22/2026 | 6$1,595,000 |
General Features
| Sewer | Septic Tank |
|---|---|
| Heating | Central |
| Cooling | Ceiling Fan(s),Central Air,Zoned |
| Utilities | Electricity Available,Natural Gas Available,Underground Utilities,Water Available |
| Roof | Shingle |
| Appliances | Dishwasher,Disposal,Double Oven,Dryer,Electric Oven,Gas Cooktop,Microwave,Refrigerator,Washer |
| HOA Fee | 1018 |
| Garage Spaces | 3 |
| Association Fee Includes | Reserve Fund,Security,Swim,Tennis,Trash |
| Patio/Porch Features | Covered,Front Porch,Patio,Rear Porch |
| Architectural Style | Traditional |
| Pool Features | Heated,In Ground,Pool/Spa Combo,Private |
| Security Features | Closed Circuit Camera(s),Fire Alarm,Security Lights,Security System Owned,Smoke Detector(s) |
| Construction Materials | Brick 4 Sides |
| Year Built | 2001 |
| Electric | 110 Volts,220 Volts |
| View | Neighborhood |
| Levels | Three Or More |
| Property Subtype | Single Family Residence |
| Tax Year | 2025 |
| Parcel Number | 10037 000079 |
| Waterfront Features | None |
| Community Features | Boating,Clubhouse,Community Dock,Fitness Center,Gated,Lake,Marina,Playground,Pool,Powered Boats Allowed,Restaurant,Tennis Court(s) |
| Accessibility | None |
| Assoc Fee Paid Per | Quarterly |
| County | Hall - GA |
| Property Type | Residential |
| HOA | true |
| Energy Efficient | Appliances,Doors,HVAC,Lighting,Water Heater,Windows |
| Subdivision Name | Harbour Point |
| Green Energy Generation | None |
| Other Structures | None |
| Full Baths | 6 |
| Status | Pending |
| Directions | From GA-400 N, turn right onto Martin Rd, turn left onto Shadburn Rd, turn left onto GA-306 E, turn right onto Hwy 53 E, turn left onto Harbour Point Pkwy, turn right onto Lake Ridge Dr, turn left onto Lake Ridge Ct, home will be on the left |
| High School | Chestatee |
| City | Gainesville |
| Body of Water | None |
| Spa Features | None |
| Elementary School | Sardis |
| Property Attached Y/N | false |
| Land Lease Y/N | false |
| Tax Annual Amount | 13561 |
| Home Warranty Y/N | false |
| Middle/Junior High School | Chestatee |
| Property Condition | Resale |
| Virtual Tour | https://listings.advantagehometours.com/sites/rkpbzdpo/unbranded |
| Standard Status | Pending |
| Tax Lot | 196 |
| Freehold | IDX |
| Corporate Owner | None |
Interior Features
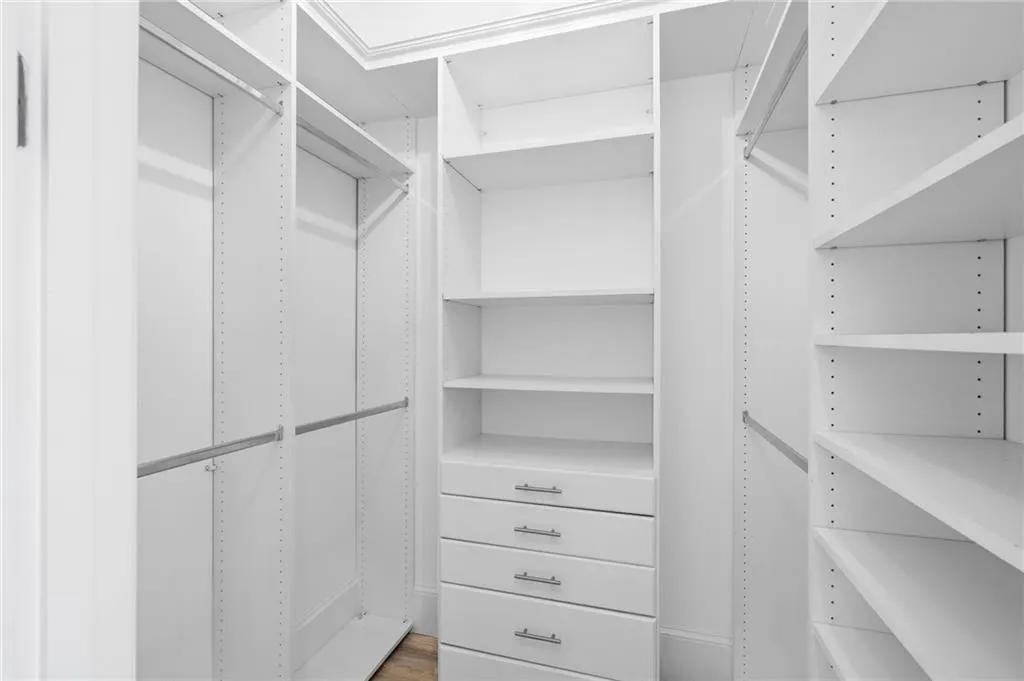
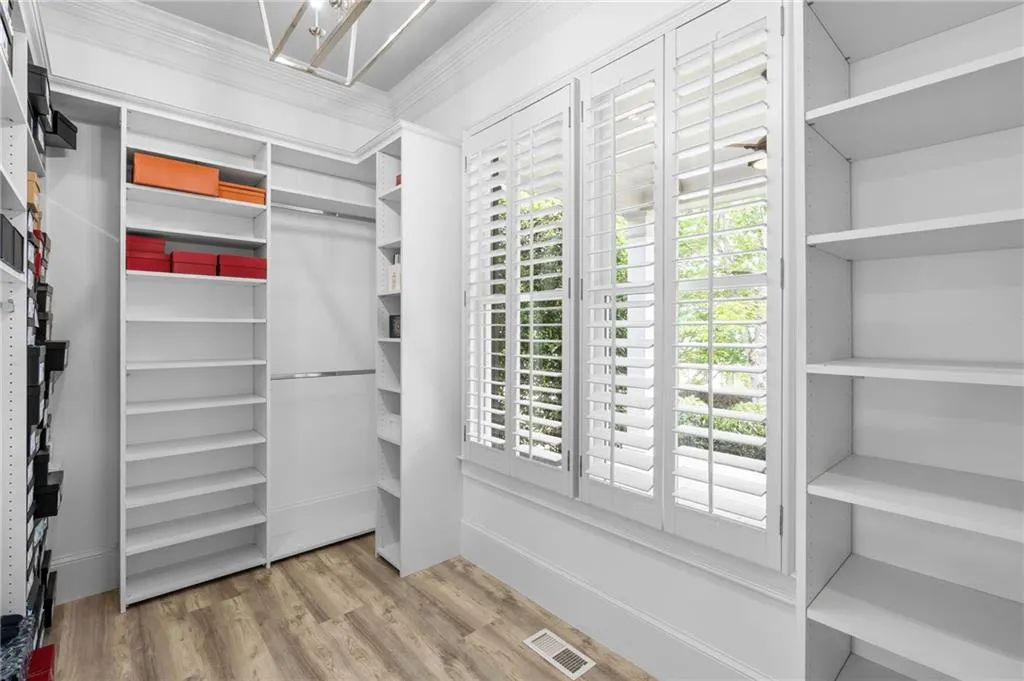
| Interior Amenities | Beamed Ceilings,Bookcases,Coffered Ceiling(s),Crown Molding,Entrance Foyer 2 Story,High Ceilings 10 ft Main,Recessed Lighting,Smart Home,Sound System,Tray Ceiling(s),Walk-In Closet(s),Wet Bar |
|---|---|
| Basement | Daylight,Exterior Entry,Finished Bath,Full,Interior Entry,Walk-Out Access |
| Flooring | Carpet,Hardwood |
| Total Fireplaces | 3 |
| Fireplace Features | Gas Log,Glass Doors,Keeping Room,Living Room,Other Room,Stone |
| Common Walls | No Common Walls |
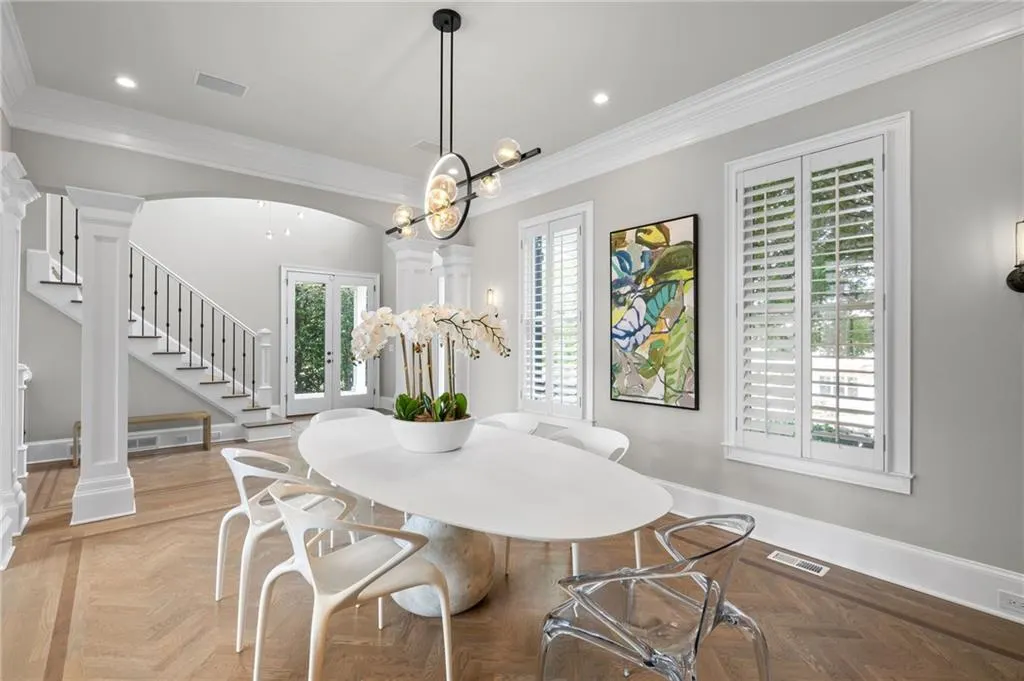
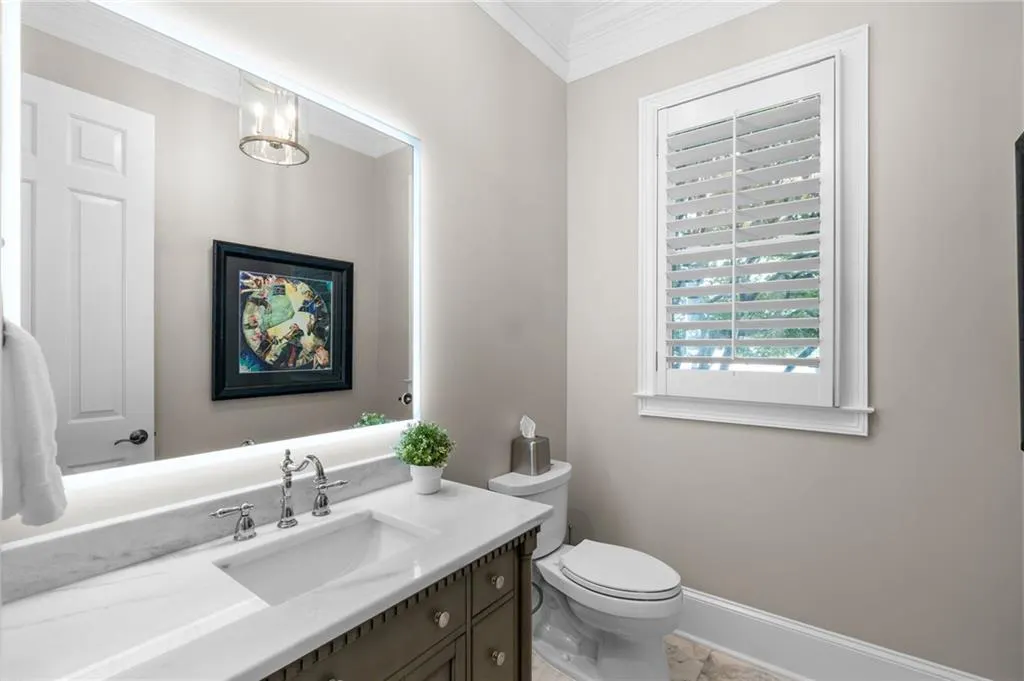
| Window Features | Bay Window(s),Plantation Shutters |
| Half Baths | 1 |
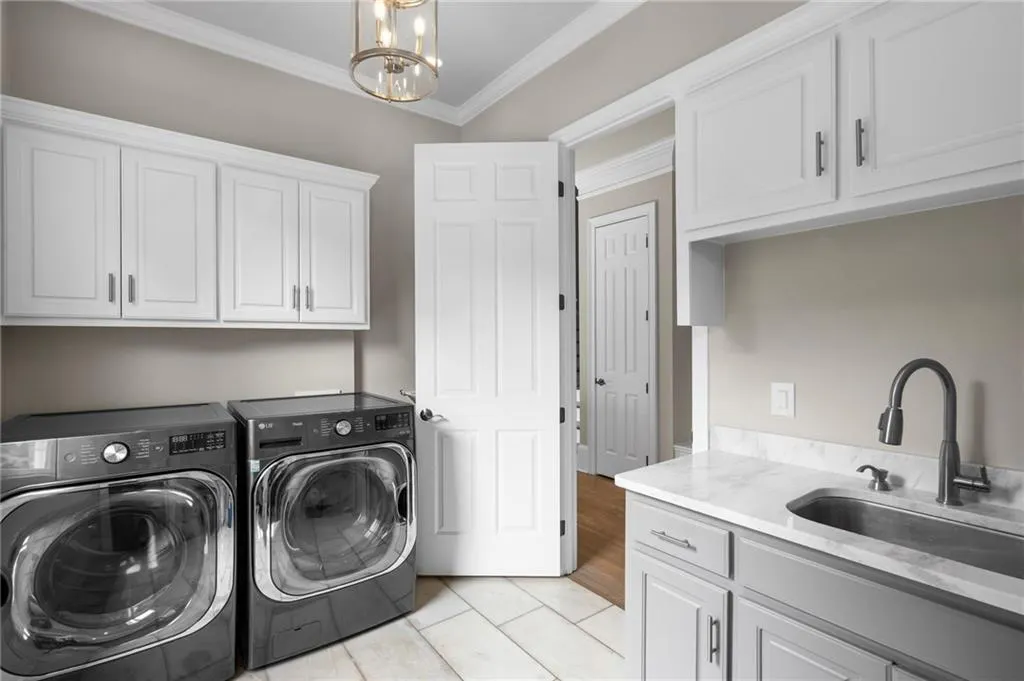
| Laundry Features | Laundry Room,Main Level |
| Total Bedrooms | 6 |
| Room Type | Basement,Dining Room,Exercise Room,Game Room,Loft,Master Bathroom,Master Bedroom,Media Room |
| Main Level Bedrooms | 1 |
| Main Level Bathrooms | 1 |
| Kitchen Features | Breakfast Bar,Cabinets Other,Eat-in Kitchen,Kitchen Island,Second Kitchen,Stone Counters,View to Family Room |
| Total Baths | 7 |
| RoomBedroomFeatures | Master on Main,Oversized Master,Sitting Room |
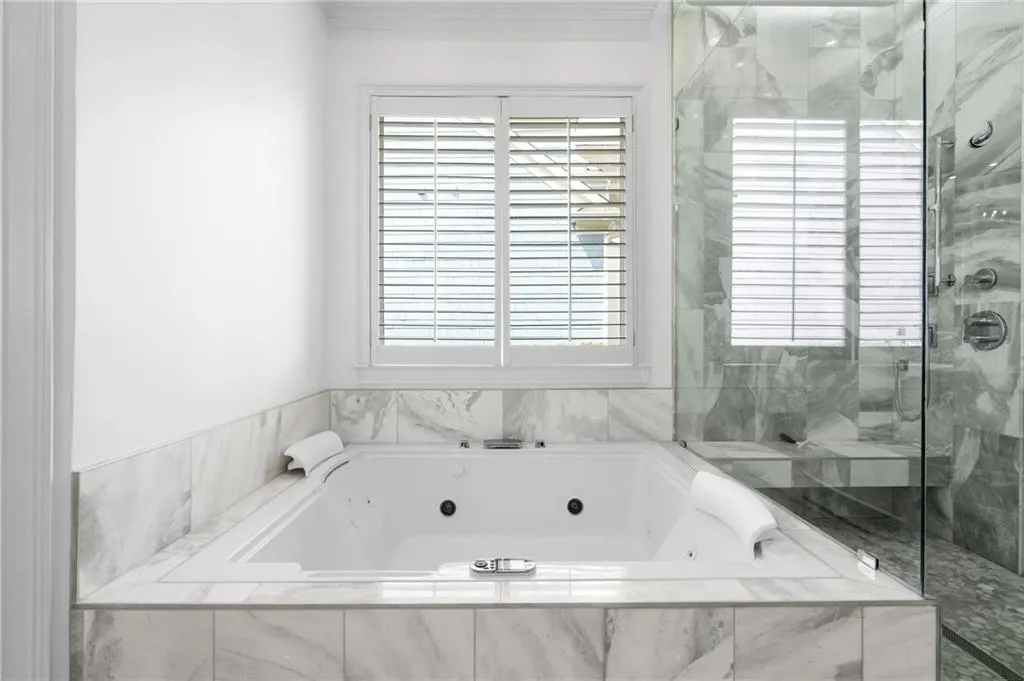
| Primary Bathroom Features | Double Vanity,Separate Tub/Shower,Whirlpool Tub |
| Dining Room Features | Seats 12+,Separate Dining Room |
Exterior Features
| Exterior Amenities | Lighting,Private Yard |
|---|---|
| Fencing | Back Yard,Wrought Iron |
| Parking Features | Attached,Garage,Garage Door Opener,Garage Faces Side,Kitchen Level,Level Driveway |
| Lot Features | Back Yard,Front Yard,Landscaped,Private |
| Water Source | Public |
| Foundation Details | Concrete Perimeter |
| Building Area Total | 9352 |
| Lot Dimensions | x |
| Lot Size Acres | 0.59 |
| Road Surface Type | Asphalt |
| Lot Size Source | Public Records |
| Road Frontage Type | Private Road |
| Other Equipment | Home Theater |
| Horse Amenities | None |
Amenities
- Foreclosure
- Views
- Short Sale
- New Construction
- Adult 55+
- Lease To Own
- No HOA Fees
- Furnished
- Primary On Main
- Air Conditioning
- Seller Finance
- Green
- Fixer Upper
- Horse
- Golf
- Fireplace
- Deck
- Garage
- Basement
- Pool
Property vs Single Family Average in 30506
Statistics provided by Inside Real Estate
Price
Taxes
Year Built

 ©2026 Georgia Multiple Listing Service All information deemed reliable but not guaranteed. All properties are subject to prior sale, change or withdrawal. Neither listing broker(s) or information provider(s) shall be responsible for any typographical errors, misinformation, misprints and shall be held totally harmless. Listing(s) information is provided for consumer's personal, non-commercial use and may not be used for any purpose other than to identify prospective properties consumers may
 Northeast Georgia Board of REALTORS® All information deemed reliable but not guaranteed. All properties are subject to prior sale, change or withdrawal. Neither listing broker(s) or information provider(s) shall be responsible for any typographical errors, misinformation, misprints and shall be held totally harmless. Listing(s) information is provided for consumer's personal, non-commercial use and may not be used for any purpose other than to identify prospective properties consumers may be
 The information set forth on this site is based upon information which we consider reliable, but because it has been supplied by third parties to our franchisees (who in turn supplied it to us), we can not represent that it is accurate or complete, and it should not be relied upon as such. The offerings are subject to errors, omissions, changes, including price, or withdrawal without notice. All dimensions are approximate and have not been verified by the selling party and can not be verified. It
