
Views - Primary on Main
Address
4601 N Browning Bridge Road, Gainesville, GA
Price
$ 2,750,000
Property Attributes
- MLS#7763805
- TypeSingle Family
- Listing Status Active
- CountyHall
- CityGainesville
- Neighborhoodx
- Zip30506
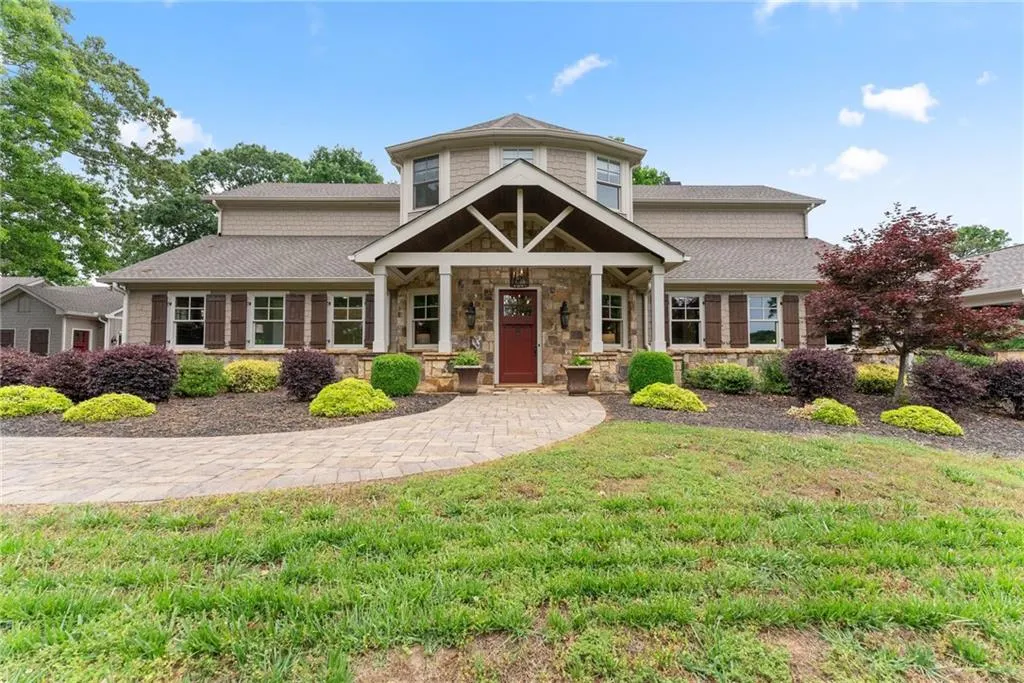
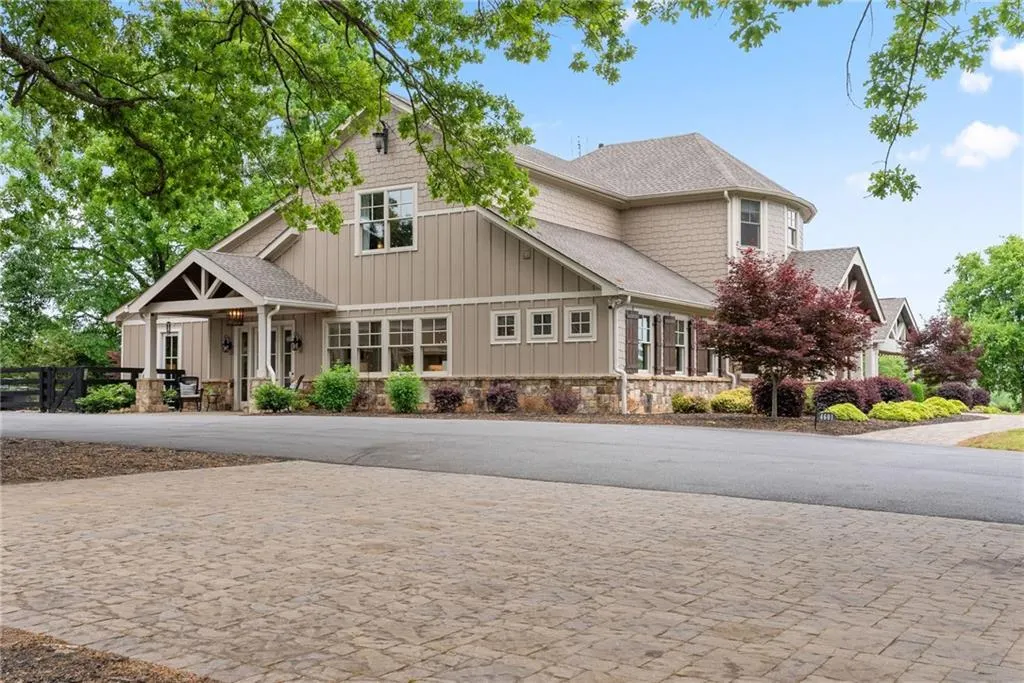
- StyleCraftsman, European
- Year Built2002
- Taxes$ 15012
- Price$ 2,750,000
- Bedrooms5
- Full Bathrooms5
- Half Bathrooms1
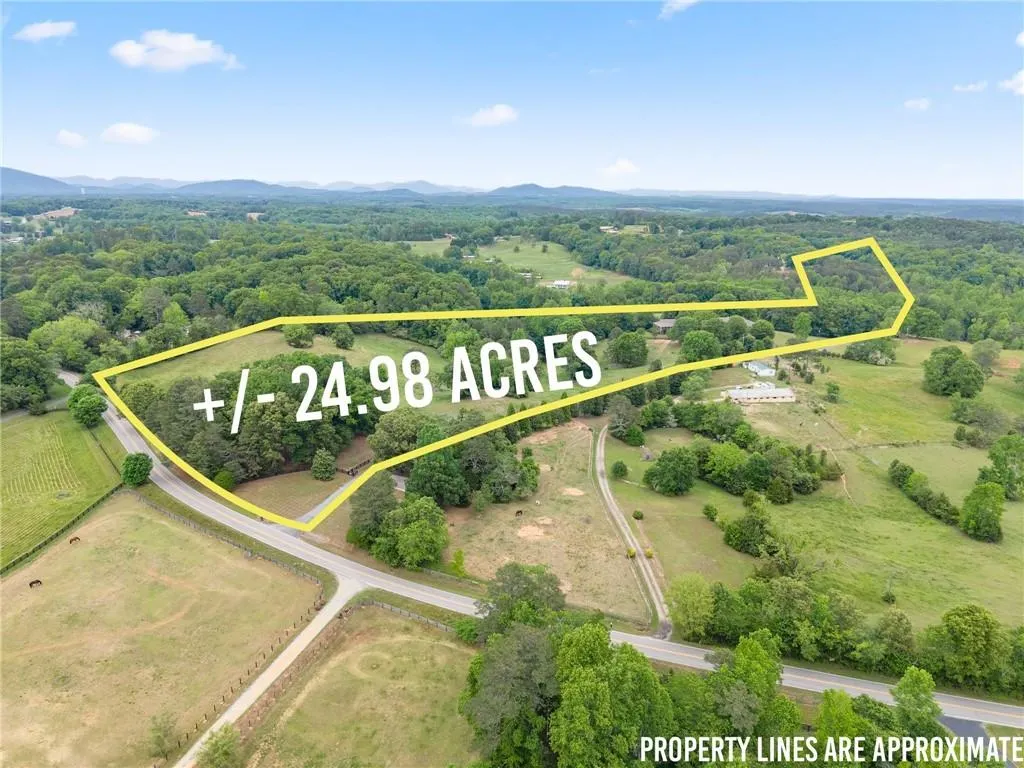
- Lot Size24.98 Acres
Data Source:
First Multiple Listing Services (FMLS)
Property Description
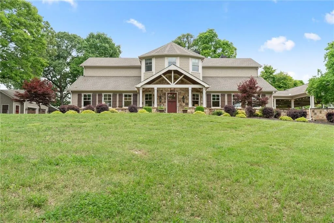
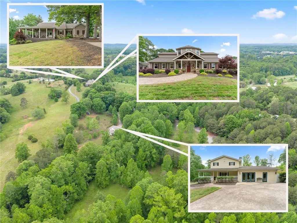
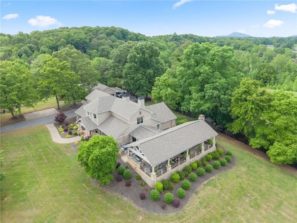
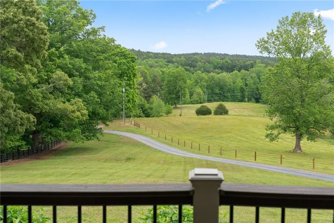
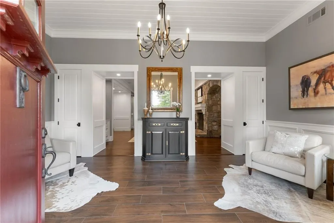
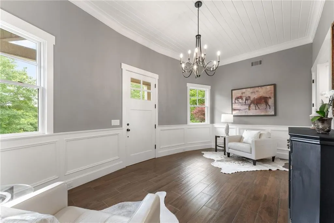
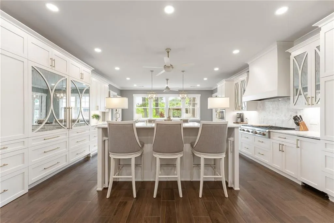
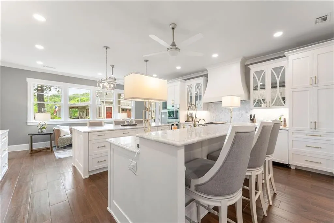
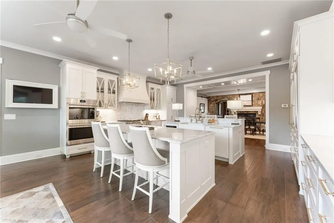
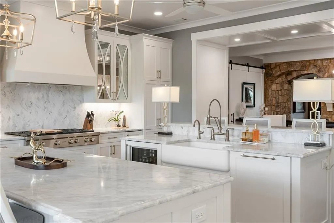
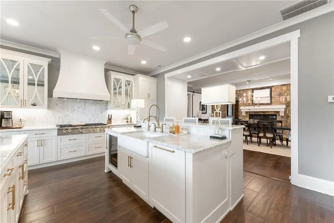
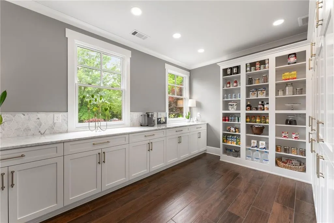
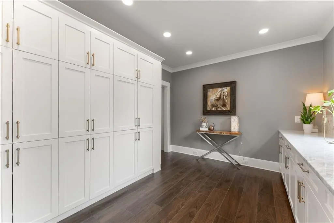
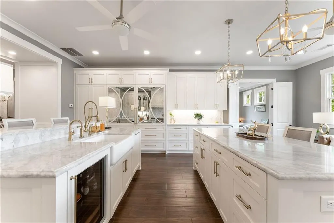
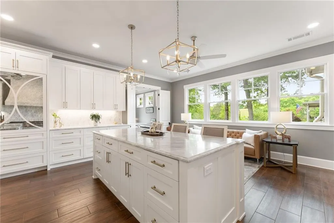
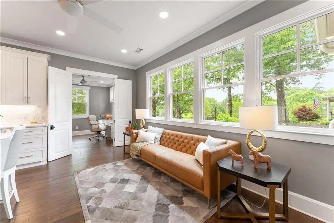
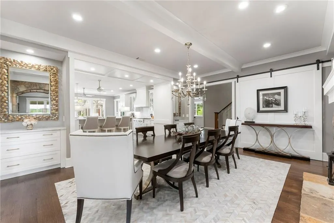
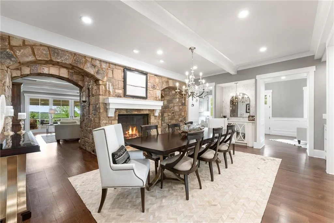
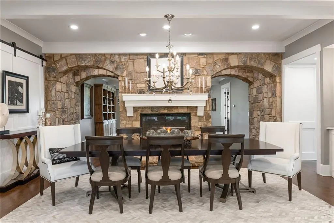
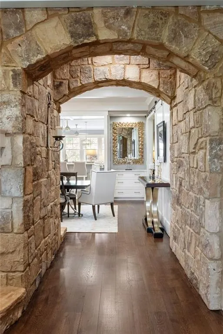
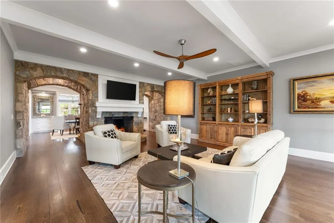
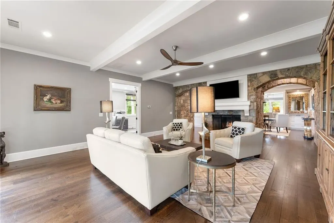
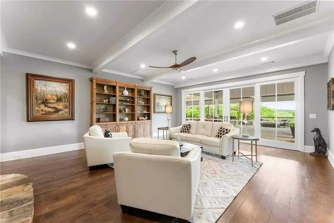
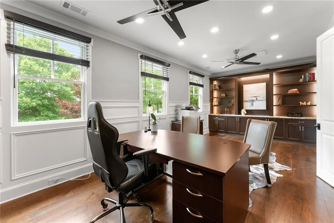
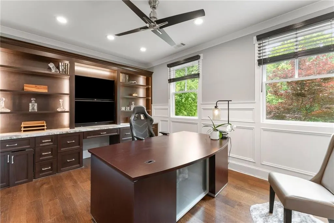
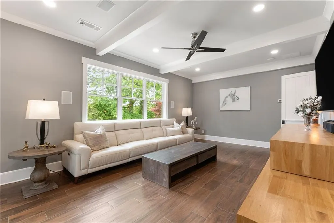
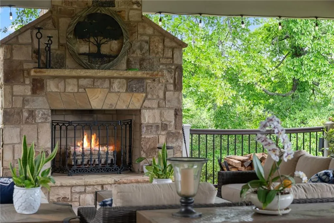
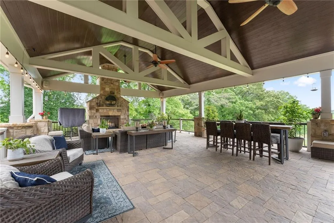
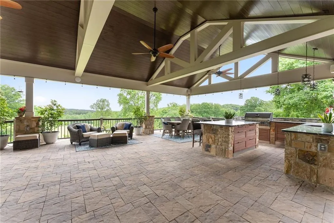
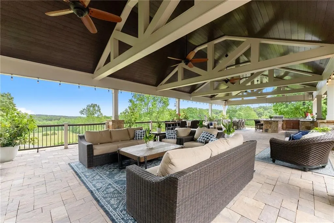
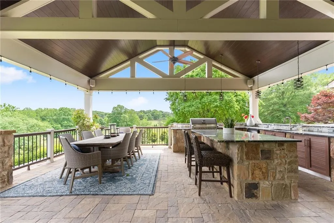
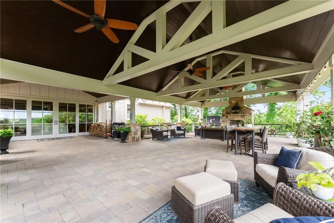
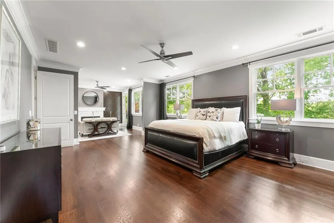
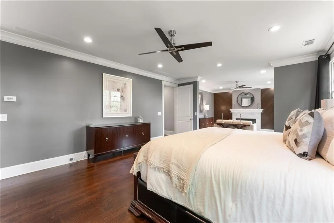
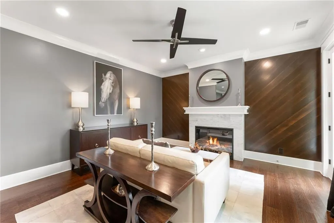
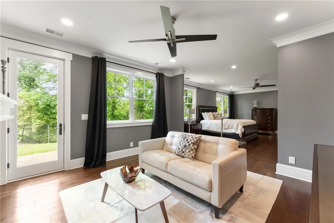
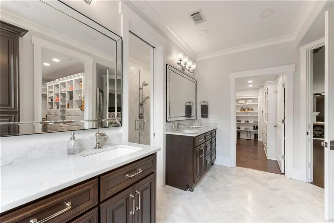
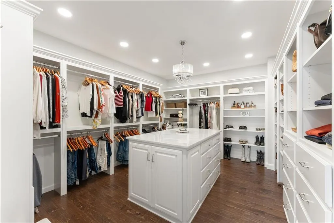
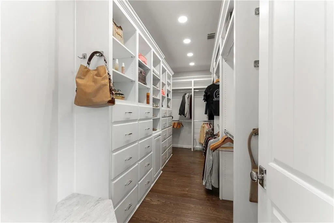
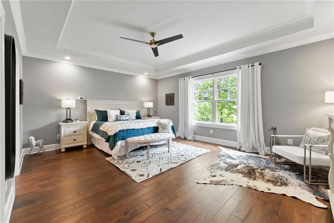
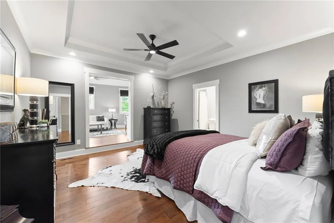
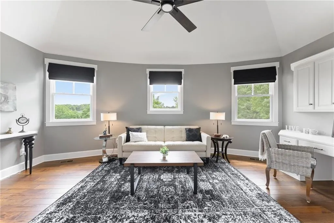
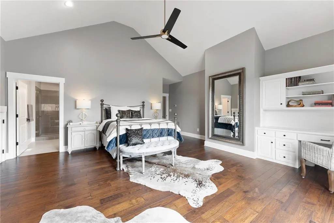
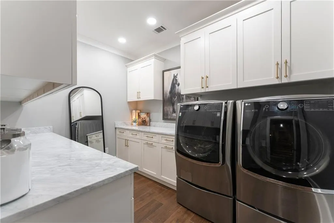
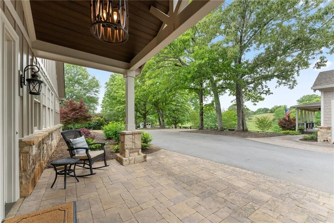
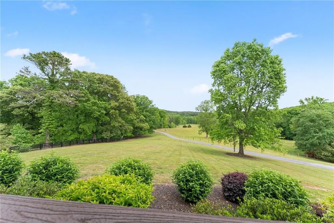
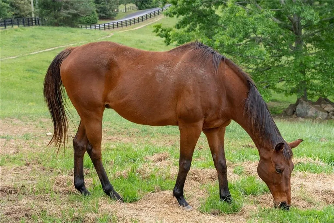
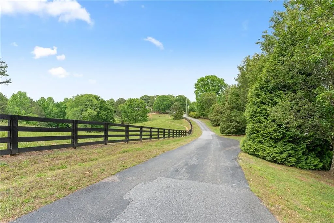
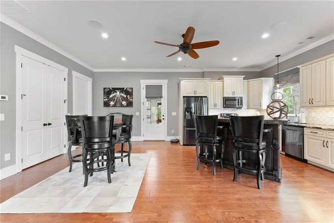
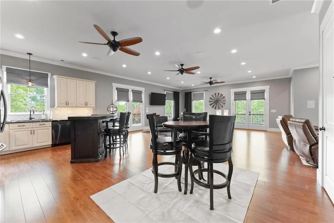
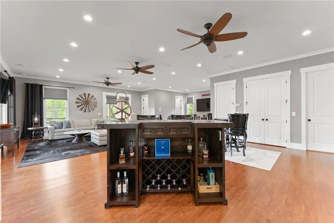
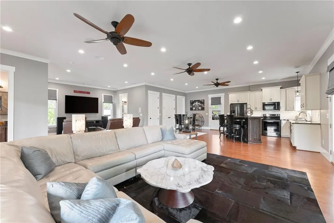
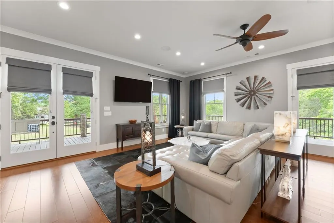
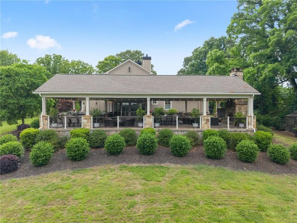
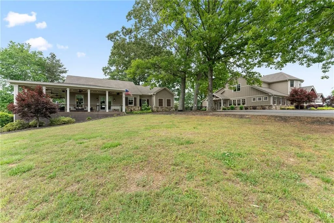
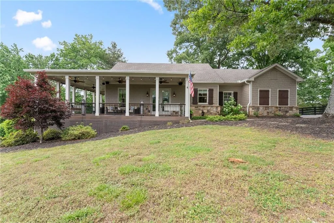
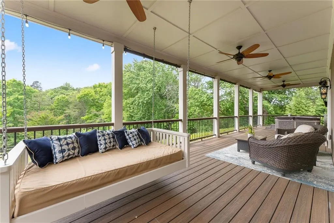
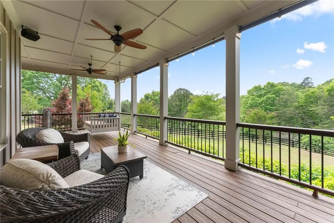
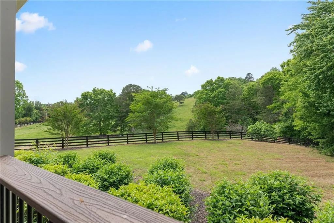
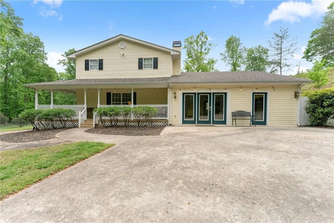
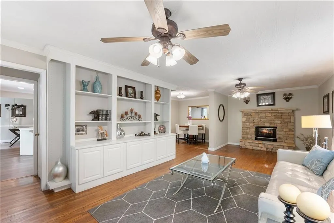
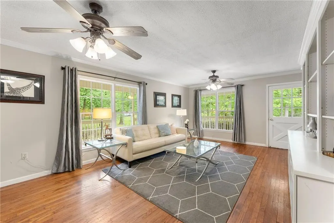
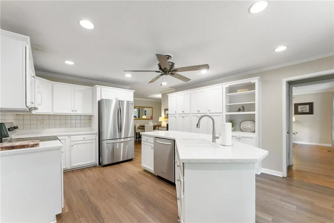
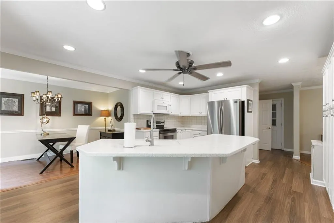
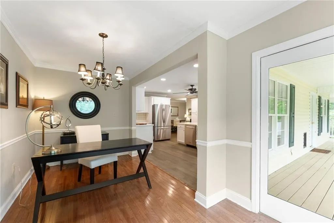
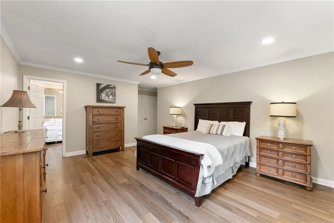
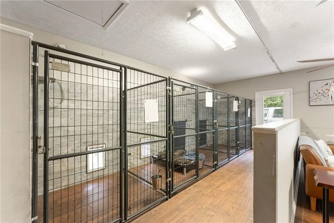
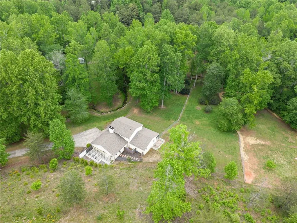
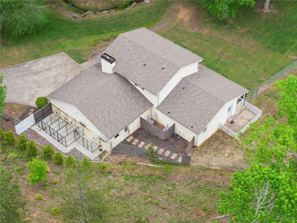
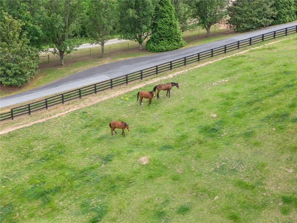
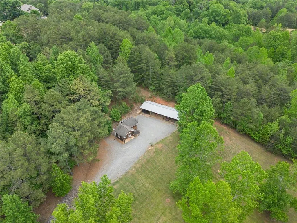
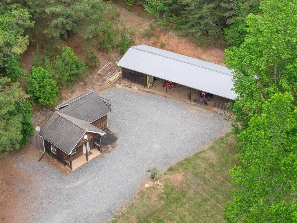
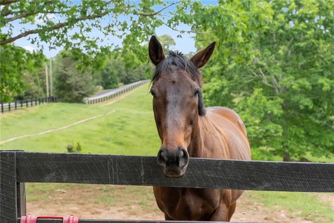
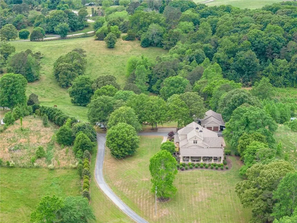
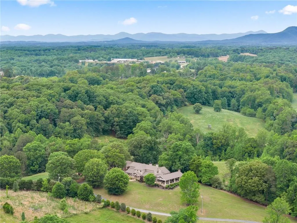
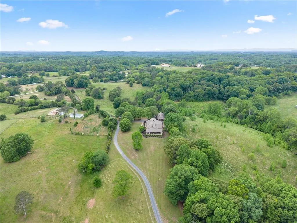
Set on 25 acres of rolling North Georgia pasture, this breathtaking, renovated, 4 BR, 4 BA estate delivers a level of craft and intention rarely seen at any price or acreage. The separate 1 BR, 1 BA in-law ranch and 3 BR, 3 BA guest cottage set the compound apart as the perfect multi-generational farmstead with equestrian amenities. In the main house, handsome design and elegant details greet you at the door and carry through every space. The great room anchors the main living area with a floor-to-ceiling stone fireplace and hand-laid stone arches that carry through to the formal dining — a space scaled for a table of twelve, anchored by a warm fireplace. The kitchen is the defining room of the home: dual islands, 60" Wolf professional gas cooktop, 3' Sub-Zero refrigerator with separate 3' Sub-Zero freezer, mirrored designer cabinetry, and a hidden scullery — all finished in prestigious Carrara marble from the Italian Alps, carried through to the laundry and primary bath. Adjacent to the kitchen sits a thoughtfully designed family command center creating space for everyday organization and connection. The primary suite occupies its own wing — an oversized retreat with an intimate sitting room, marble fireplace, private patio, and a jaw-dropping, boutique-scale custom closet. A collaborative dual office drenched in sophistication and custom cabinetry, two full laundry rooms, and five HVAC units (all under nine years old) complete a home engineered for elevated living. The grand 20'x60' pavilion is an architectural feature in its own right: full outdoor kitchen with gas grill, statement stone fireplace, entertainment station, two dining areas, and a conversational seating zone — all oriented toward long-range pastoral views of the pastures. The in-law ranch home offers a full kitchen, laundry, private bath, large common area, wrap-around porch, outdoor Jacuzzi, and surround sound — complete private living with the best view on the farm. A renovated Victorian guest cottage on the lower property adds a third living option with updated baths, new flooring, and indoor-outdoor kennel facilities. Horse amenities include separated pastures, hay storage, and two tack houses with boarding capacity for up to seven beauties — and multiple income-producing opportunities already in place.
| Elementary School | Middle School | High School |
|---|---|---|
| Mount Vernon Elementary School | North Hall Middle School | North Hall High School |
| Price History | |
|---|---|
| 5/5/2026 | Listed $2,999,900 |
| 6/17/2026 | 8$2,750,000 |
General Features
| Sewer | Septic Tank |
|---|---|
| Heating | Central,Electric,Propane,Zoned |
| Cooling | Central Air,Zoned |
| Utilities | Cable Available,Electricity Available,Phone Available |
| Roof | Composition |
| Appliances | Dishwasher,Disposal,Double Oven,Gas Cooktop,Gas Oven,Gas Water Heater,Microwave,Range Hood,Refrigerator,Self Cleaning Oven |
| Garage Spaces | 2 |
| Patio/Porch Features | Covered,Front Porch,Patio |
| Architectural Style | Craftsman,European |
| Pool Features | None |
| Security Features | Fire Alarm,Security Gate |
| Construction Materials | Cement Siding,Stone,Wood Siding |
| Year Built | 2002 |
| Electric | 220 Volts in Garage,220 Volts in Laundry |
| View | Rural,Trees/Woods |
| Levels | Two |
| Property Subtype | Single Family Residence |
| Tax Year | 2024 |
| Parcel Number | 12074 000022 |
| Waterfront Features | None |
| Community Features | None |
| Accessibility | None |
| Additional Parcels Description | 120007400018 |
| County | Hall - GA |
| Property Type | Residential |
| HOA | false |
| Energy Efficient | None |
| Subdivision Name | x |
| Green Energy Generation | None |
| Other Structures | Carriage House,Guest House,Shed(s),Stable(s),Other |
| Full Baths | 5 |
| Status | Active |
| Directions | GPS Friendly |
| High School | North Hall |
| City | Gainesville |
| Body of Water | None |
| Spa Features | None |
| Elementary School | Mount Vernon |
| Property Attached Y/N | false |
| Land Lease Y/N | false |
| Tax Annual Amount | 15012 |
| Home Warranty Y/N | false |
| Middle/Junior High School | North Hall |
| Property Condition | Resale |
| Standard Status | Active |
| Freehold | IDX |
| Corporate Owner | None |
Interior Features
| Interior Amenities | Beamed Ceilings,Bookcases,Double Vanity,Entrance Foyer,High Ceilings 10 ft Main,High Ceilings 10 ft Upper,High Speed Internet,His and Hers Closets,Vaulted Ceiling(s),Walk-In Closet(s) |
|---|---|
| Basement | Other |
| Flooring | Ceramic Tile,Hardwood,Tile |
| Total Fireplaces | 4 |
| Fireplace Features | Double Sided,Family Room,Gas Starter,Great Room,Master Bedroom,Outside |
| Common Walls | No Common Walls |
| Window Features | Double Pane Windows,Insulated Windows |
| Above Grade Finished Area | 5958 |
| Half Baths | 1 |
| Laundry Features | In Hall,Laundry Room,Main Level,Upper Level |
| Total Bedrooms | 5 |
| Room Type | Computer Room,Den,Great Room,Library,Office,Other |
| Main Level Bedrooms | 2 |
| Main Level Bathrooms | 2 |
| Kitchen Features | Breakfast Bar,Breakfast Room,Cabinets White,Keeping Room,Kitchen Island,Pantry Walk-In,Second Kitchen,Solid Surface Counters,Stone Counters |
| Total Baths | 6 |
| RoomBedroomFeatures | In-Law Floorplan,Master on Main,Sitting Room |
| Primary Bathroom Features | Double Shower,Shower Only |
| Dining Room Features | Butlers Pantry,Seats 12+ |
Exterior Features
| Exterior Amenities | Garden,Gas Grill,Private Entrance,Private Yard,Storage |
|---|---|
| Fencing | Fenced,Wood |
| Parking Features | Garage,Garage Door Opener,Garage Faces Side |
| Lot Features | Farm,Landscaped,Pasture,Pond on Lot,Private |
| Water Source | Well |
| Foundation Details | Slab |
| Building Area Total | 5958 |
| Lot Dimensions | x |
| Lot Size Acres | 24.98 |
| Road Surface Type | Asphalt |
| Lot Size Source | Assessor |
| Road Frontage Type | County Road |
| Other Equipment | None |
| Horse Amenities | Pasture |
Amenities
- Foreclosure
- Views
- Short Sale
- New Construction
- Adult 55+
- Lease To Own
- No HOA Fees
- Furnished
- Primary On Main
- Air Conditioning
- Seller Finance
- Green
- Fixer Upper
- Horse
- Golf
- Fireplace
- Deck
- Garage
- Basement
- Pool
Property vs Single Family Average in 30506
Statistics provided by Inside Real Estate
Price
Taxes
Year Built

 ©2026 Georgia Multiple Listing Service All information deemed reliable but not guaranteed. All properties are subject to prior sale, change or withdrawal. Neither listing broker(s) or information provider(s) shall be responsible for any typographical errors, misinformation, misprints and shall be held totally harmless. Listing(s) information is provided for consumer's personal, non-commercial use and may not be used for any purpose other than to identify prospective properties consumers may
 Northeast Georgia Board of REALTORS® All information deemed reliable but not guaranteed. All properties are subject to prior sale, change or withdrawal. Neither listing broker(s) or information provider(s) shall be responsible for any typographical errors, misinformation, misprints and shall be held totally harmless. Listing(s) information is provided for consumer's personal, non-commercial use and may not be used for any purpose other than to identify prospective properties consumers may be
 The information set forth on this site is based upon information which we consider reliable, but because it has been supplied by third parties to our franchisees (who in turn supplied it to us), we can not represent that it is accurate or complete, and it should not be relied upon as such. The offerings are subject to errors, omissions, changes, including price, or withdrawal without notice. All dimensions are approximate and have not been verified by the selling party and can not be verified. It
