
Waterfront - Primary on Main
Address
4239 Lower Jersey Road, Covington, GA
Price
$ 3,395,000
Property Attributes
- MLS#7764135
- TypeSingle Family
- Listing Status Active
- CountyWalton
- CityCovington
- NeighborhoodUnincorporated Rural
- Zip30014
- StyleRustic, Traditional
- Year Built2005
- Taxes$ 6643
- Price$ 3,395,000
- Bedrooms5
- Full Bathrooms5
- Half Bathrooms1
- Lot Size22.53 Acres
Data Source:
First Multiple Listing Services (FMLS)
Property Description
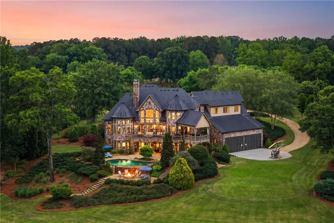
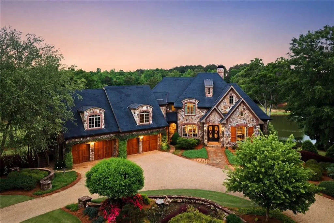
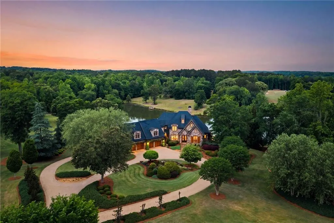
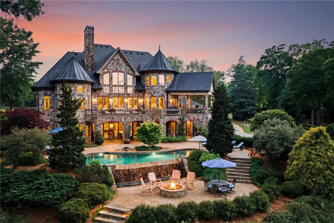
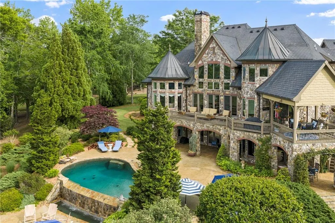
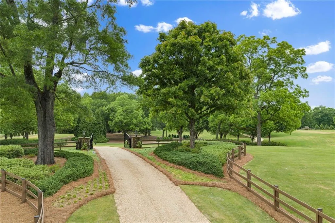
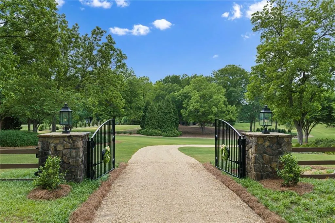
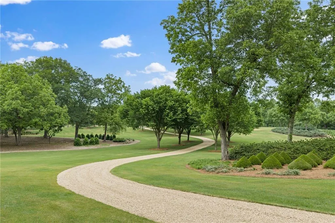
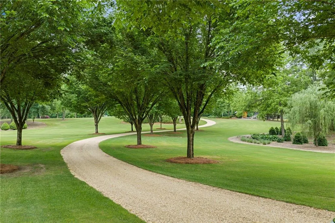
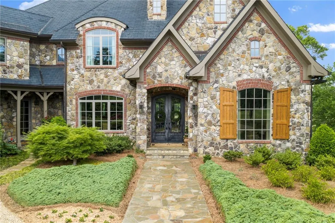
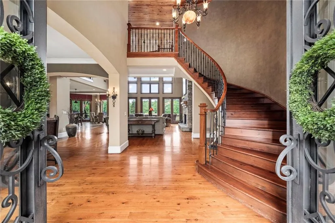
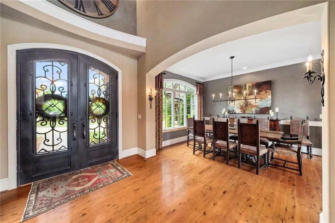
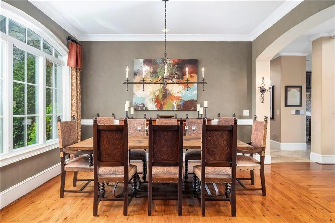
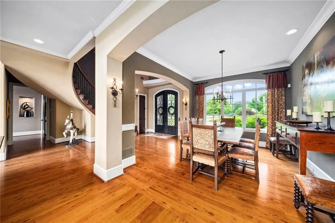
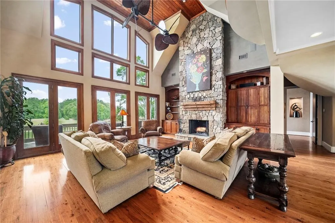
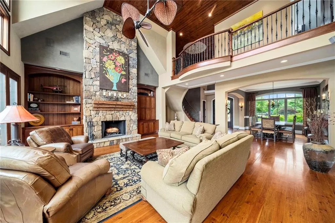
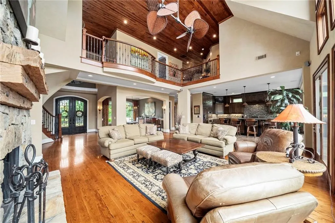
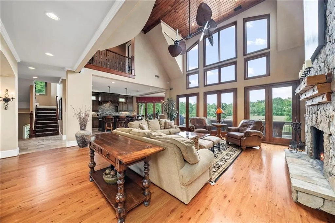
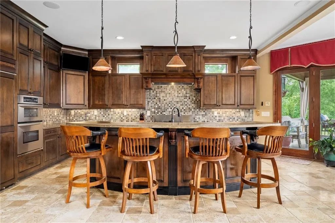
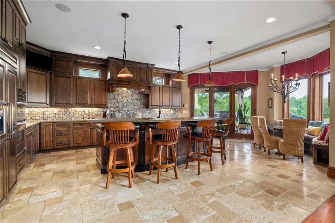
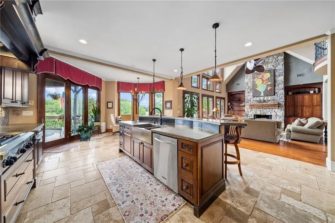
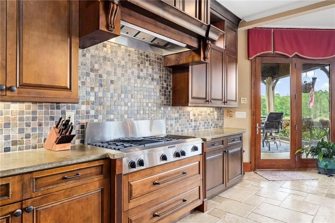
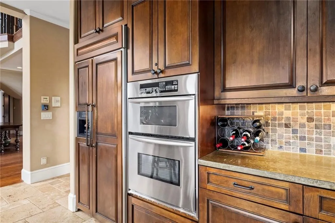
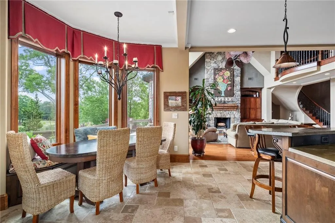
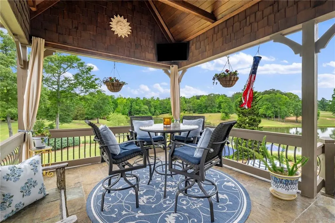
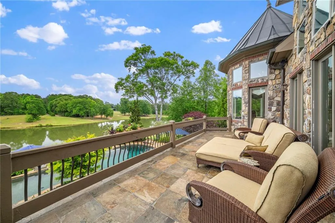
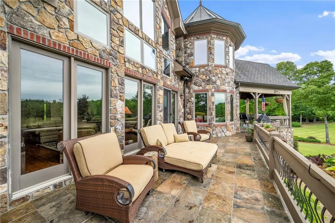
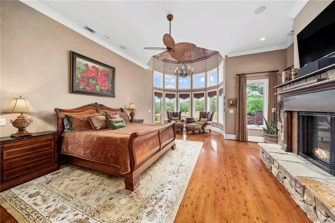
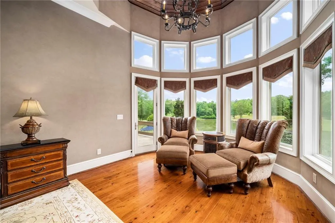
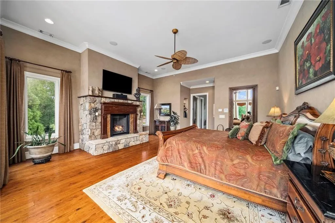
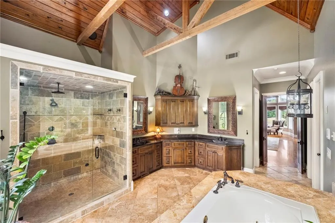
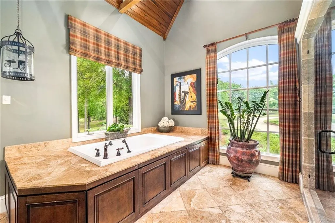
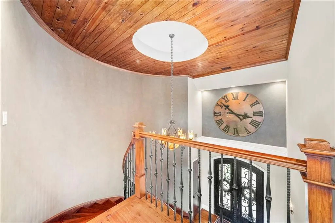
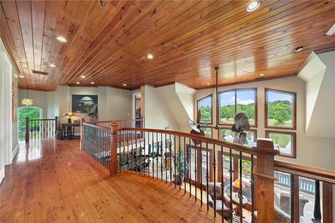
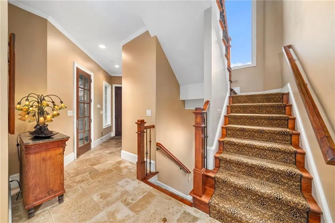
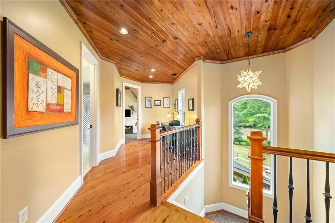
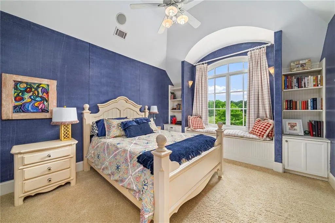
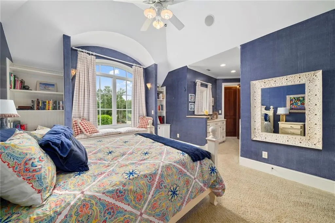
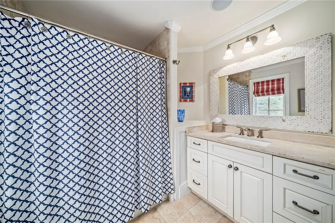
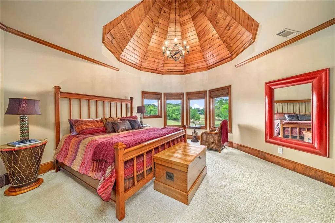
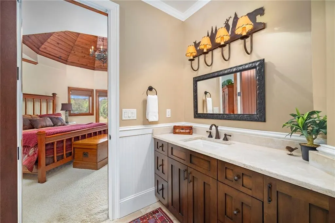
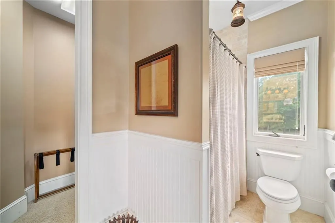
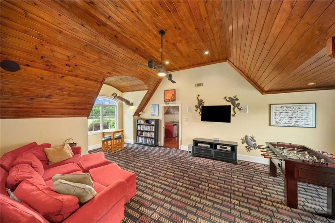
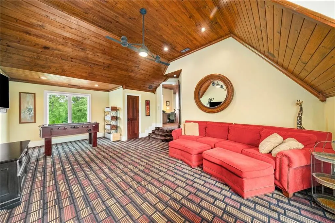
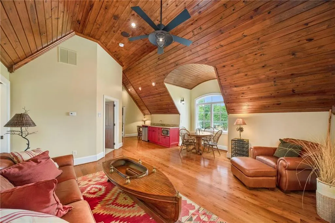
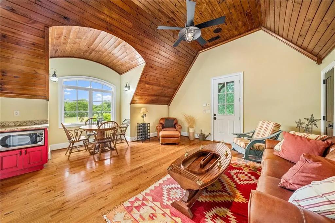
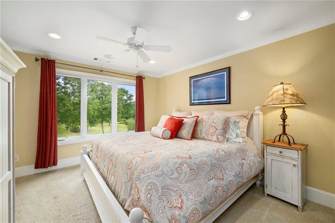
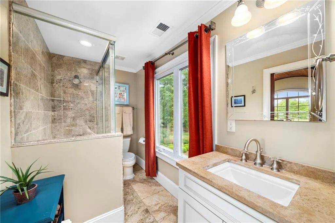
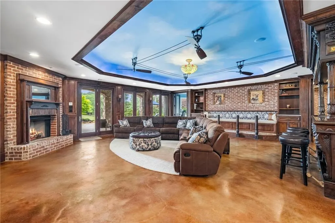
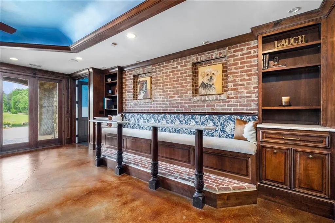
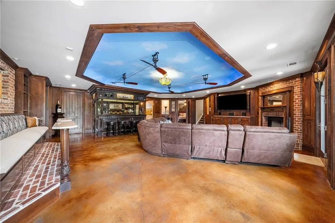
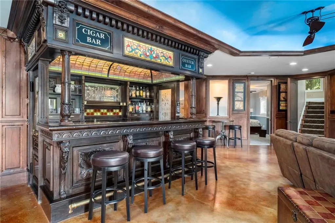
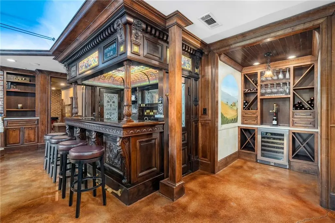
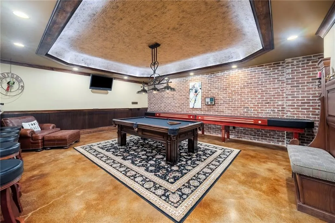
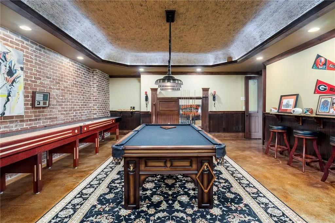
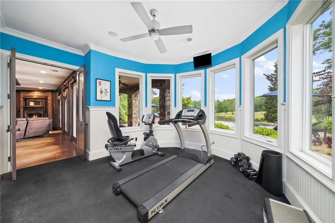
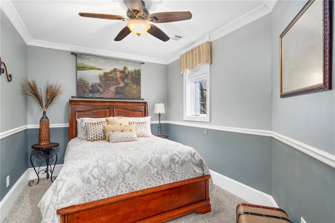
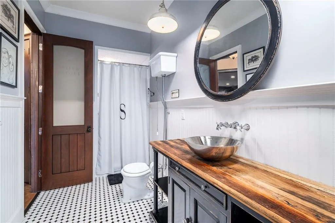
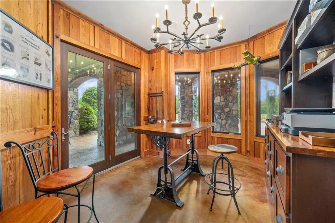
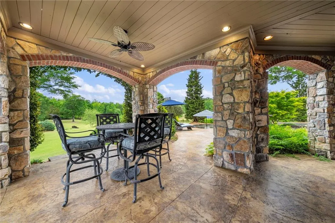
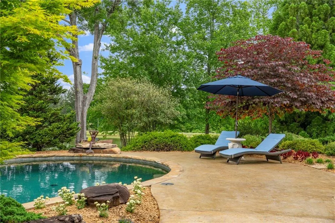
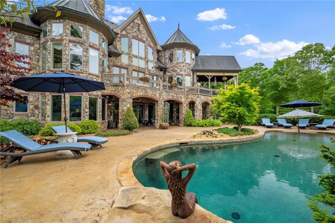
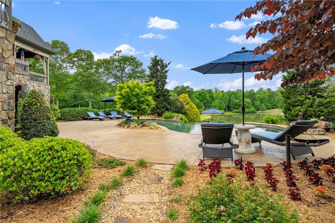
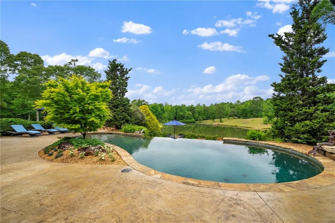
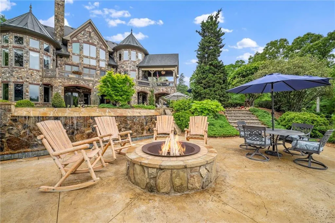
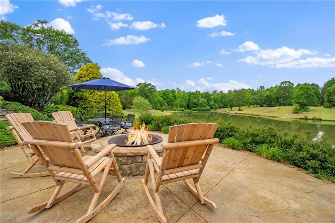
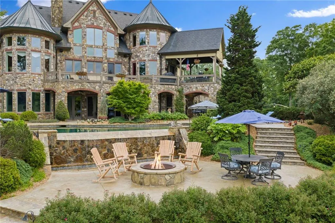
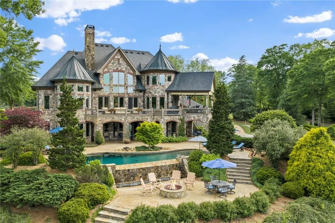
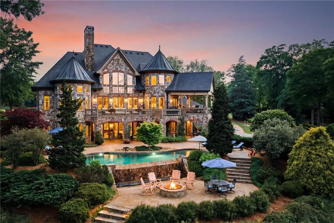
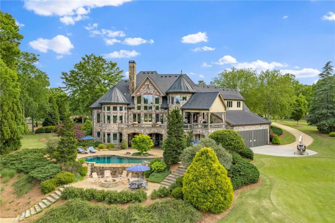
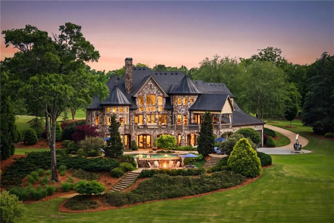
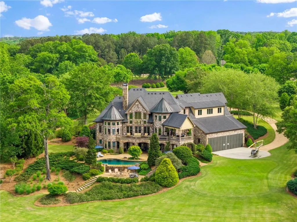
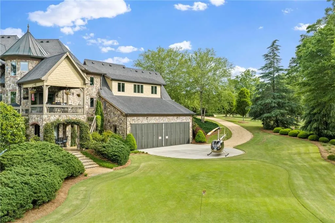
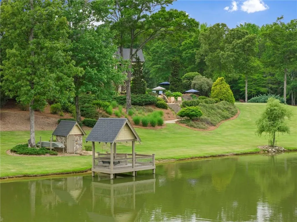
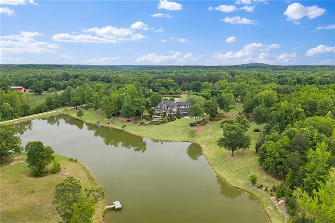
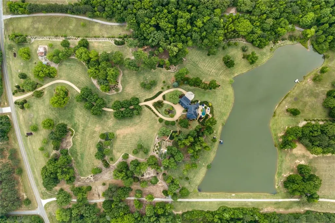
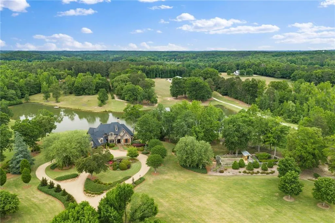
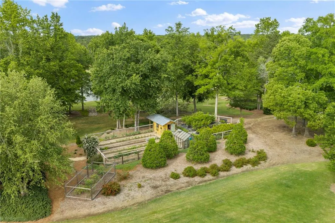
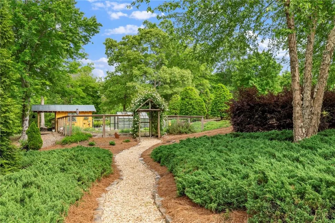
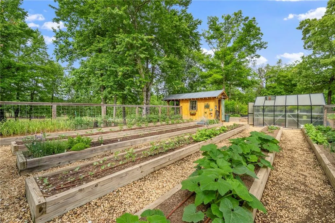
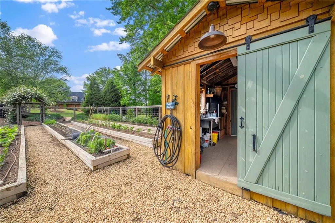
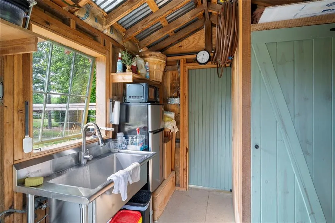
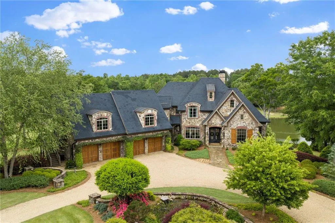
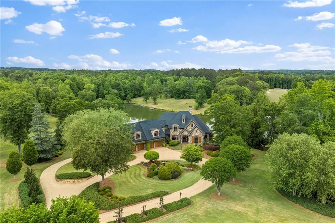
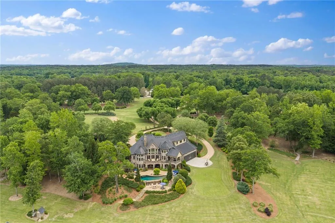
Set on more than 22 acres of private, manicured grounds, this exceptional estate offers just over 9,000 square feet of thoughtfully designed living space—where timeless craftsmanship meets refined, modern comfort. Every detail has been carefully curated, blending historic character with elevated finishes to create a truly one-of-a-kind residence. A grand arrival begins with a hand-forged iron entry door and continues into interiors defined by custom 8-foot doors imported from Honduras, a handcrafted hard pine staircase, and soft, sculpted architecture with textured walls throughout. The main living spaces are rich in character, featuring original late-1800s cabinetry and built-ins, Tennessee fieldstone fireplaces, and Australian cypress hardwood floors. Custom iron lighting, crafted in Louisiana, adds a sophisticated and artistic layer across the home. The kitchen is both functional and beautifully appointed, offering concrete countertops, a gas cooktop, KitchenAid appliances, and custom cabinetry by a local craftsman. An inviting eat-in area with a built-in banquette and iron chandelier creates a warm, everyday gathering space overlooking the grounds. The primary suite serves as a private retreat, complete with its own fireplace and a spa-inspired bath featuring dual vanities, a steam shower, jetted tub, and concrete countertops. Multiple additional bedroom suites provide comfort and flexibility, while the terrace level is designed for entertaining—complete with a custom bar imported from England, wine storage, a game room, and a richly detailed office. Reclaimed brick and wood elements sourced from the original structure on the property and the historic “Old Jersey School House” (named for the road) add depth and authenticity to the lower level. Outdoors, the property unfolds into a resort-style setting. A 6-acre private, stocked lake—shared with only two neighbors—creates a peaceful backdrop, while the PebbleTec saltwater infinity-edge pool with beach entry and waterfall offers a true sense of retreat. The grounds also feature a putting green, croquet court, fish pond, and professionally maintained evergreen landscaping across the entire acreage, supported by a full irrigation system. Additional highlights include a 6-car garage, a garden structure with historic windows and modern conveniences, and a lower utility garage currently used as a helicopter hangar—offering flexibility for a variety of uses. A rare offering defined by land, scale, and craftsmanship, this estate delivers a level of privacy and detail seldom found—an exceptional opportunity in the North Georgia countryside.
| Elementary School | Middle School | High School |
|---|---|---|
| Walnut Grove - Walton Elementary School | Youth Middle School | Walnut Grove High School |
| Price History | |
|---|---|
| 5/5/2026 | Listed $3,395,000 |
General Features
| Sewer | Septic Tank |
|---|---|
| Heating | Central |
| Cooling | Central Air |
| Utilities | Electricity Available,Natural Gas Available |
| Roof | Slate,Other |
| Appliances | Dishwasher,Double Oven,Electric Cooktop,Electric Water Heater,Microwave,Range Hood,Refrigerator,Self Cleaning Oven |
| Garage Spaces | 4 |
| Patio/Porch Features | Covered,Deck,Enclosed,Patio,Rear Porch,Terrace |
| Architectural Style | Rustic,Traditional |
| Pool Features | Gunite,Heated,In Ground,Infinity,Salt Water,Waterfall |
| Security Features | Closed Circuit Camera(s),Security Gate,Smoke Detector(s) |
| Construction Materials | Cement Siding,HardiPlank Type,Stone |
| Year Built | 2005 |
| Electric | 110 Volts,220 Volts in Garage,220 Volts in Laundry |
| View | Lake,Pool,Rural |
| Levels | Three Or More |
| Property Subtype | Single Family Residence |
| Tax Year | 2025 |
| Parcel Number | C066000000116000 |
| Waterfront Features | Lake Front |
| Community Features | Airport/Runway |
| Accessibility | None |
| County | Walton - GA |
| Property Type | Residential |
| HOA | false |
| Energy Efficient | None |
| Subdivision Name | Unincorporated Rural |
| Green Energy Generation | None |
| Other Structures | Airplane Hangar,Workshop,Other |
| Full Baths | 5 |
| Status | Active |
| Directions | Take I-20 E to Exit 92 for GA-142/Alcovy Rd. Turn left onto Alcovy Rd. Continue 1.2 miles and turn left onto GA-142 N. In 1.4 miles, turn right onto Flat Rock Rd. Go 3.1 miles, then left onto Cornish Mountain Church Rd. In 1.7 miles, turn right onto Lower Jersey Rd SE. Continue 1.1 miles—4239 will be on your left. |
| High School | Walnut Grove |
| City | Covington |
| Body of Water | None |
| Spa Features | Private |
| Elementary School | Walnut Grove - Walton |
| Property Attached Y/N | false |
| Land Lease Y/N | false |
| Tax Annual Amount | 6643 |
| Home Warranty Y/N | false |
| Middle/Junior High School | Youth |
| Property Condition | Resale |
| Virtual Tour | https://www.propertypanorama.com/4239-Lower-Jersey-Road-Covington-GA-30014/unbranded |
| Standard Status | Active |
| Freehold | IDX |
| Corporate Owner | None |
Interior Features
| Interior Amenities | Beamed Ceilings,Bookcases,Crown Molding,Double Vanity,Entrance Foyer,High Ceilings 10 ft Main,High Ceilings 10 ft Upper,High Speed Internet,His and Hers Closets,Sound System,Walk-In Closet(s),Wet Bar |
|---|---|
| Basement | Daylight,Exterior Entry,Finished,Finished Bath,Interior Entry,Walk-Out Access |
| Flooring | Ceramic Tile,Hardwood,Stone |
| Total Fireplaces | 3 |
| Fireplace Features | Family Room,Gas Log,Gas Starter,Great Room,Master Bedroom,Stone |
| Common Walls | No Common Walls |
| Window Features | Double Pane Windows,Insulated Windows |
| Above Grade Finished Area | 4217 |
| Half Baths | 1 |
| Laundry Features | Electric Dryer Hookup,Laundry Room,Main Level |
| Total Bedrooms | 5 |
| Below Grade Finished Area | 4789 |
| Room Type | Basement,Bonus Room,Exercise Room,Family Room,Game Room,Great Room - 2 Story,Laundry |
| Main Level Bedrooms | 1 |
| Main Level Bathrooms | 1 |
| Kitchen Features | Breakfast Bar,Breakfast Room,Cabinets Stain,Kitchen Island,Solid Surface Counters,View to Family Room |
| Total Baths | 6 |
| RoomBedroomFeatures | Master on Main,Oversized Master |
| Primary Bathroom Features | Double Shower,Double Vanity,Separate Tub/Shower,Vaulted Ceiling(s) |
| Dining Room Features | Seats 12+,Separate Dining Room |
Exterior Features
| Exterior Amenities | Balcony,Garden,Gray Water System,Lighting,Rain Gutters |
|---|---|
| Fencing | Fenced,Stone,Wrought Iron |
| Parking Features | Attached,Garage,Garage Faces Front,Kitchen Level,Level Driveway,RV Access/Parking,See Remarks |
| Lot Features | Cleared,Lake On Lot,Landscaped,Level,Sprinklers In Front,Sprinklers In Rear |
| Water Source | Well |
| Total Parking | 4 |
| Foundation Details | Pillar/Post/Pier |
| Building Area Total | 9006 |
| Lot Dimensions | x |
| Lot Size Acres | 22.53 |
| Road Surface Type | Gravel,Paved |
| Lot Size Source | Public Records |
| Road Frontage Type | County Road |
| Other Equipment | Irrigation Equipment |
| Horse Amenities | None |
Amenities
- Foreclosure
- Views
- Short Sale
- New Construction
- Adult 55+
- Lease To Own
- No HOA Fees
- Furnished
- Primary On Main
- Air Conditioning
- Seller Finance
- Green
- Fixer Upper
- Horse
- Golf
- Fireplace
- Deck
- Garage
- Basement
- Pool
Property vs Single Family Average in 30014
Statistics provided by Inside Real Estate
Price
Taxes
Year Built
 ©2026 Georgia Multiple Listing Service All information deemed reliable but not guaranteed. All properties are subject to prior sale, change or withdrawal. Neither listing broker(s) or information provider(s) shall be responsible for any typographical errors, misinformation, misprints and shall be held totally harmless. Listing(s) information is provided for consumer's personal, non-commercial use and may not be used for any purpose other than to identify prospective properties consumers may
 Listings identified with the FMLS IDX logo come from FMLS and are held by brokerage firms other than the owner of this website. The listing brokerage is identified in any listing details. Information is deemed reliable but is not guaranteed. If you believe any FMLS listing contains material that infringes your copyrighted work please
  Northeast Georgia Board of REALTORS® All information deemed reliable but not guaranteed. All properties are subject to prior sale, change or withdrawal. Neither listing broker(s) or information provider(s) shall be responsible for any typographical errors, misinformation, misprints and shall be held totally harmless. Listing(s) information is provided for consumer's personal, non-commercial use and may not be used for any purpose other than to identify prospective properties consumers may be
 The information set forth on this site is based upon information which we consider reliable, but because it has been supplied by third parties to our franchisees (who in turn supplied it to us), we can not represent that it is accurate or complete, and it should not be relied upon as such. The offerings are subject to errors, omissions, changes, including price, or withdrawal without notice. All dimensions are approximate and have not been verified by the selling party and can not be verified. It
