
Price Reduction - Views - New Construction - Primary on Main - Eco Friendly
Address
564 Trillium Trail, Pendergrass, GA
Price
$ 819,900
Property Attributes
- MLS#7764138
- TypeSingle Family
- Listing Status Active
- CountyJackson
- CityPendergrass
- NeighborhoodSTOCKTON FARMS
- Zip30567
- StyleCraftsman, Farmhouse, Other
- Year Built2026
- Price$ 819,900
- Bedrooms4
- Full Bathrooms3
- Half Bathrooms1
- Lot Size2.14 Acres
Data Source:
First Multiple Listing Services (FMLS)
Property Description
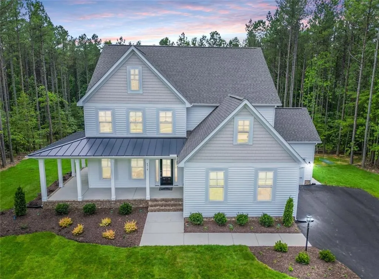
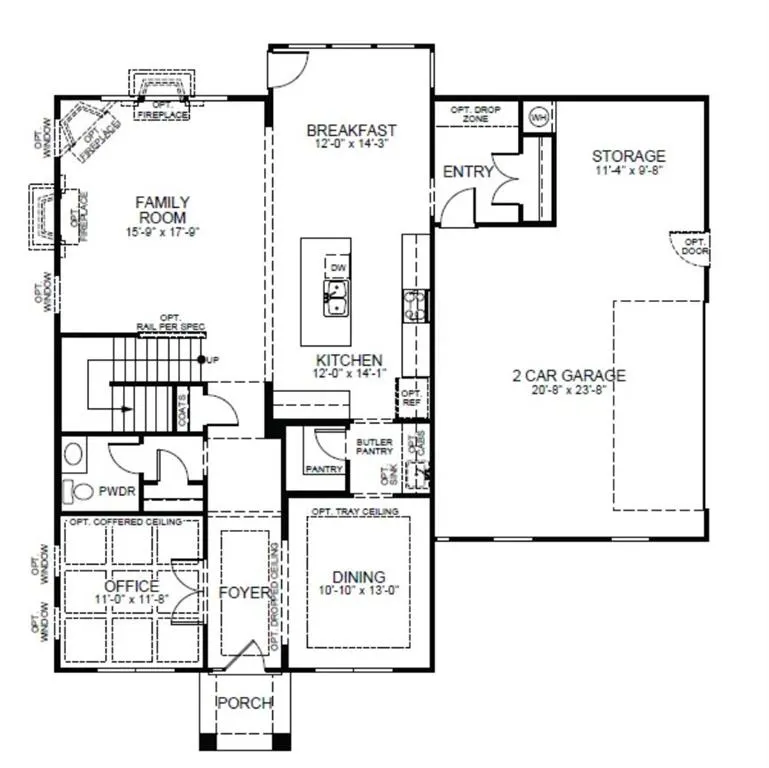
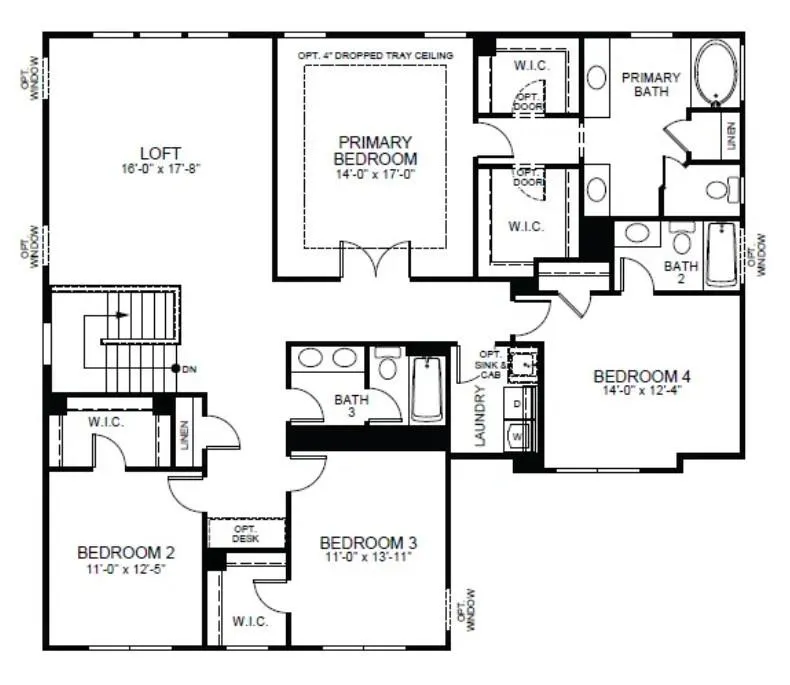
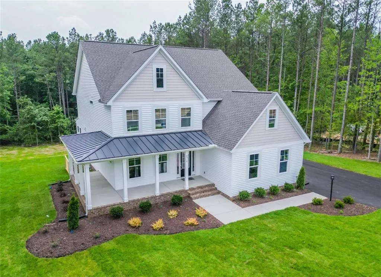
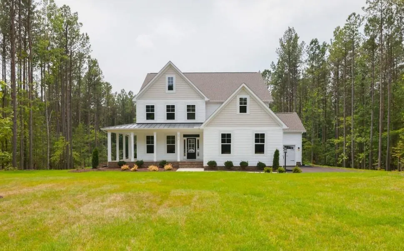
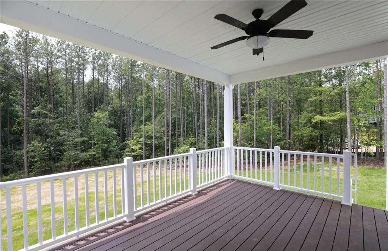
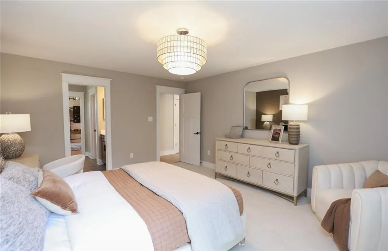
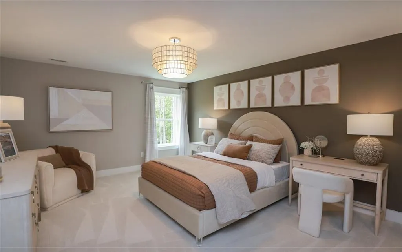
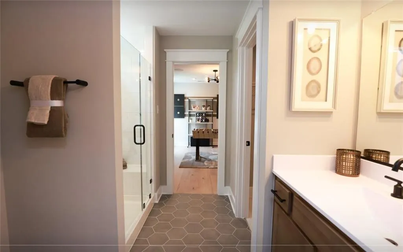
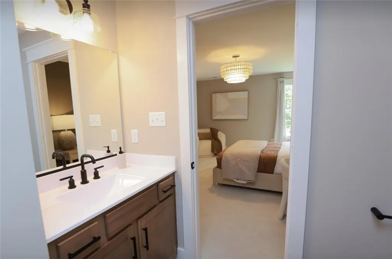
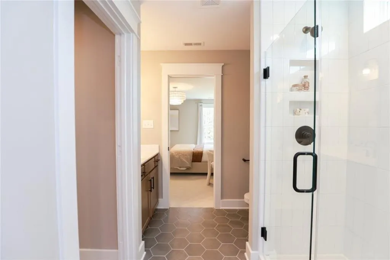
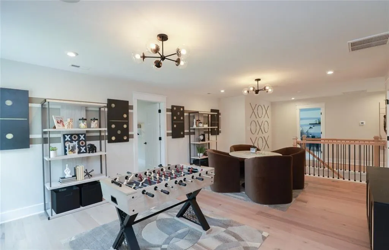
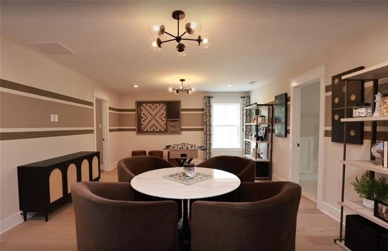
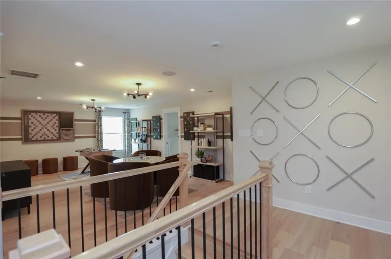
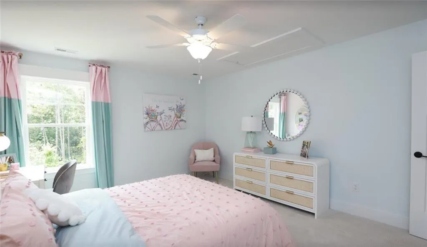
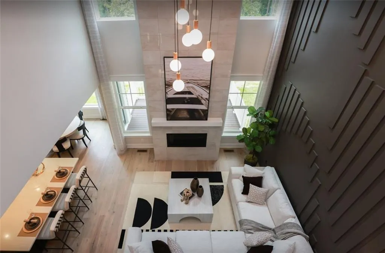
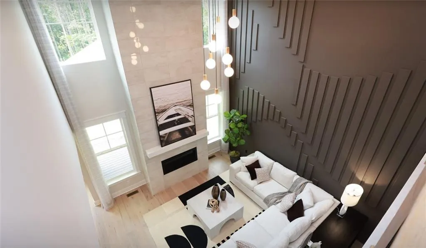
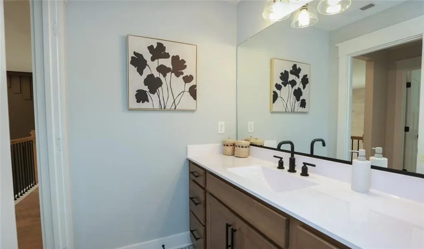
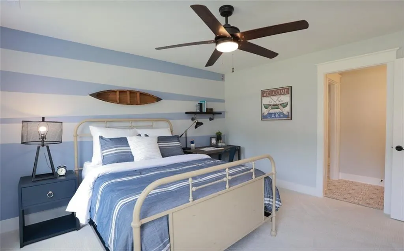
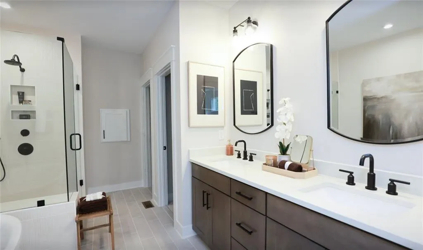
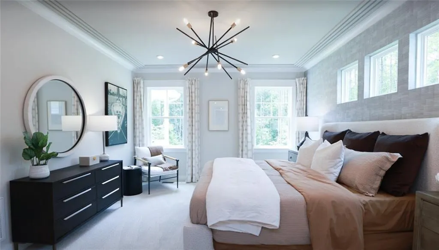
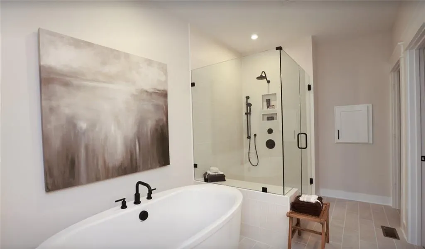
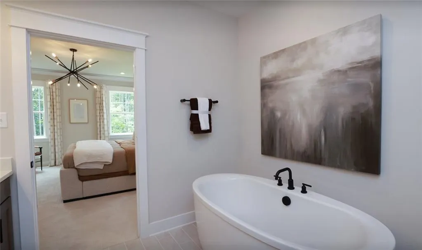
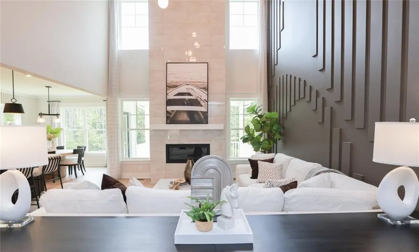
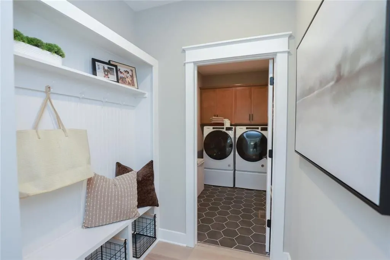
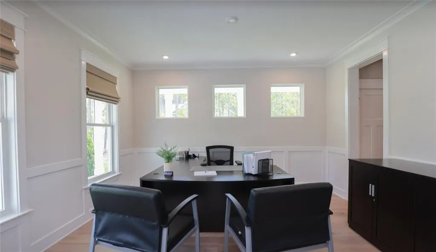
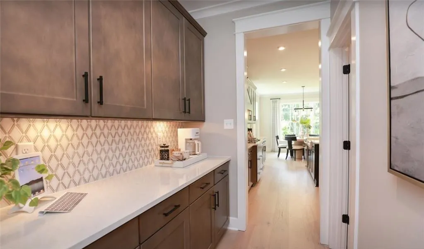
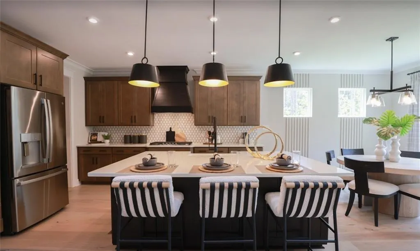
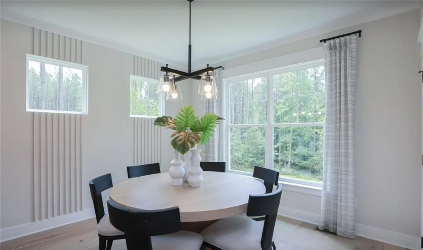
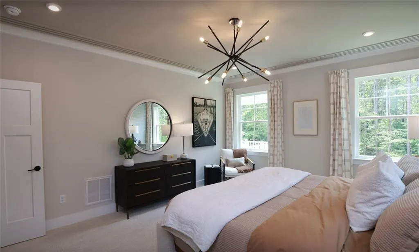
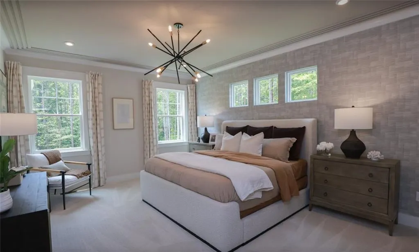
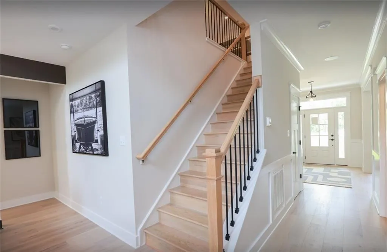
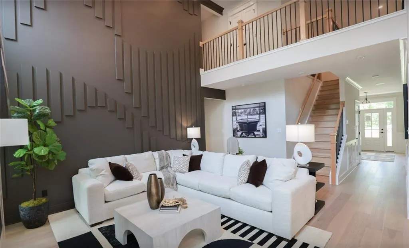
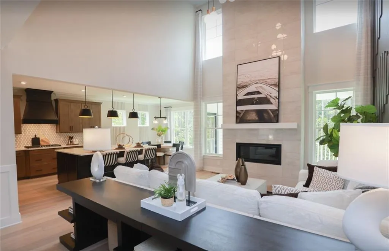
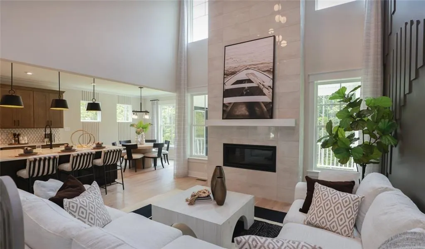
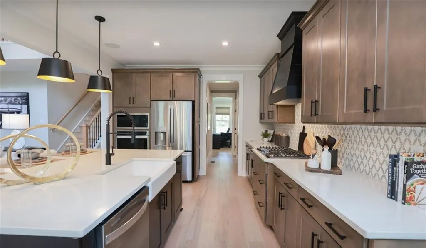
Private 2 acre homesite with no HOA!! 10 foot ceilings, 8 foot doors on the first floor! Neighborhood Opening Special: Receive $15,000 closing costs with our partner lender + Refrigerator + Washer + Dryer + Blinds (through August 31, 2026). At Eastwood Homes, thoughtful design and elevated finishes set our homes apart. This McDowell PRIMARY ON THE MAIN home offers the perfect blend of airy sophistication and everyday comfort, all tucked away on a private 2+ acre homesite with no HOA in Stockton Farms. The modern farmhouse exterior makes a lasting first impression with crisp and clean yet striking curb appeal. Inside, the main level features a private office with glass doors and a primary suite designed for relaxation, showcasing a luxury tiled shower with seat, freestanding tub, split sinks, and a handheld shower diverter for a spa-like experience. The first floor has no carpet, featuring luxury hardwood flooring. The two-story great room creates a dramatic focal point with a stone fireplace extending to the ceiling, adding warmth and visual impact. The designer kitchen pairs timeless style with functionality, featuring stained perimeter cabinets, a white island, quartz countertops, and a shiplap hood vent. Elegant lighting and faucet fixtures add a touch of modern sophistication. Premium details include soft-close cabinets and drawers, a wastebasket pull-out, lazy-susan corner cabinet and glass-front upper corner cabinet. The Gallery Series appliances, including a built-in microwave/oven combo, elevate the space even further. Enjoy seamless indoor-outdoor living with a covered porch overlooking the backyard—perfect for morning coffee or evening entertaining. Upstairs, the open loft overlooks the great room below, creating a light-filled connection between the levels. This floor includes three spacious bedrooms and two full baths, with two bedrooms connected by a Jack-and-Jill bath for both convenience and privacy. Throughout the home, an upgraded Craftsman trim package and finishes tie together the warm, polished design that defines Eastwood’s craftsmanship. Built with Care by Eastwood Homes. Pictures are stock photos and not of actual home. Completion Expected Nov/Dec. 2026
| Elementary School | Middle School | High School |
|---|---|---|
| North Jackson Elementary School | Legacy Knoll Middle School | Jackson County High School |
| Price History | |
|---|---|
| 5/3/2026 | Listed $749,900 |
| 7/30/2026 | 9$819,900 |
General Features
| Sewer | Septic Tank |
|---|---|
| Heating | Central,Natural Gas |
| Cooling | Ceiling Fan(s),Central Air |
| Utilities | Cable Available,Natural Gas Available,Phone Available,Sewer Available,Underground Utilities,Water Available |
| Roof | Composition,Shingle |
| Appliances | Dishwasher,Disposal,Electric Oven,Gas Cooktop,Gas Water Heater,Microwave,Range Hood |
| Garage Spaces | 3 |
| Patio/Porch Features | Covered,Front Porch,Patio,Rear Porch,Side Porch,Wrap Around |
| Architectural Style | Craftsman,Farmhouse,Other |
| Pool Features | None |
| Security Features | Carbon Monoxide Detector(s),Smoke Detector(s) |
| Construction Materials | Brick,Frame,HardiPlank Type |
| Year Built | 2026 |
| Electric | Other |
| View | Trees/Woods,Other |
| Levels | Two |
| Property Subtype | Single Family Residence |
| Tax Year | 2026 |
| Waterfront Features | None |
| Community Features | None |
| Accessibility | None |
| County | Jackson - GA |
| Property Type | Residential |
| HOA | false |
| Energy Efficient | Doors,HVAC,Lighting,Thermostat,Windows |
| Subdivision Name | STOCKTON FARMS |
| Green Energy Generation | None |
| Other Structures | None |
| Full Baths | 3 |
| Status | Active |
| Directions | GPS Address for the neighborhood is 450 Trillium Tr., Pendergrass, GA 30567. Close proximity to Hwy 129 and I-85. |
| High School | Jackson County |
| City | Pendergrass |
| Body of Water | Other |
| Spa Features | None |
| Elementary School | North Jackson |
| Property Attached Y/N | false |
| Land Lease Y/N | false |
| Home Warranty Y/N | true |
| Middle/Junior High School | Legacy Knoll |
| Property Condition | New Construction |
| Virtual Tour | https://discover.matterport.com/ja/space/gFSGqYS3tai |
| Standard Status | Active |
| Tax Lot | 16 |
| Freehold | IDX |
| Corporate Owner | None |
Interior Features
| Interior Amenities | Coffered Ceiling(s),Crown Molding,High Ceilings 9 ft Main,High Speed Internet,Smart Home,Walk-In Closet(s) |
|---|---|
| Basement | Daylight,Exterior Entry,Full,Interior Entry,Other |
| Flooring | Carpet,Ceramic Tile,Laminate,Other |
| Total Fireplaces | 1 |
| Fireplace Features | Gas Log,Great Room |
| Common Walls | No Common Walls |
| Window Features | Double Pane Windows |
| Above Grade Finished Area | 3422 |
| Half Baths | 1 |
| Laundry Features | Laundry Room,Main Level |
| Total Bedrooms | 4 |
| Room Type | Family Room,Great Room - 2 Story,Loft,Other |
| Main Level Bedrooms | 1 |
| Main Level Bathrooms | 1 |
| Kitchen Features | Breakfast Bar,Breakfast Room,Cabinets Stain,Cabinets White,Kitchen Island,Pantry,Solid Surface Counters,View to Family Room |
| Total Baths | 4 |
| RoomBedroomFeatures | Master on Main,Split Bedroom Plan |
| Primary Bathroom Features | Double Vanity,Shower Only |
| Dining Room Features | Open Concept |
Exterior Features
| Exterior Amenities | Private Yard,Rain Gutters,Other |
|---|---|
| Fencing | None |
| Parking Features | Attached,Garage,Garage Door Opener,Garage Faces Side,Kitchen Level,Level Driveway,RV Access/Parking |
| Lot Features | Farm,Front Yard,Level,Private,Wooded,Other |
| Water Source | Public |
| Foundation Details | Slab |
| Building Area Total | 3422 |
| Lot Dimensions | x |
| Lot Size Acres | 2.14 |
| Road Surface Type | Asphalt |
| Lot Size Source | Builder |
| Road Frontage Type | None |
| Other Equipment | None |
| Horse Amenities | None |
Amenities
- Foreclosure
- Views
- Short Sale
- New Construction
- Adult 55+
- Lease To Own
- No HOA Fees
- Furnished
- Primary On Main
- Air Conditioning
- Seller Finance
- Green
- Fixer Upper
- Horse
- Golf
- Fireplace
- Deck
- Garage
- Basement
- Pool
Property vs Single Family Average in 30567
Statistics provided by Inside Real Estate
Price
Year Built

 ©2026 Georgia Multiple Listing Service All information deemed reliable but not guaranteed. All properties are subject to prior sale, change or withdrawal. Neither listing broker(s) or information provider(s) shall be responsible for any typographical errors, misinformation, misprints and shall be held totally harmless. Listing(s) information is provided for consumer's personal, non-commercial use and may not be used for any purpose other than to identify prospective properties consumers may
 Northeast Georgia Board of REALTORS® All information deemed reliable but not guaranteed. All properties are subject to prior sale, change or withdrawal. Neither listing broker(s) or information provider(s) shall be responsible for any typographical errors, misinformation, misprints and shall be held totally harmless. Listing(s) information is provided for consumer's personal, non-commercial use and may not be used for any purpose other than to identify prospective properties consumers may be
 The information set forth on this site is based upon information which we consider reliable, but because it has been supplied by third parties to our franchisees (who in turn supplied it to us), we can not represent that it is accurate or complete, and it should not be relied upon as such. The offerings are subject to errors, omissions, changes, including price, or withdrawal without notice. All dimensions are approximate and have not been verified by the selling party and can not be verified. It
