
Views



Address
4535 Hawthorne Court, Alpharetta, GA
Price
$ 1,750,000
Property Attributes
- MLS#7764166
- TypeSingle Family
- Listing Status Pending
- CountyFulton
- CityAlpharetta
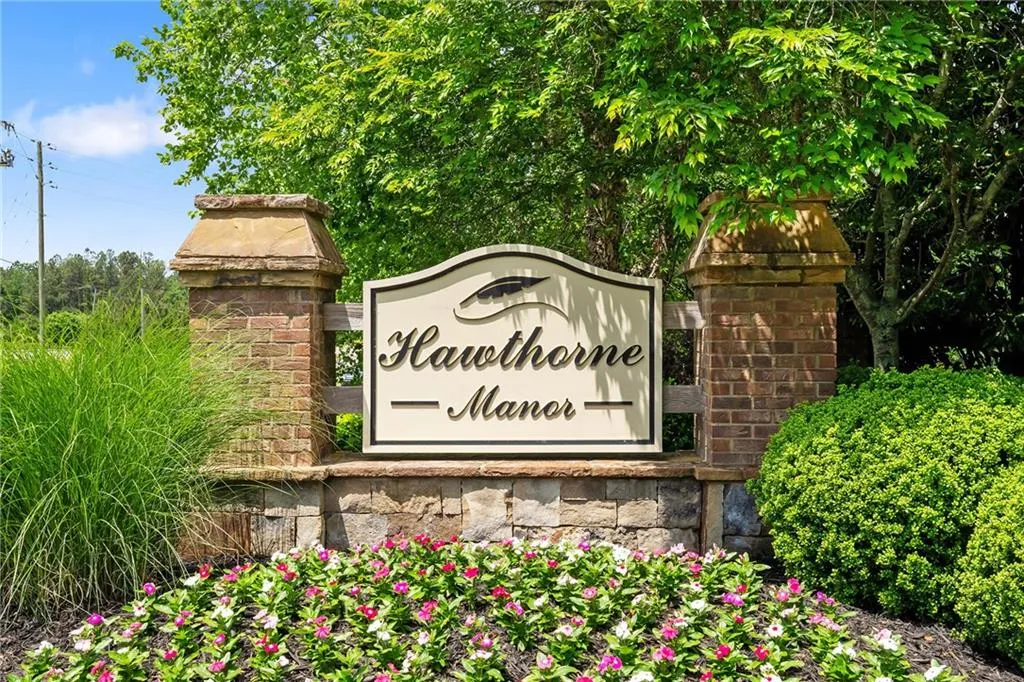
- NeighborhoodHawthorne Manor
- Zip30004
- StyleTraditional
- Year Built2015
- Taxes$ 2132
- Price$ 1,750,000
- Bedrooms5
- Full Bathrooms5
- Half Bathrooms0
- Lot Size1.04 Acres
Data Source:
First Multiple Listing Services (FMLS)
Property Description
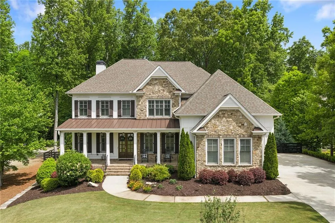
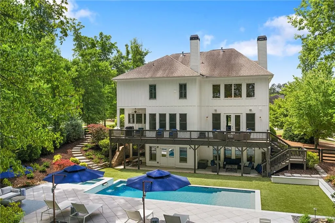
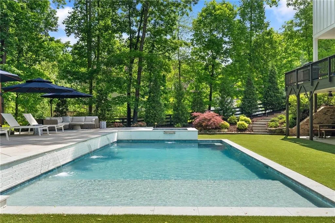
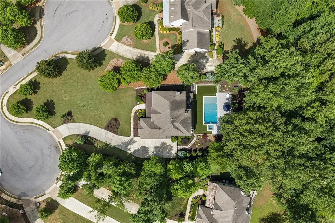
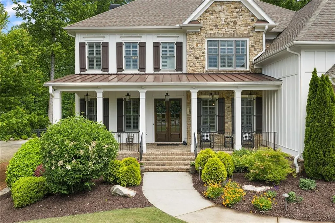
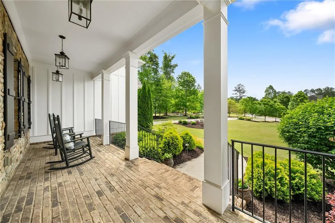
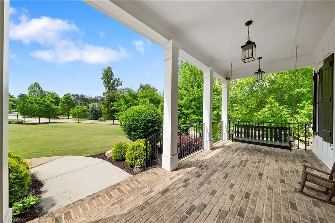
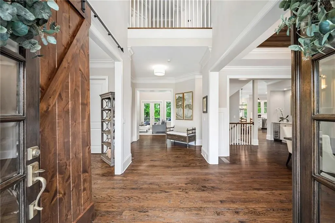
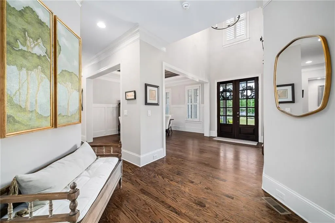
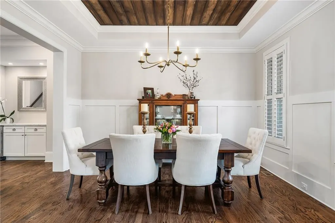
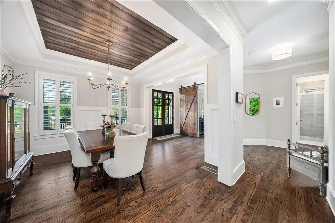
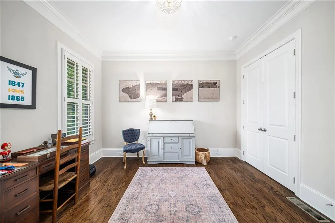
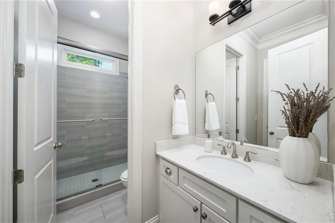
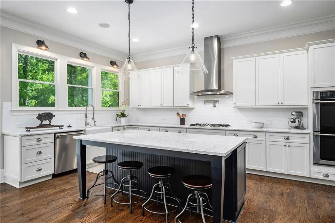
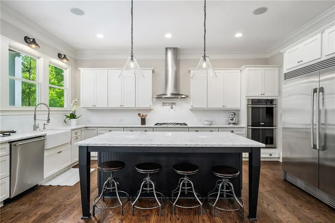
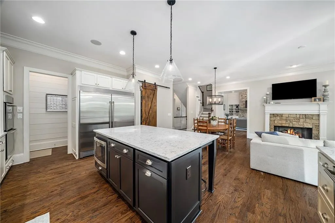
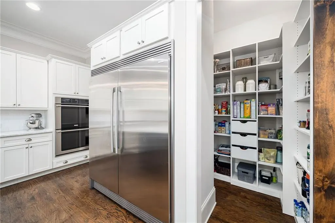
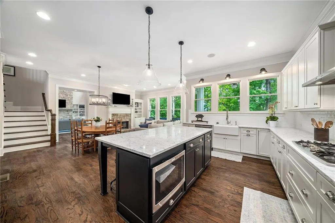
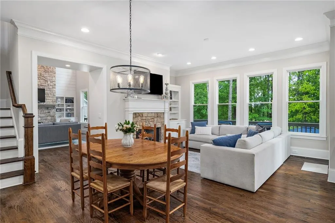
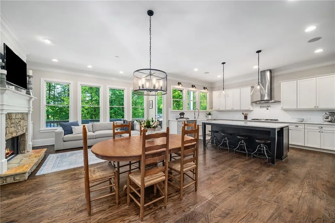
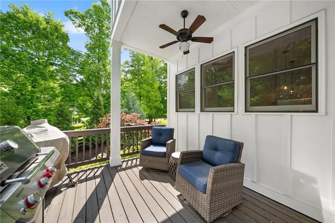
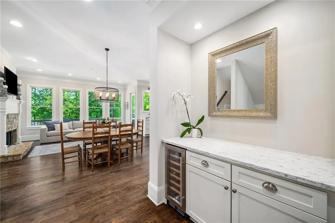
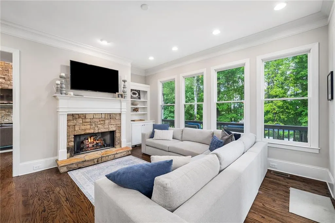
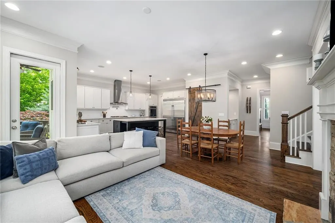
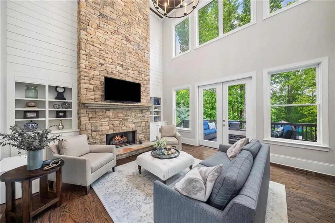
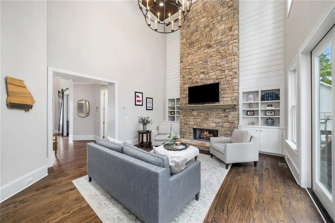
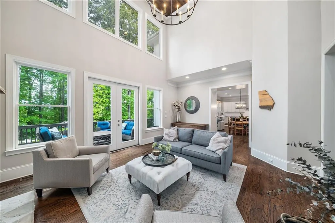
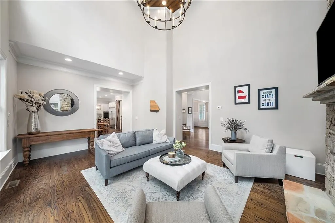
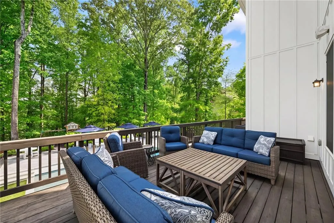
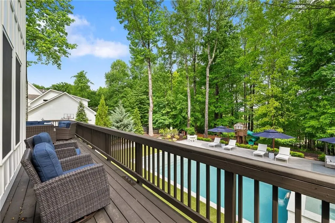
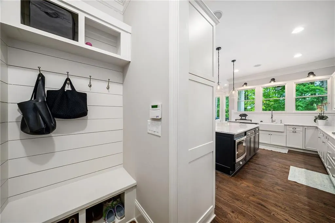
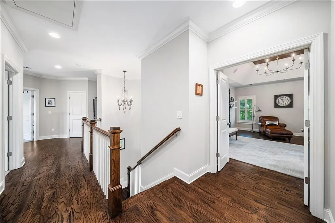
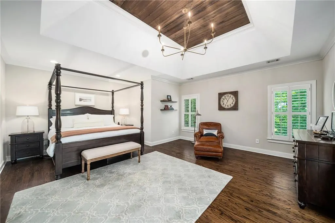
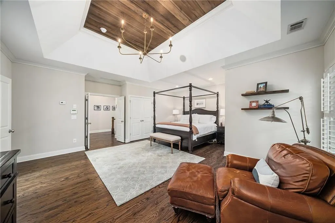
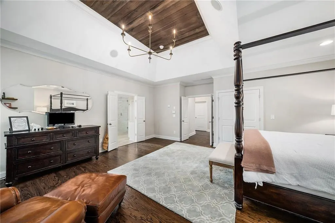
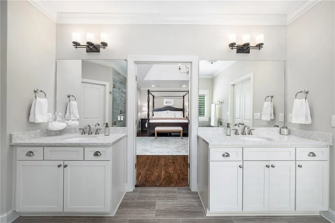
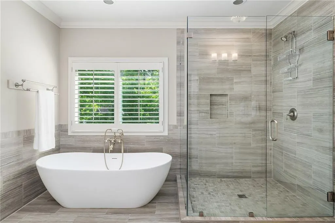
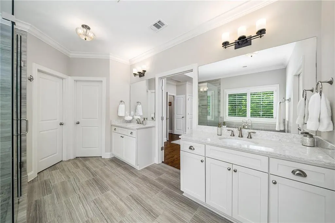
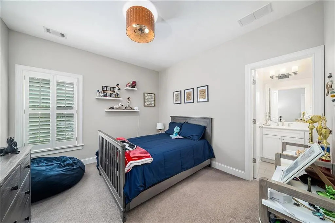
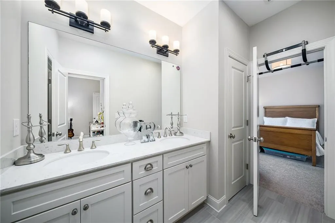

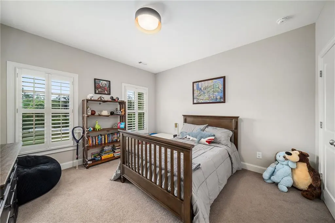
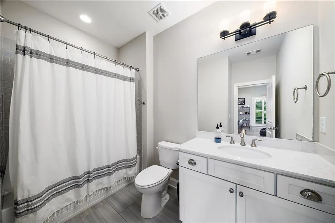
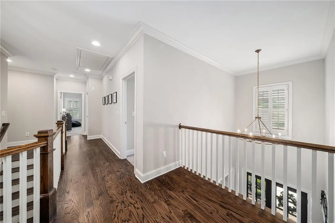
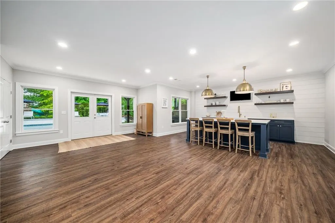
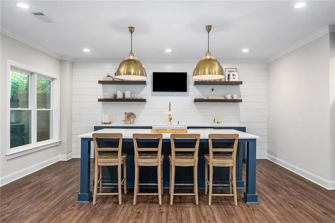
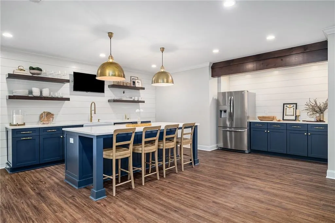
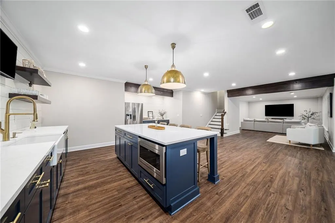
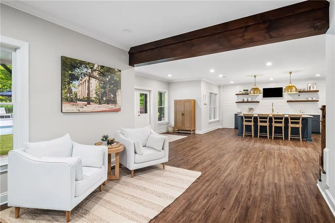
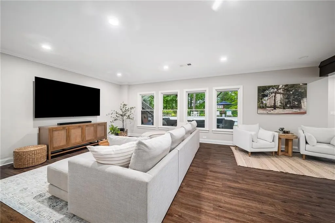
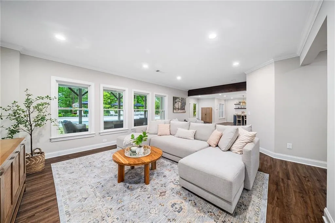
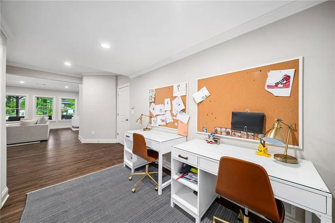
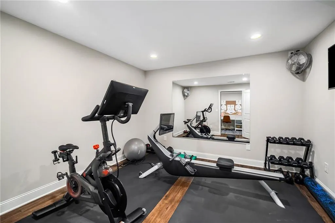
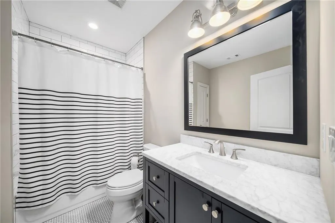
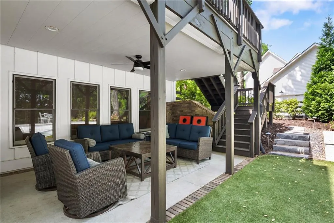
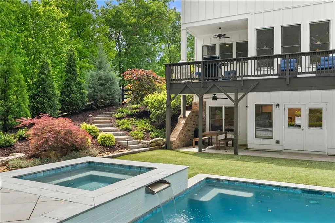
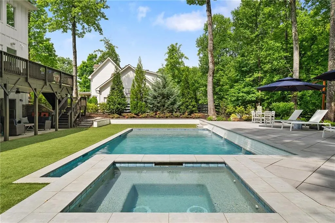
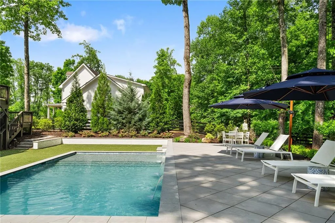
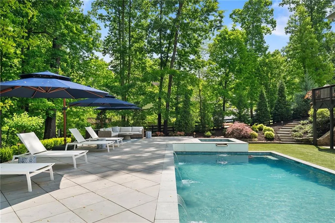
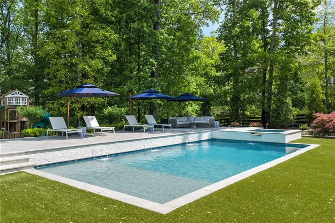
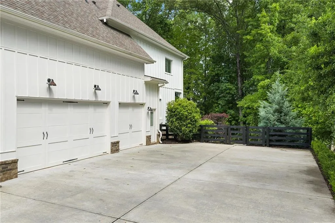
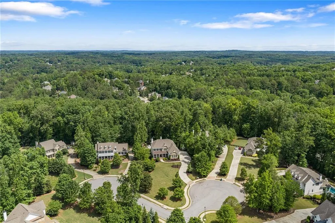
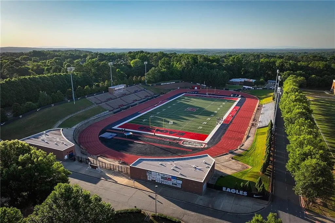
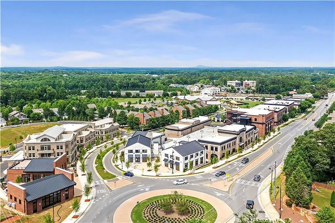
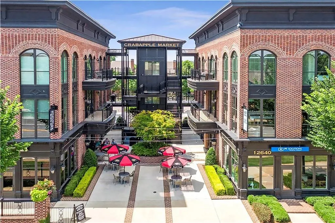
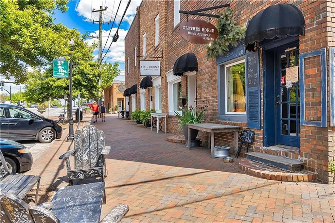
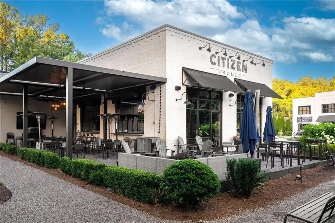
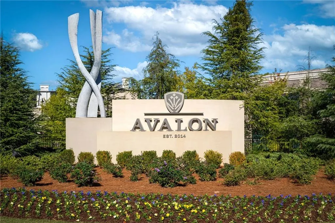
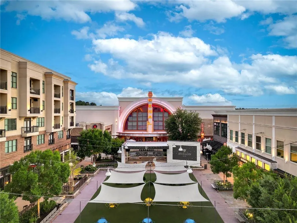
Set on approximately 1± acre and introduced by a full-width covered front porch designed for relaxed seating, this custom residence delivers a level of finish and outdoor investment that is rarely replicated. More than $350,000 in recent improvements have transformed the property into a private, resort-caliber retreat, where professionally designed landscaping, a heated pool with a spa and cascading waterfalls, and multiple outdoor living areas create a setting that feels both intentional and secluded. The pool is anchored by a raised deck, a generous tanning ledge and turf on three sides, while mature trees provide a natural buffer. A full-width rear deck extends the main level, with stairs leading to a shaded patio below and direct walkout access from the terrace level, allows for a seamless connection between each level. A pair of eight-foot double entry doors open into a two-story foyer, establishing scale from the outset. The layout unfolds with a balance of openness and defined spaces, with a private office or guest bedroom positioned behind a sliding barn door and a formal dining room distinguished by a poplar shiplap tray ceiling. A full bathroom on the main level adds flexibility. Beyond, the two-story great room serves as the grand entertaining space, anchored by a floor-to-ceiling stone fireplace with built-ins and shiplap extending to the ceiling. Two tiers of windows introduce abundant natural light, while French doors open directly to the rear deck. The kitchen is both functional and well-appointed, featuring white cabinetry, quartz countertops, an oversized island with seating a professional-grade -size refrigerator and freezer, a double wall oven and a gas cooktop. Three picture windows above the farmhouse sink frame views of the backyard, while the adjacent keeping room and casual dining area offer a second fireplace and a more casual gathering space. A walk-in pantry provides extensive storage, complemented by a thoughtfully designed drop zone with built-in cubbies and a bench with easy access to the oversized three-car garage. A reimagined butler’s pantry, complete with a wine cooler, adds another layer of convenience and entertaining capability. Upstairs, the hardwood floors continue, leading to a primary suite designed with both scale and comfort in mind. The bedroom includes a sitting area and a wood-accented tray ceiling, while the bathroom features separate vanities, a freestanding soaking bathtub and an oversized walk-in shower with frameless glass. Custom closets provide substantial storage. Three additional bedrooms and two bathrooms complete the upper level, all finished with the same attention to detail, including nine-foot ceilings. The terrace level extends the home’s livability with a full secondary kitchen centered around a large island, opening to a recreation room with direct access to the patio and pool beyond. Additional spaces include a living room area, a dedicated office or homework nook, a gym and a full bathroom, creating a true extension of the main living environment. Throughout the home, elevated details reinforce the quality of construction, including 10-foot ceilings on the main level, Low-E insulated wood windows, two wood-burning fireplaces with gas starters, upgraded lighting, custom closets and a whole-home water filtration system. The exterior’s board-and-batten façade and expansive porches further define the property’s architectural presence. Located in sough-after Milton in the award-winning Milton High School district, this home offers proximity downtown Milton and Crabapple, The Union Restaurant, downtown Alpharetta, Avalon and GA-400. Welcome home! Please note, sellers need to close late September or sooner, with occupancy through October 15th.
| Elementary School | Middle School | High School |
|---|---|---|
| Birmingham Falls Elementary School | Northwestern Middle School | Milton - Fulton High School |
| Price History | |
|---|---|
| 5/4/2026 | Listed $1,750,000 |
General Features
| Sewer | Septic Tank |
|---|---|
| Heating | Forced Air,Natural Gas,Zoned |
| Cooling | Ceiling Fan(s) |
| Utilities | Underground Utilities |
| Roof | Composition,Ridge Vents |
| Appliances | Dishwasher,Disposal,Double Oven,Gas Range,Gas Water Heater,Microwave,Refrigerator,Self Cleaning Oven |
| HOA Fee | 1350 |
| Garage Spaces | 3 |
| Patio/Porch Features | Covered,Deck,Front Porch,Patio |
| Architectural Style | Traditional |
| Pool Features | Fenced,In Ground,Pool/Spa Combo,Private,Waterfall |
| Security Features | None |
| Construction Materials | Other |
| Year Built | 2015 |
| Electric | Other |
| View | Pool,Trees/Woods |
| Levels | Two |
| Property Subtype | Single Family Residence |
| Tax Year | 2025 |
| Parcel Number | 22 396008470870 |
| Waterfront Features | None |
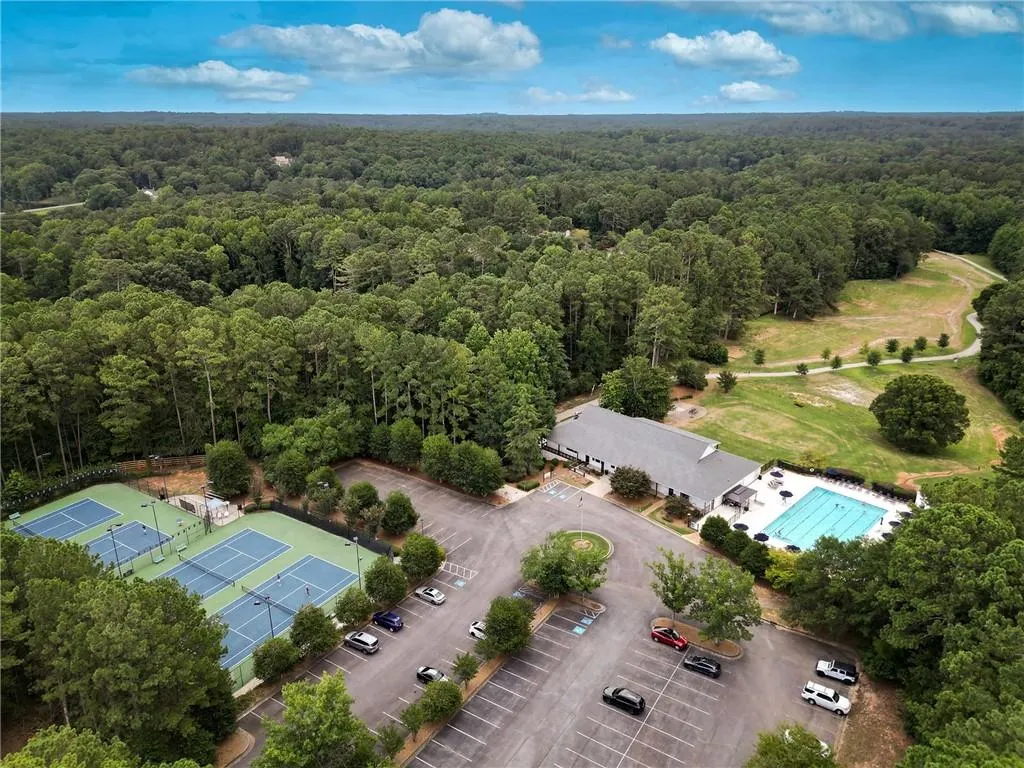
| Community Features | Homeowners Assoc,Near Schools,Near Trails/Greenway |
| Accessibility | None |
| Assoc Fee Paid Per | Annually |
| County | Fulton - GA |
| Property Type | Residential |
| HOA | true |
| Energy Efficient | None |
| Subdivision Name | Hawthorne Manor |
| Green Energy Generation | None |
| Other Structures | None |
| Full Baths | 5 |
| Status | Pending |
| Directions | GPS |
| High School | Milton - Fulton |
| City | Alpharetta |
| Body of Water | None |
| Spa Features | Private |
| Elementary School | Birmingham Falls |
| Property Attached Y/N | false |
| Land Lease Y/N | false |
| Tax Annual Amount | 2132 |
| Home Warranty Y/N | false |
| Middle/Junior High School | Northwestern |
| Property Condition | Resale |
| Virtual Tour | https://artisanrem.aryeo.com/videos/019dd767-3a52-7382-aa30-85ad8eb8a0f5 |
| Standard Status | Pending |
| Freehold | IDX |
| Corporate Owner | None |
Interior Features
| Interior Amenities | Bookcases,Disappearing Attic Stairs,Double Vanity |
|---|---|
| Basement | Bath/Stubbed,Daylight,Exterior Entry,Interior Entry |
| Flooring | Carpet,Hardwood |
| Total Fireplaces | 2 |
| Fireplace Features | Family Room,Keeping Room |
| Common Walls | No Common Walls |
| Window Features | Insulated Windows,Plantation Shutters |
| Above Grade Finished Area | 3489 |
| Laundry Features | Laundry Room,Upper Level |
| Total Bedrooms | 5 |
| Below Grade Finished Area | 1611 |
| Room Type | Great Room,Office |
| Main Level Bedrooms | 1 |
| Main Level Bathrooms | 1 |
| Kitchen Features | Breakfast Bar,Breakfast Room,Cabinets White,Eat-in Kitchen,Keeping Room,Kitchen Island,Pantry Walk-In,Second Kitchen,Stone Counters,Other |
| Total Baths | 5 |
| RoomBedroomFeatures | Other |
| Primary Bathroom Features | Double Vanity,Separate Tub/Shower |
| Dining Room Features | Butlers Pantry,Separate Dining Room |
Exterior Features
| Exterior Amenities | Other |
|---|---|
| Fencing | Back Yard,Fenced,Wood |
| Parking Features | Attached,Driveway,Garage,Garage Faces Side,Kitchen Level,Level Driveway |
| Lot Features | Back Yard,Cul-De-Sac,Front Yard,Landscaped |
| Water Source | Public |
| Foundation Details | Concrete Perimeter |
| Building Area Total | 5100 |
| Lot Dimensions | x |
| Lot Size Acres | 1.04 |
| Road Surface Type | Paved |
| Lot Size Source | Public Records |
| Road Frontage Type | City Street |
| Other Equipment | None |
| Horse Amenities | None |
Amenities
- Foreclosure
- Views
- Short Sale
- New Construction
- Adult 55+
- Lease To Own
- No HOA Fees
- Furnished
- Primary On Main
- Air Conditioning
- Seller Finance
- Green
- Fixer Upper
- Horse
- Golf
- Fireplace
- Deck
- Garage
- Basement
- Pool
Property vs Single Family Average in 30004
Statistics provided by Inside Real Estate
Price
Taxes
Year Built

 ©2026 Georgia Multiple Listing Service All information deemed reliable but not guaranteed. All properties are subject to prior sale, change or withdrawal. Neither listing broker(s) or information provider(s) shall be responsible for any typographical errors, misinformation, misprints and shall be held totally harmless. Listing(s) information is provided for consumer's personal, non-commercial use and may not be used for any purpose other than to identify prospective properties consumers may
 Northeast Georgia Board of REALTORS® All information deemed reliable but not guaranteed. All properties are subject to prior sale, change or withdrawal. Neither listing broker(s) or information provider(s) shall be responsible for any typographical errors, misinformation, misprints and shall be held totally harmless. Listing(s) information is provided for consumer's personal, non-commercial use and may not be used for any purpose other than to identify prospective properties consumers may be
 The information set forth on this site is based upon information which we consider reliable, but because it has been supplied by third parties to our franchisees (who in turn supplied it to us), we can not represent that it is accurate or complete, and it should not be relied upon as such. The offerings are subject to errors, omissions, changes, including price, or withdrawal without notice. All dimensions are approximate and have not been verified by the selling party and can not be verified. It
