
Price Reduction - Views - Primary on Main

Address
1640 Kenai Road, Marietta, GA
Price
$ 4,095,000
Property Attributes
- MLS#7764351
- TypeSingle Family
- Listing Status Active
- CountyCobb
- CityMarietta
- NeighborhoodEstates at Parkside
- Zip30152
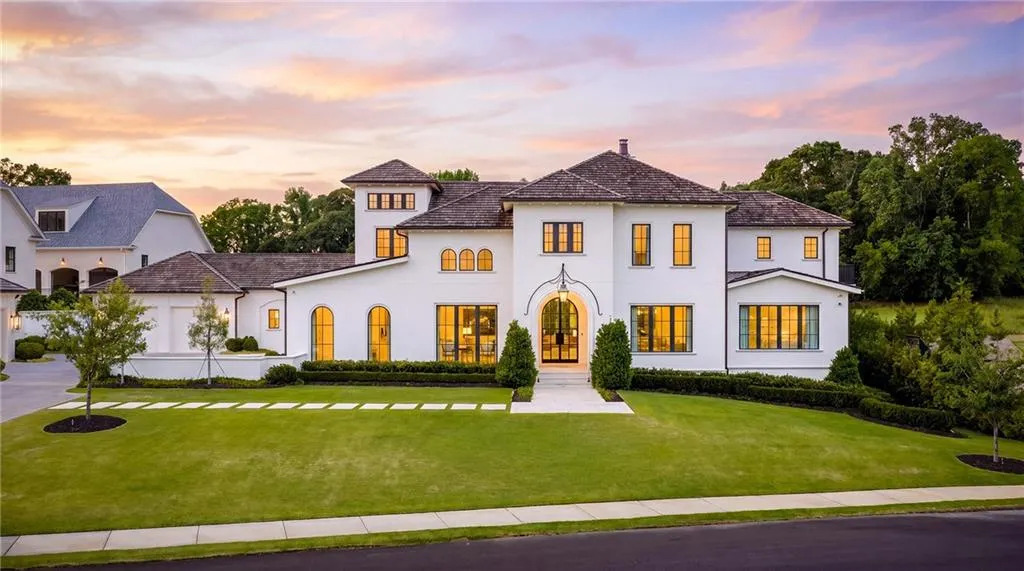
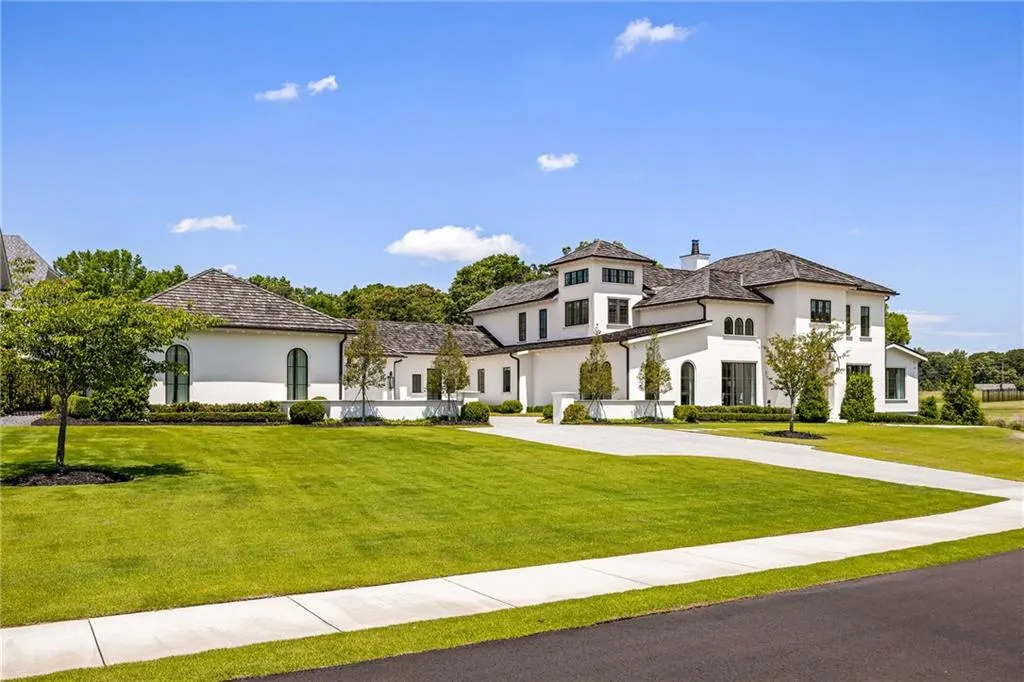
- StyleContemporary, French Provincial
- Year Built2021
- Taxes$ 9414
- Price$ 4,095,000
- Bedrooms5
- Full Bathrooms5
- Half Bathrooms1
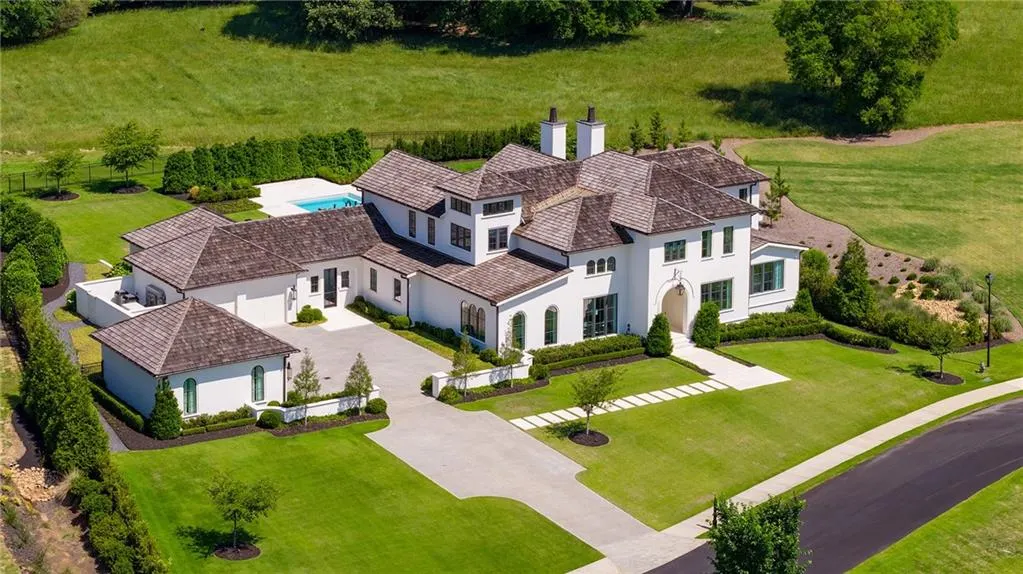
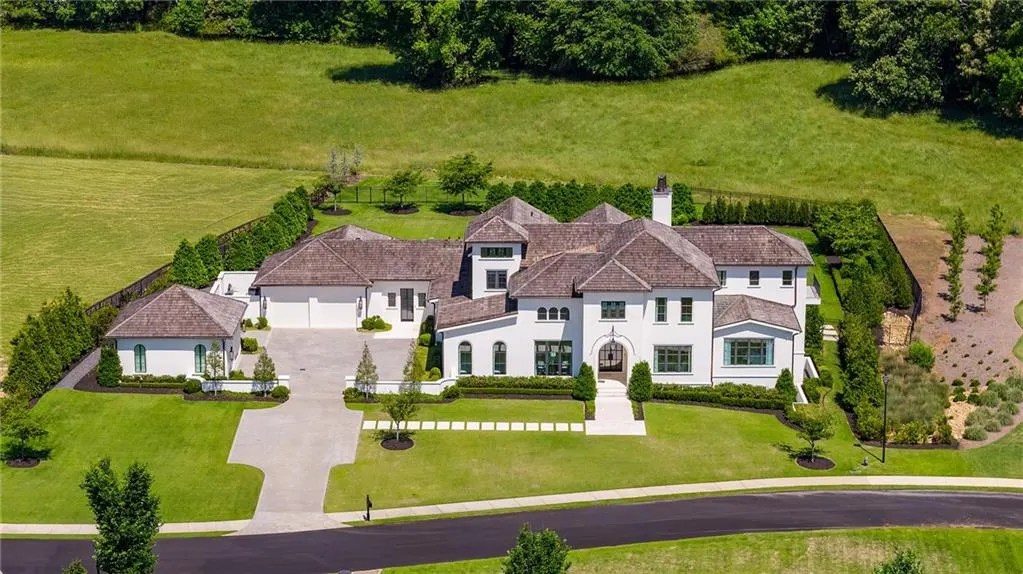
- Lot Size1.11 Acres
Data Source:
First Multiple Listing Services (FMLS)
Property Description
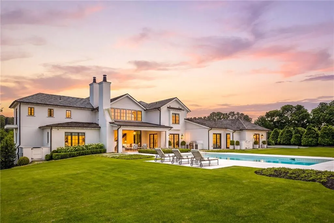
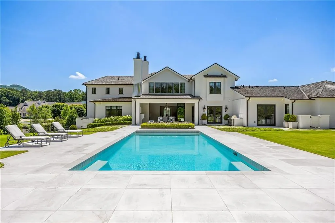
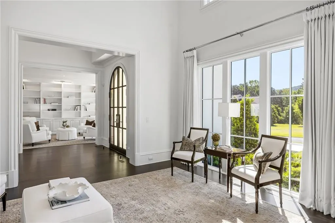
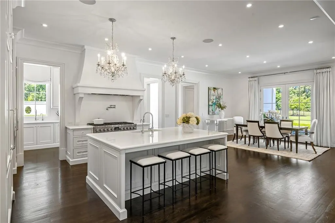
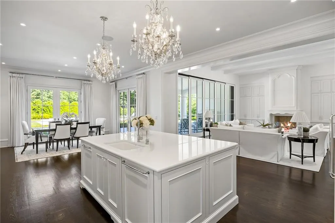
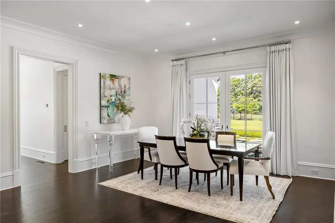
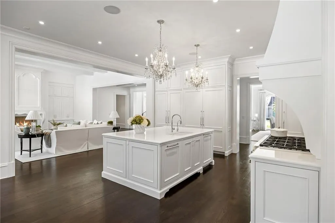
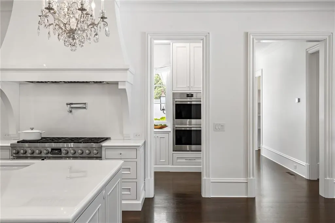
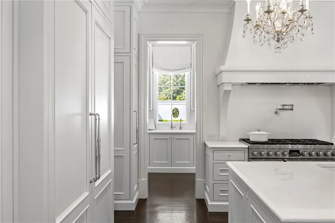
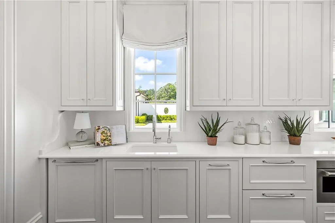
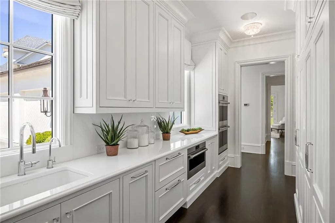
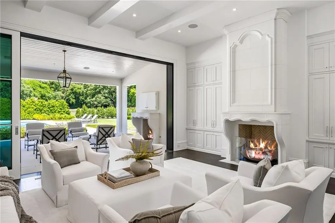
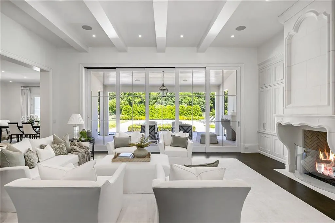
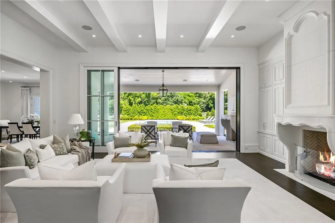
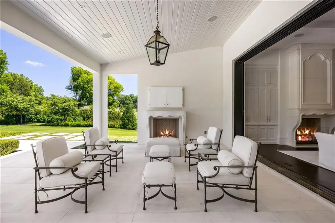
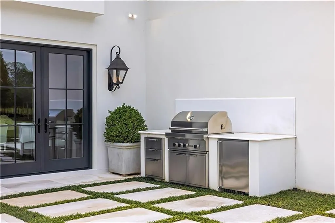
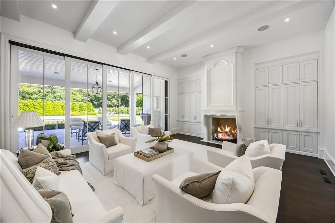
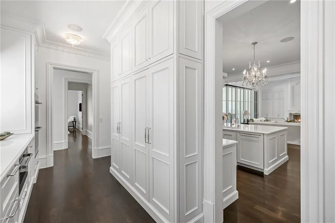
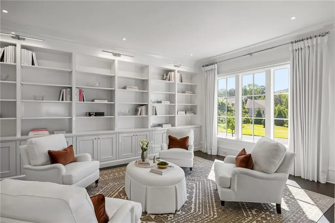
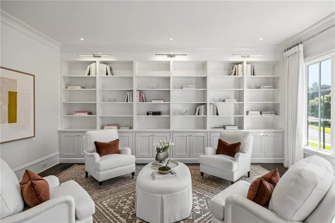
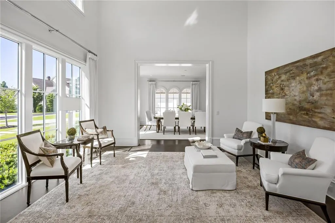
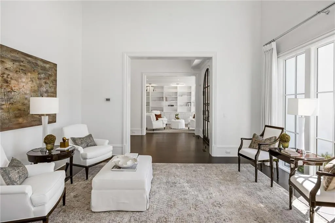
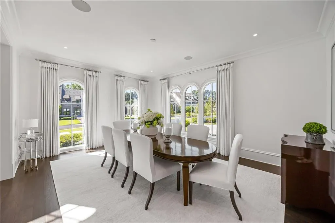
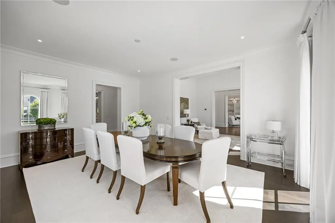
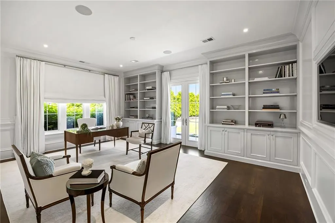
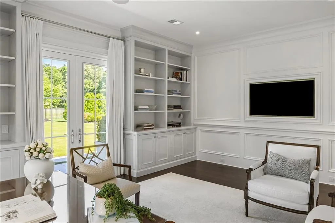
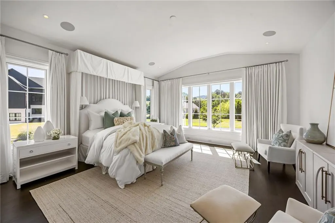
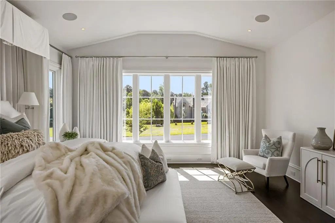
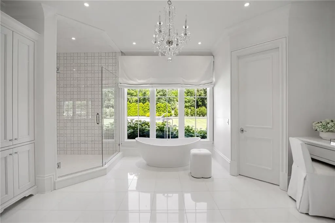
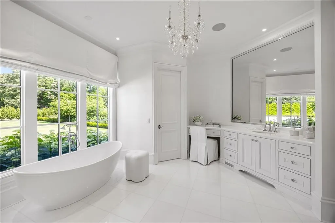
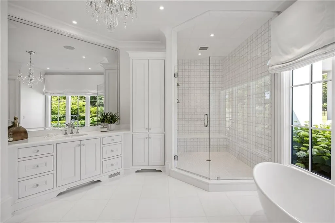
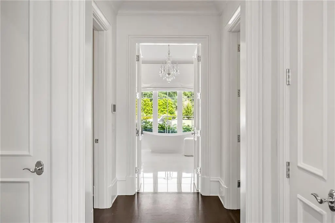
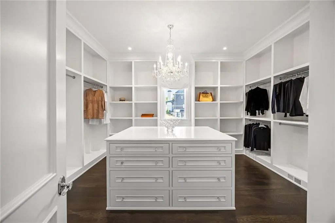
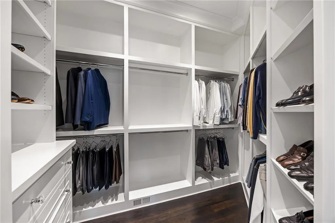
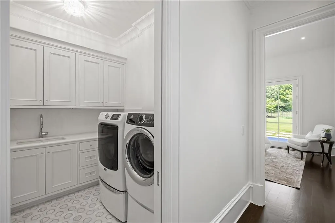
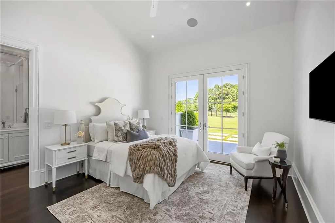
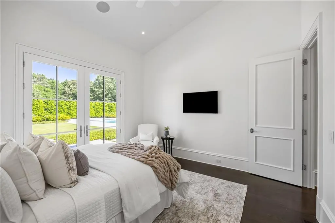
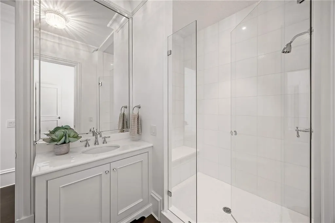
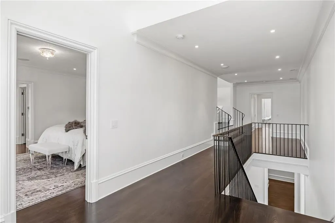
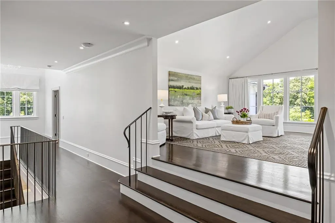
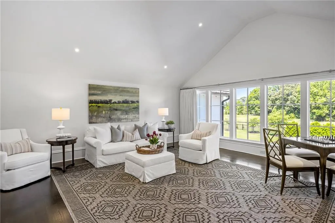
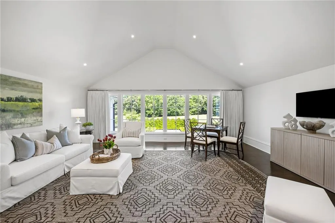
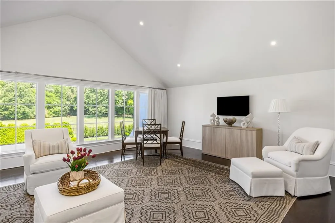
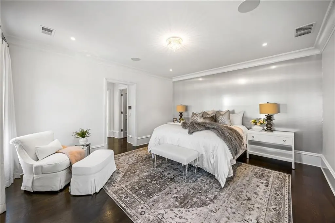
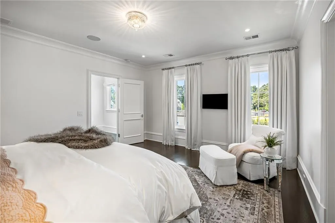
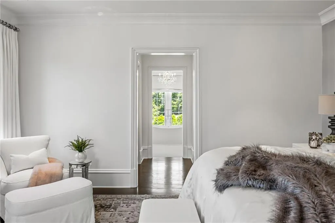
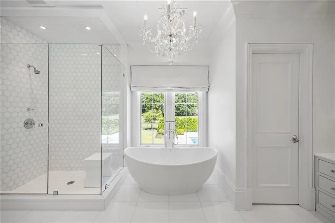
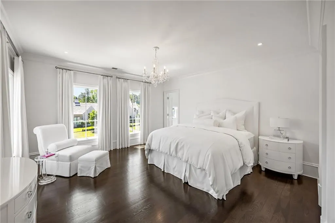
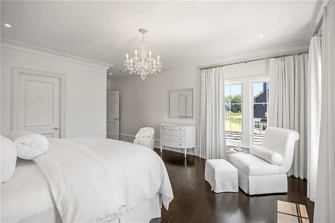
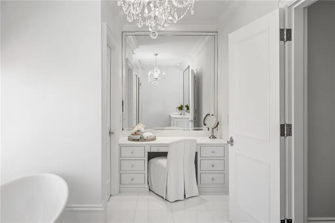
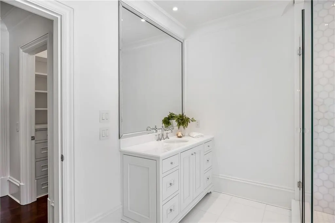
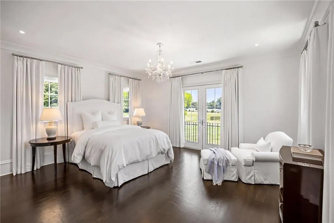
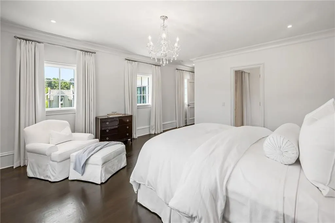
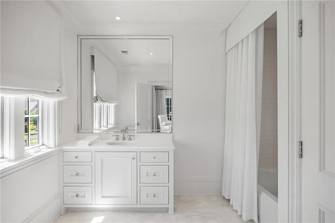
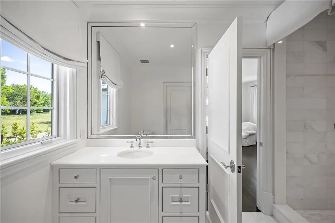
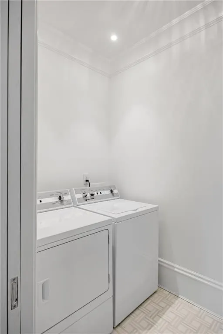
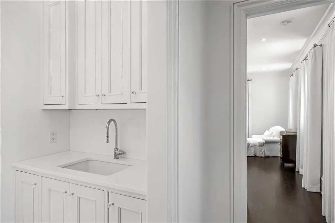
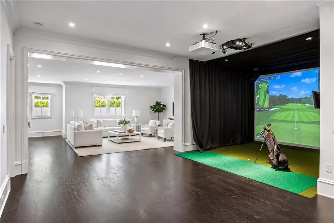
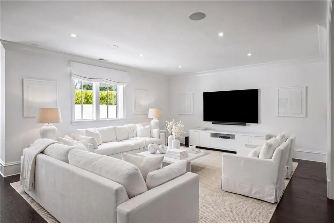
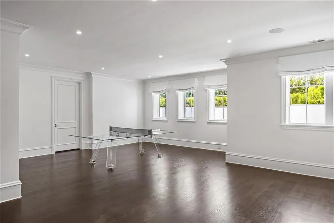
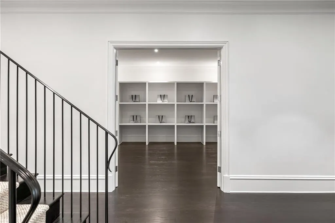
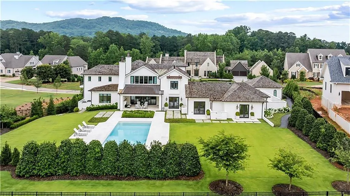
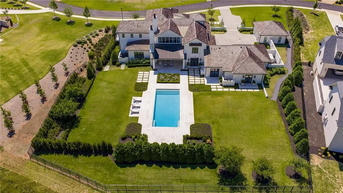
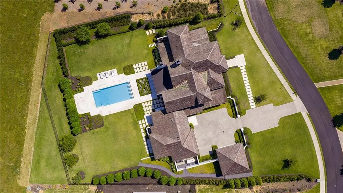
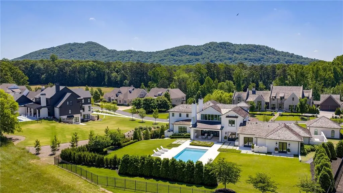
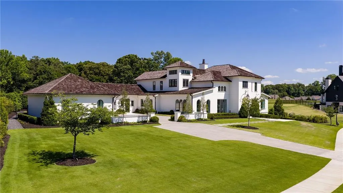
Experience absolute perfection! This transitional Masterpiece provides more than 11,000 square feet of modern luxury. Nestled on an immensely private 1 +/- acre lot adjacent to the Kennesaw Mountain National Battlefield in a gated community, this exquisite custom home, designed by renowned architect Linda MacArthur, is a modern masterpiece which impresses with every turn. Enter through the custom iron and glass double doors into the extraordinary two-story foyer which offers a sightline view of the luxuriously landscaped backyard with an elegant, heated saltwater pool and outdoor living spaces including a sprawling covered terrace with fireplace and an oversized grilling area. Experience the best in entertaining guests and private relaxation with the main level walkout with custom glass doors which disappear and open to the pool and its sprawling covered terrace. The interior of the home impresses with its light-filled rooms and soaring ceiling heights, with every room reflecting an extraordinary level of design and craftsmanship on each of the three floors, including intricate moldings, elegantly designed tile finishes in all bath spaces and custom built-in's throughout. Warm hardwoods flow seamlessly with boasting light entering through the floor-to-ceiling windows. Providing an intimate space for everyday living and entertaining, the high-end modern kitchen offers sleek cabinetry, integrated appliances and Thasso marble countertops with subtle veining and an expansive scullery kitchen with exceptional storage space, making entertaining effortless with its expansive design. Open to an intimate but large living room space and adjoining dining room, the main level offers the perfect blend for casual living and large gatherings. Situated on its own private wing of the home, the main level owner's suite is stunning elegance with its high ceilings, spa-inspired bathroom with separate vanities, and free-standing spa tub adjacent to an oversized floor-to-ceiling tiled shower. The owner's suite offers two large, impressive closets with designer finishes, custom built-in's along with an island dressing area. On the opposite wing of the home, a spacious guest suite, separate powder room and office complete the main level. The second level en suite bedrooms, including a 2nd owner's suite, are all generously sized with custom ceiling features, en suite baths; all with custom closet systems. Experience the bonus room with its large open space; offering plenty of future options. The finished basement is perfect for the sports and golf enthusiast. Additional home features include 4-car garage, cedar shake roof, whole-house generator, tankless water heaters, whole house filtration system, two laundry rooms, and more. Easy access to the Marietta Square, Wellstar Kennestone Hospital, an array of excellent schools, Kennesaw State University and McCollum Field International Airport. Your new lifestyle and vacation resort awaits!
| Elementary School | Middle School | High School |
|---|---|---|
| West Side - Cobb Elementary School | Marietta Middle School | Marietta High School |
| Price History | |
|---|---|
| 6/1/2026 | Listed $4,995,000 |
| 8/12/2026 | 18$4,095,000 |
General Features
| Sewer | Public Sewer |
|---|---|
| Heating | Central,Natural Gas,Zoned |
| Cooling | Central Air,Electric,Zoned |
| Utilities | Cable Available,Electricity Available,Natural Gas Available,Phone Available,Sewer Available,Underground Utilities,Water Available |
| Roof | Shingle,Other |
| Appliances | Dishwasher,Disposal,Double Oven,Dryer,Electric Oven,Gas Cooktop,Gas Water Heater,Microwave,Range Hood,Refrigerator,Tankless Water Heater,Washer |
| HOA Fee | 1400 |
| Garage Spaces | 4 |
| Association Fee Includes | Maintenance Grounds,Reserve Fund |
| Patio/Porch Features | Covered,Front Porch,Rear Porch |
| Architectural Style | Contemporary,French Provincial |
| Pool Features | Gunite,Heated,In Ground,Private,Salt Water |
| Security Features | Security System Owned,Smoke Detector(s) |
| Construction Materials | Stucco |
| Year Built | 2021 |
| Electric | 110 Volts,220 Volts,Generator |
| View | Mountain(s) |
| Levels | Three Or More |
| Property Subtype | Single Family Residence |
| Tax Year | 2025 |
| Parcel Number | 20025101670 |
| Waterfront Features | None |
| Community Features | Gated,Homeowners Assoc,Near Schools,Near Shopping |
| Accessibility | None |
| Assoc Fee Paid Per | Annually |
| County | Cobb - GA |
| Property Type | Residential |
| HOA | true |
| Energy Efficient | None |
| Subdivision Name | Estates at Parkside |
| Green Energy Generation | None |
| Other Structures | Garage(s) |
| Full Baths | 5 |
| Status | Active |
| Directions | Take I-75 to Barrett Parkway exit. Turn left onto Barrett Parkway, travel approximately one mile and then left onto Stilesboro Road. Turn right onto Gilbert Road and then right onto Kenai Road into The Estates at Parkside, and home is located on the right. |
| High School | Marietta |
| City | Marietta |
| Body of Water | None |
| Spa Features | None |
| Elementary School | West Side - Cobb |
| Property Attached Y/N | false |
| Land Lease Y/N | false |
| Tax Annual Amount | 9414 |
| Home Warranty Y/N | false |
| Middle/Junior High School | Marietta |
| Property Condition | Resale |
| Virtual Tour | https://listings.bartolottimedia.com/videos/019e3d7f-f067-70b5-a125-d4f0f950c34c |
| Standard Status | Active |
| Tax Lot | 3 |
| Freehold | IDX |
| Corporate Owner | None |
Interior Features
| Interior Amenities | Bookcases,Coffered Ceiling(s),Double Vanity,Entrance Foyer 2 Story,High Ceilings 10 ft Lower,High Ceilings 10 ft Main,High Ceilings 10 ft Upper,High Speed Internet,His and Hers Closets,Tray Ceiling(s),Walk-In Closet(s),Wet Bar |
|---|---|
| Basement | Daylight,Finished,Full,Interior Entry |
| Flooring | Ceramic Tile,Hardwood |
| Total Fireplaces | 2 |
| Fireplace Features | Gas Log,Gas Starter,Living Room,Outside |
| Common Walls | No Common Walls |
| Window Features | Insulated Windows |
| Above Grade Finished Area | 7744 |
| Half Baths | 1 |
| Laundry Features | Laundry Room,Main Level,Upper Level |
| Total Bedrooms | 5 |
| Below Grade Finished Area | 3694 |
| Room Type | Bonus Room,Exercise Room,Family Room,Game Room,Library,Living Room,Office |
| Main Level Bedrooms | 2 |
| Main Level Bathrooms | 2 |
| Kitchen Features | Breakfast Room,Cabinets White,Kitchen Island,Pantry Walk-In,Second Kitchen,Stone Counters,Tile Counters,View to Family Room |
| Total Baths | 6 |
| RoomBedroomFeatures | Master on Main,Oversized Master |
| Primary Bathroom Features | Double Vanity,Separate His/Hers,Separate Tub/Shower,Soaking Tub |
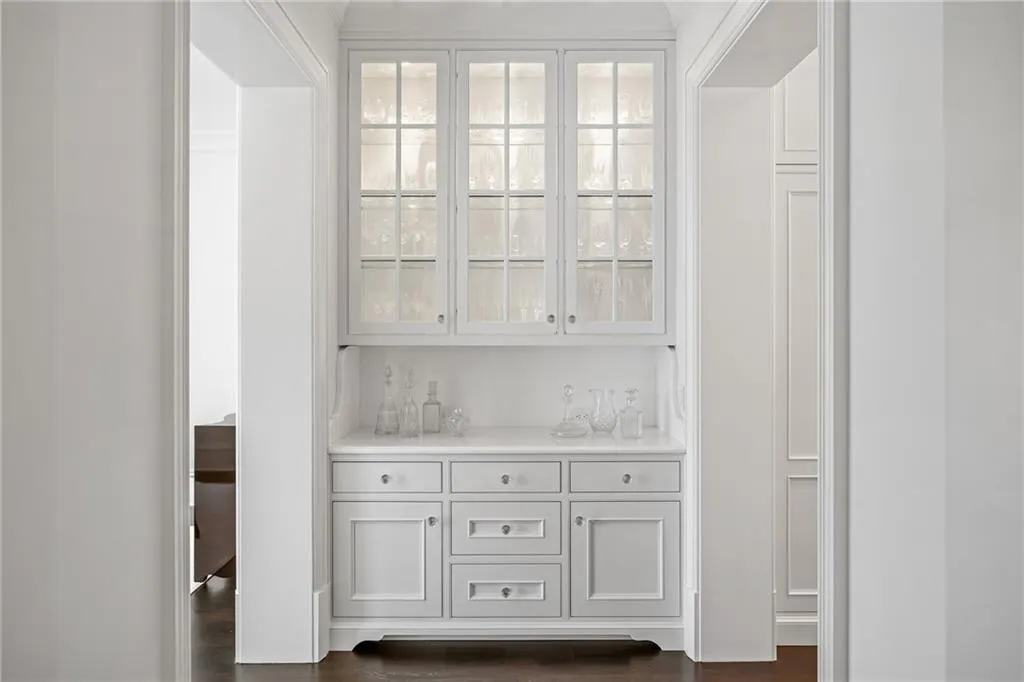
| Dining Room Features | Butlers Pantry,Separate Dining Room |
Exterior Features
| Exterior Amenities | Courtyard,Gas Grill,Private Entrance,Private Yard |
|---|---|
| Fencing | Back Yard,Wrought Iron |
| Parking Features | Attached,Garage,Garage Faces Side,Kitchen Level,Level Driveway |
| Lot Features | Back Yard,Borders US/State Park,Front Yard,Landscaped,Private |
| Water Source | Public |
| Foundation Details | Brick/Mortar,Concrete Perimeter |
| Building Area Total | 11438 |
| Lot Size Acres | 1.11 |
| Road Surface Type | Paved |
| Lot Size Source | Assessor |
| Road Frontage Type | County Road |
| Other Equipment | Generator,Irrigation Equipment |
| Horse Amenities | None |
Amenities
- Foreclosure
- Views
- Short Sale
- New Construction
- Adult 55+
- Lease To Own
- No HOA Fees
- Furnished
- Primary On Main
- Air Conditioning
- Seller Finance
- Green
- Fixer Upper
- Horse
- Golf
- Fireplace
- Deck
- Garage
- Basement
- Pool
Property vs Single Family Average in 30152
Statistics provided by Inside Real Estate
Price
Taxes
Year Built
 ©2026 Georgia Multiple Listing Service All information deemed reliable but not guaranteed. All properties are subject to prior sale, change or withdrawal. Neither listing broker(s) or information provider(s) shall be responsible for any typographical errors, misinformation, misprints and shall be held totally harmless. Listing(s) information is provided for consumer's personal, non-commercial use and may not be used for any purpose other than to identify prospective properties consumers may
 Listings identified with the FMLS IDX logo come from FMLS and are held by brokerage firms other than the owner of this website. The listing brokerage is identified in any listing details. Information is deemed reliable but is not guaranteed. If you believe any FMLS listing contains material that infringes your copyrighted work please
  Northeast Georgia Board of REALTORS® All information deemed reliable but not guaranteed. All properties are subject to prior sale, change or withdrawal. Neither listing broker(s) or information provider(s) shall be responsible for any typographical errors, misinformation, misprints and shall be held totally harmless. Listing(s) information is provided for consumer's personal, non-commercial use and may not be used for any purpose other than to identify prospective properties consumers may be
 The information set forth on this site is based upon information which we consider reliable, but because it has been supplied by third parties to our franchisees (who in turn supplied it to us), we can not represent that it is accurate or complete, and it should not be relied upon as such. The offerings are subject to errors, omissions, changes, including price, or withdrawal without notice. All dimensions are approximate and have not been verified by the selling party and can not be verified. It
