
Price Reduction - Primary on Main
Address
426 Riverlake Court, Woodstock, GA
Price
$ 349,900
Property Attributes
- MLS#7764362
- TypeSingle Family
- Listing Status Active Under Contract
- CountyCherokee
- CityWoodstock
- NeighborhoodCreek Hollow
- Zip30188
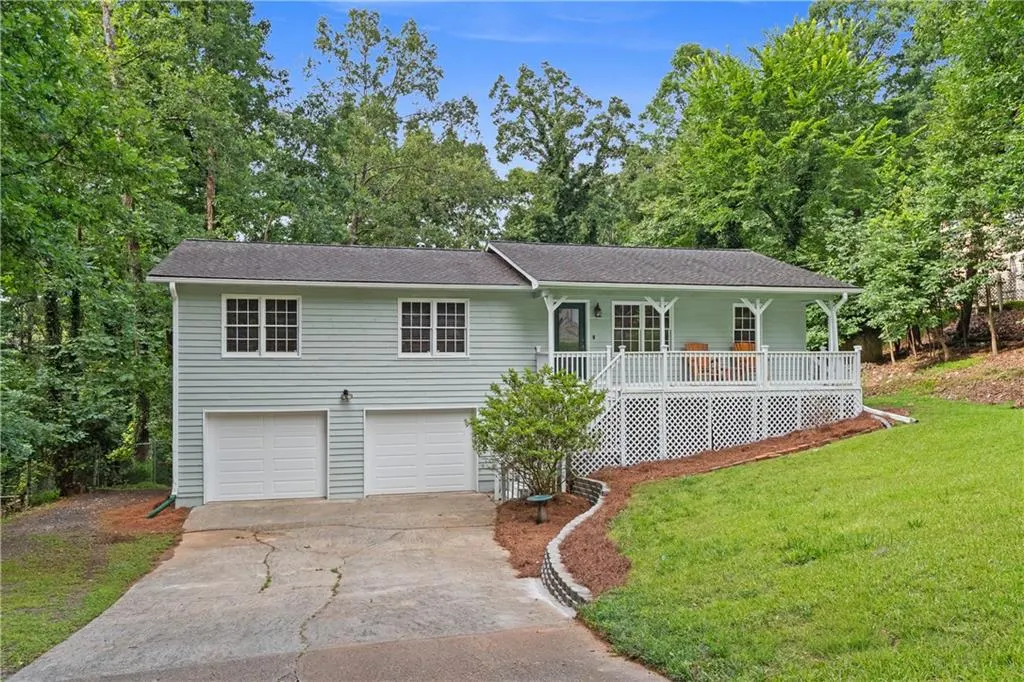
- StyleRanch, Traditional
- Year Built1979
- Taxes$ 3820
- Price$ 349,900
- Bedrooms3
- Full Bathrooms2
- Half Bathrooms0
- Lot Size0.6607 Acres
Data Source:
First Multiple Listing Services (FMLS)
Property Description
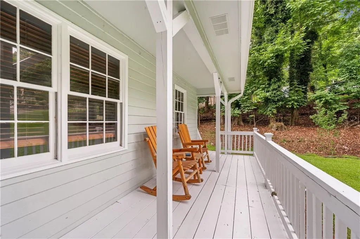
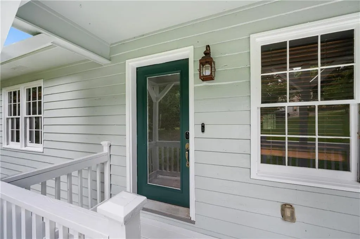
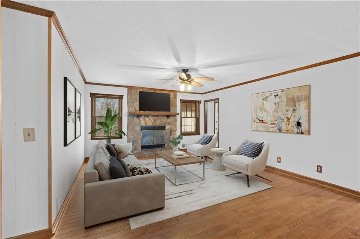
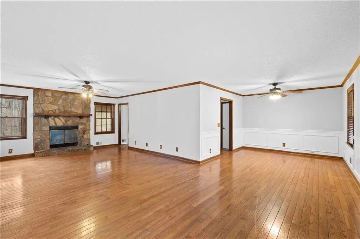
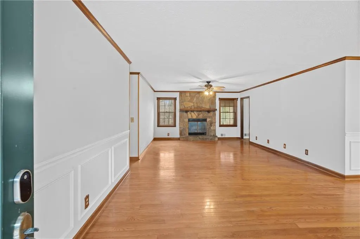
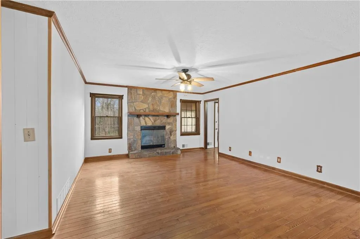
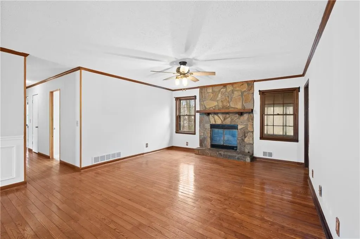
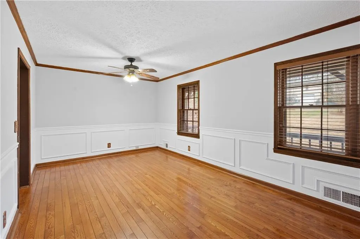
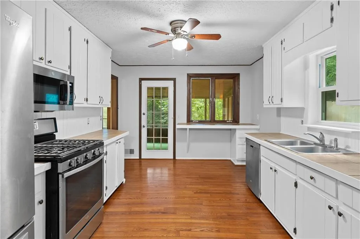
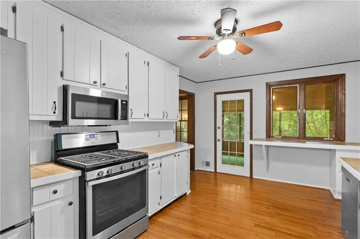
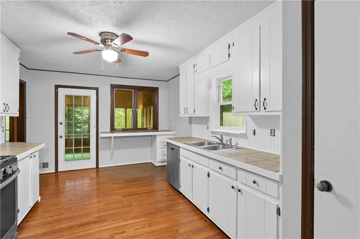
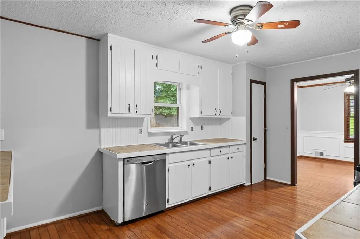
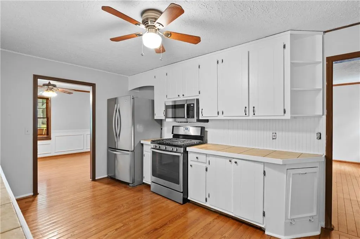
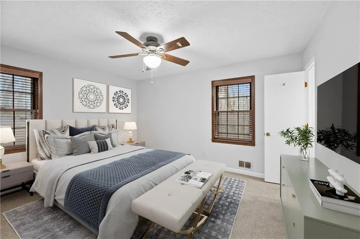
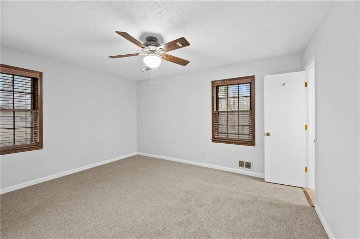
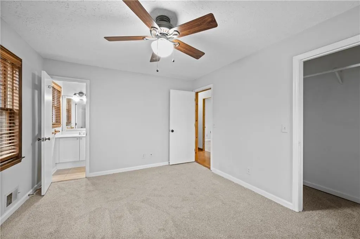
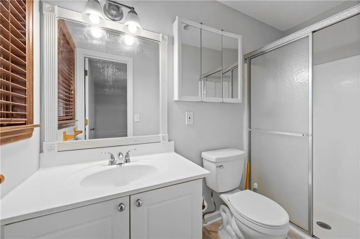
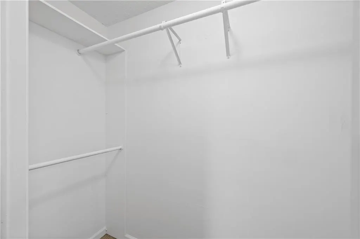
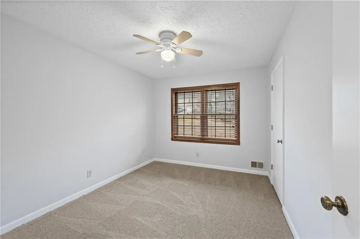
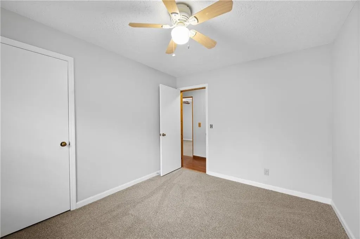
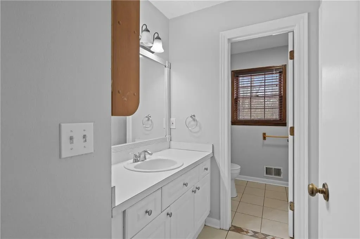
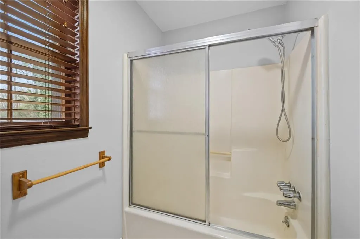
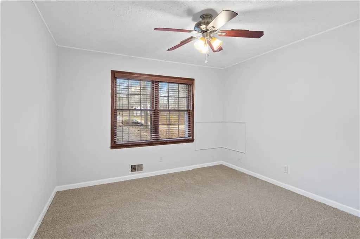
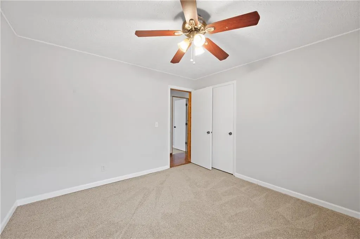
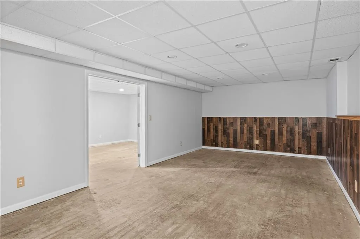
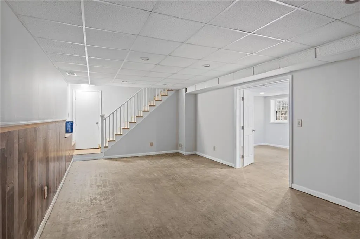
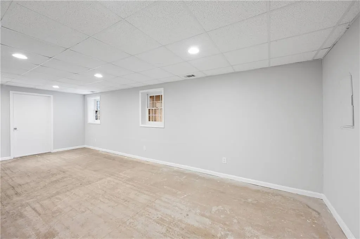
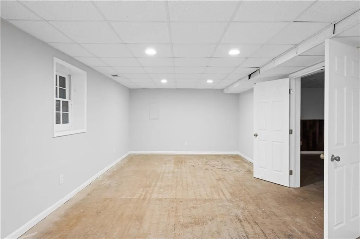
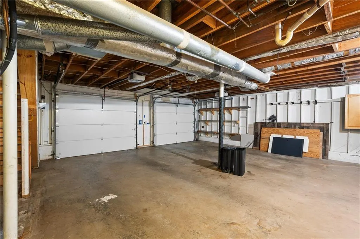
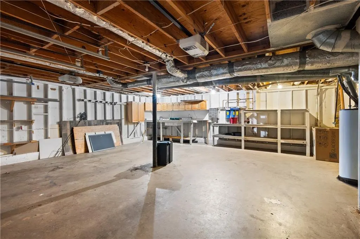
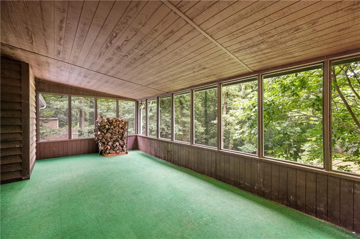
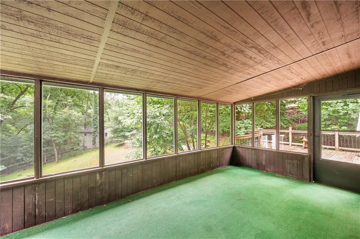
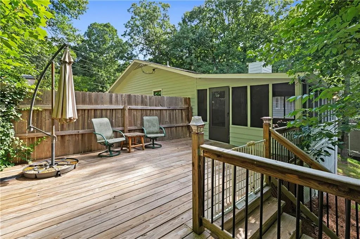
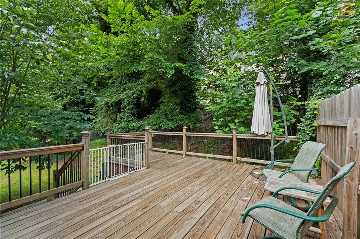
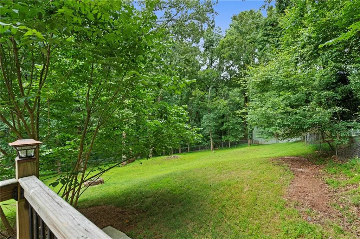
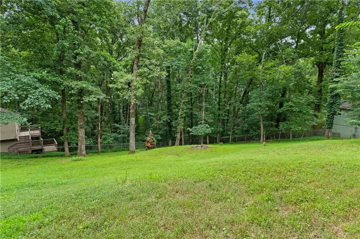
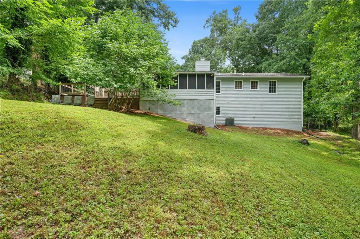
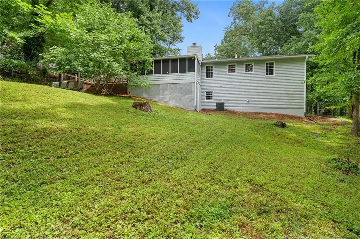
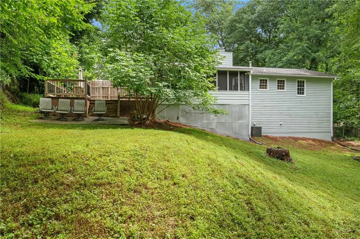
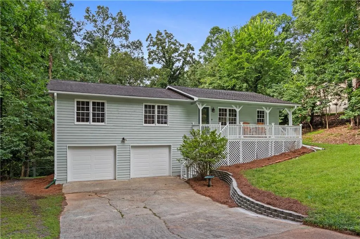
Over $30K in recent Improvements made to the home!!! Move-in ready ranch home on full basement is nestled on a large, fenced lot, and ready to easily close for your client. Welcoming sitting front porch enters to a cozy fireside great room and open floorplan that allows for full functionality and comfortable living spaces. Hardwood flooring blends well w/the décor/setting of the home. The kitchen offers stainless appliances, new microwave and freshly painted cabinets, and eat-in kitchen bar overlooking a favorite screened porch/huge grilling deck/oversized backyard ready for a garden/firepit or more. Upstairs you’ll find the master bedroom w/ample closet space +2 generous sized secondary bedrooms w/shared bath. Travel downstairs to the terrace level hosting 2 huge, finished rooms for home office/playroom/media/kids' area use. The home has been fully painted on the inside and out, w/new carpet throughout. Functionality of home was inspected and items addressed by the owner. It is truly move-in ready. The oversized garage offers a workshop area and plenty of room for large vehicles. The home is tucked away on a great private lot, where trees have been removed allowing for an abundance of natural light to enter the home. Only minutes from excellent area schools, and the heart of Woodstock + Roswell. Privacy+location+updates+Price=why rent when you can own your own home! Thank-you for your interest. LENDER CREDIT OF $2500 available. Ask agent for details.
| Elementary School | Middle School | High School |
|---|---|---|
| Mountain Road Elementary School | Dean Rusk Middle School | Sequoyah High School |
| Price History | |
|---|---|
| 6/25/2026 | Listed $389,000 |
| 7/10/2026 | 3$379,000 |
| 7/31/2026 | 3$369,000 |
| 8/17/2026 | 5$349,900 |
General Features
| Sewer | Septic Tank |
|---|---|
| Heating | Central,Forced Air,Natural Gas |
| Cooling | Ceiling Fan(s),Central Air |
| Utilities | Cable Available,Electricity Available,Natural Gas Available,Water Available |
| Roof | Composition |
| Appliances | Dishwasher,Dryer,Gas Oven,Gas Range,Refrigerator,Washer |
| Garage Spaces | 2 |
| Patio/Porch Features | Covered,Deck,Front Porch,Rear Porch,Screened |
| Architectural Style | Ranch,Traditional |
| Pool Features | None |
| Security Features | None |
| Construction Materials | Cedar,Frame |
| Year Built | 1979 |
| Electric | 110 Volts |
| View | Other |
| Levels | One |
| Property Subtype | Single Family Residence |
| Tax Year | 2025 |
| Parcel Number | 02N04C 224 |
| Waterfront Features | None |
| Community Features | None |
| Accessibility | None |
| County | Cherokee - GA |
| Property Type | Residential |
| HOA | false |
| Energy Efficient | None |
| Subdivision Name | Creek Hollow |
| Green Energy Generation | None |
| Other Structures | None |
| Full Baths | 2 |
| Status | Active Under Contract |
| Directions | Heading east from 575, take Towne Lake Parkway. Follow to Arnold Mill Rd. Turn left onto 140/Hickory Flat Hwy. Make the next right into Riverlake Drive. Turn left onto Riverlake Court to the address on the right. Or from Roswell, follow Cox Road to a left on Arnold Mill Rd. Follow 2.5 miles to Riverlake Drive, then left on Riverlake CT. to home address. Home has a lovely set back. GPS friendly. |
| High School | Sequoyah |
| City | Woodstock |
| Body of Water | None |
| Spa Features | None |
| Elementary School | Mountain Road |
| Property Attached Y/N | false |
| Land Lease Y/N | false |
| Tax Annual Amount | 3820 |
| Home Warranty Y/N | false |
| Middle/Junior High School | Dean Rusk |
| Property Condition | Resale |
| Standard Status | Active Under Contract |
| Tax Lot | 43 |
| Freehold | IDX |
| Corporate Owner | Sold As/Is |
Interior Features
| Interior Amenities | High Ceilings 9 ft Main,Other |
|---|---|
| Basement | Daylight,Driveway Access,Exterior Entry,Finished,Full |
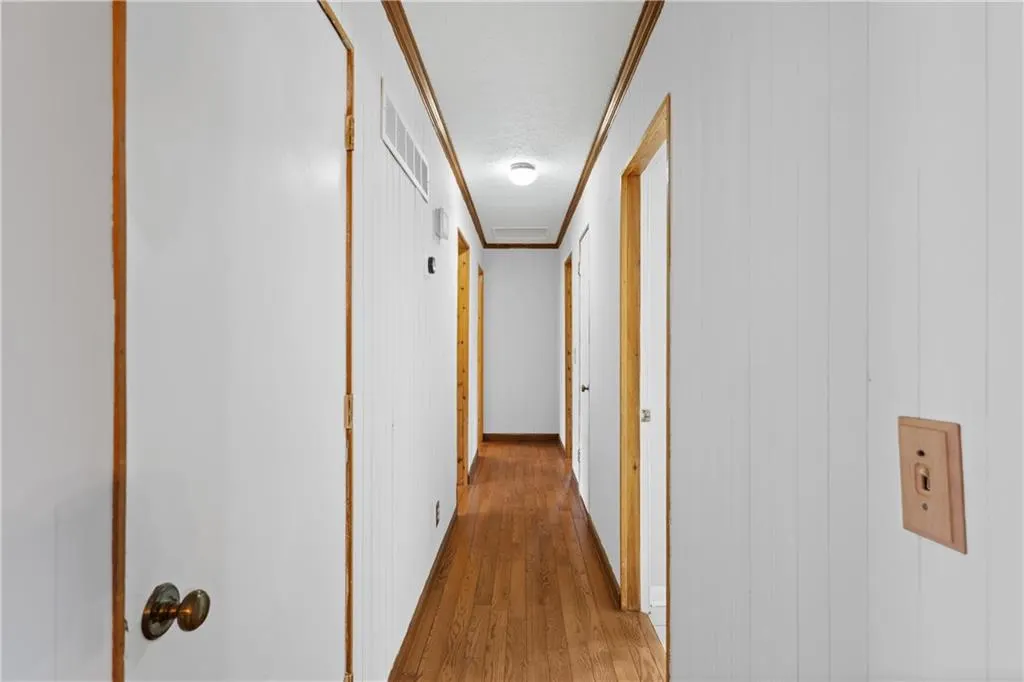
| Flooring | Carpet,Hardwood |
| Total Fireplaces | 1 |
| Fireplace Features | Living Room |
| Common Walls | No Common Walls |
| Window Features | None |
| Above Grade Finished Area | 2436 |
| Laundry Features | In Bathroom,Main Level |
| Total Bedrooms | 3 |
| Room Type | Basement,Den,Kitchen,Master Bathroom,Master Bedroom,Media Room,Sun Room,Workshop |
| Main Level Bedrooms | 3 |
| Main Level Bathrooms | 2 |
| Kitchen Features | Cabinets White,Pantry,Tile Counters,View to Family Room |
| Total Baths | 2 |
| RoomBedroomFeatures | Master on Main |
| Primary Bathroom Features | Shower Only |
| Dining Room Features | Open Concept,Separate Dining Room |
Exterior Features
| Exterior Amenities | Private Yard |
|---|---|
| Fencing | Back Yard,Chain Link,Fenced |
| Parking Features | Drive Under Main Level,Garage,Garage Door Opener,Garage Faces Front |
| Lot Features | Back Yard,Front Yard,Level,Private,Sloped,Wooded |
| Water Source | Public |
| Foundation Details | Concrete Perimeter |
| Building Area Total | 2436 |
| Lot Dimensions | x |
| Lot Size Acres | 0.6607 |
| Road Surface Type | Asphalt |
| Lot Size Source | Public Records |
| Road Frontage Type | City Street |
| Other Equipment | None |
| Horse Amenities | None |
Amenities
- Foreclosure
- Views
- Short Sale
- New Construction
- Adult 55+
- Lease To Own
- No HOA Fees
- Furnished
- Primary On Main
- Air Conditioning
- Seller Finance
- Green
- Fixer Upper
- Horse
- Golf
- Fireplace
- Deck
- Garage
- Basement
- Pool
Property vs Single Family Average in 30188
Statistics provided by Inside Real Estate
Price
Taxes
Year Built

 ©2026 Georgia Multiple Listing Service All information deemed reliable but not guaranteed. All properties are subject to prior sale, change or withdrawal. Neither listing broker(s) or information provider(s) shall be responsible for any typographical errors, misinformation, misprints and shall be held totally harmless. Listing(s) information is provided for consumer's personal, non-commercial use and may not be used for any purpose other than to identify prospective properties consumers may
 Northeast Georgia Board of REALTORS® All information deemed reliable but not guaranteed. All properties are subject to prior sale, change or withdrawal. Neither listing broker(s) or information provider(s) shall be responsible for any typographical errors, misinformation, misprints and shall be held totally harmless. Listing(s) information is provided for consumer's personal, non-commercial use and may not be used for any purpose other than to identify prospective properties consumers may be
 The information set forth on this site is based upon information which we consider reliable, but because it has been supplied by third parties to our franchisees (who in turn supplied it to us), we can not represent that it is accurate or complete, and it should not be relied upon as such. The offerings are subject to errors, omissions, changes, including price, or withdrawal without notice. All dimensions are approximate and have not been verified by the selling party and can not be verified. It
