
Primary on Main

Address
1019 College Avenue Nw, Conyers, GA
Price
$ 425,000
Property Attributes
- MLS#7765648
- TypeSingle Family
- Listing Status Pending
- CountyRockdale
- CityConyers
- NeighborhoodOlde Town
- Zip30012
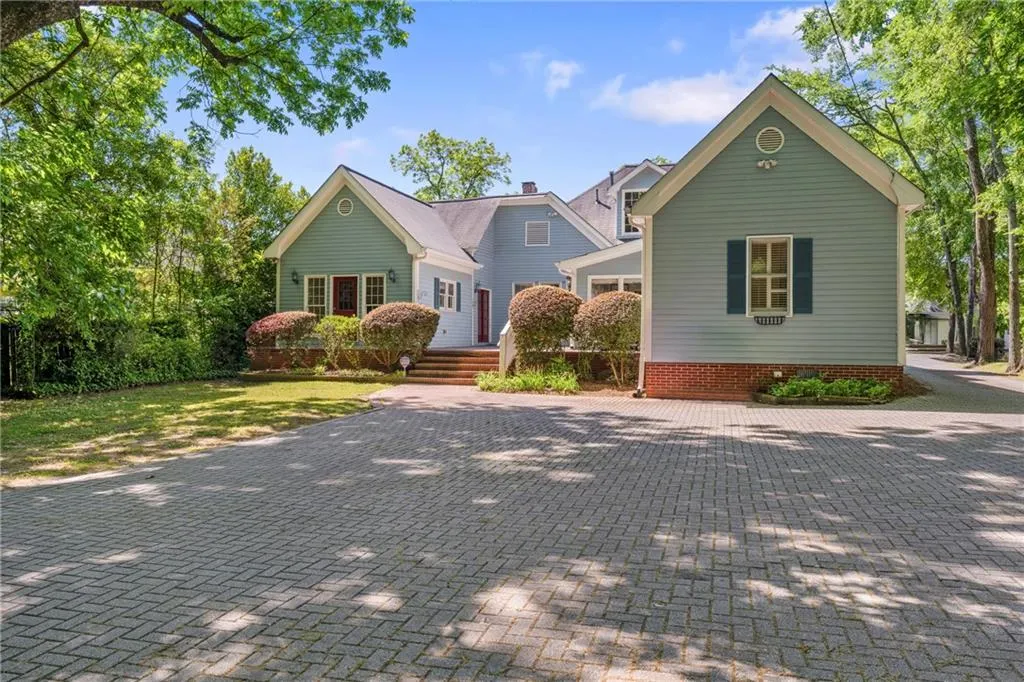
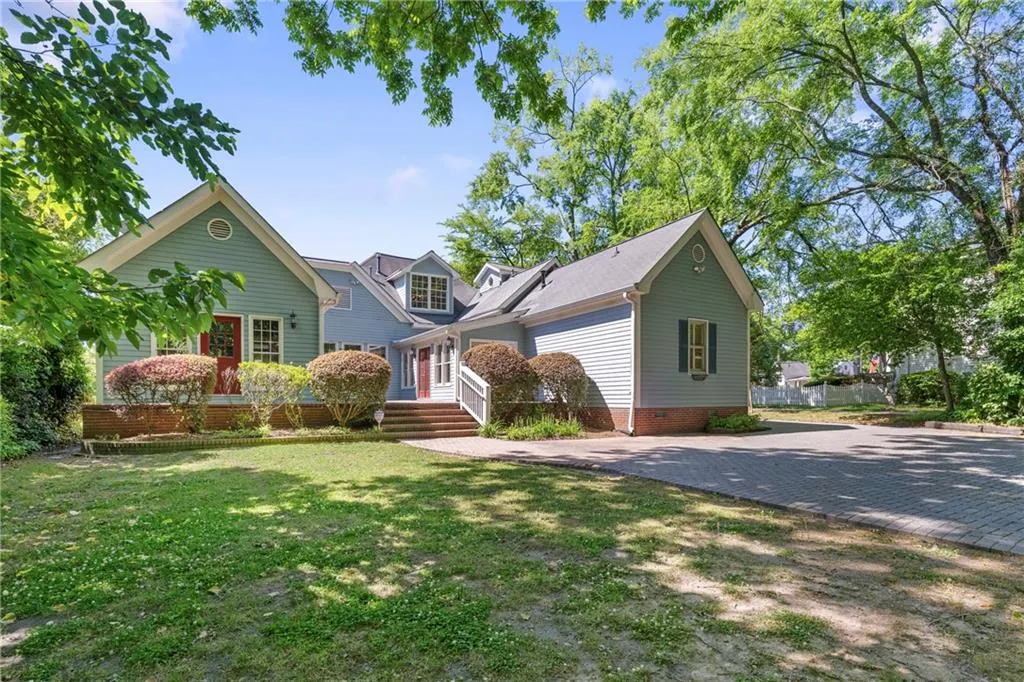
- StyleVictorian
- Year Built1860
- Taxes$ 5601
- Price$ 425,000
- Bedrooms4
- Full Bathrooms3
- Half Bathrooms0
- Lot Size0.38 Acres
Data Source:
First Multiple Listing Services (FMLS)
Property Description
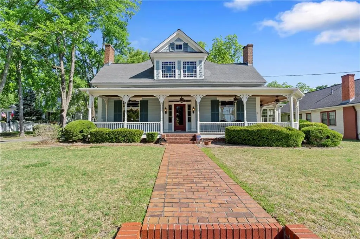
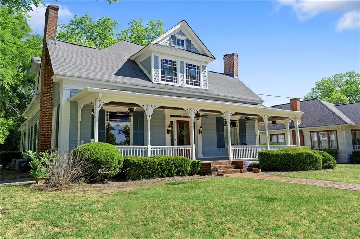
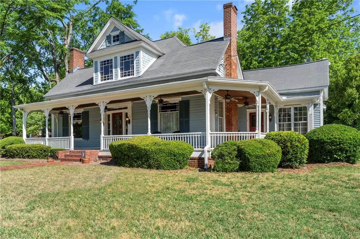
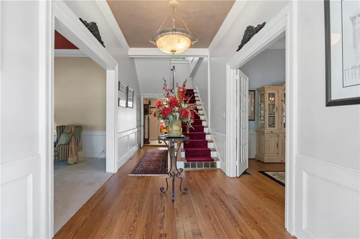
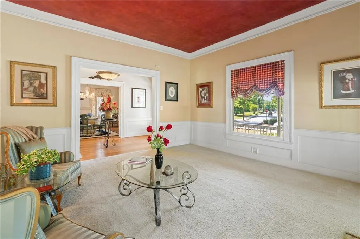
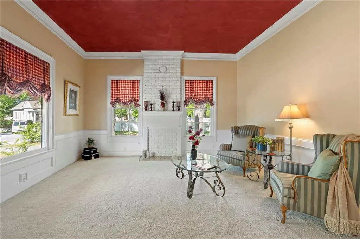
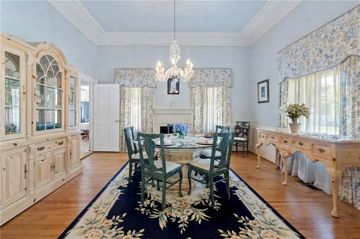
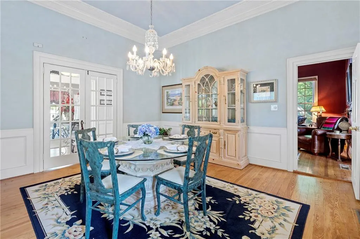
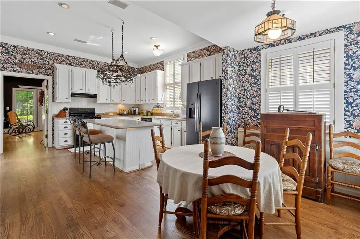
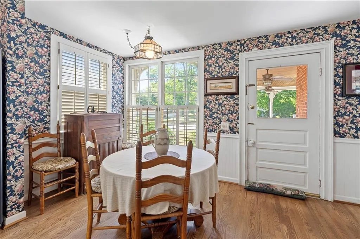
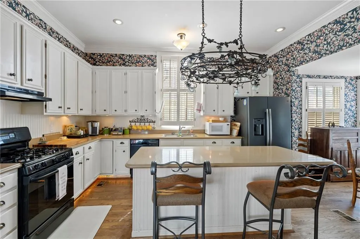
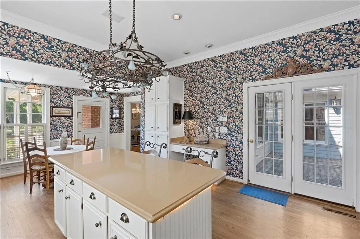
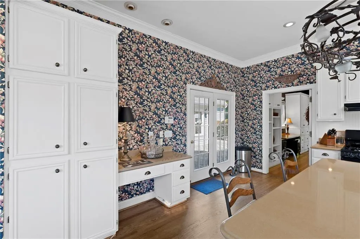
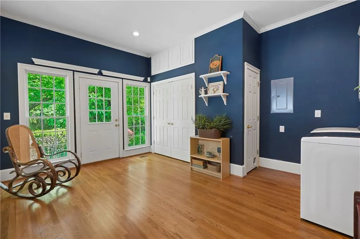
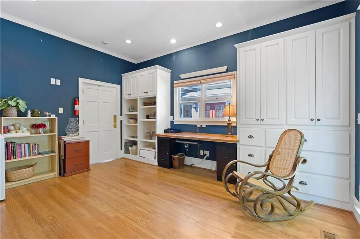
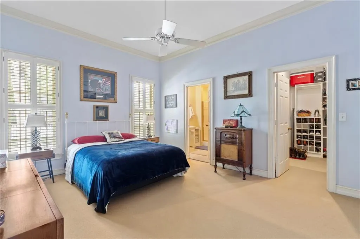
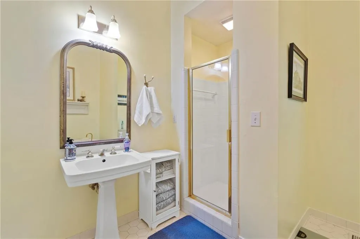
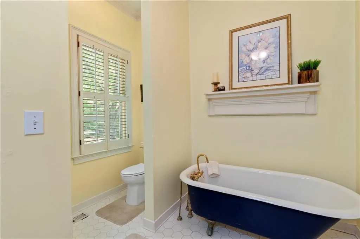
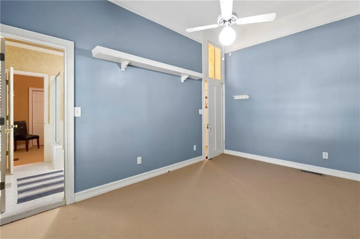
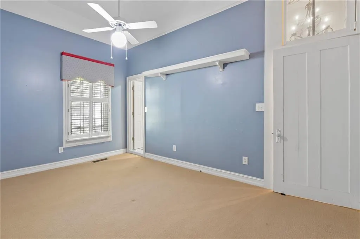
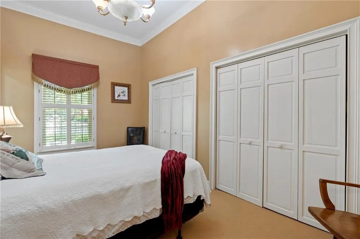
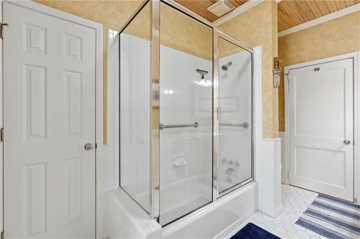
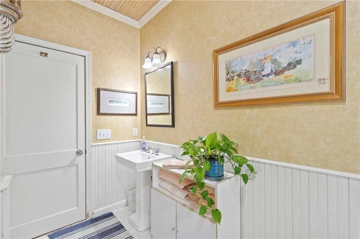
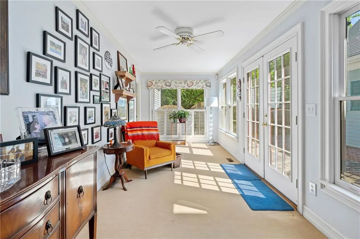
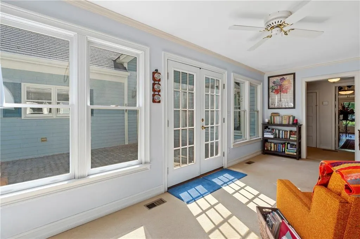
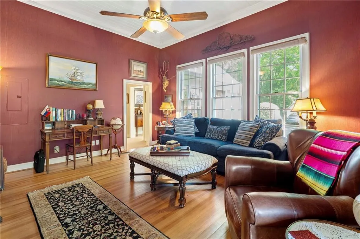
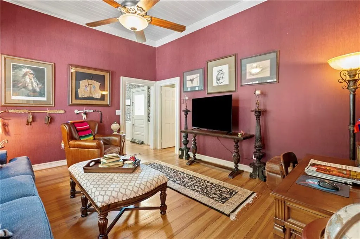
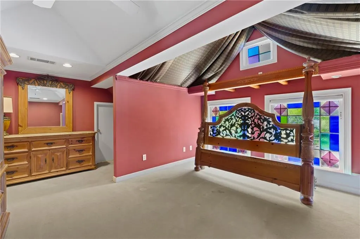
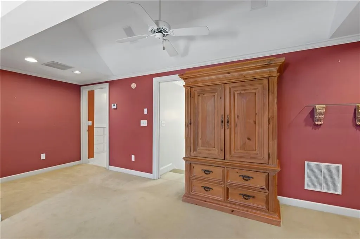
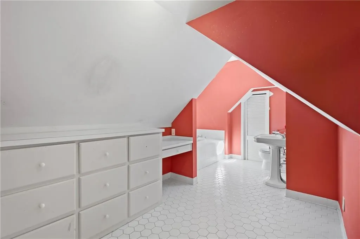
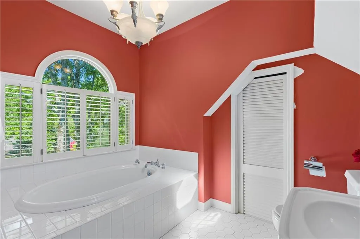
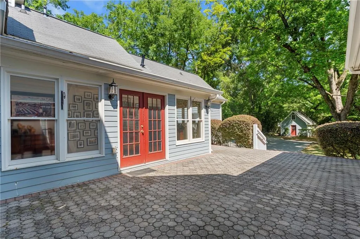
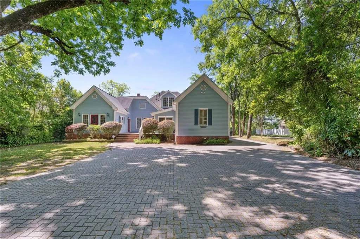
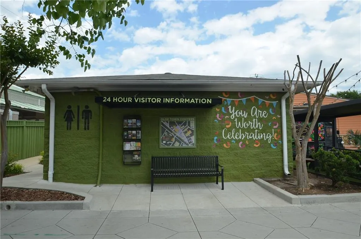
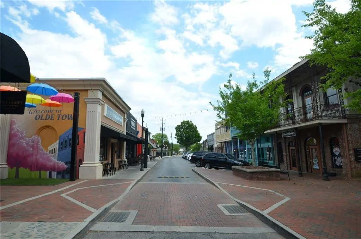
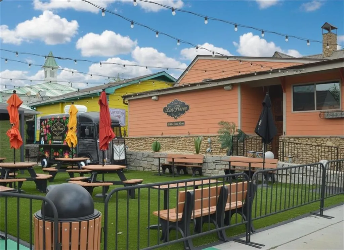
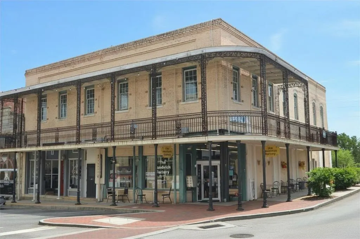
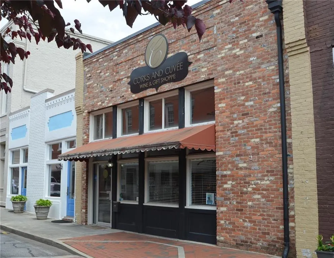
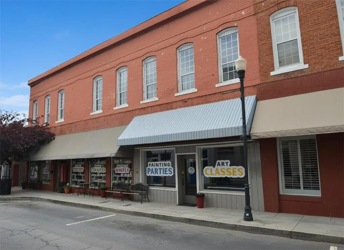
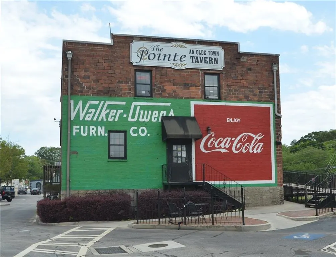
Circa 1860, this remarkable historic residence stands as a rare opportunity to own a piece of Olde Town Conyers’ architectural legacy. Defined by its true wraparound porch and impressive 14-foot ceilings, the home showcases the scale and craftsmanship rarely found in modern construction. The grand entry, formal living room, dining room, and expansive kitchen create a sense of presence and flow that reflects the home’s original design intent—built for both gathering and everyday living. Original hardwood floors remain as a testament to the home’s history, complemented by newer hardwood, tile and carpet in select areas. The kitchen and bathrooms have been updated over time, offering functional convenience while leaving room for a future owner to thoughtfully reimagine and elevate the spaces. The layout features four bedrooms, including two with private ensuite baths, and a Jack-and-Jill bath serving the additional bedrooms—an efficient and flexible configuration within a historic footprint. In addition to the original living room, a cozy den sits just off of the kitchen. Outdoor living is redefined with a charming paver courtyard, offering a private, low-maintenance alternative to a traditional backyard. A detached outbuilding with power adds further versatility, ideal for a studio, workshop, or storage. Rich in character, scale, and potential, this is more than a home—it’s a chance to steward a piece of Conyers history and make it your own for years to come. Walk to Olde Town for a bite to eat, or to enjoy one of the many festivals held each year. Come and see the house that local artist, D. Morgan, called home for over 20 years. Welcome to 1019 College Ave!
| Elementary School | Middle School | High School |
|---|---|---|
| Pine Street Elementary School | Conyers Middle School | Rockdale County High School |
| Price History | |
|---|---|
| 5/6/2026 | Listed $450,000 |
| 7/22/2026 | 6$425,000 |
General Features
| Sewer | Public Sewer |
|---|---|
| Heating | Central,Natural Gas |
| Cooling | Central Air,Electric |
| Utilities | Electricity Available,Natural Gas Available,Sewer Available,Water Available |
| Roof | Composition,Shingle |
| Appliances | Dishwasher,Dryer,Gas Range,Gas Water Heater,Range Hood,Refrigerator,Washer |
| Patio/Porch Features | Covered,Front Porch,Patio,Wrap Around |
| Architectural Style | Victorian |
| Pool Features | None |
| Security Features | Security System Owned |
| Construction Materials | Frame |
| Year Built | 1860 |
| Electric | 110 Volts |
| View | Neighborhood |
| Levels | One and One Half |
| Property Subtype | Single Family Residence |
| Tax Year | 2025 |
| Parcel Number | C070010017 |
| Waterfront Features | None |
| Community Features | Sidewalks,Street Lights |
| Accessibility | None |
| County | Rockdale - GA |
| Property Type | Residential |
| HOA | false |
| Energy Efficient | None |
| Subdivision Name | Olde Town |
| Green Energy Generation | None |
| Other Structures | Outbuilding |
| Full Baths | 3 |
| Status | Pending |
| Directions | GPS Friendly |
| High School | Rockdale County |
| City | Conyers |
| Body of Water | None |
| Spa Features | None |
| HOA Fee 2 Frequency | Annually |
| Elementary School | Pine Street |
| Property Attached Y/N | false |
| Land Lease Y/N | false |
| Tax Annual Amount | 5601 |
| Home Warranty Y/N | false |
| Middle/Junior High School | Conyers |
| Property Condition | Resale |
| Virtual Tour | https://dl.dropboxusercontent.com/scl/fi/r43duvzvysbezt8446hhi/1018-college-ave-nw-video.mp4?rlkey=r8c7i54mn7rdcep0x6v1clctk&raw=1 |
| Standard Status | Pending |
| Freehold | IDX |
| Corporate Owner | Historical |
Interior Features
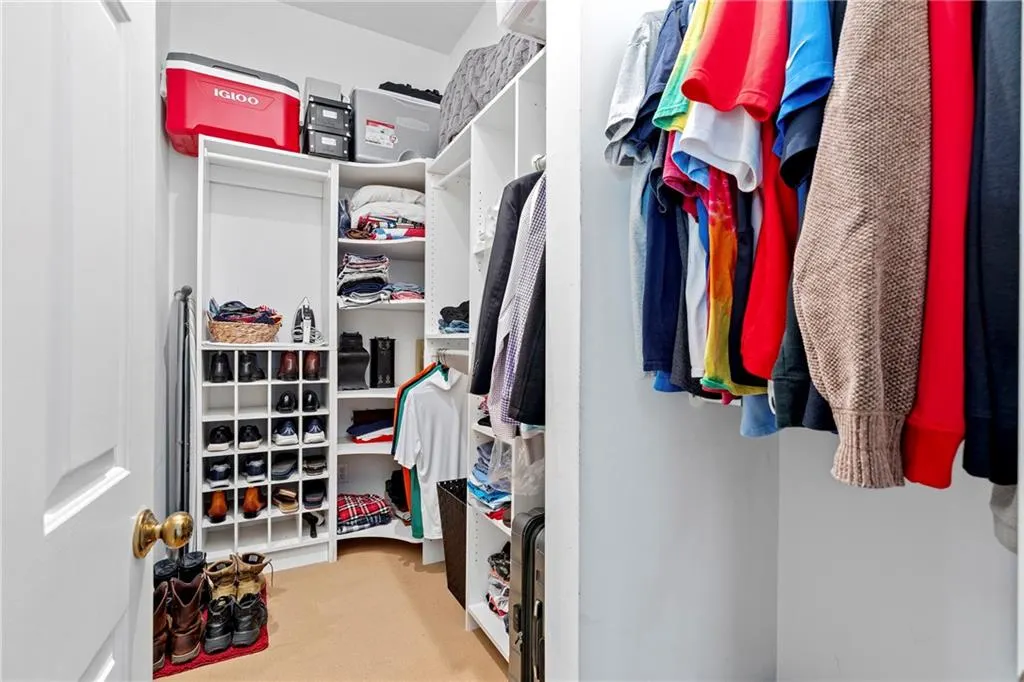
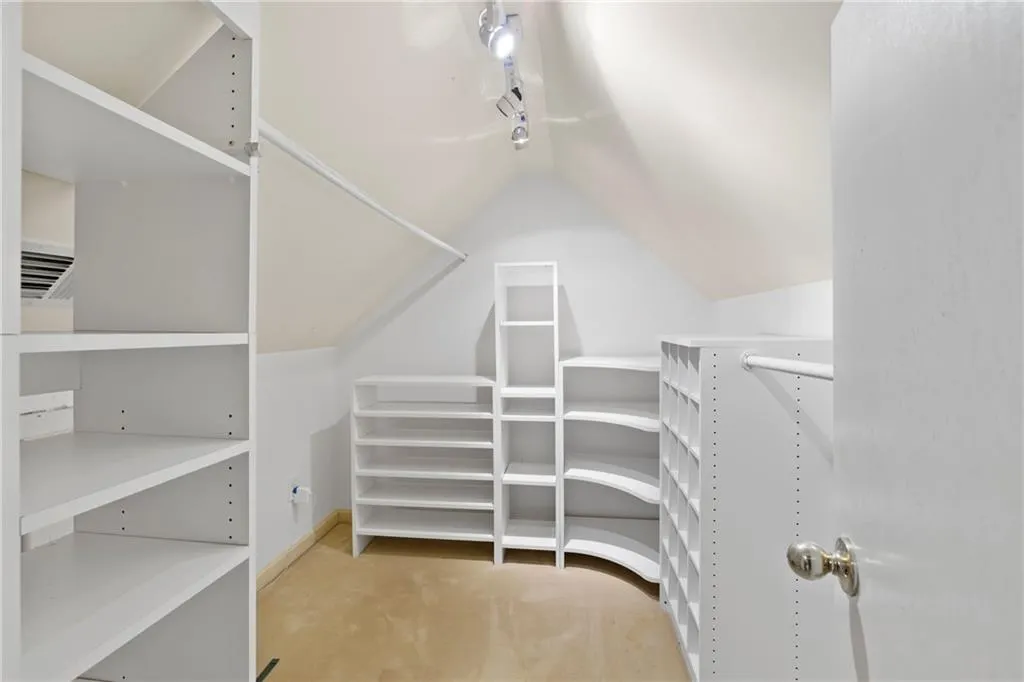
| Interior Amenities | Crown Molding,Entrance Foyer,Recessed Lighting,Walk-In Closet(s) |
|---|---|
| Basement | Crawl Space |
| Flooring | Carpet,Ceramic Tile,Hardwood |
| Total Fireplaces | 2 |
| Fireplace Features | Decorative |
| Common Walls | No Common Walls |
| Window Features | Plantation Shutters,Storm Window(s) |
| Above Grade Finished Area | 2697 |
| Laundry Features | Common Area,Laundry Room,Main Level |
| Total Bedrooms | 4 |
| Room Type | Den,Dining Room,Living Room,Office |
| Main Level Bedrooms | 3 |
| Main Level Bathrooms | 2 |
| Kitchen Features | Eat-in Kitchen,Kitchen Island,Pantry,Solid Surface Counters |
| Total Baths | 3 |
| RoomBedroomFeatures | Double Master Bedroom,Master on Main |
| Primary Bathroom Features | None |
| Dining Room Features | Seats 12+,Separate Dining Room |
Exterior Features
| Exterior Amenities | Courtyard,Permeable Paving,Private Yard,Storage |
|---|---|
| Fencing | None |
| Parking Features | Level Driveway,Parking Pad |
| Lot Features | Front Yard,Level |
| Water Source | Public |
| Total Parking | 3 |
| Foundation Details | Brick/Mortar |
| Building Area Total | 2697 |
| Lot Dimensions | 213 x 80 |
| Lot Size Acres | 0.38 |
| Road Surface Type | Paved |
| Lot Size Source | Public Records |
| Road Frontage Type | City Street |
| Other Equipment | None |
| Horse Amenities | None |
Amenities
- Foreclosure
- Views
- Short Sale
- New Construction
- Adult 55+
- Lease To Own
- No HOA Fees
- Furnished
- Primary On Main
- Air Conditioning
- Seller Finance
- Green
- Fixer Upper
- Horse
- Golf
- Fireplace
- Deck
- Garage
- Basement
- Pool
Property vs Single Family Average in 30012
Statistics provided by Inside Real Estate
Price
Taxes
Year Built

 ©2026 Georgia Multiple Listing Service All information deemed reliable but not guaranteed. All properties are subject to prior sale, change or withdrawal. Neither listing broker(s) or information provider(s) shall be responsible for any typographical errors, misinformation, misprints and shall be held totally harmless. Listing(s) information is provided for consumer's personal, non-commercial use and may not be used for any purpose other than to identify prospective properties consumers may
 Northeast Georgia Board of REALTORS® All information deemed reliable but not guaranteed. All properties are subject to prior sale, change or withdrawal. Neither listing broker(s) or information provider(s) shall be responsible for any typographical errors, misinformation, misprints and shall be held totally harmless. Listing(s) information is provided for consumer's personal, non-commercial use and may not be used for any purpose other than to identify prospective properties consumers may be
 The information set forth on this site is based upon information which we consider reliable, but because it has been supplied by third parties to our franchisees (who in turn supplied it to us), we can not represent that it is accurate or complete, and it should not be relied upon as such. The offerings are subject to errors, omissions, changes, including price, or withdrawal without notice. All dimensions are approximate and have not been verified by the selling party and can not be verified. It
