
Views - Primary on Main
Address
940 Knollwood Road, Mineral Bluff, GA
Price
$ 709,000
Property Attributes
- MLS#7765746
- TypeSingle Family
- Listing Status Active
- CountyFannin
- CityMineral Bluff
- NeighborhoodKnollwood Estates
- Zip30559
- StyleTraditional
- Year Built2005
- Price$ 709,000
- Bedrooms6
- Full Bathrooms4
- Half Bathrooms1
- Lot Size1 Acres
Data Source:
First Multiple Listing Services (FMLS)
Property Description
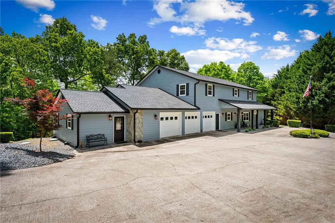
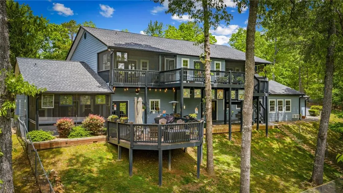
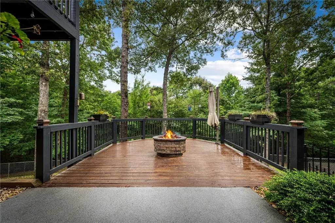
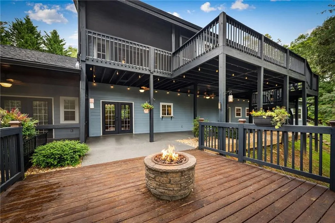
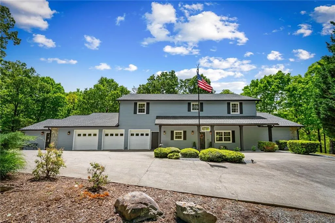
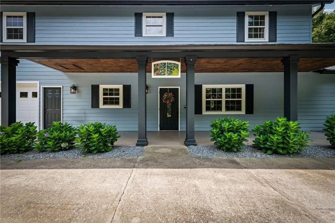
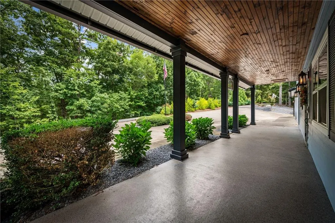
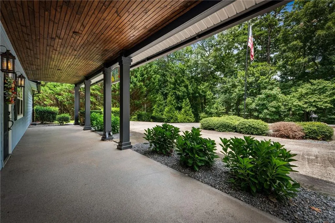
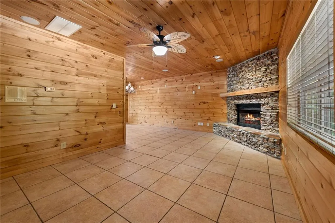
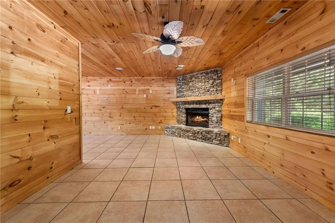
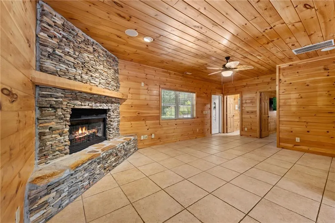
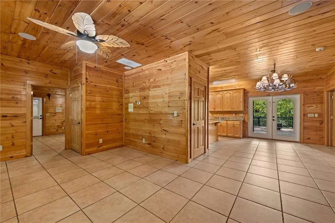
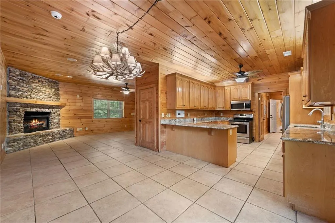
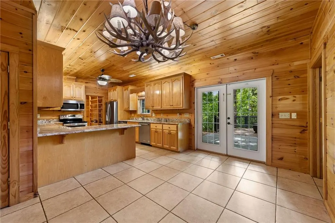
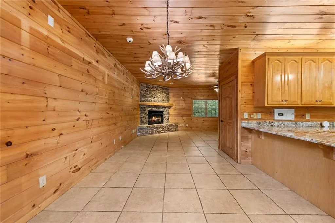
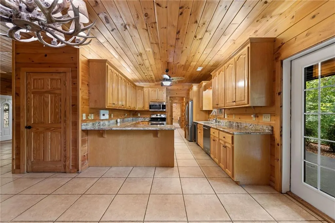
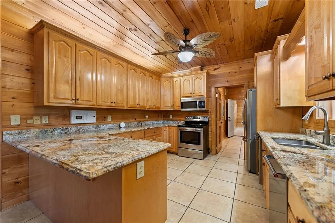
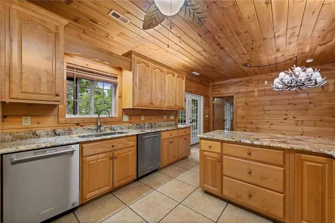
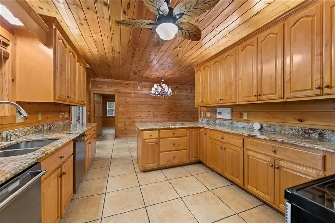
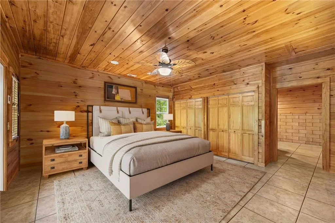
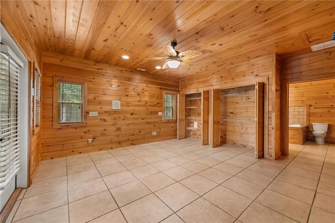
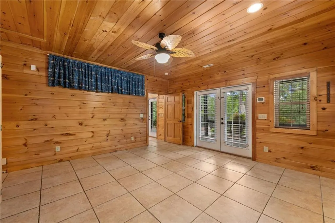
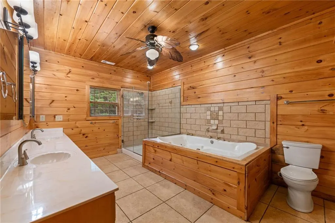
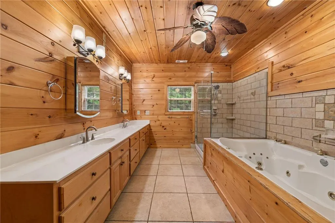
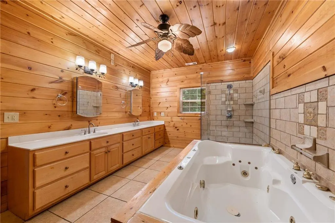
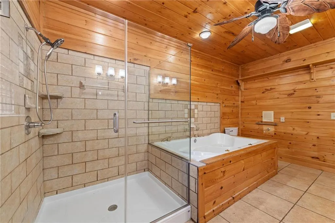
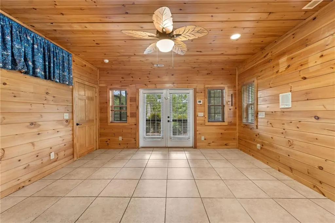
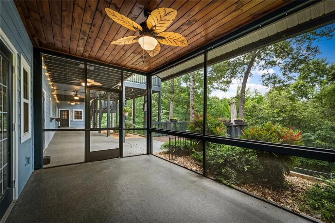
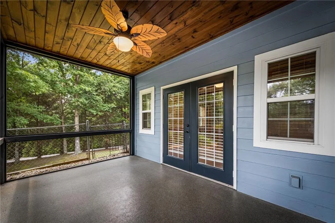
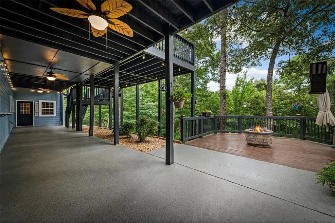
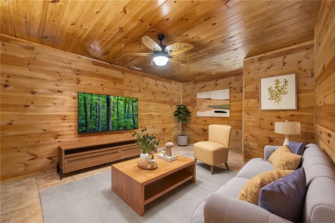
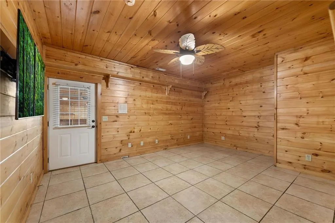
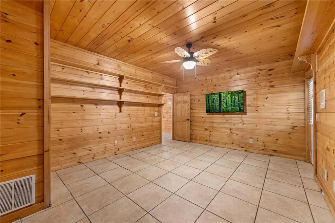
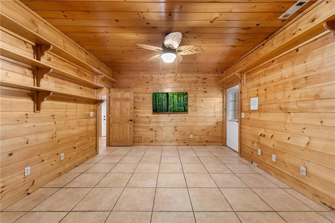
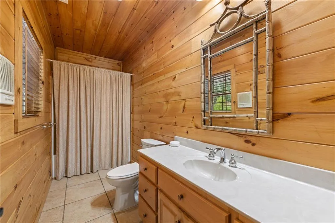
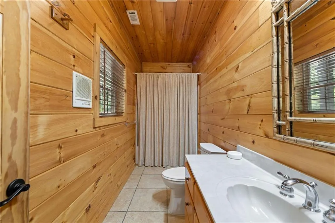
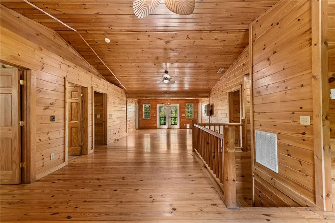
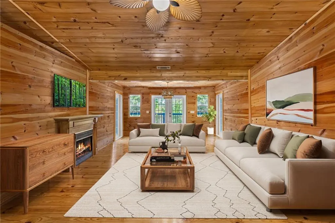
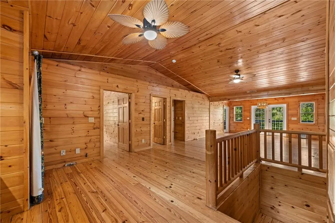
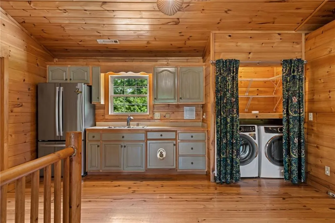
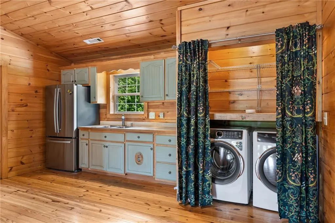
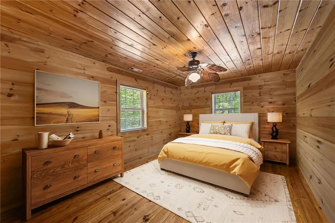
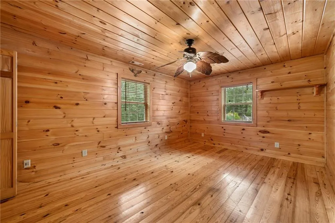
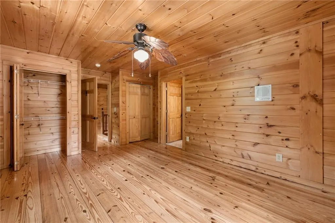
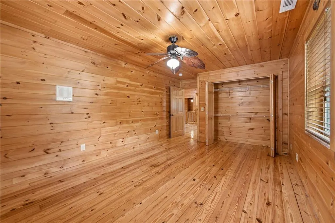
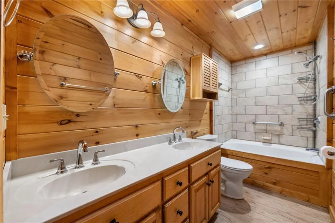
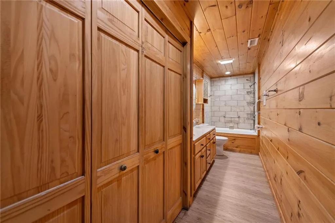
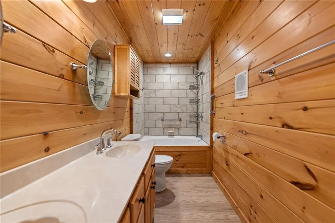
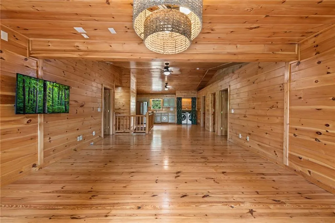
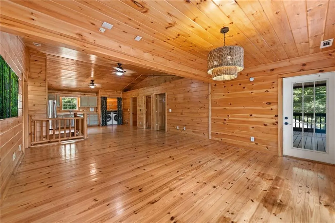
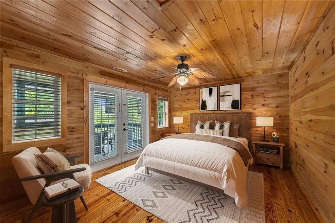
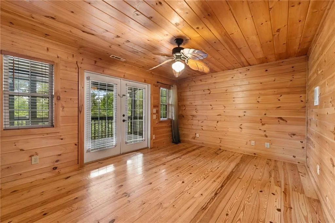
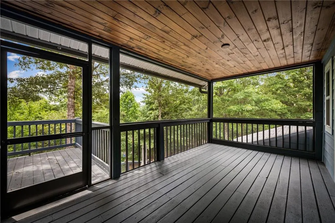
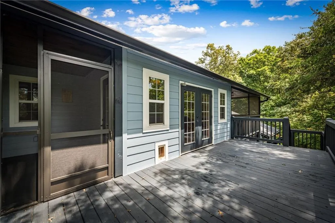
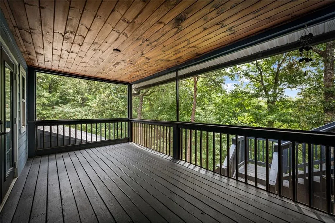
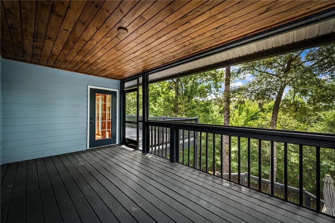
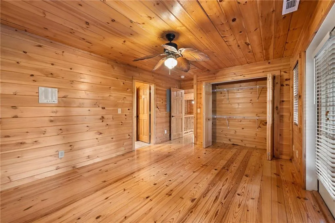
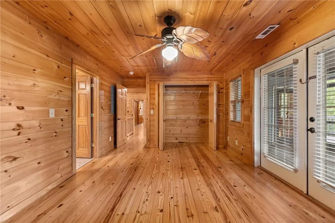
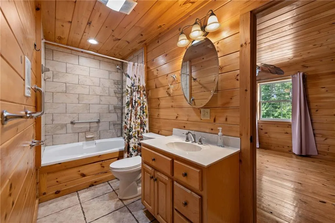
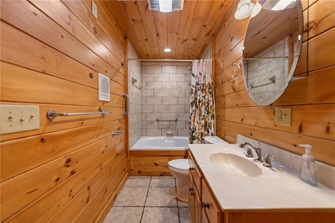
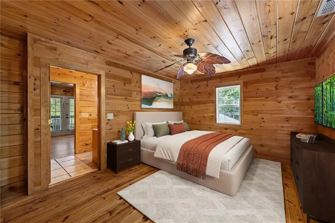
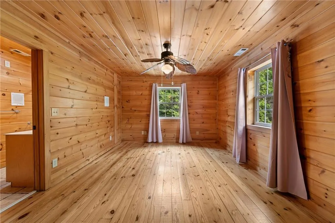
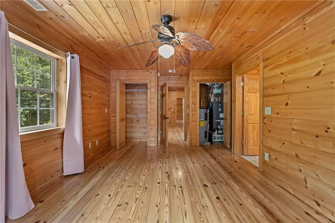
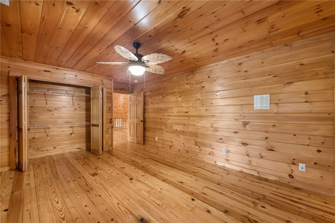
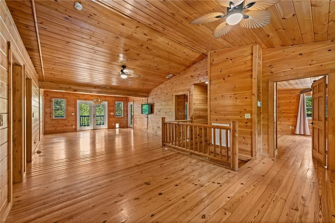
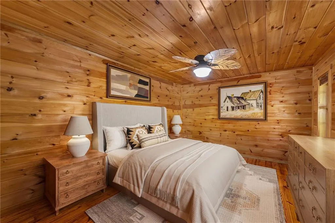
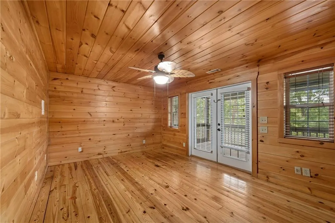
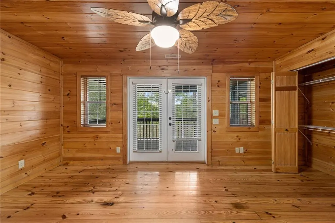
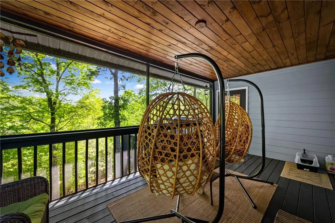
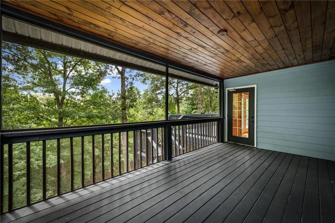
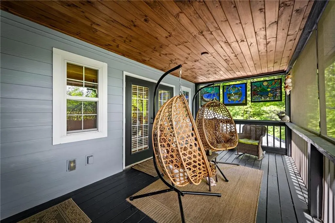
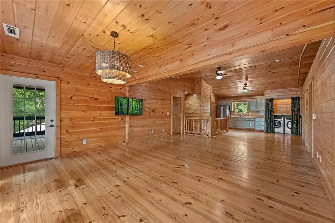
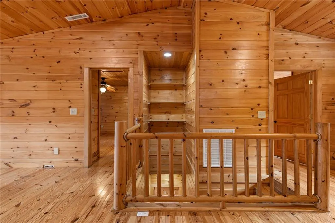
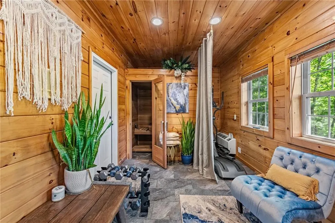
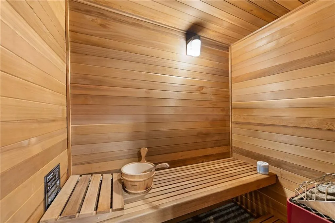
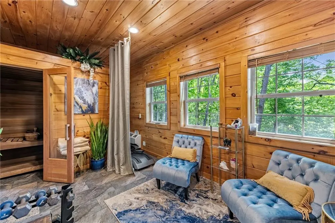
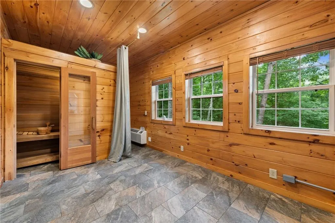
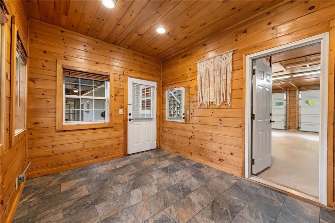
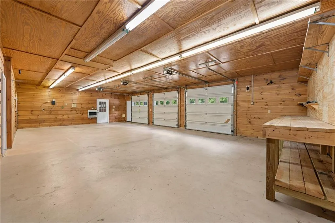
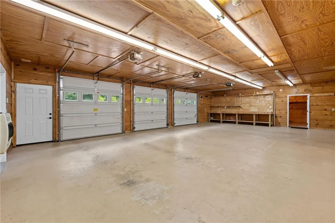
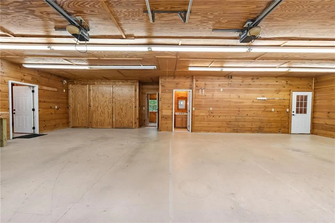
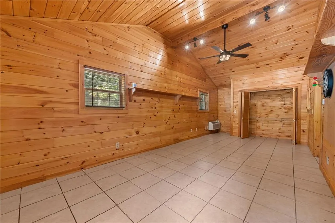
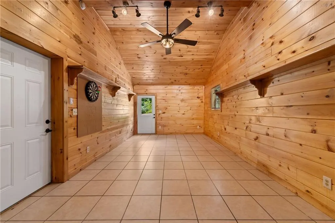
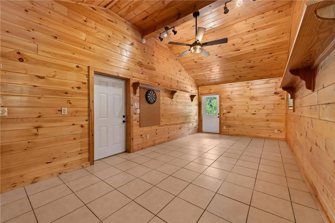
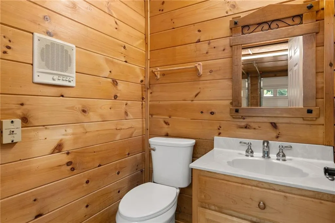
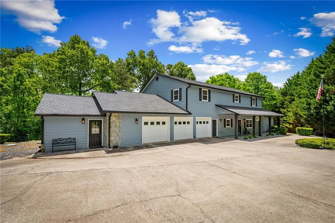
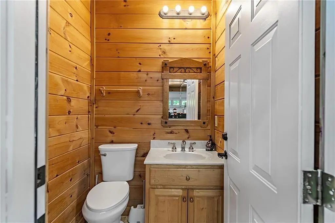
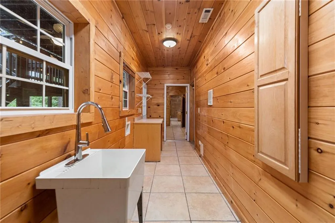
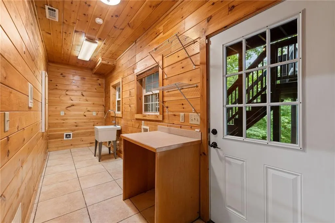
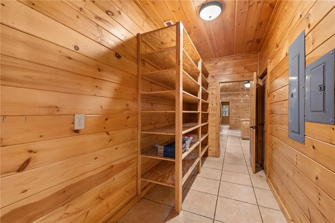
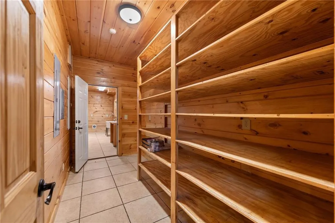
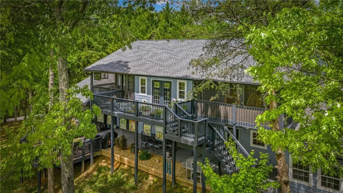
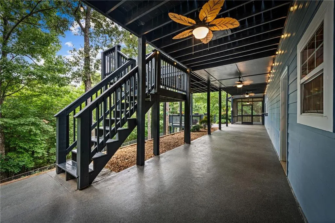
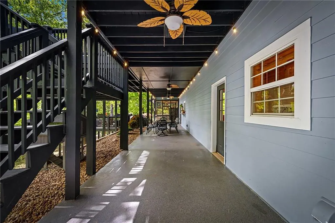
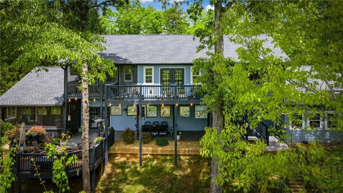
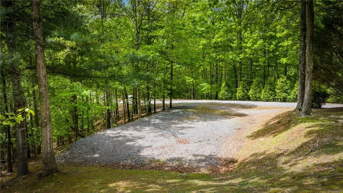
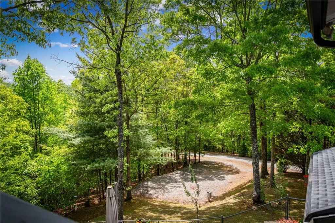
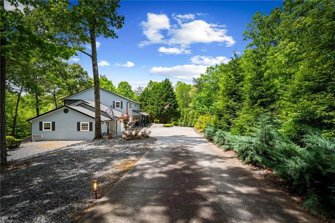
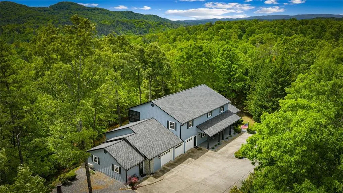
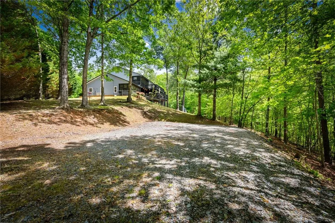
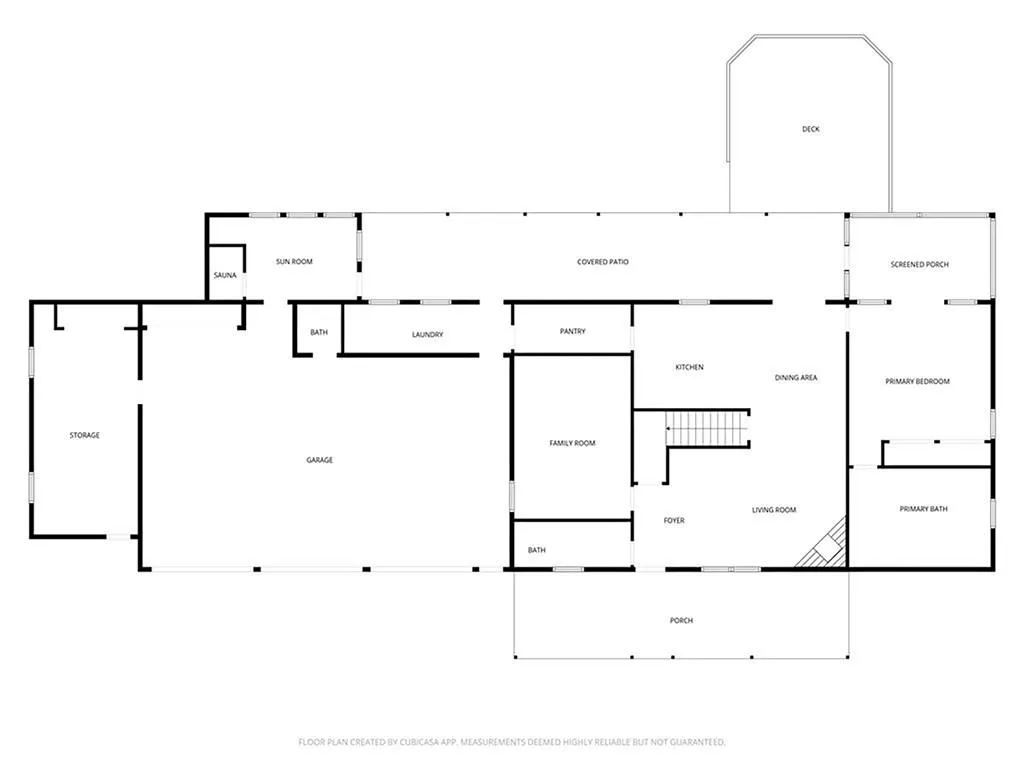
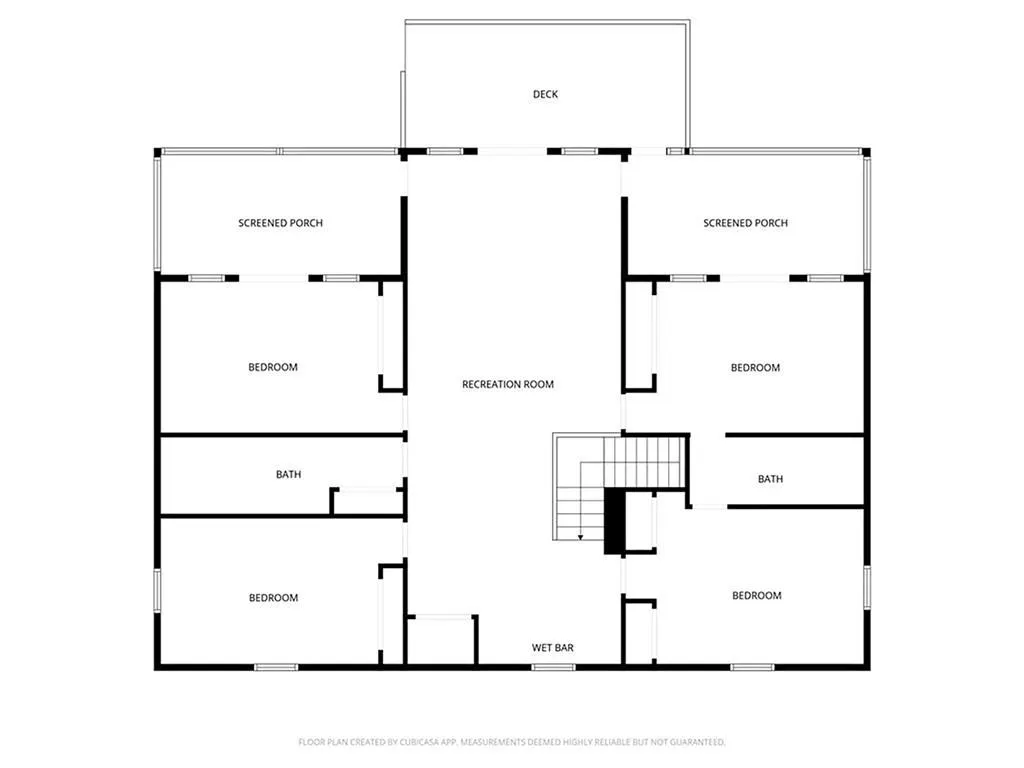
Escape to your own North Georgia mountain retreat where privacy, space, and effortless entertaining come together just minutes from downtown Blue Ridge, Murphy, NC, and Copperhill, TN. Nestled on a private 1-acre lot with seasonal mountain views and all paved access, this beautifully updated 6-bedroom, 4.5-bath home offers the ideal blend of mountain lifestyle and modern comfort. Designed for gathering and making memories, the home features multiple indoor and outdoor living spaces perfect for hosting family and friends or enjoying peaceful mountain living year-round. Relax on three screened porches, gather around the gas fire-pit deck under the stars, or unwind knowing a dedicated hot tub hookup is ready for your future spa retreat. Inside, spacious living areas create flexibility for entertaining, multigenerational living, or simply spreading out. The thoughtfully designed floorplan includes, a large work-from-home office, dedicated workout room with sauna, two laundry areas, and an oversized walk-in pantry. A gas-heated 3-car garage and RV parking with electrical hookup add even more versatility for full-time living, a second home getaway, or income-producing investment property. Extensive recent improvements mean the heavy lifting has already been done. Updates include new Hardie board siding, roof, gutters, shutters, exterior paint, and back stairs, along with major system upgrades including HVAC improvements, water heater, mini-split systems, updated appliances, lighting, plumbing fixtures, and ceiling fans. Outdoor spaces have been enhanced with screened porch enclosures, Viking patio coating, and a gas-plumbed fire-pit entertaining area. Additional highlights include, whole-house generator, fenced backyard, termite bond, and recently serviced systems for added peace of mind. Whether you're looking for a full-time residence, private mountain getaway, or short-term rental opportunity, this Blue Ridge retreat is ready to welcome you home. Some photos are VS.
| Elementary School | Middle School | High School |
|---|---|---|
| East Fannin Elementary School | Fannin County Middle School | Fannin County High School |
| Price History | |
|---|---|
| 5/6/2026 | Listed $749,000 |
| 6/23/2026 | 5$709,000 |
General Features
| Sewer | Septic Tank |
|---|---|
| Heating | Central,Electric,Propane |
| Cooling | Ceiling Fan(s),Central Air,Electric |
| Utilities | Cable Available |
| Roof | Composition |
| Appliances | Dishwasher,Dryer,Microwave,Refrigerator,Washer |
| Garage Spaces | 3 |
| Patio/Porch Features | Patio,Screened |
| Architectural Style | Traditional |
| Pool Features | None |
| Security Features | None |
| Construction Materials | Concrete,HardiPlank Type |
| Year Built | 2005 |
| Electric | None |
| View | Mountain(s) |
| Levels | Two |
| Property Subtype | Single Family Residence |
| Tax Year | 2025 |
| Parcel Number | 0026 18A |
| Waterfront Features | None |
| Community Features | None |
| Accessibility | None |
| County | Fannin - GA |
| Property Type | Residential |
| HOA | false |
| Energy Efficient | None |
| Subdivision Name | Knollwood Estates |
| Green Energy Generation | None |
| Other Structures | None |
| Full Baths | 4 |
| Status | Active |
| Directions | Head North on 515 and turn left onto 60 South (Dunkin & Corner Store redlight). Follow to Stop sign at and turn right on Spur 60. Continue for approximately 4.5 miles to a right on Knollwood Road. Follow for 0.9 miles turning right on Knollwood Glen. Home is the first driveway on left. |
| High School | Fannin County |
| City | Mineral Bluff |
| Body of Water | None |
| Spa Features | None |
| Elementary School | East Fannin |
| Property Attached Y/N | false |
| Land Lease Y/N | false |
| Home Warranty Y/N | false |
| Middle/Junior High School | Fannin County |
| Property Condition | Resale |
| Virtual Tour | https://listings.exposurevirtualtours.com/videos/019df35d-983c-736f-9433-6d2d387a351d?v=427 |
| Standard Status | Active |
| Freehold | IDX |
| Corporate Owner | None |
Interior Features
| Interior Amenities | High Speed Internet,Sauna,Wet Bar |
|---|---|
| Basement | None |
| Flooring | Tile |
| Total Fireplaces | 2 |
| Fireplace Features | Fire Pit,Gas Log |
| Common Walls | No Common Walls |
| Window Features | Insulated Windows |
| Above Grade Finished Area | 4316 |
| Half Baths | 1 |
| Laundry Features | Laundry Closet,Mud Room |
| Total Bedrooms | 6 |
| Room Type | Bonus Room |
| Main Level Bedrooms | 2 |
| Main Level Bathrooms | 2 |
| Kitchen Features | Breakfast Bar,Country Kitchen,Eat-in Kitchen,Kitchen Island |
| Total Baths | 5 |
| RoomBedroomFeatures | Master on Main |
| Primary Bathroom Features | Double Vanity,Separate Tub/Shower |
| Dining Room Features | Other |
Exterior Features
| Exterior Amenities | Rear Stairs,Other |
|---|---|
| Fencing | Fenced |
| Parking Features | Garage |
| Lot Features | Sloped,Wooded,Other |
| Water Source | Private,Well |
| Foundation Details | Slab |
| Building Area Total | 4316 |
| Lot Size Acres | 1 |
| Road Surface Type | Other |
| Lot Size Source | Other |
| Road Frontage Type | Other |
| Other Equipment | Generator |
| Horse Amenities | None |
Amenities
- Foreclosure
- Views
- Short Sale
- New Construction
- Adult 55+
- Lease To Own
- No HOA Fees
- Furnished
- Primary On Main
- Air Conditioning
- Seller Finance
- Green
- Fixer Upper
- Horse
- Golf
- Fireplace
- Deck
- Garage
- Basement
- Pool
Property vs Single Family Average in 30559
Statistics provided by Inside Real Estate
Price
Year Built
 ©2026 Georgia Multiple Listing Service All information deemed reliable but not guaranteed. All properties are subject to prior sale, change or withdrawal. Neither listing broker(s) or information provider(s) shall be responsible for any typographical errors, misinformation, misprints and shall be held totally harmless. Listing(s) information is provided for consumer's personal, non-commercial use and may not be used for any purpose other than to identify prospective properties consumers may
 Listings identified with the FMLS IDX logo come from FMLS and are held by brokerage firms other than the owner of this website. The listing brokerage is identified in any listing details. Information is deemed reliable but is not guaranteed. If you believe any FMLS listing contains material that infringes your copyrighted work please
  Northeast Georgia Board of REALTORS® All information deemed reliable but not guaranteed. All properties are subject to prior sale, change or withdrawal. Neither listing broker(s) or information provider(s) shall be responsible for any typographical errors, misinformation, misprints and shall be held totally harmless. Listing(s) information is provided for consumer's personal, non-commercial use and may not be used for any purpose other than to identify prospective properties consumers may be
 The information set forth on this site is based upon information which we consider reliable, but because it has been supplied by third parties to our franchisees (who in turn supplied it to us), we can not represent that it is accurate or complete, and it should not be relied upon as such. The offerings are subject to errors, omissions, changes, including price, or withdrawal without notice. All dimensions are approximate and have not been verified by the selling party and can not be verified. It
