
Price Reduction - Views - Primary on Main - Eco Friendly







Address
5275 Sugar Ridge Drive Ne, Buford, GA
Price
$ 768,000
Property Attributes
- MLS#7766001
- TypeSingle Family
- Listing Status Active
- CountyGwinnett
- CityBuford
- NeighborhoodSugar Ridge
- Zip30518
- StyleCape Cod
- Year Built1981
- Taxes$ 5431
- Price$ 768,000
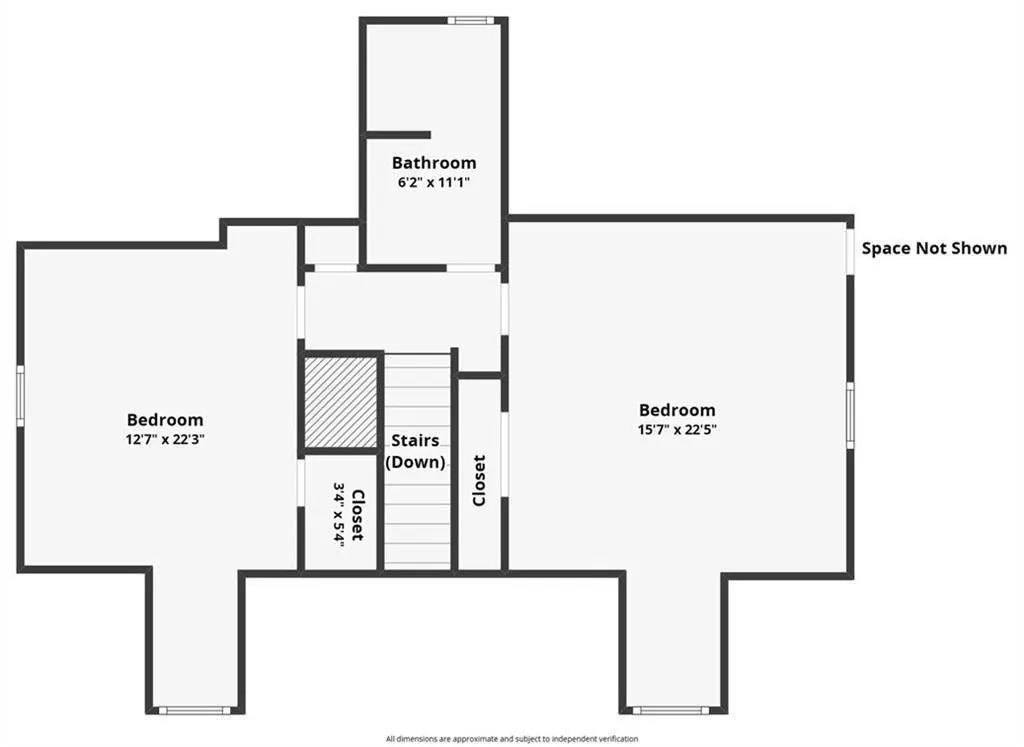
- Bedrooms5
- Full Bathrooms3
- Half Bathrooms2
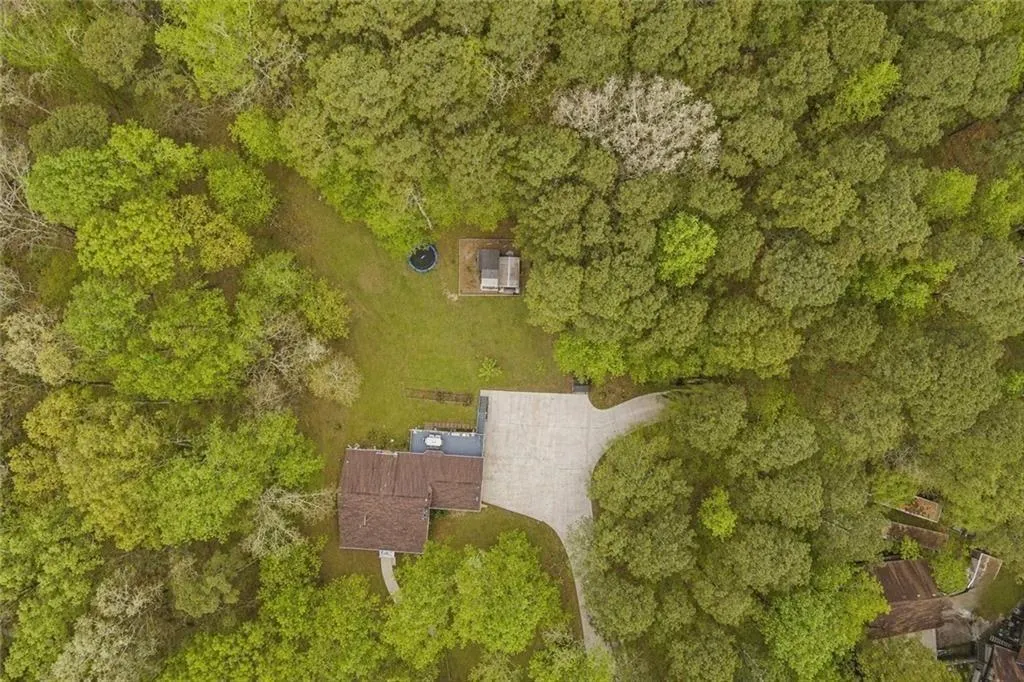
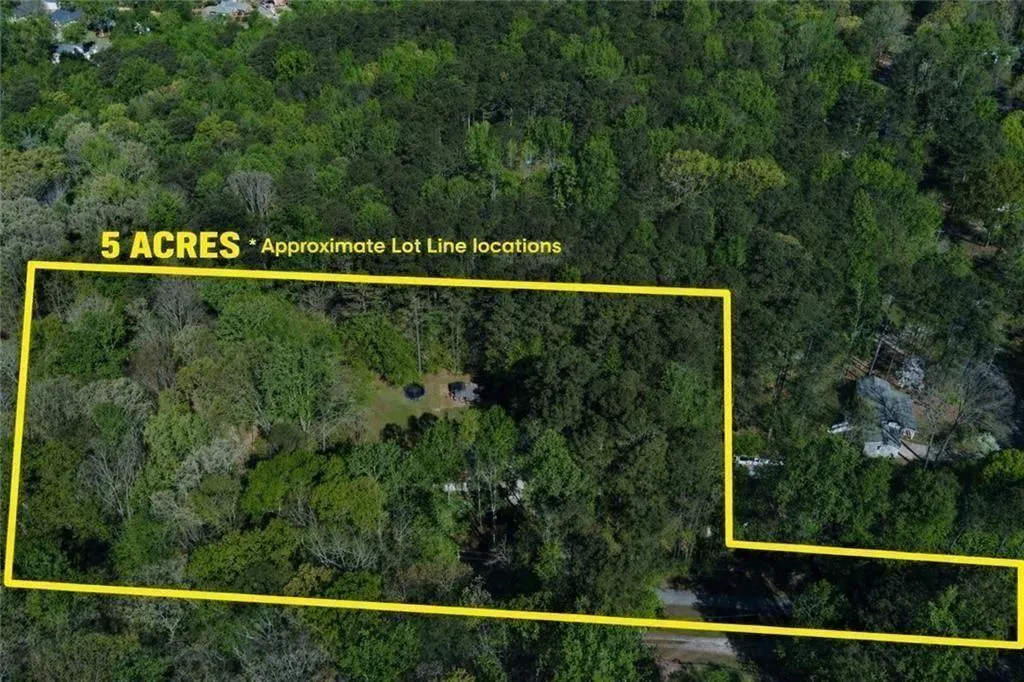
- Lot Size5 Acres
Data Source:
First Multiple Listing Services (FMLS)
Property Description
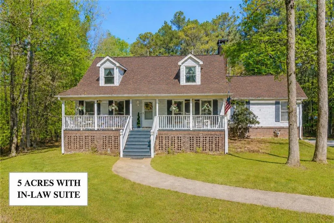
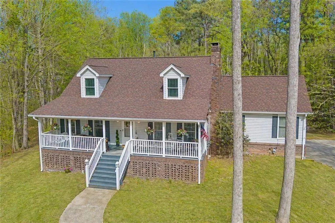
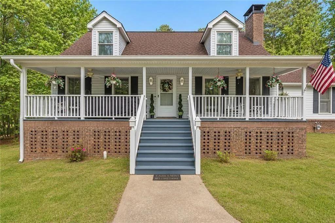
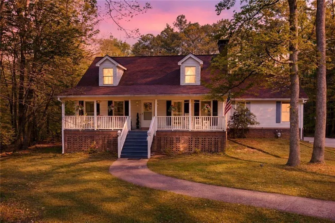
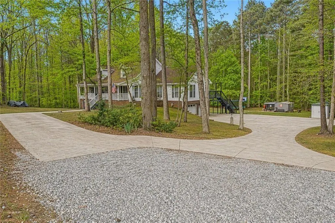
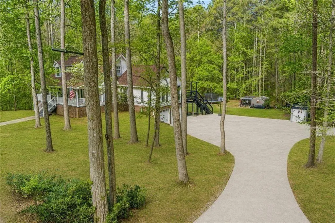
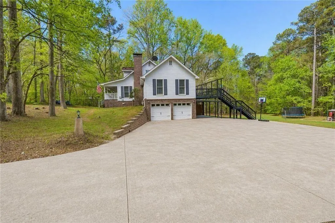
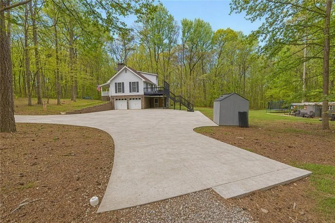
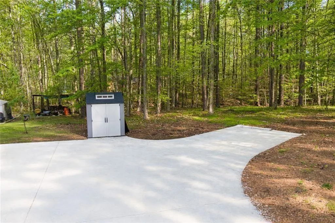
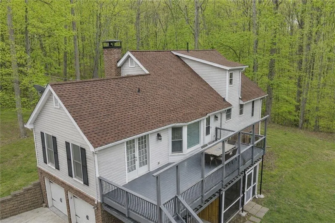
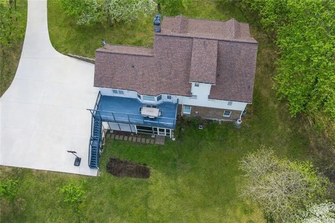
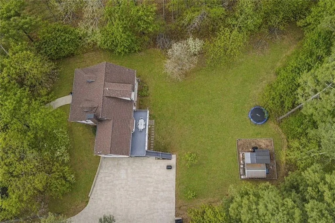
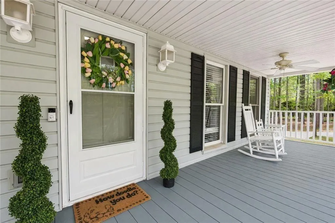
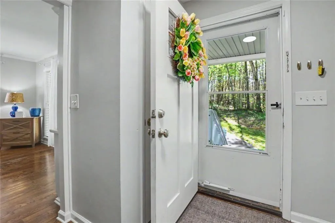
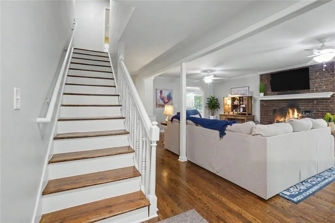
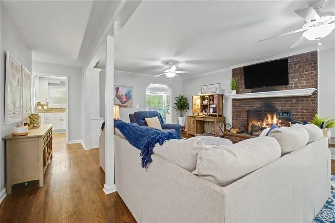
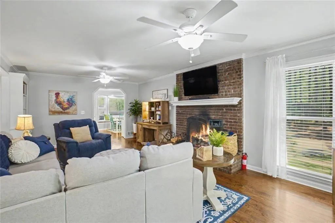
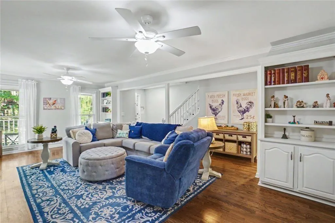
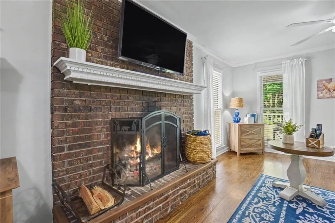
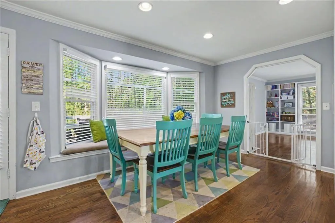
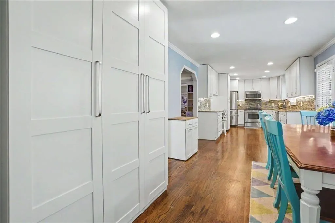
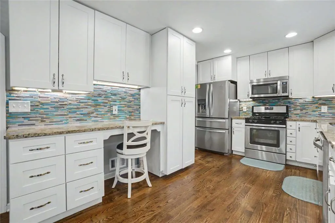
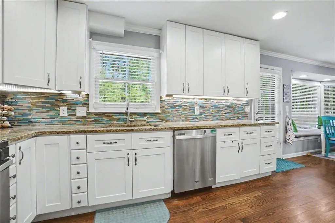
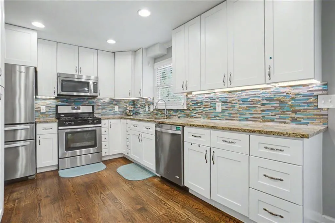
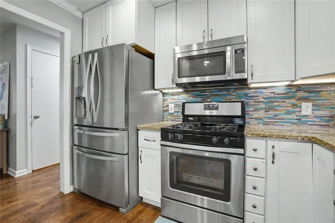
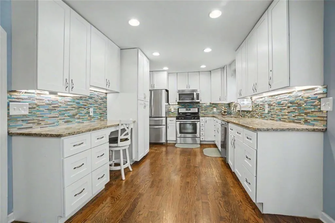
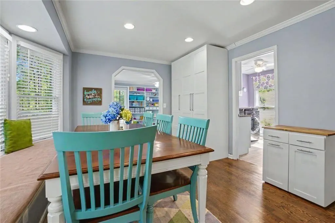
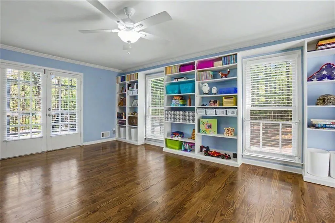
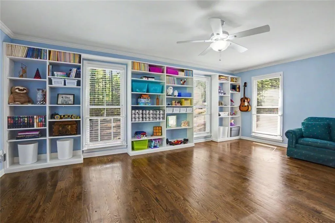
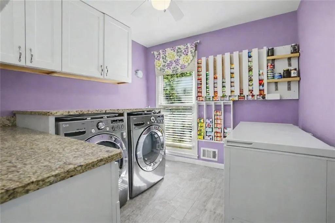
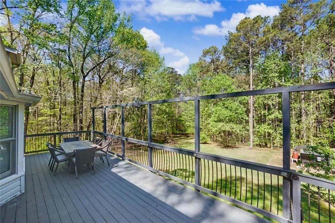
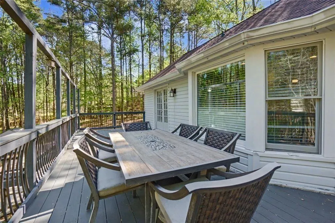
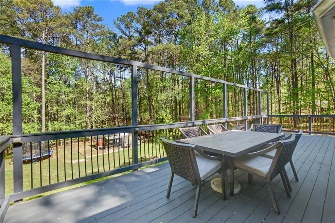
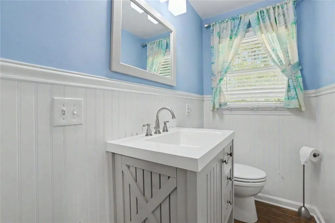
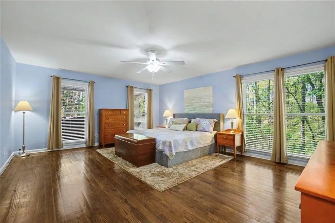
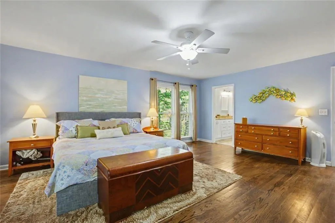
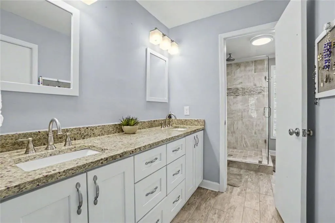
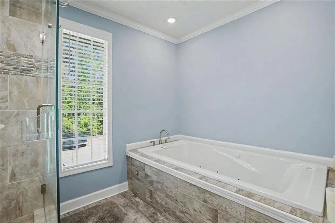
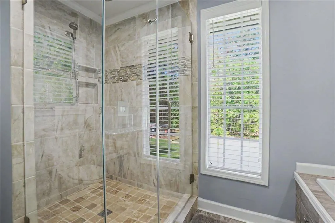
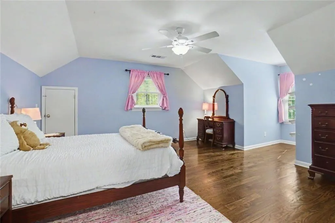
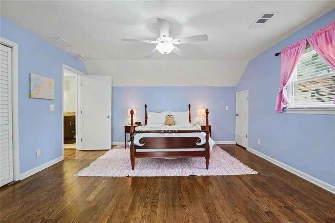
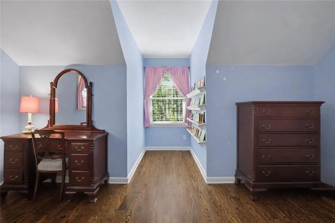
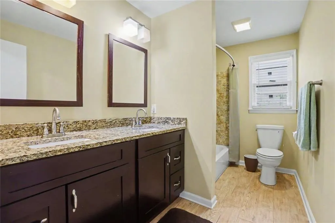
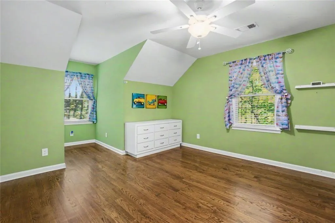
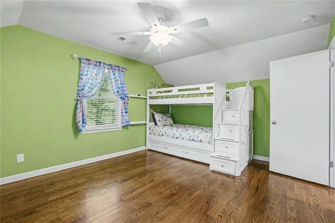
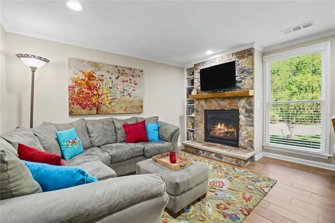
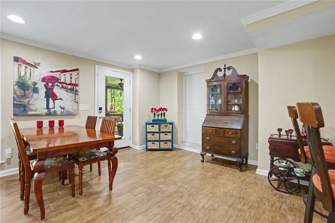
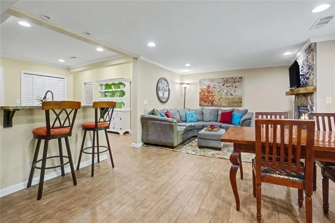
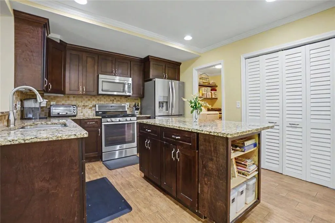
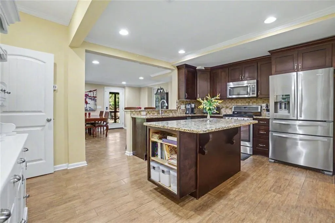
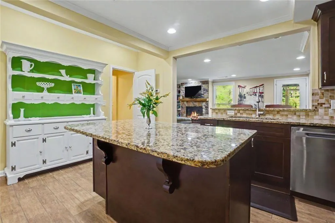
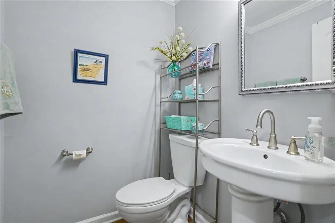
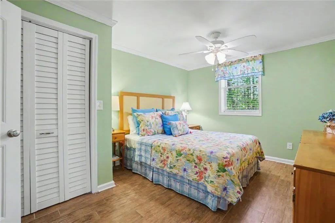
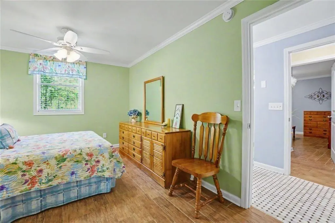
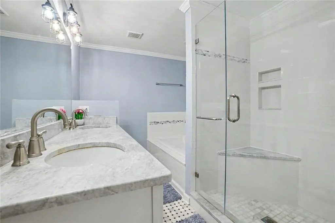
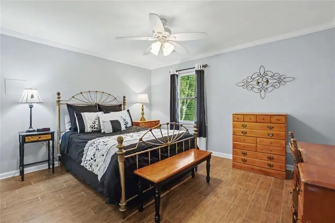
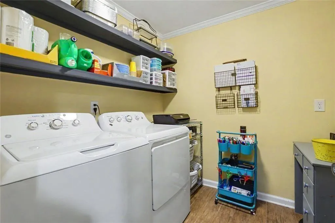
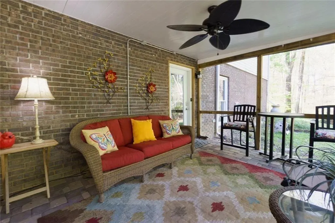
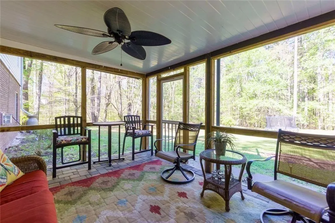
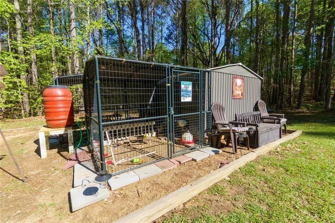
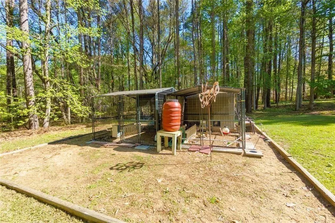
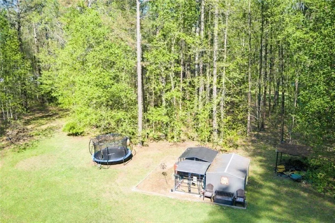
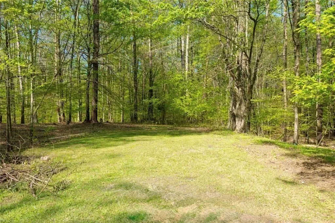
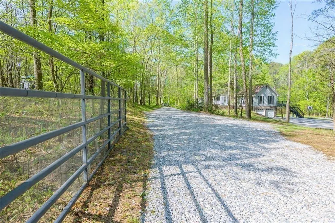
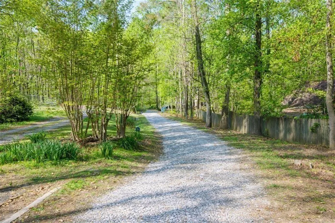
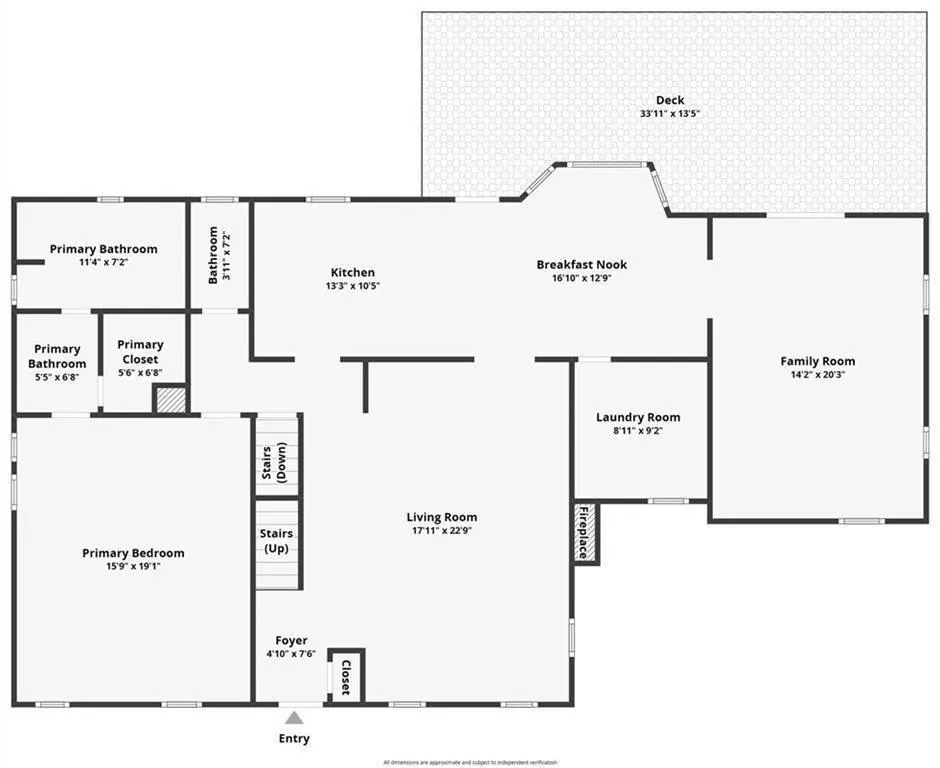
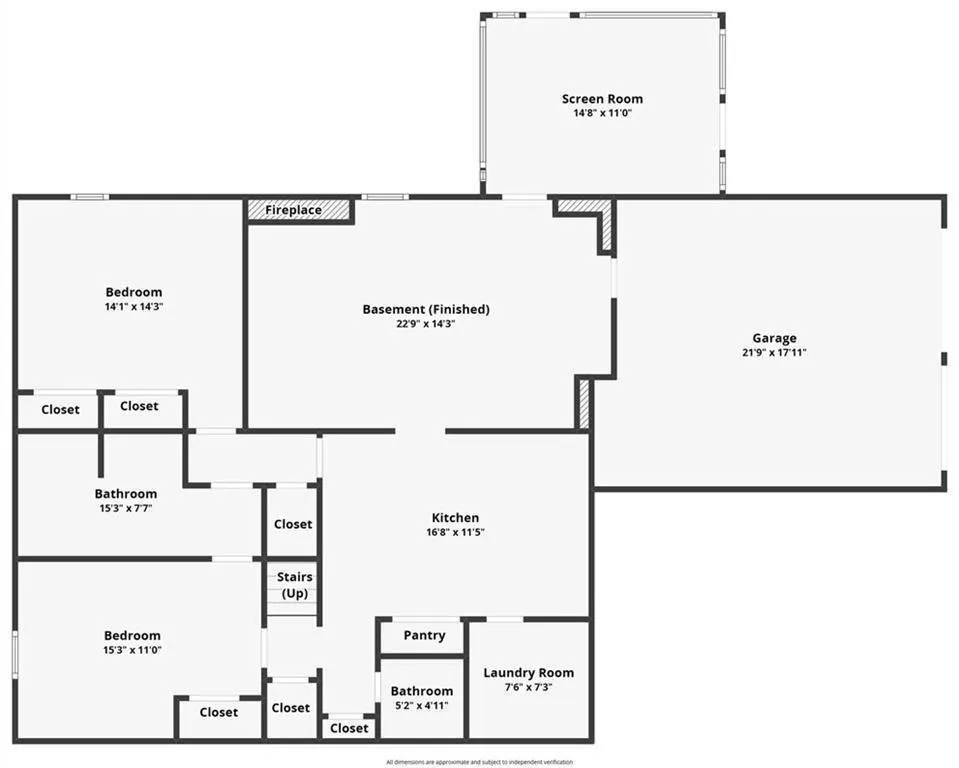
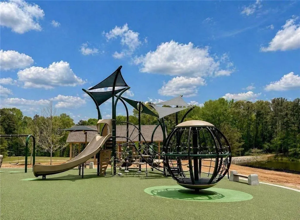
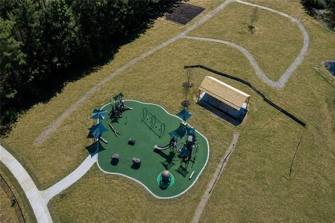
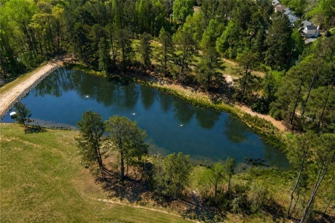
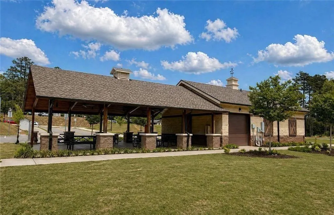
The Best of Both Worlds! 5 Private Acres with Space, Privacy, and Convenience to Sugar Hill and Buford. If you’ve been searching for a home that offers true freedom from the constraints of subdivision living, this is it. Situated on 5 private acres with no HOA, this beautifully updated, move-in ready home delivers nearly 4,000 square feet of living space and an increasingly hard to find combination of space, versatility, and modern comfort. From the moment you arrive, the extensive driveway and walkway further elevate the presentation and set the tone for the care and improvements throughout the property. Inside, the home has been thoughtfully updated to combine comfort with modern appeal. The kitchen serves as a true centerpiece, featuring stainless steel appliances, granite countertops, and an absolutely beautiful backsplash. All full bathrooms have been renovated with double vanities and in timeless, neutral finishes and paint colors that create a clean, cohesive feel throughout. The layout is designed to offer both functionality and flexibility. The primary suite is conveniently located on the main level, with additional bedrooms upstairs providing separation and space. The heart of the home flows naturally into the main living area, anchored by a cozy fireplace. A welcoming rocking-chair front porch, a spacious Trex back deck, replaced in 2019, overlooks a peaceful natural setting, and a covered, screened in patio with access from the basement all provide ideal spots to start your morning with coffee or unwind in the evenings watching deer pass through. This is a home designed not just for living, but for enjoying. The fully finished basement is where this property truly stands apart. Complete with its own private entrance, carport, covered patio, full kitchen, laundry room, fireplace, two bedrooms, and both full and half baths, it offers incredible potential for multi-generational living, guest accommodations, entertaining, or even income-producing opportunities. Having two full kitchens and two laundry rooms provides a level of convenience rarely found. For buyers needing space beyond the home itself, the property delivers in a way most cannot. In addition to the attached two-car garage, there is a carport, an abundance of parking, and a dedicated area for an RV or boat. A small barn/outbuilding add even more versatility for storage, hobbies, or workspace. Major systems have been well maintained and updated, including three HVAC units, one for each level, two septic systems, a tankless water heater, and a new roof added in 2019 offering long-term peace of mind. Located just 1.5 miles via sidewalk to all of the dining and entertainment that Downtown Sugar Hill offers, 4.5 miles to Lake Lanier, only half a mile to Ridge Lake Park which features a brand new playground, a dog park, a catch and release lake, walking paths, disc golf, and pavilions, and conveniently close to the Sugar Hill Greenway this property delivers a lifestyle that is increasingly hard to find: private acreage, modern updates, and unmatched flexibility, all in a highly convenient location. Opportunities like this, especially at this price point, are becoming increasingly rare. Schedule a private showing to experience the full potential of this property
| Elementary School | Middle School | High School |
|---|---|---|
| Sugar Hill - Gwinnett Elementary School | Lanier Middle School | Lanier High School |
| Price History | |
|---|---|
| 5/6/2026 | Listed $780,000 |
| 8/19/2026 | 2$768,000 |
General Features
| Sewer | Septic Tank |
|---|---|
| Heating | Forced Air,Natural Gas |
| Cooling | Central Air,Zoned |
| Utilities | Cable Available,Electricity Available,Natural Gas Available,Water Available,Phone Available,Underground Utilities |
| Roof | Composition,Shingle |
| Appliances | Dishwasher,Dryer,Microwave,Refrigerator,Tankless Water Heater,Washer |
| Garage Spaces | 2 |
| Patio/Porch Features | Covered,Deck,Enclosed,Front Porch,Patio,Screened |
| Architectural Style | Cape Cod |
| Pool Features | None |
| Security Features | Smoke Detector(s),Carbon Monoxide Detector(s) |
| Construction Materials | Vinyl Siding |
| Year Built | 1981 |
| Electric | 220 Volts |
| View | Trees/Woods |
| Levels | Three Or More |
| Property Subtype | Single Family Residence |
| Tax Year | 2025 |
| Parcel Number | R7307 110 |
| Waterfront Features | None |
| Community Features | Near Shopping,Near Trails/Greenway,Street Lights |
| Accessibility | None |
| County | Gwinnett - GA |
| Property Type | Residential |
| HOA | false |
| Energy Efficient | Thermostat |
| Subdivision Name | Sugar Ridge |
| Green Energy Generation | None |
| Other Structures | Outbuilding |
| Full Baths | 3 |
| Status | Active |
| Directions | GPS Friendly. 85 North to 985, Exit at Hwy 20 and turn Left, cross over Buford Highway and Peachtree Industrial Blvd, make a left on Sugar Ridge Drive, driveway is on the right. |
| High School | Lanier |
| City | Buford |
| Body of Water | None |
| Carport Spaces | 1 |
| Spa Features | None |
| Elementary School | Sugar Hill - Gwinnett |
| Property Attached Y/N | false |
| Land Lease Y/N | false |
| Tax Annual Amount | 5431 |
| Home Warranty Y/N | false |
| Middle/Junior High School | Lanier |
| Property Condition | Resale |
| Standard Status | Active |
| Freehold | IDX |
| Corporate Owner | None |
Interior Features
| Interior Amenities | Bookcases,Double Vanity,Entrance Foyer,Walk-In Closet(s) |
|---|---|
| Basement | Full,Exterior Entry,Interior Entry,Driveway Access,Finished Bath,Daylight |
| Flooring | Hardwood,Tile |
| Total Fireplaces | 2 |
| Fireplace Features | Basement,Gas Log,Living Room,Factory Built,Brick |
| Common Walls | No Common Walls |
| Window Features | Bay Window(s),Window Treatments |
| Above Grade Finished Area | 2674 |
| Half Baths | 2 |
| Laundry Features | In Basement,Laundry Room,Main Level,Sink |
| Total Bedrooms | 5 |
| Below Grade Finished Area | 1160 |
| Room Type | Family Room,Laundry |
| Main Level Bedrooms | 1 |
| Main Level Bathrooms | 1 |
| Kitchen Features | Breakfast Room |
| Total Baths | 5 |
| RoomBedroomFeatures | Master on Main,In-Law Floorplan |
| Primary Bathroom Features | Double Vanity,Separate Tub/Shower |
| Dining Room Features | Separate Dining Room |
Exterior Features
| Exterior Amenities | Private Yard,Rain Gutters |
|---|---|
| Fencing | None |
| Parking Features | Carport,Driveway,Garage,Level Driveway,Parking Pad,RV Access/Parking,Garage Faces Side |
| Lot Features | Open Lot,Private,Sloped |
| Water Source | Public |
| Total Parking | 6 |
| Foundation Details | Slab |
| Building Area Total | 3834 |
| Lot Dimensions | 38x201x203x642x408x662 |
| Lot Size Acres | 5 |
| Road Surface Type | Asphalt |
| Lot Size Source | Other |
| Road Frontage Type | City Street |
| Other Equipment | None |
| Horse Amenities | None |
Amenities
- Foreclosure
- Views
- Short Sale
- New Construction
- Adult 55+
- Lease To Own
- No HOA Fees
- Furnished
- Primary On Main
- Air Conditioning
- Seller Finance
- Green
- Fixer Upper
- Horse
- Golf
- Fireplace
- Deck
- Garage
- Basement
- Pool
Property vs Single Family Average in 30518
Statistics provided by Inside Real Estate
Price
Taxes
Year Built
 ©2026 Georgia Multiple Listing Service All information deemed reliable but not guaranteed. All properties are subject to prior sale, change or withdrawal. Neither listing broker(s) or information provider(s) shall be responsible for any typographical errors, misinformation, misprints and shall be held totally harmless. Listing(s) information is provided for consumer's personal, non-commercial use and may not be used for any purpose other than to identify prospective properties consumers may
 Listings identified with the FMLS IDX logo come from FMLS and are held by brokerage firms other than the owner of this website. The listing brokerage is identified in any listing details. Information is deemed reliable but is not guaranteed. If you believe any FMLS listing contains material that infringes your copyrighted work please
  Northeast Georgia Board of REALTORS® All information deemed reliable but not guaranteed. All properties are subject to prior sale, change or withdrawal. Neither listing broker(s) or information provider(s) shall be responsible for any typographical errors, misinformation, misprints and shall be held totally harmless. Listing(s) information is provided for consumer's personal, non-commercial use and may not be used for any purpose other than to identify prospective properties consumers may be
 The information set forth on this site is based upon information which we consider reliable, but because it has been supplied by third parties to our franchisees (who in turn supplied it to us), we can not represent that it is accurate or complete, and it should not be relied upon as such. The offerings are subject to errors, omissions, changes, including price, or withdrawal without notice. All dimensions are approximate and have not been verified by the selling party and can not be verified. It
