
Price Reduction - Views - New Construction - Primary on Main - Eco Friendly
Address
211 Thunder Valley, Dawsonville, GA
Price
$ 460,779
Property Attributes
- MLS#7766170
- TypeSingle Family
- Listing Status Active
- CountyDawson
- CityDawsonville
- NeighborhoodThunder Ridge
- Zip30534
- StyleRanch
- Year Built2026
- Price$ 460,779
- Bedrooms4
- Full Bathrooms2
- Half Bathrooms0
- Lot Size0.245 Acres
Data Source:
First Multiple Listing Services (FMLS)
Property Description
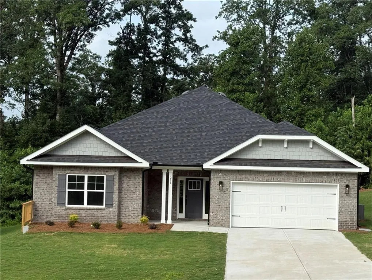
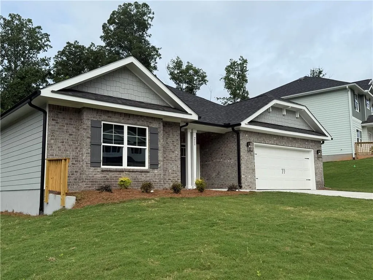
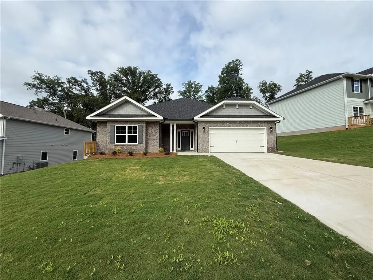
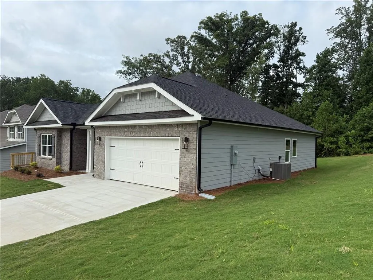
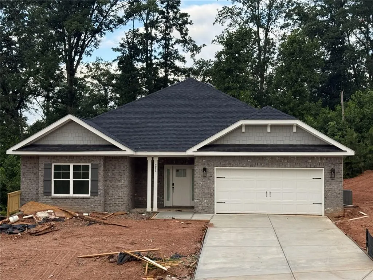
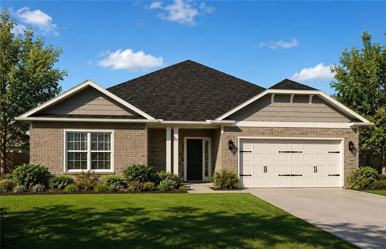
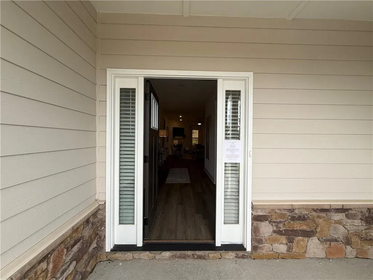
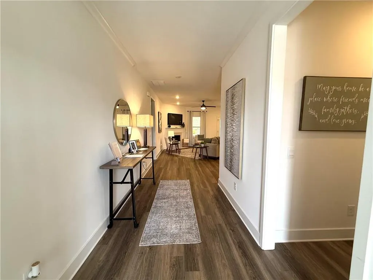
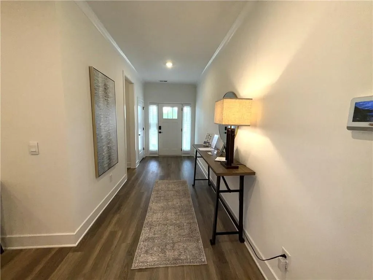
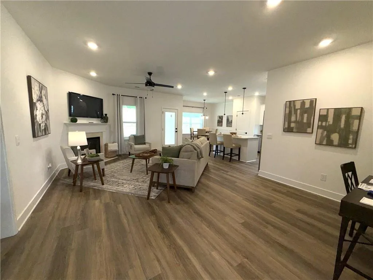
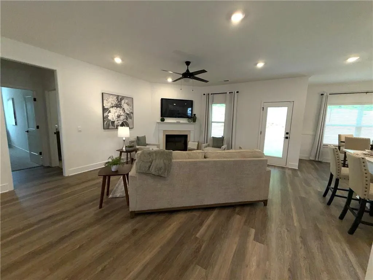
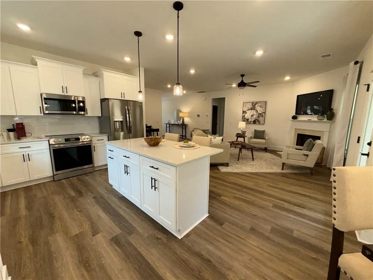
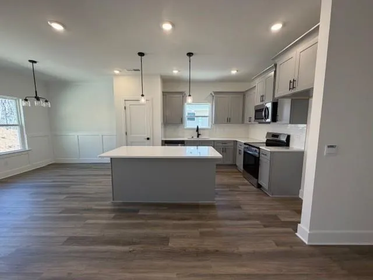
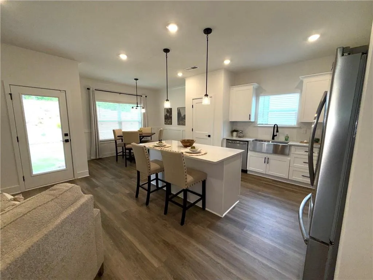
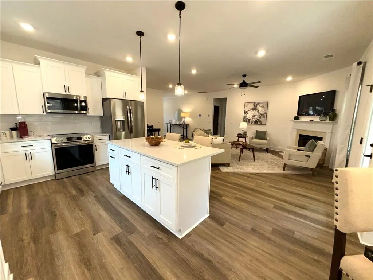
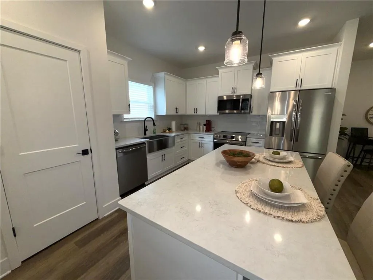
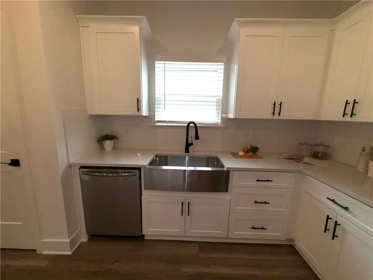
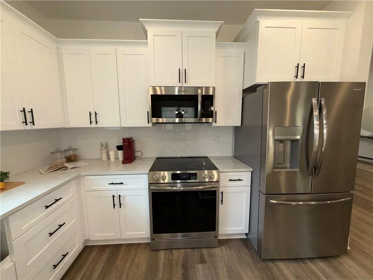
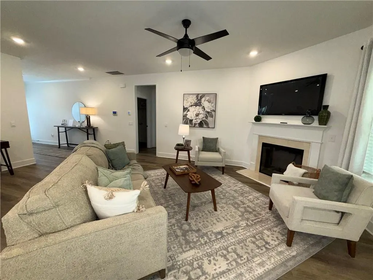
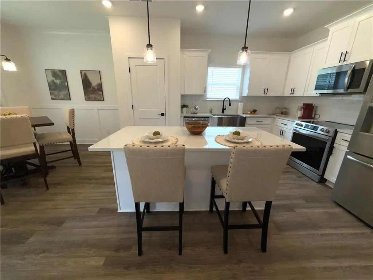
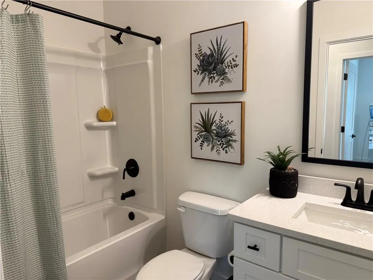
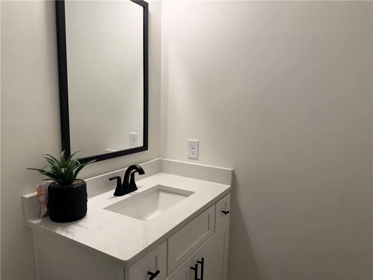
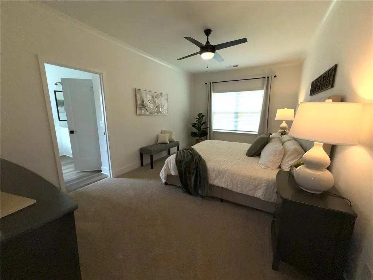
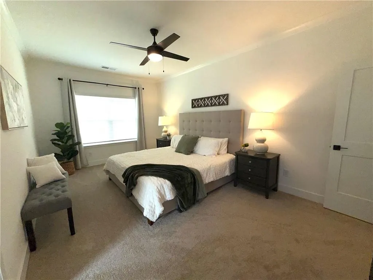
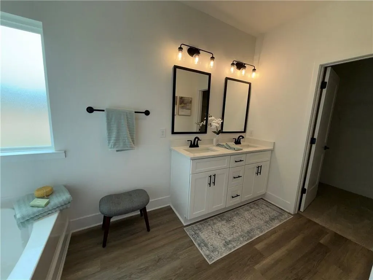
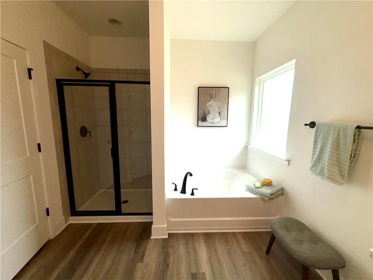
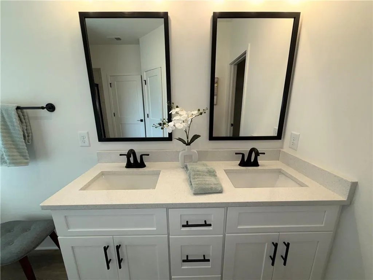
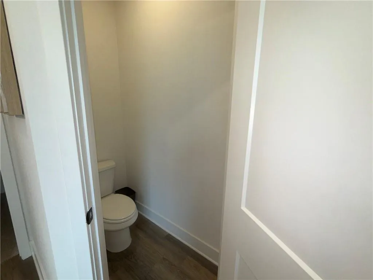
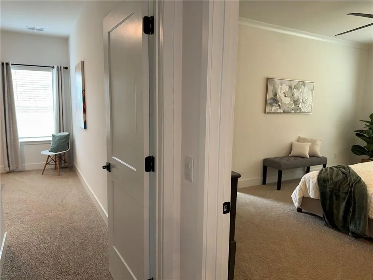
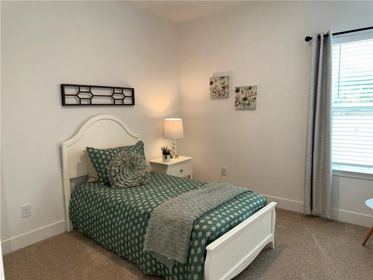
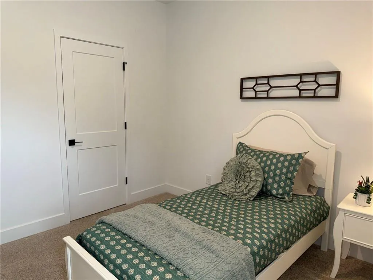
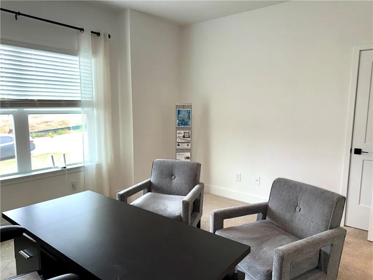
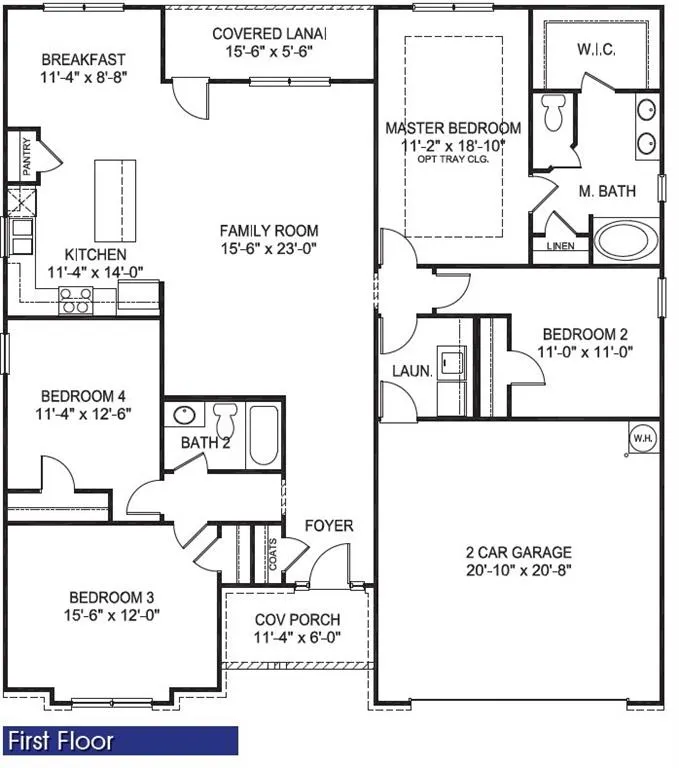
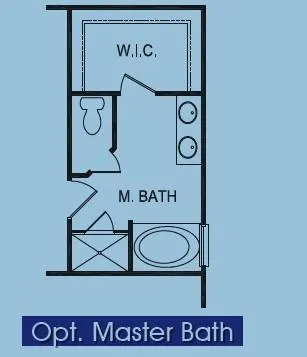
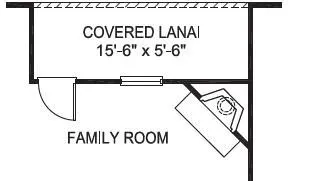
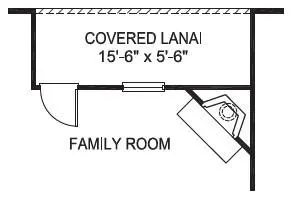
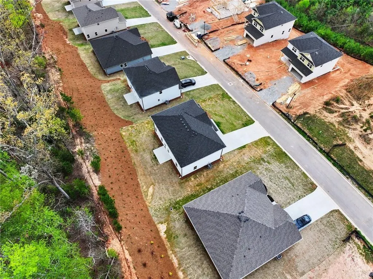
Step inside the 1902 Ranch Plan, a beautifully crafted 4-bedroom, 2-bath ranch home with a full brick front, featuring an open floorplan ideal for entertaining and comfortable family gatherings. Every detail has been intentionally planned to deliver both style and function. The chef-inspired kitchen showcases designer grey soft-close cabinetry, sleek stainless steel appliances including a farm sink, and elegant quartz countertops, creating a space that’s as practical as it is beautiful. The spacious owner’s suite provides a peaceful retreat with double vanities topped with quartz, a separate shower, and a relaxing soaking tub. The laundry/mud room features a laundry sink, perfect for handwashing or soaking large items. Off the back is a covered lanai with a ceiling fan and cable connection for your sports parties! Keeping your landscape will be a breeze with the installed irrigation system. This home is built with confidence and peace of mind, offering a 1-year builder warranty, 2-year systems warranty, and a 10-year structural warranty. Outside your door, Thunder Ridge offers high speed internet, plus exceptional neighborhood amenities, including a playground, pool, and clubhouse with ample parking. (Date of completion TBD) This is Thunder Ridge — a stunning new construction community nestled in the foothills of the Northeast Georgia mountains. This thoughtfully designed neighborhood offers the perfect blend of modern living, natural beauty, and everyday convenience. The community’s prime location provides easy access to GA-400, making travel simple and convenient. You’ll also enjoy being close to great shopping, City Hall, Dawson Administrative Offices, Thunder Road, Atlanta Motorsports Park, charming mountain towns, local wineries, and endless outdoor adventures. The area is known for its vibrant seasonal activities — from winery events to fall festivals and holiday celebrations — ensuring there’s always something to enjoy. With its scenic setting, modern comforts, and unbeatable location, this home in Thunder Ridge offers the lifestyle you’ve been dreaming of. *Renderings and plans are for illustration purposes only and may include additions, options or modifications not part of the standard offering, and are subject to change without notice or obligation".
| Elementary School | Middle School | High School |
|---|---|---|
| Riverview Elementary School | Dawson County Middle School | Dawson County High School |
| Price History | |
|---|---|
| 5/6/2026 | Listed $459,779 |
| 7/27/2026 | Listed $460,779 |
General Features
| Sewer | Public Sewer |
|---|---|
| Heating | Central,Electric |
| Cooling | Ceiling Fan(s),Central Air |
| Utilities | Cable Available,Electricity Available,Phone Available,Underground Utilities,Water Available |
| Roof | Shingle |
| Appliances | Dishwasher,Electric Cooktop,Electric Oven,Electric Water Heater,Microwave |
| HOA Fee | 700 |
| Patio/Porch Features | Covered,Front Porch |
| Architectural Style | Ranch |
| Pool Features | None |
| Security Features | Carbon Monoxide Detector(s),Security Service,Smoke Detector(s) |
| Construction Materials | Brick Front,HardiPlank Type |
| Year Built | 2026 |
| Electric | 110 Volts |
| View | Rural,Trees/Woods |
| Levels | One |
| Property Subtype | Single Family Residence |
| Waterfront Features | None |
| Community Features | Clubhouse,Curbs,Homeowners Assoc,Near Schools,Near Shopping,Near Trails/Greenway,Pool,Sidewalks |
| Accessibility | None |
| Assoc Fee Paid Per | Monthly |
| County | Dawson - GA |
| Property Type | Residential |
| HOA | true |
| Energy Efficient | Thermostat |
| Subdivision Name | Thunder Ridge |
| Green Energy Generation | None |
| Other Structures | None |
| Full Baths | 2 |
| Status | Active |
| Directions | Take 400 North to Browns Bridge Rd. Exit and turn left, then turn right on Highway 9. Drive 10 miles and the community will be on the left. Turn left on to Thunder Valley. Drive to the bottom of the hill in to Phase 2. This home is on the left, Lot 157. |
| High School | Dawson County |
| City | Dawsonville |
| Body of Water | None |
| Spa Features | None |
| HOA Fee 2 Frequency | Annually |
| Elementary School | Riverview |
| Property Attached Y/N | false |
| Land Lease Y/N | false |
| Home Warranty Y/N | true |
| Middle/Junior High School | Dawson County |
| Property Condition | New Construction |
| Standard Status | Active |
| Tax Lot | 157 |
| Freehold | IDX |
| Corporate Owner | None |
Interior Features
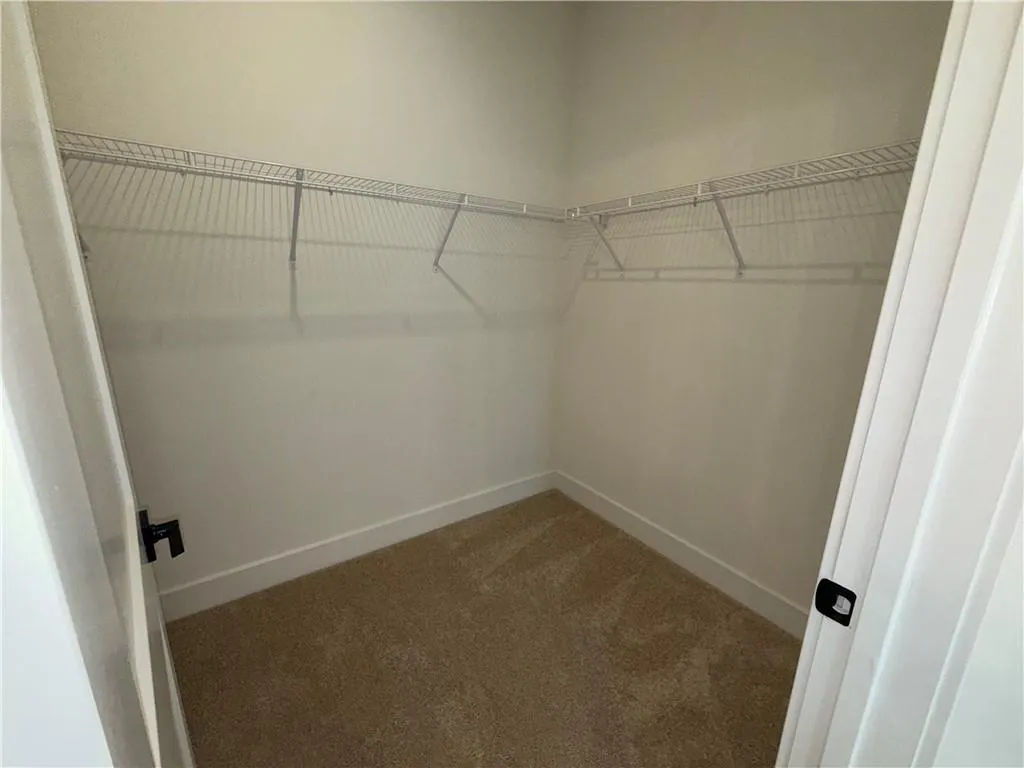
| Interior Amenities | Crown Molding,Double Vanity,Entrance Foyer,High Ceilings 9 ft Main,High Speed Internet,Recessed Lighting,Smart Home,Walk-In Closet(s) |
|---|---|
| Basement | None |
| Flooring | Carpet,Luxury Vinyl |
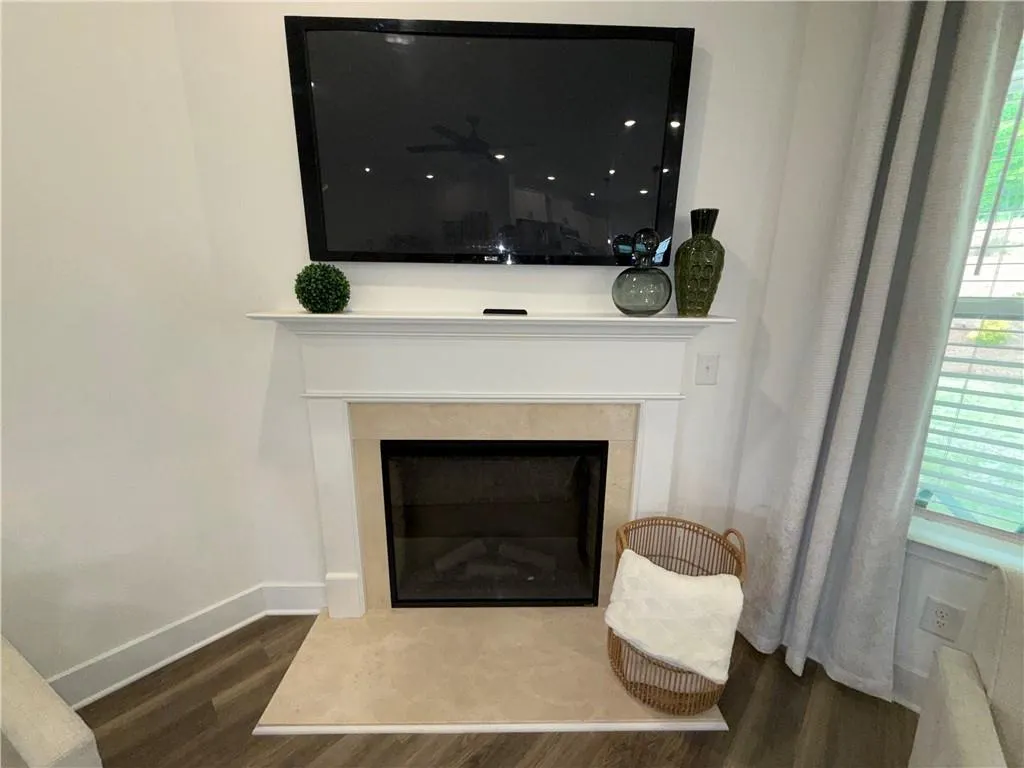
| Total Fireplaces | 1 |
| Fireplace Features | Blower Fan,Electric,Family Room |
| Common Walls | No Common Walls |
| Window Features | Insulated Windows |
| Above Grade Finished Area | 1902 |
| Laundry Features | Laundry Room,Main Level |
| Total Bedrooms | 4 |
| Room Type | Attic |
| Main Level Bedrooms | 4 |
| Main Level Bathrooms | 2 |
| Kitchen Features | Breakfast Room,Cabinets Other,Kitchen Island,Pantry,Stone Counters,View to Family Room |
| Total Baths | 2 |
| RoomBedroomFeatures | In-Law Floorplan,Master on Main |
| Primary Bathroom Features | Double Vanity,Separate Tub/Shower |
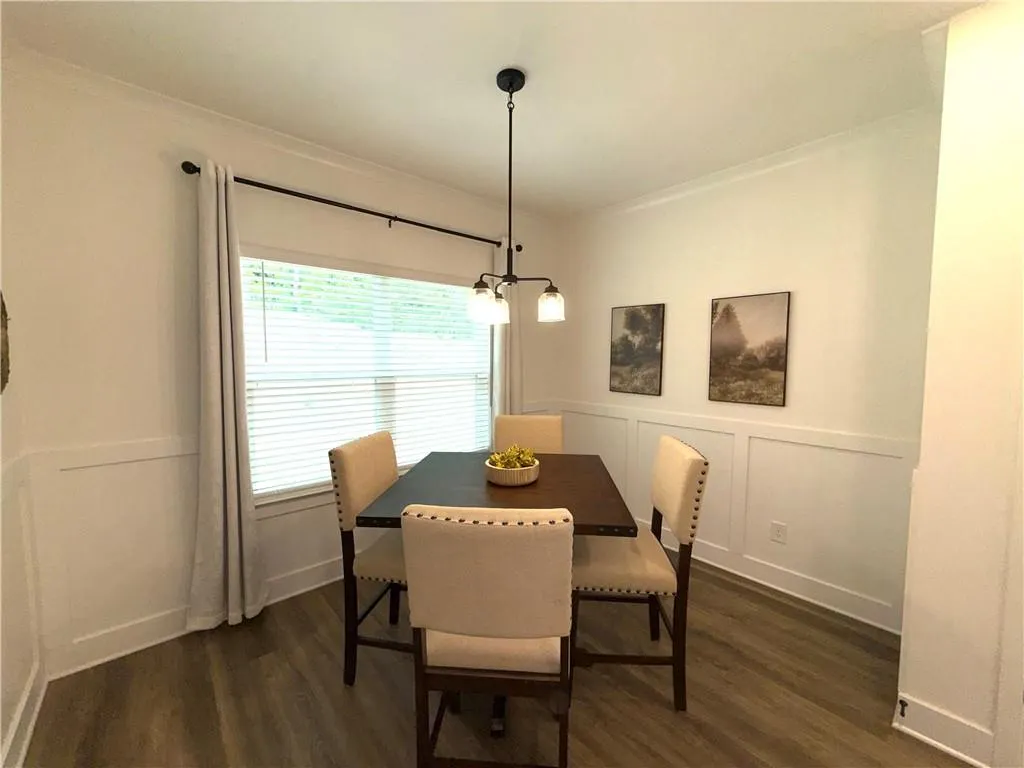
| Dining Room Features | Open Concept |
Exterior Features
| Exterior Amenities | Private Entrance |
|---|---|
| Fencing | None |
| Parking Features | Garage Faces Front,Kitchen Level |
| Lot Features | Back Yard,Front Yard,Landscaped,Sprinklers In Front |
| Water Source | Public |
| Foundation Details | Slab |
| Building Area Total | 1902 |
| Lot Dimensions | X |
| Lot Size Acres | 0.245 |
| Road Surface Type | Asphalt |
| Lot Size Source | Builder |
| Road Frontage Type | County Road |
| Other Equipment | Irrigation Equipment |
| Horse Amenities | None |
Amenities
- Foreclosure
- Views
- Short Sale
- New Construction
- Adult 55+
- Lease To Own
- No HOA Fees
- Furnished
- Primary On Main
- Air Conditioning
- Seller Finance
- Green
- Fixer Upper
- Horse
- Golf
- Fireplace
- Deck
- Garage
- Basement
- Pool
Property vs Single Family Average in 30534
Statistics provided by Inside Real Estate
Price
Year Built

 ©2026 Georgia Multiple Listing Service All information deemed reliable but not guaranteed. All properties are subject to prior sale, change or withdrawal. Neither listing broker(s) or information provider(s) shall be responsible for any typographical errors, misinformation, misprints and shall be held totally harmless. Listing(s) information is provided for consumer's personal, non-commercial use and may not be used for any purpose other than to identify prospective properties consumers may
 Northeast Georgia Board of REALTORS® All information deemed reliable but not guaranteed. All properties are subject to prior sale, change or withdrawal. Neither listing broker(s) or information provider(s) shall be responsible for any typographical errors, misinformation, misprints and shall be held totally harmless. Listing(s) information is provided for consumer's personal, non-commercial use and may not be used for any purpose other than to identify prospective properties consumers may be
 The information set forth on this site is based upon information which we consider reliable, but because it has been supplied by third parties to our franchisees (who in turn supplied it to us), we can not represent that it is accurate or complete, and it should not be relied upon as such. The offerings are subject to errors, omissions, changes, including price, or withdrawal without notice. All dimensions are approximate and have not been verified by the selling party and can not be verified. It
