
Views - Primary on Main
Address
1229 Colony Bend Court, Lawrenceville, GA
Price
$ 410,000
Property Attributes
- MLS#7768212
- TypeSingle Family
- Listing Status Pending
- CountyGwinnett
- CityLawrenceville
- NeighborhoodNorth River Colony
- Zip30043
- StyleRanch
- Year Built1996
- Taxes$ 4189
- Price$ 410,000
- Bedrooms4
- Full Bathrooms2
- Half Bathrooms0
- Lot Size0.28 Acres
Data Source:
First Multiple Listing Services (FMLS)
Property Description
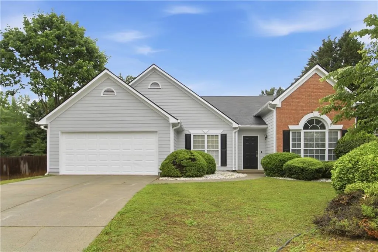
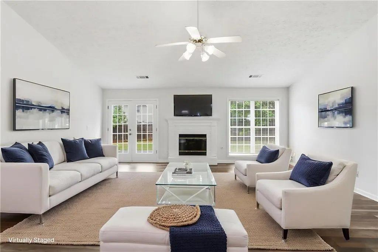
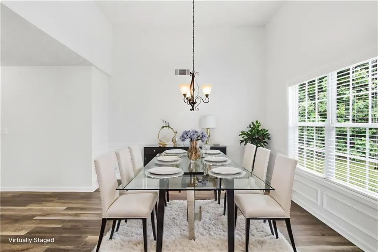
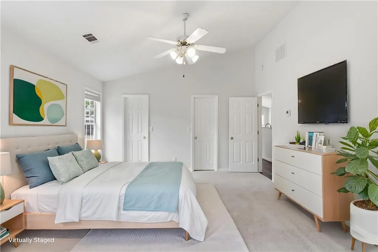
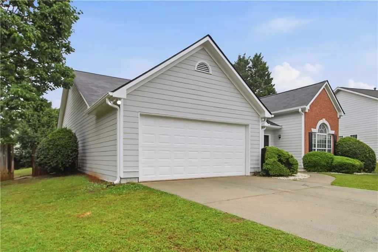
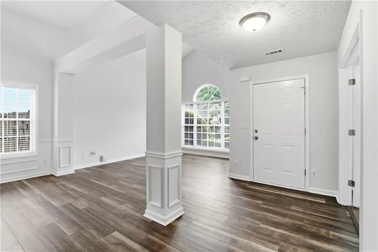
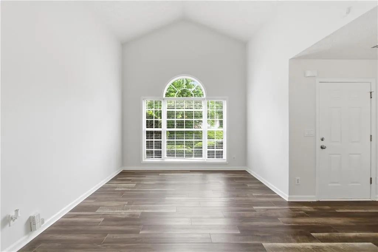
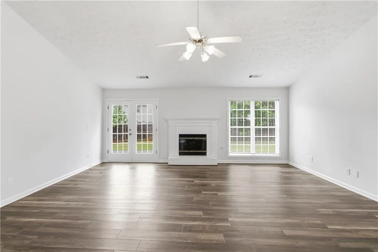

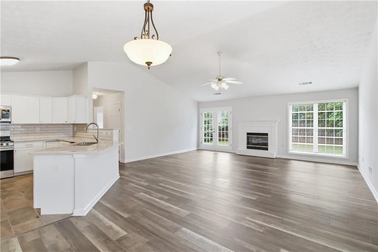
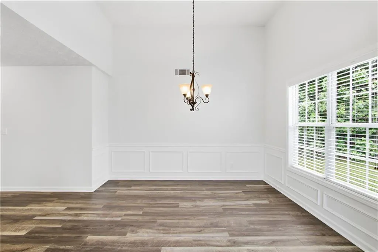
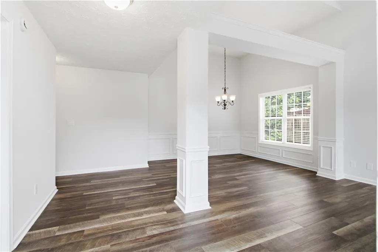
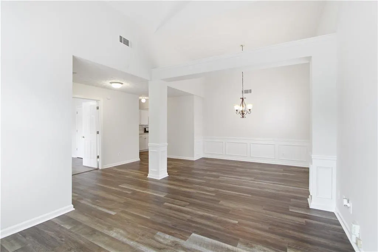
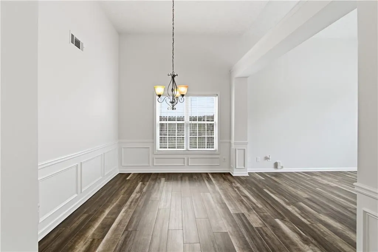
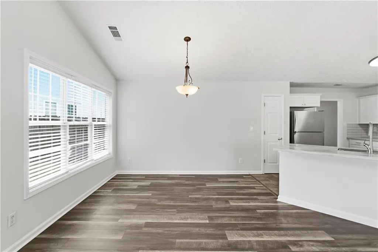
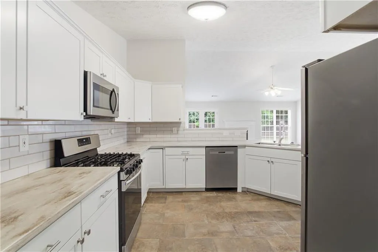
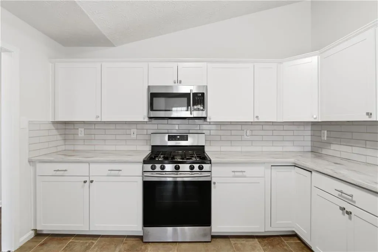
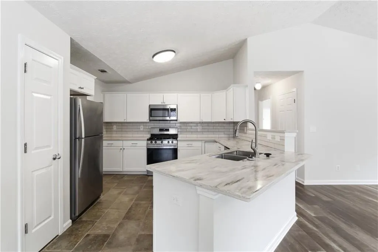
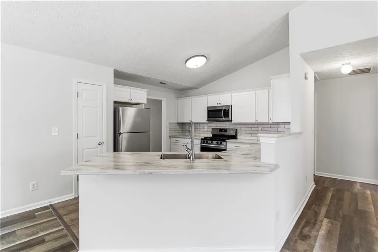
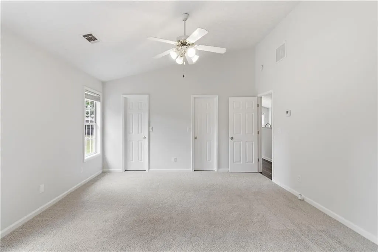
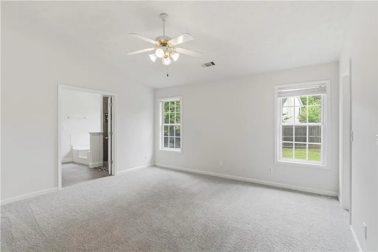
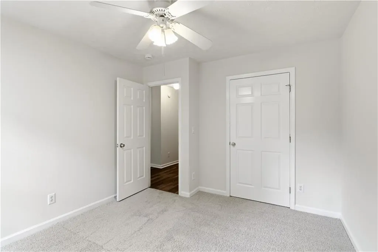
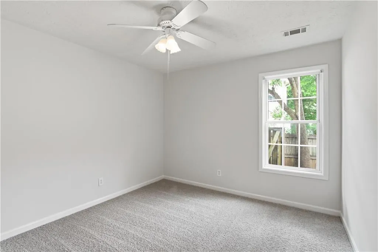
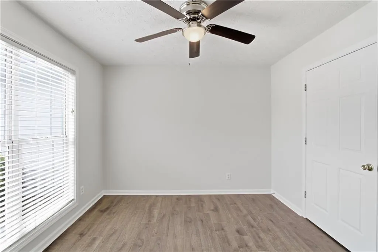
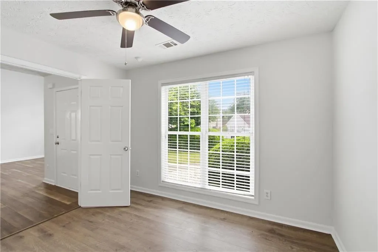
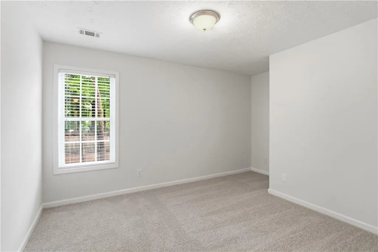
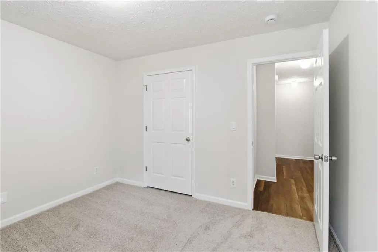
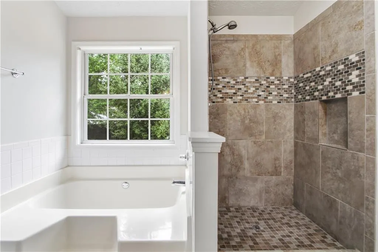
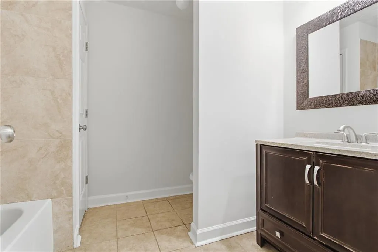
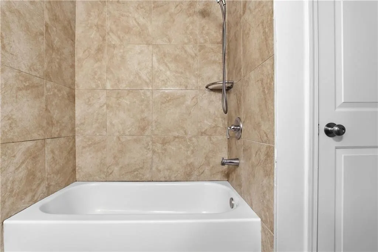
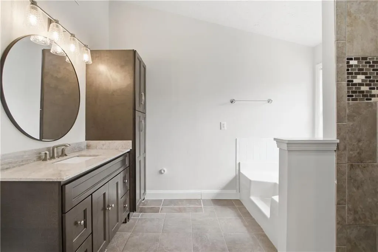
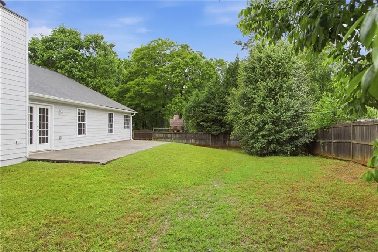
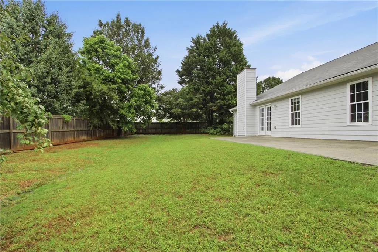
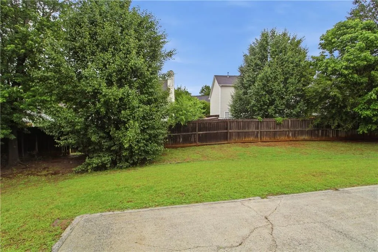
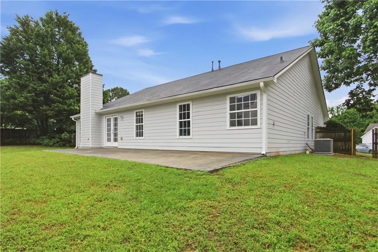
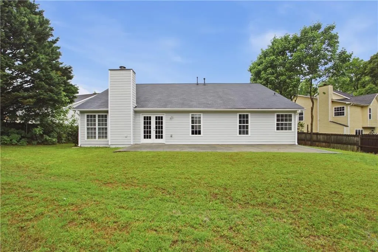
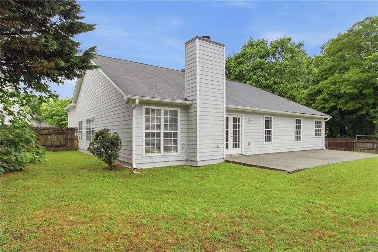
Welcome home to this beautifully maintained 4-bedroom, 2-bath ranch tucked away on a cul-de-sac lot in a desirable swim and tennis community within the soughtafter Collins Hill School District. Offering a spacious single-level layout and flexible living spaces, this home combines comfort, convenience, and charm. Step inside to find a formal living room and formal dining room that flow seamlessly together, creating an inviting space for entertaining or everyday gatherings. The heart of the home is the impressive vaulted family room with a cozy fireplace, open to the kitchen for easy living and conversation. The kitchen features white cabinetry, a breakfast bar, and stainless steel appliances including a gas range, offering both functionality and style. The open layout allows for effortless entertaining while still maintaining defined living spaces. The primary suite is a relaxing retreat with a vaulted ceiling, dual walk-in closets, and a spacious en-suite bath complete with a separate soaking tub and tiled shower. Three additional bedrooms share a full bath, with one bedroom featuring double doors, making it ideal for a home office, guest room, or flex space. Step outside to enjoy the patio and fenced-in backyard, perfect for grilling, entertaining, pets, or simply relaxing in your own private outdoor space. Located just minutes from Downtown Lawrenceville, Highway 316, shopping, dining, and parks, this home offers the perfect blend of neighborhood amenities and convenient access to everything Gwinnett County has to offer. A wonderful opportunity for easy ranch living in a prime Lawrenceville location!
| Elementary School | Middle School | High School |
|---|---|---|
| McKendree Elementary School | Creekland - Gwinnett Middle School | Collins Hill High School |
| Price History | |
|---|---|
| 5/10/2026 | Listed $420,000 |
| 7/9/2026 | 2$410,000 |
General Features
| Sewer | Public Sewer |
|---|---|
| Heating | Forced Air,Natural Gas |
| Cooling | Ceiling Fan(s),Central Air |
| Utilities | Cable Available,Electricity Available,Natural Gas Available,Phone Available,Sewer Available,Underground Utilities,Water Available |
| Roof | Composition,Shingle |
| Appliances | Dishwasher,Gas Range,Microwave,Refrigerator |
| HOA Fee | 700 |
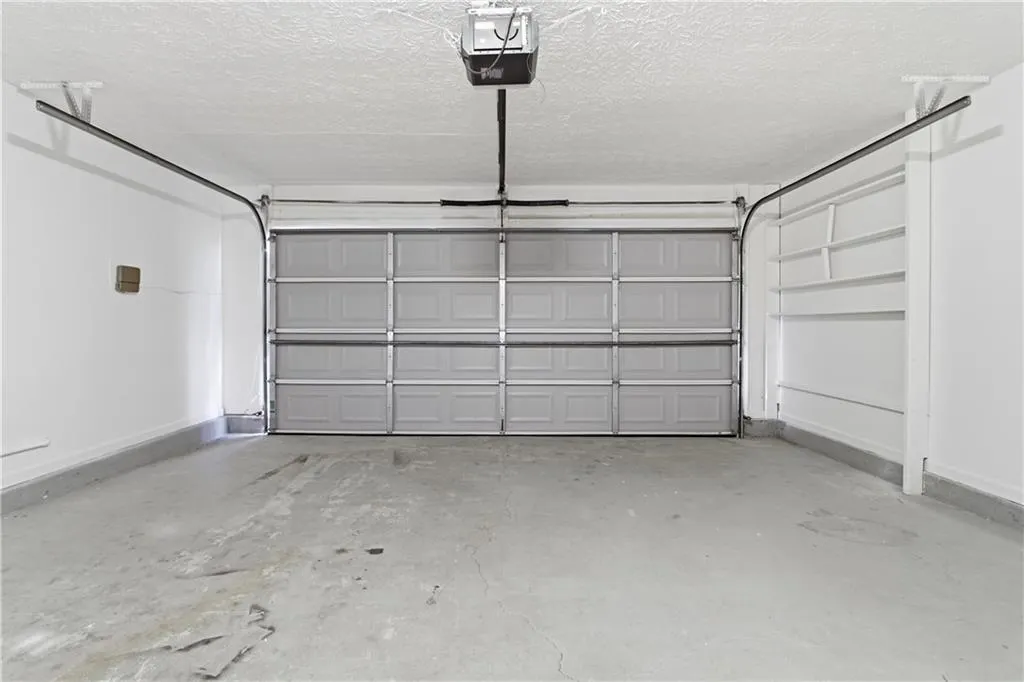
| Garage Spaces | 2 |
| Patio/Porch Features | Patio |
| Architectural Style | Ranch |
| Pool Features | None |
| Security Features | Smoke Detector(s) |
| Construction Materials | HardiPlank Type |
| Year Built | 1996 |
| Electric | 110 Volts,220 Volts |
| View | Trees/Woods |
| Levels | One |
| Property Subtype | Single Family Residence |
| Tax Year | 2025 |
| Parcel Number | R7033 185 |
| Waterfront Features | None |
| Community Features | Homeowners Assoc,Near Schools,Near Shopping,Pool,Sidewalks,Street Lights,Tennis Court(s) |
| Accessibility | None |
| Assoc Fee Paid Per | Annually |
| County | Gwinnett - GA |
| Property Type | Residential |
| HOA | false |
| Energy Efficient | None |
| Subdivision Name | North River Colony |
| Green Energy Generation | None |
| Other Structures | None |
| Full Baths | 2 |
| Status | Pending |
| Directions | From I-85 N to GA-316 E, take the exit toward Riverside Pkwy and turn Left, turn Left onto Duluth Hwy, turn Right onto Colony Bend Dr, turn Left onto Colony Bend Ct and house is in the cul-de-sac to the Right. |
| High School | Collins Hill |
| City | Lawrenceville |
| Body of Water | None |
| Spa Features | None |
| Elementary School | McKendree |
| Property Attached Y/N | false |
| Land Lease Y/N | false |
| Tax Annual Amount | 4189 |
| Home Warranty Y/N | false |
| Middle/Junior High School | Creekland - Gwinnett |
| Property Condition | Resale |
| Standard Status | Pending |
| Tax Lot | 9 |
| Freehold | IDX |
| Corporate Owner | Investor Owned |
Interior Features
| Interior Amenities | Cathedral Ceiling(s),Disappearing Attic Stairs,Entrance Foyer,High Speed Internet,Tray Ceiling(s),Vaulted Ceiling(s),Walk-In Closet(s) |
|---|---|
| Basement | None |
| Flooring | Ceramic Tile,Laminate |
| Total Fireplaces | 1 |
| Fireplace Features | Family Room,Gas Starter,Living Room |
| Common Walls | No Common Walls |
| Window Features | Double Pane Windows |
| Above Grade Finished Area | 2428 |
| Laundry Features | Laundry Room,Main Level |
| Total Bedrooms | 4 |
| Room Type | Family Room,Living Room,Office |
| Main Level Bedrooms | 4 |
| Main Level Bathrooms | 2 |
| Kitchen Features | Breakfast Bar,Cabinets White,Pantry,Solid Surface Counters,View to Family Room |
| Total Baths | 2 |
| RoomBedroomFeatures | Master on Main |
| Primary Bathroom Features | Separate Tub/Shower,Soaking Tub |
| Dining Room Features | Separate Dining Room |
Exterior Features
| Exterior Amenities | None |
|---|---|
| Fencing | Back Yard,Wood |
| Parking Features | Attached,Driveway,Garage,Garage Door Opener,Garage Faces Front,Kitchen Level |
| Lot Features | Back Yard,Cul-De-Sac,Front Yard,Level,Private,Wooded |
| Water Source | Public |
| Total Parking | 4 |
| Foundation Details | Block,Concrete Perimeter,Slab |
| Building Area Total | 2428 |
| Lot Dimensions | 154x132x146x21x20 |
| Lot Size Acres | 0.28 |
| Road Surface Type | Paved |
| Lot Size Source | Public Records |
| Road Frontage Type | City Street |
| Other Equipment | None |
| Horse Amenities | None |
Amenities
- Foreclosure
- Views
- Short Sale
- New Construction
- Adult 55+
- Lease To Own
- No HOA Fees
- Furnished
- Primary On Main
- Air Conditioning
- Seller Finance
- Green
- Fixer Upper
- Horse
- Golf
- Fireplace
- Deck
- Garage
- Basement
- Pool
Property vs Single Family Average in 30043
Statistics provided by Inside Real Estate
Price
Taxes
Year Built
 ©2026 Georgia Multiple Listing Service All information deemed reliable but not guaranteed. All properties are subject to prior sale, change or withdrawal. Neither listing broker(s) or information provider(s) shall be responsible for any typographical errors, misinformation, misprints and shall be held totally harmless. Listing(s) information is provided for consumer's personal, non-commercial use and may not be used for any purpose other than to identify prospective properties consumers may
 Listings identified with the FMLS IDX logo come from FMLS and are held by brokerage firms other than the owner of this website. The listing brokerage is identified in any listing details. Information is deemed reliable but is not guaranteed. If you believe any FMLS listing contains material that infringes your copyrighted work please
  Northeast Georgia Board of REALTORS® All information deemed reliable but not guaranteed. All properties are subject to prior sale, change or withdrawal. Neither listing broker(s) or information provider(s) shall be responsible for any typographical errors, misinformation, misprints and shall be held totally harmless. Listing(s) information is provided for consumer's personal, non-commercial use and may not be used for any purpose other than to identify prospective properties consumers may be
 The information set forth on this site is based upon information which we consider reliable, but because it has been supplied by third parties to our franchisees (who in turn supplied it to us), we can not represent that it is accurate or complete, and it should not be relied upon as such. The offerings are subject to errors, omissions, changes, including price, or withdrawal without notice. All dimensions are approximate and have not been verified by the selling party and can not be verified. It
