
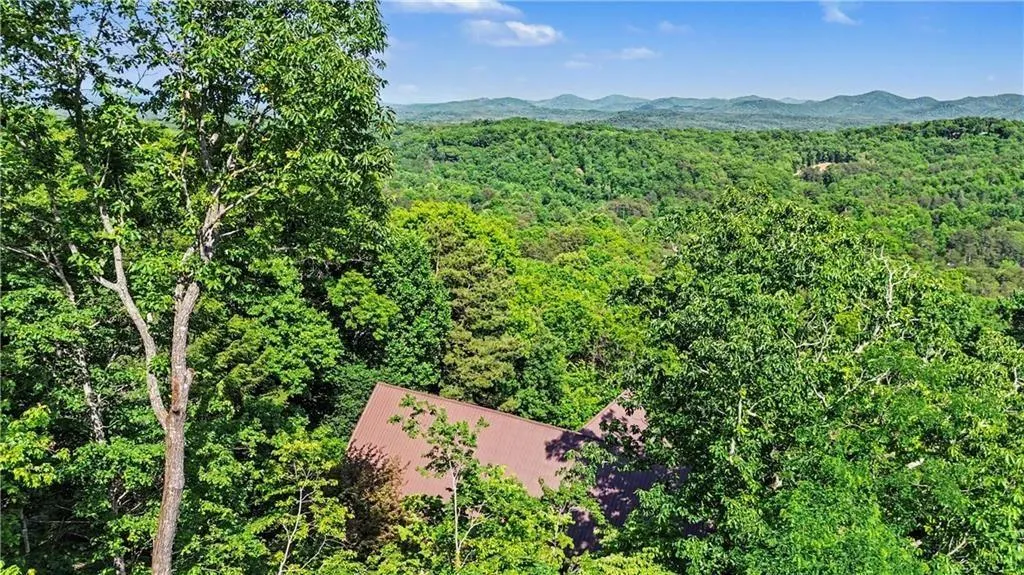
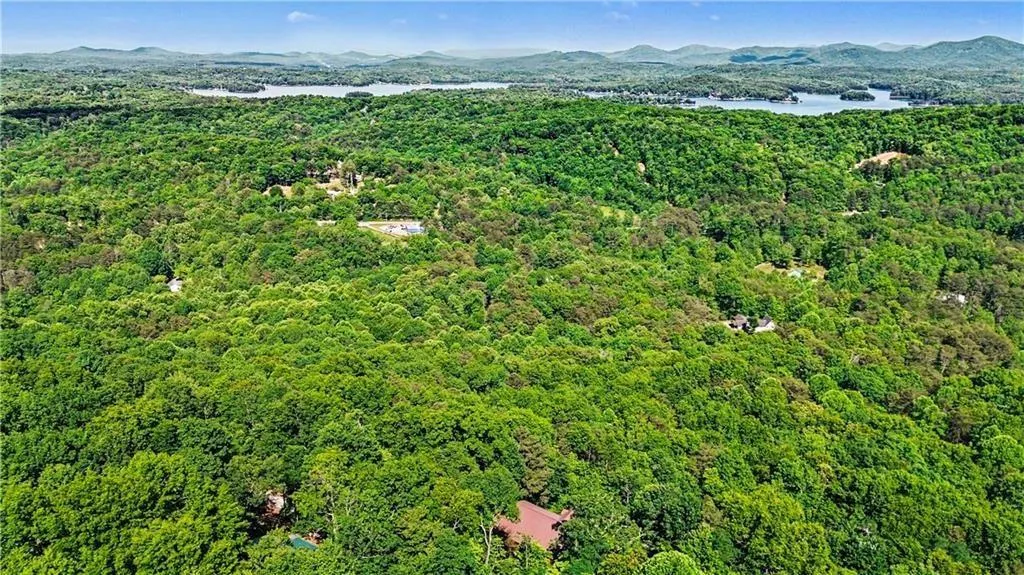
Views - Primary on Main
Address
112 Eagles Nest Lane, Blue Ridge, GA
Price
$ 1,349,999
Property Attributes
- MLS#7768386
- TypeSingle Family
- Listing Status Active
- CountyFannin
- CityBlue Ridge
- NeighborhoodEAGLES NEST MOUNTAIN
- Zip30513
- StyleCraftsman
- Year Built2007
- Taxes$ 2834
- Price$ 1,349,999
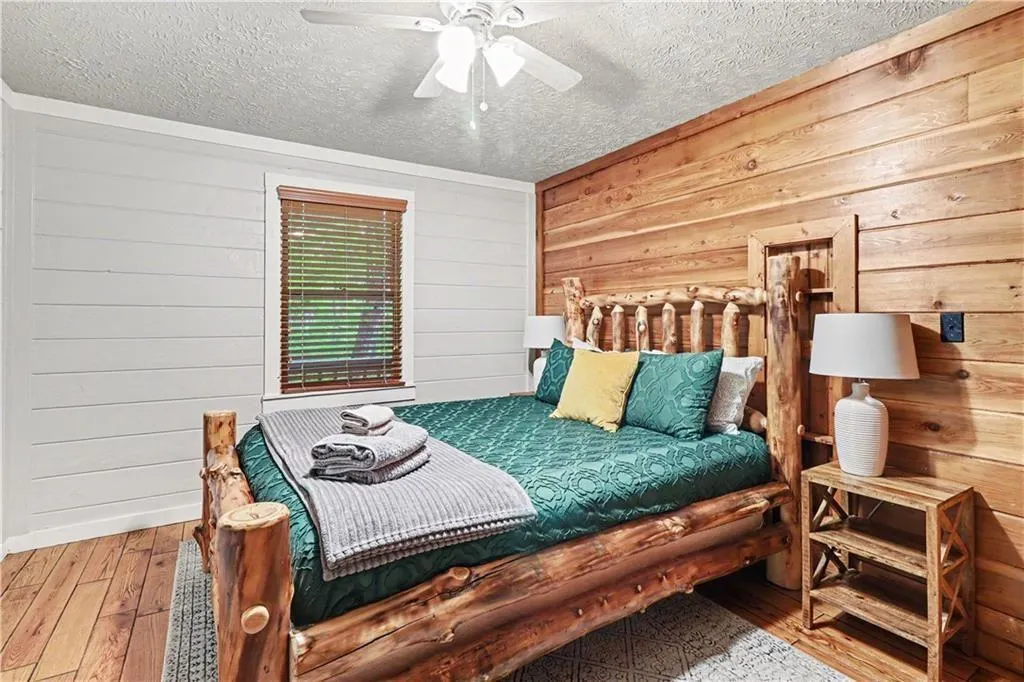
- Bedrooms4
- Full Bathrooms3
- Half Bathrooms1
- Lot Size2.84 Acres
Data Source:
First Multiple Listing Services (FMLS)
Property Description
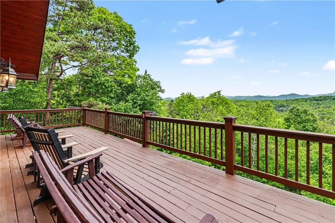
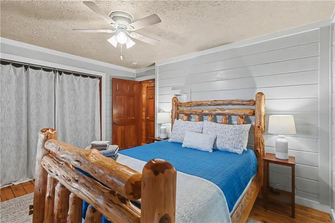
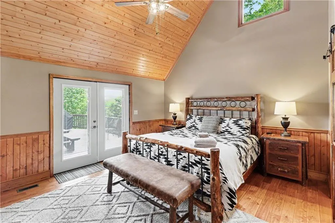
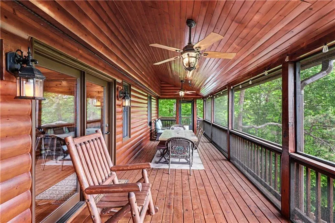
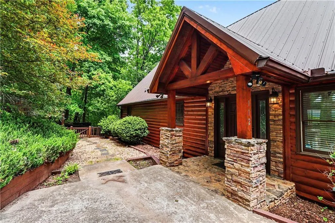
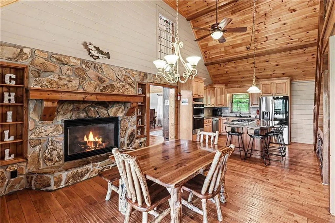
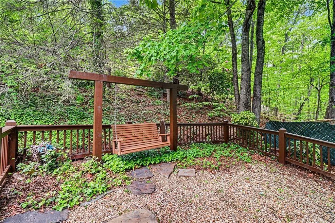
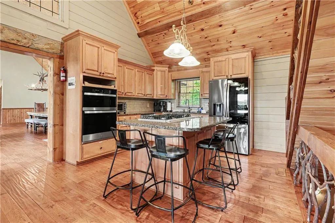
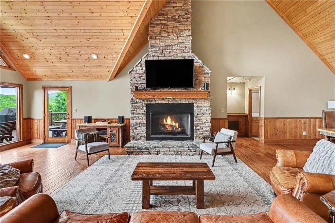
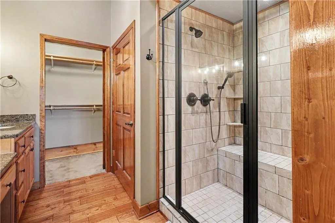
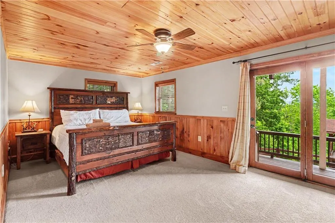
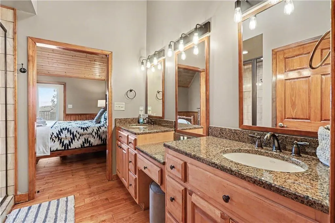
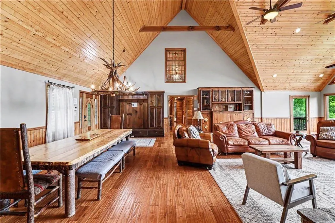
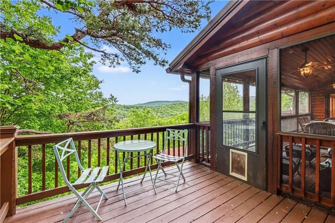
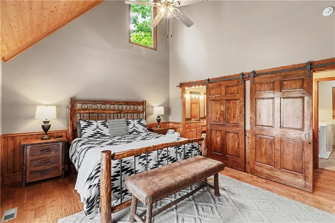
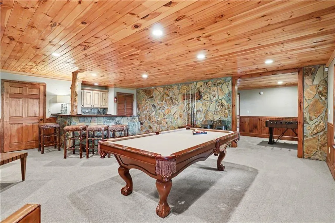
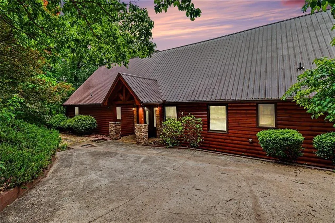
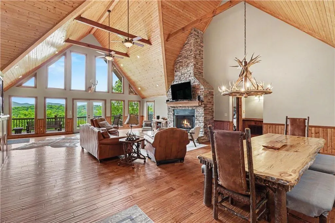
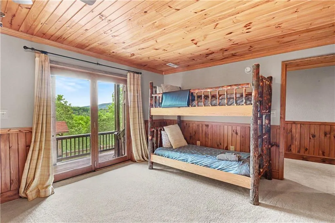
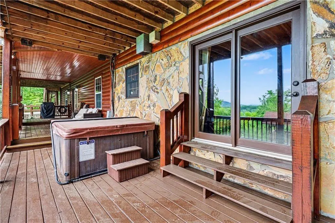
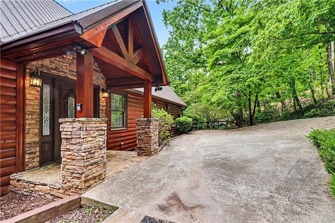
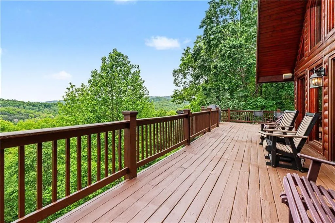
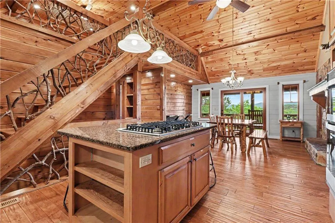
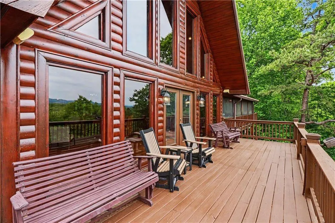
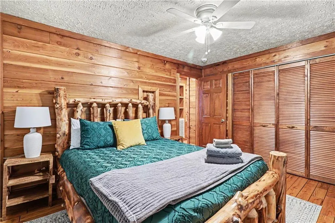
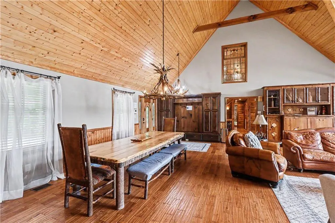
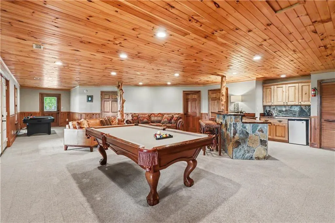
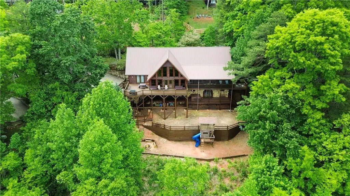
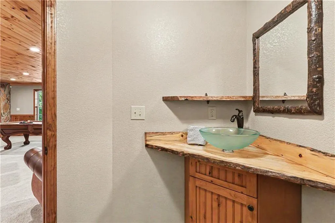
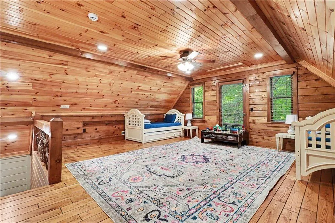
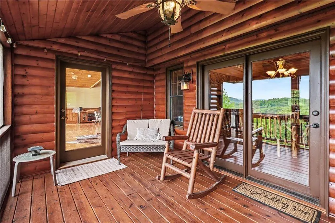
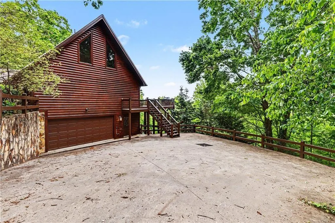
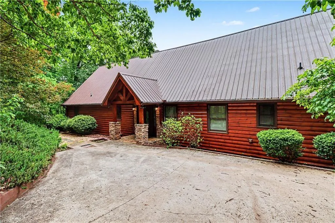
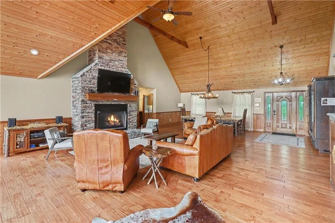
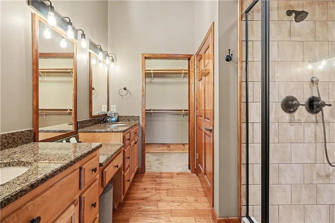
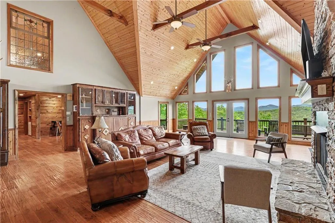
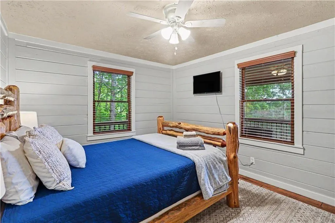
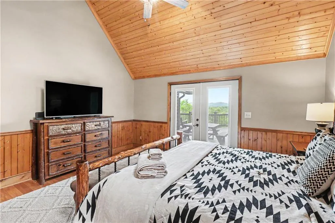
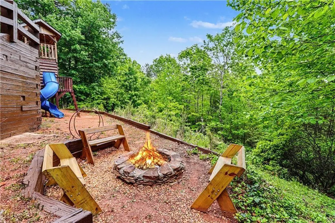
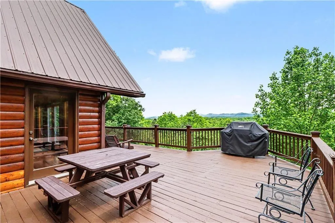
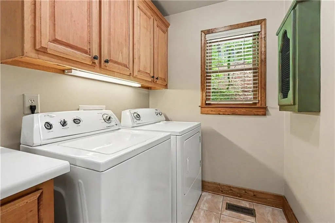
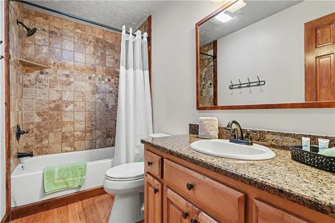
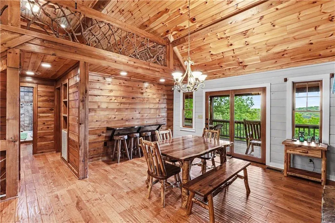
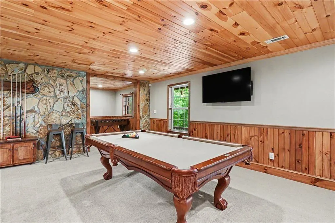
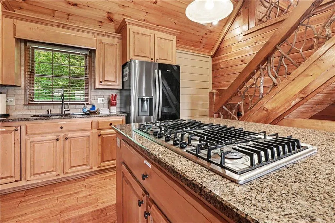
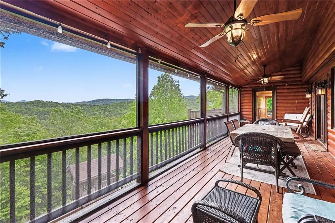
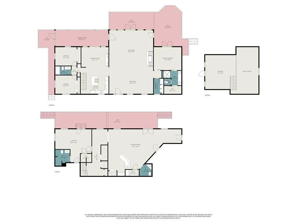
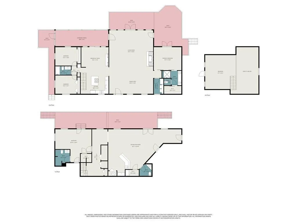
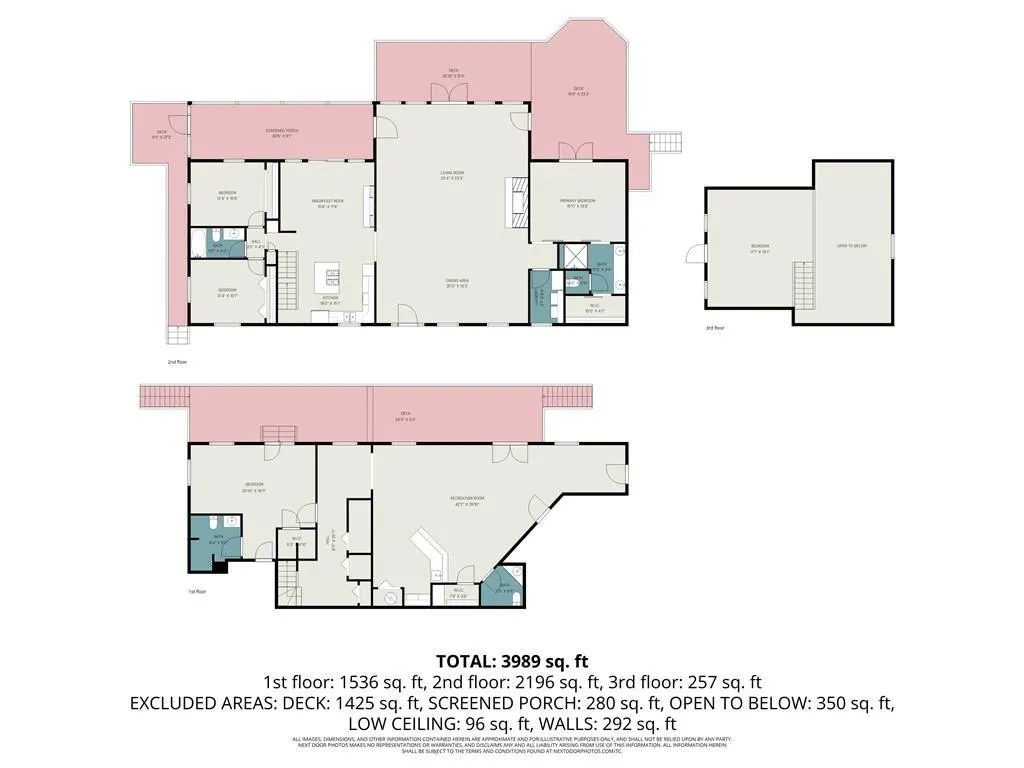
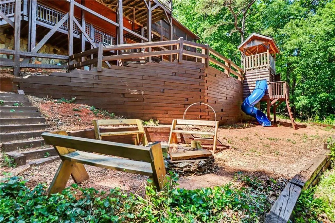
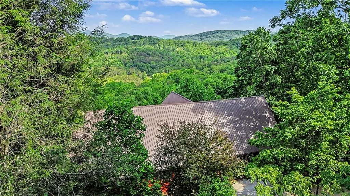
"Escape to your private sanctuary in Blue Ridge! This sprawling 5,000 square foot cabin, nestled on nearly three acres, offers tremendous, unobstructed, multi layered mountain views. Featuring four bedrooms and three and a half baths, the home includes two fireplaces, a relaxing hot tub, a fire pit, and a play fort outside. You're just five minutes from downtown Blue Ridge, w/ easy access to hiking on Aska Road. This property is being offered fully furnished, including all consumables and kitchen items, making it truly transfer ready. It's also a proven investment, generating over eighty thousand in annual revenue as a short term rental, even without advertising. The entire exterior has been restained and painted. HVAC, water heater, dishwasher, stove combo and refrigerator all replaced within last 4yrs. Don't miss out on this rare opportunity!" This exceptional MILLION DOLLAR view from this cabin style home welcomes you w/ its stunning curb appeal, featuring a meticulously maintained front yard that leads you to a charming, covered entrance. As you step inside, you are greeted by a spacious open floor plan that seamlessly integrates the living, dining, and kitchen areas, providing the perfect setting for both casual living and elegant entertaining. The kitchen is a true chef's dream, equipped with state-of-the-art appliances, ample counter space, and a convenient breakfast bar, ideal for morning coffee or a quick meal. The adjacent dining area offers plenty of room for a large table, making it perfect for hosting dinner parties or family gatherings. The living area is flooded with natural light thanks to large windows that offer picturesque views of the surrounding landscapes. Its design lends itself to a comfortable yet sophisticated ambiance that makes the space feel both spacious and inviting. Each bedroom is generously sized and features ample closet space, ensuring that storage will never be an issue. The master suite serves as a private retreat with its own ensuite bathroom, providing a spa-like experience with modern fixtures and finishes. Step outside to find an expansive backyard designed for relaxation and entertainment. A large deck area invites you to enjoy al fresco dining or simply relax and soak up the sun. The landscaped yard offers plenty of space for gardening, play, or to simply enjoy the outdoors. Additional features of the home include a spacious garage, a dedicated laundry room, and access to community amenities that may include parks and recreational facilities, adding to the allure of this magnificent residence. Conveniently located near shopping centers, dining options, and cultural attractions, this home ensures that all the essentials are just a stone's throw away. With a combination of luxury, comfort, and location, this property is truly a rare find.
| Elementary School | Middle School | High School |
|---|---|---|
| Blue Ridge - Fannin Elementary School | Fannin County Middle School | Fannin County High School |
| Price History | |
|---|---|
| 5/11/2026 | Listed $1,399,999 |
| 6/4/2026 | 4$1,349,999 |
General Features
| Sewer | Septic Tank |
|---|---|
| Heating | Central |
| Cooling | Central Air |
| Utilities | Electricity Available,Water Available |
| Roof | Metal |
| Appliances | Dishwasher,Dryer,Electric Water Heater,Microwave,Refrigerator,Washer |
| HOA Fee | 200 |
| Garage Spaces | 2 |
| Association Fee Includes | Reserve Fund |
| Patio/Porch Features | Deck,Screened |
| Architectural Style | Craftsman |
| Pool Features | None |
| Security Features | Smoke Detector(s),Carbon Monoxide Detector(s) |
| Construction Materials | Log,Stone,Wood Siding |
| Year Built | 2007 |
| Electric | 220 Volts |
| View | Mountain(s) |
| Levels | Three Or More |
| Property Subtype | Single Family Residence |
| Tax Year | 2025 |
| Parcel Number | 0044 54S |
| Waterfront Features | None |
| Community Features | None |
| Accessibility | None |
| Assoc Fee Paid Per | Annually |
| County | Fannin - GA |
| Property Type | Residential |
| HOA | true |
| Energy Efficient | None |
| Subdivision Name | EAGLES NEST MOUNTAIN |
| Green Energy Generation | None |
| Other Structures | None |
| Full Baths | 3 |
| Status | Active |
| Directions | From the intersection of Hwy 515 & Hwy 5 (@McDonald's), follow Hwy 515 to the 2nd traffic light (@Mesquite Grill) turn Right, follow to 3-way stop & Turn Left on Old Hwy 76, go 1/4 mile to right on Aska Road, follow .8 miles, turn Right on Eagle Rock Rd. At fork, stay right onto Eagles Nest Mtn Rd through rock columns. Make first right on Eagles Nest Lane. Follow to 4th house on right. |
| High School | Fannin County |
| City | Blue Ridge |
| Body of Water | None |
| Spa Features | None |
| Elementary School | Blue Ridge - Fannin |
| Property Attached Y/N | false |
| Land Lease Y/N | false |
| Tax Annual Amount | 2834 |
| Home Warranty Y/N | false |
| Middle/Junior High School | Fannin County |
| Property Condition | Resale |
| Virtual Tour | https://www.zillow.com/view-imx/9be3e279-4dcf-4cc4-bce8-455454aced71?setAttribution=mls&wl=true&initialViewType=pano&utm_source=dashboard |
| Standard Status | Active |
| Tax Lot | 23 |
| Freehold | IDX |
| Corporate Owner | None |
Interior Features
| Interior Amenities | Double Vanity,Walk-In Closet(s) |
|---|---|
| Basement | Finished,Full |
| Flooring | Hardwood |
| Total Fireplaces | 2 |
| Fireplace Features | Gas Log |
| Common Walls | No Common Walls |
| Window Features | Double Pane Windows,Storm Window(s) |
| Above Grade Finished Area | 3366 |
| Half Baths | 1 |
| Laundry Features | Other |
| Total Bedrooms | 4 |
| Below Grade Finished Area | 1624 |
| Room Type | Bonus Room,Laundry |
| Main Level Bedrooms | 3 |
| Main Level Bathrooms | 2 |
| Kitchen Features | Pantry,Country Kitchen,Solid Surface Counters |
| Total Baths | 4 |
| RoomBedroomFeatures | Master on Main,Oversized Master,Split Bedroom Plan |
| Primary Bathroom Features | Double Vanity,Separate Tub/Shower,Vaulted Ceiling(s) |
| Dining Room Features | Open Concept,Dining L |
Exterior Features
| Exterior Amenities | Private Yard,Courtyard |
|---|---|
| Fencing | Fenced |
| Parking Features | Attached,Garage |
| Lot Features | Back Yard,Front Yard,Landscaped,Private |
| Water Source | Public |
| Total Parking | 6 |
| Foundation Details | Concrete Perimeter |
| Building Area Total | 4990 |
| Lot Dimensions | x |
| Lot Size Acres | 2.84 |
| Road Surface Type | Paved |
| Lot Size Source | Public Records |
| Road Frontage Type | None |
| Other Equipment | None |
| Horse Amenities | None |
Amenities
- Foreclosure
- Views
- Short Sale
- New Construction
- Adult 55+
- Lease To Own
- No HOA Fees
- Furnished
- Primary On Main
- Air Conditioning
- Seller Finance
- Green
- Fixer Upper
- Horse
- Golf
- Fireplace
- Deck
- Garage
- Basement
- Pool
Property vs Single Family Average in 30513
Statistics provided by Inside Real Estate
Price
Taxes
Year Built
 ©2026 Georgia Multiple Listing Service All information deemed reliable but not guaranteed. All properties are subject to prior sale, change or withdrawal. Neither listing broker(s) or information provider(s) shall be responsible for any typographical errors, misinformation, misprints and shall be held totally harmless. Listing(s) information is provided for consumer's personal, non-commercial use and may not be used for any purpose other than to identify prospective properties consumers may
 Listings identified with the FMLS IDX logo come from FMLS and are held by brokerage firms other than the owner of this website. The listing brokerage is identified in any listing details. Information is deemed reliable but is not guaranteed. If you believe any FMLS listing contains material that infringes your copyrighted work please
  Northeast Georgia Board of REALTORS® All information deemed reliable but not guaranteed. All properties are subject to prior sale, change or withdrawal. Neither listing broker(s) or information provider(s) shall be responsible for any typographical errors, misinformation, misprints and shall be held totally harmless. Listing(s) information is provided for consumer's personal, non-commercial use and may not be used for any purpose other than to identify prospective properties consumers may be
 The information set forth on this site is based upon information which we consider reliable, but because it has been supplied by third parties to our franchisees (who in turn supplied it to us), we can not represent that it is accurate or complete, and it should not be relied upon as such. The offerings are subject to errors, omissions, changes, including price, or withdrawal without notice. All dimensions are approximate and have not been verified by the selling party and can not be verified. It
