
Waterfront
Address
2742 High Vista Point, Gainesville, GA
Price
$ 2,795,000
Property Attributes
- MLS#7768677
- TypeSingle Family
- Listing Status Active
- CountyHall
- CityGainesville
- NeighborhoodHigh Pointe
- Zip30501
- StyleEuropean, Mediterranean
- Year Built2010
- Taxes$ 1402
- Price$ 2,795,000
- Bedrooms5
- Full Bathrooms5
- Half Bathrooms0
- Lot Size0.37 Acres
Data Source:
First Multiple Listing Services (FMLS)
Property Description
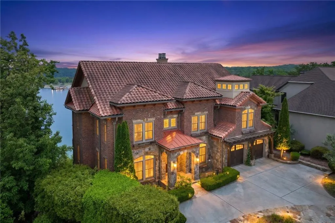
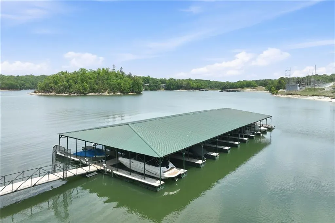
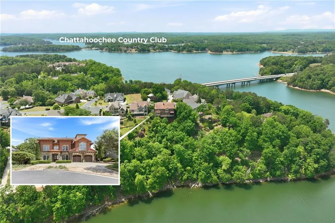
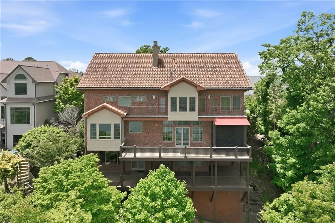
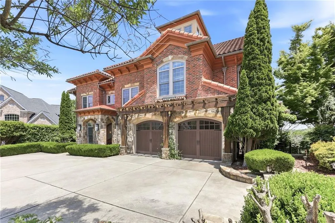
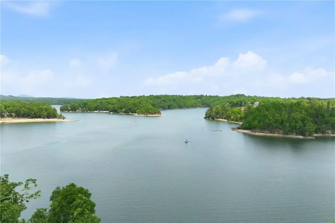
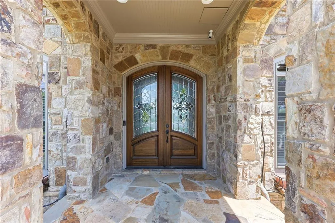
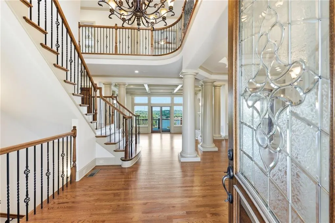
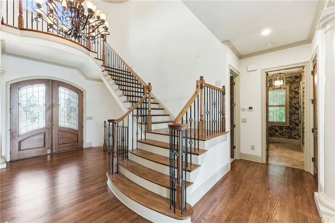
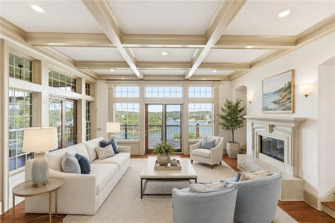
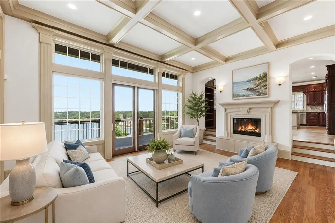
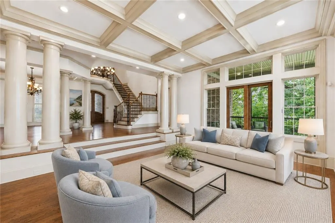
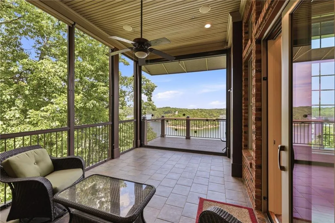
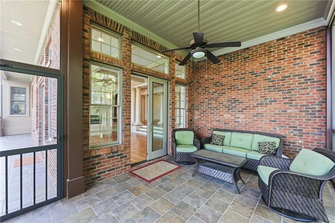
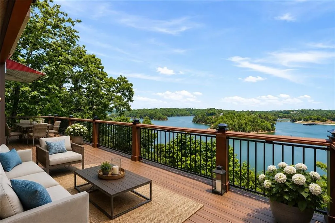
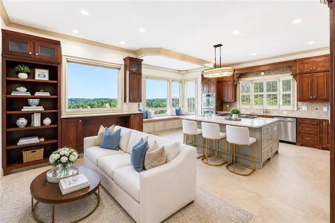
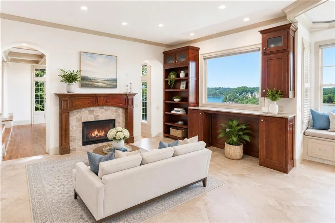
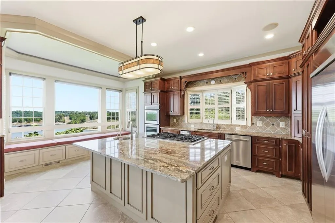
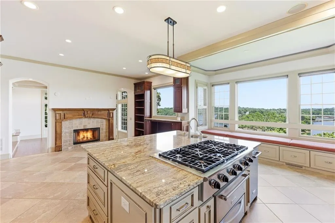
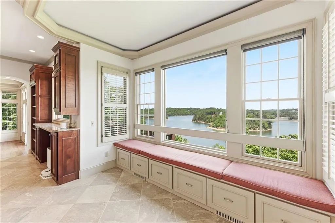
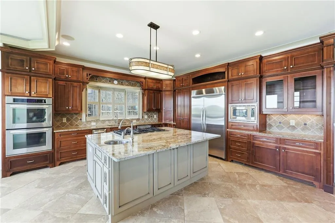
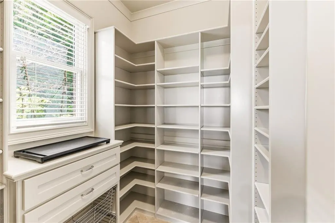
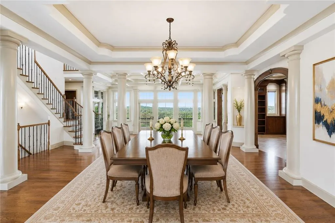
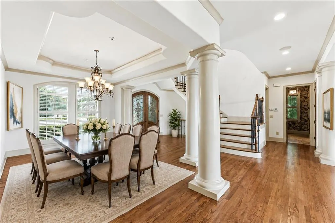
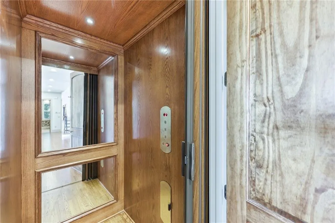
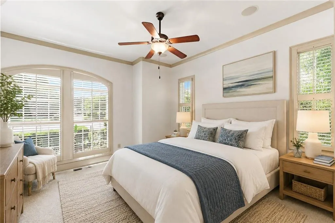
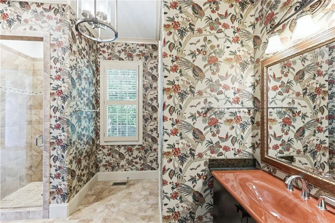
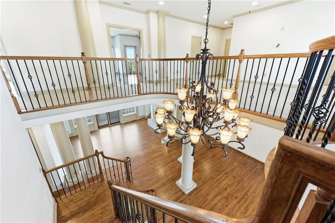
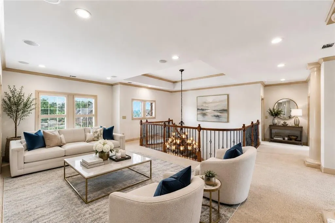
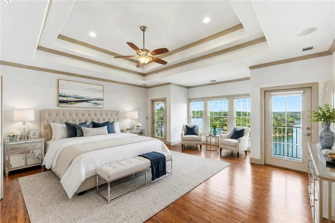
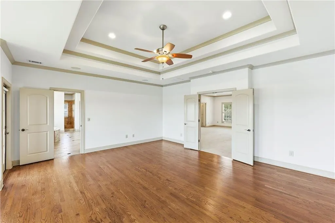
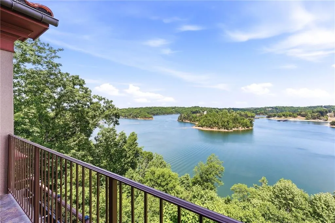
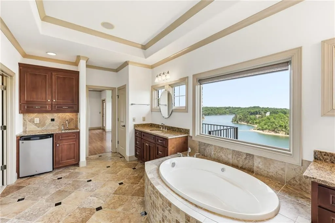
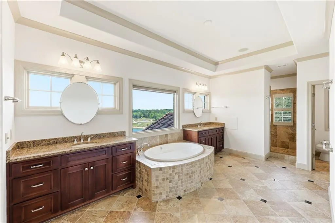
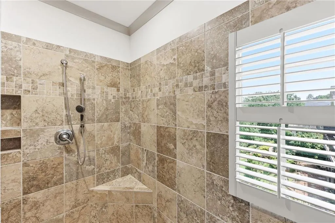
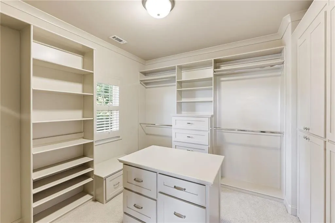
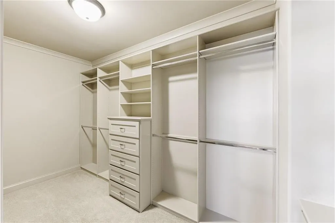
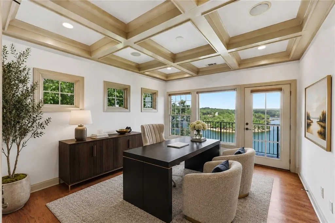
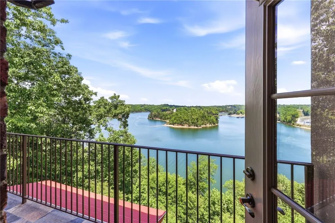
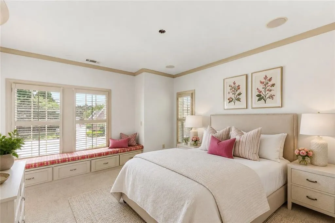
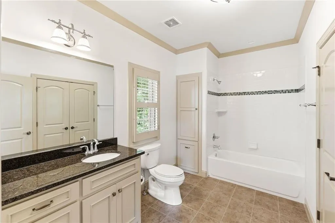
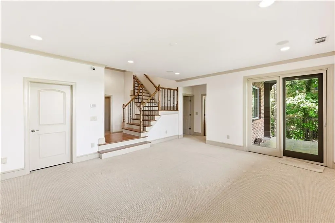
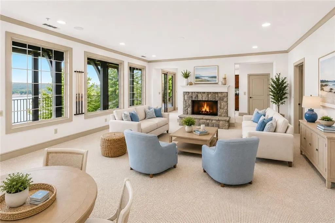
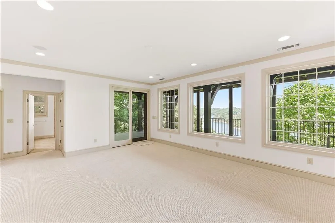
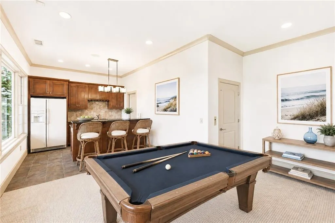
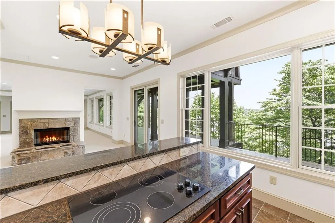
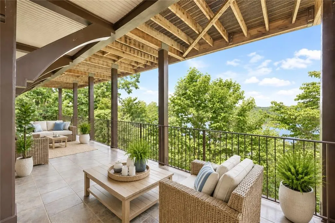
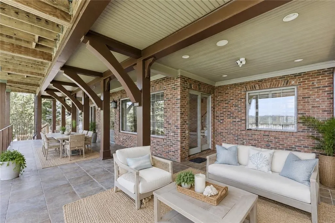
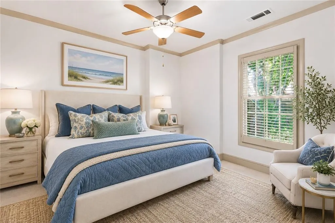
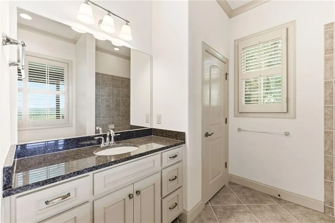
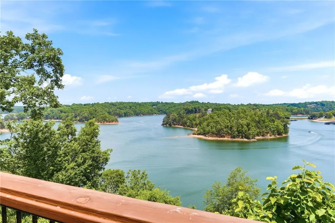
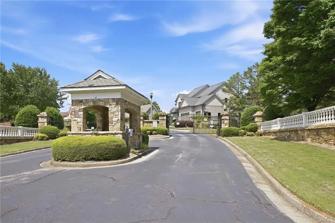
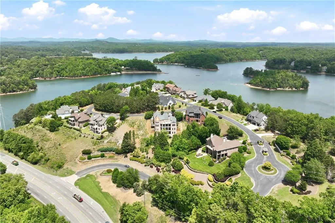
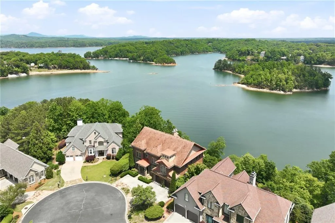
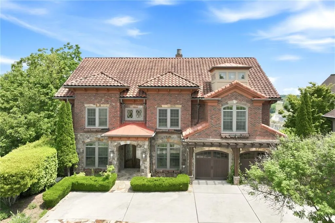
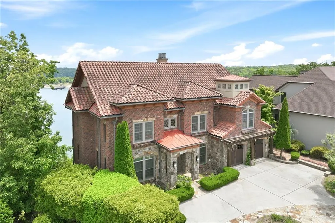
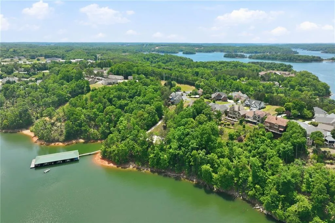
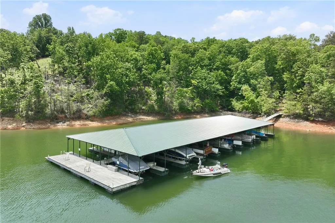
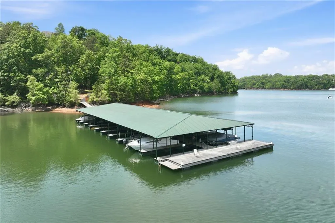
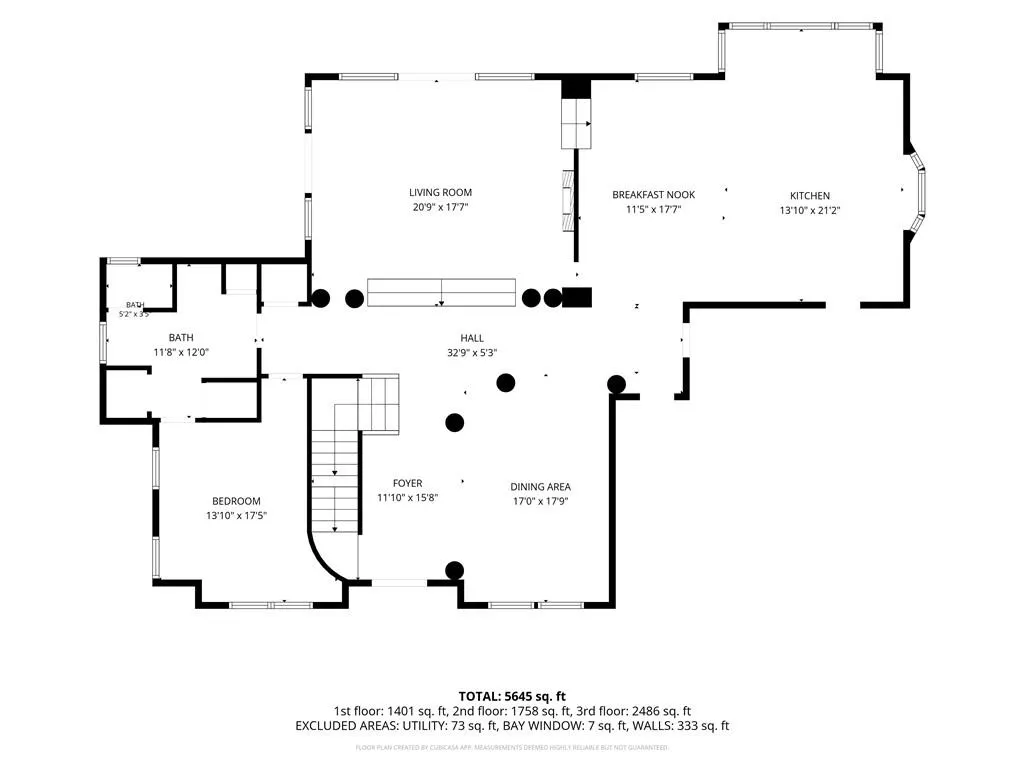
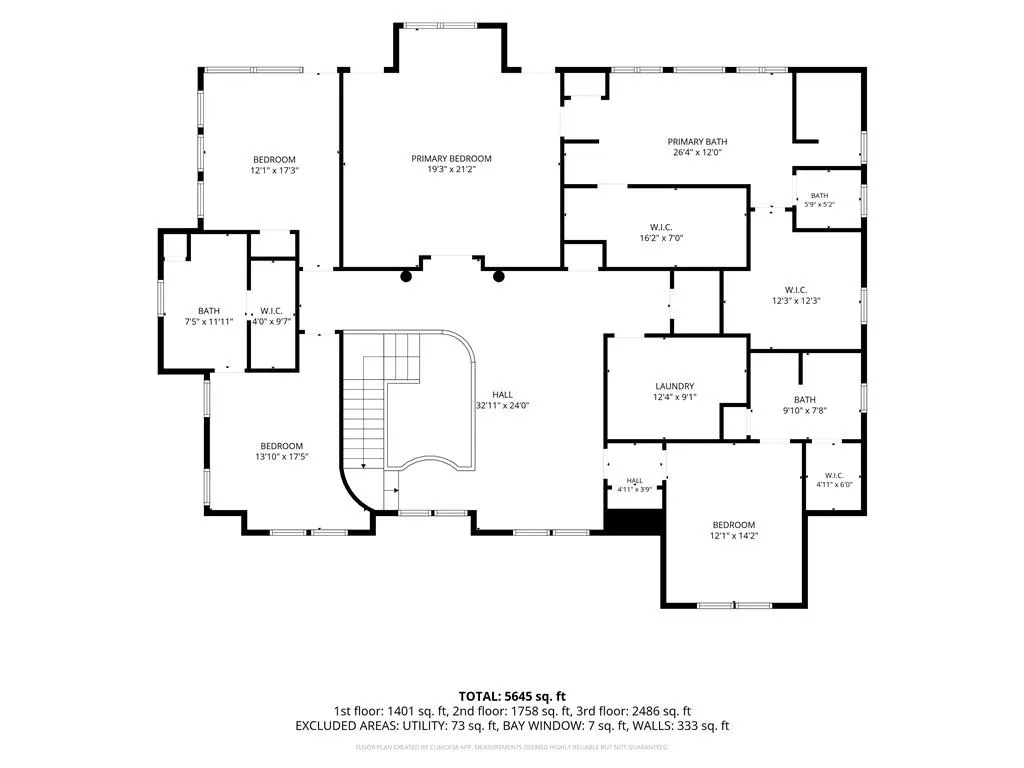
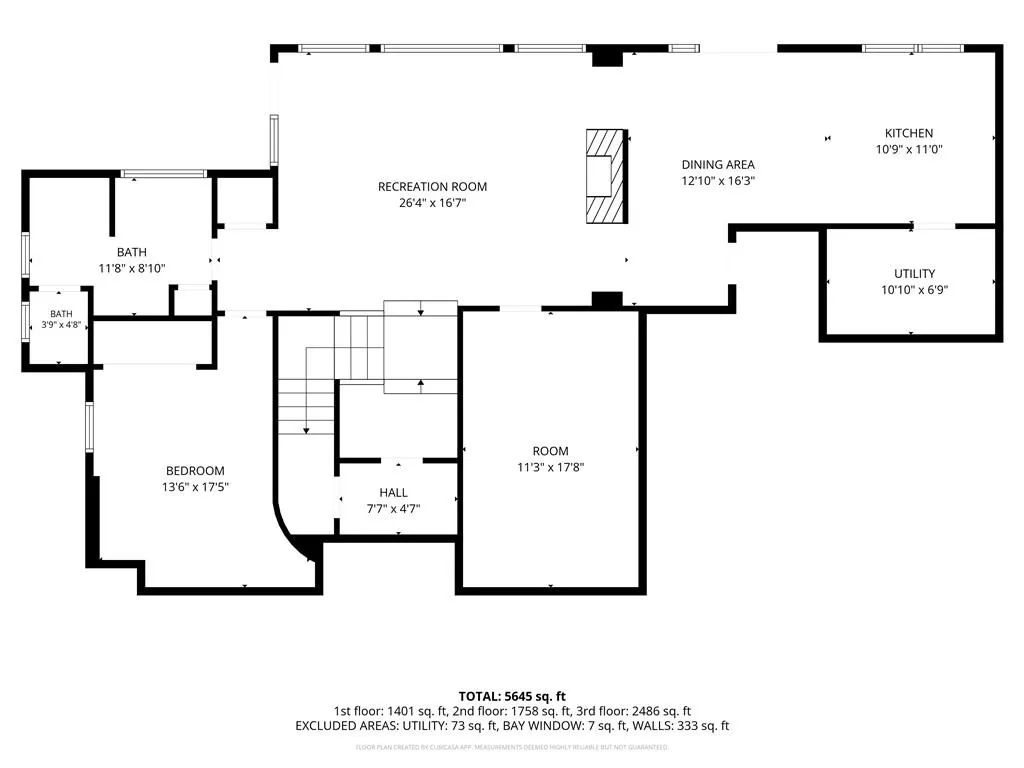
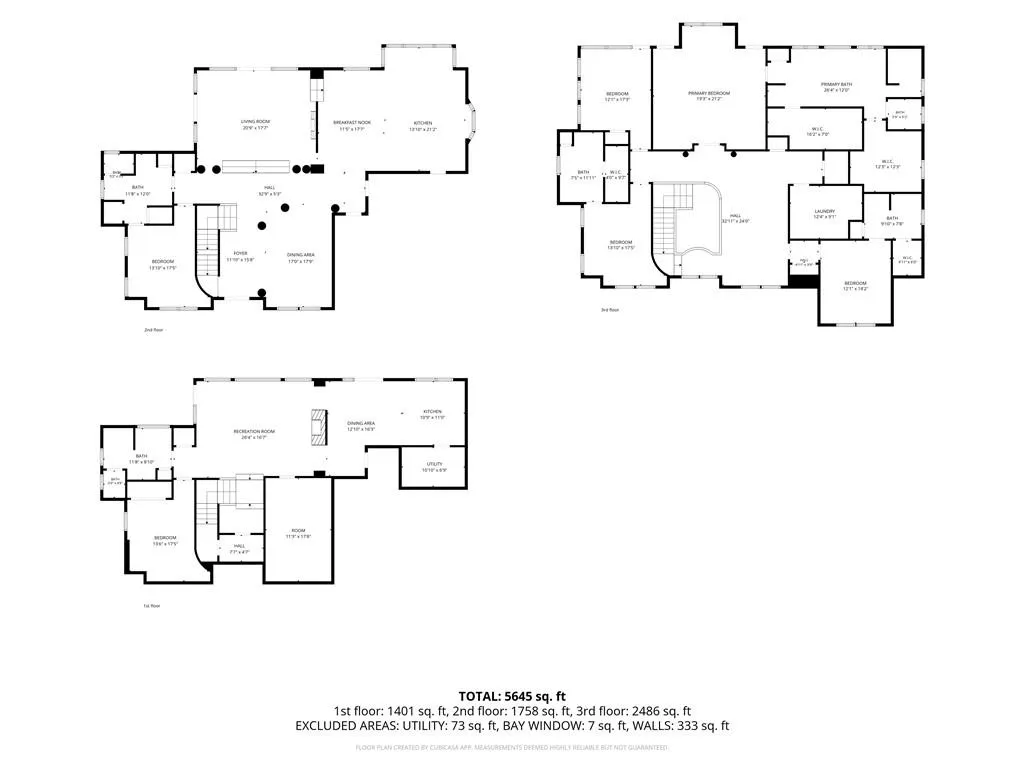
Positioned high above the shores of Lake Lanier in the City of Gainesville, this extraordinary Mediterranean-inspired luxury home captures sweeping lake and mountain views that truly set it apart. Located inside an exclusive gated community and offering a private/deeded boat slip, this custom estate delivers the perfect balance of elegant design, refined comfort, and premier lake lifestyle living. Designed for luxury buyers seeking both privacy and convenience, the residence spans three beautifully crafted levels with elevator access to every floor. From the moment you arrive, the home’s impressive architecture makes a statement with a timeless blend of brick, stone, and a classic barrel tile roof. Tranquil outdoor living spaces, tiered terraces, and a peaceful waterfall feature create a resort-style setting ideal for entertaining or unwinding while overlooking the sparkling waters of Lake Lanier and the North Georgia mountains. Inside, custom craftsmanship and upscale finishes define every space. Rich hardwood and stone flooring, dramatic tray and coffered ceilings, bullnose detailing, and multiple fireplaces add warmth and sophistication throughout. This home also has a generator. The gourmet kitchen was thoughtfully designed for both everyday living and entertaining, featuring premium appliances including a 48-inch built-in refrigerator, double ovens, a 6-burner gas cooktop, oversized island, warming drawers, and a generous walk-in pantry/scullery. Wake up to breathtaking lake views from the luxurious primary suite, complete with a private balcony, spa-inspired bath, bidet water closet, and expansive custom closets. Additional standout features include a lakeview office or studio, climate-controlled vault/storm room with wired communications, 240v plug in garage for an electric car charger, spacious terrace-level entertaining areas, and seamless indoor-outdoor living throughout the home. For boating enthusiasts, the private/deeded boat slip offers effortless access to Lake Lanier for sunset cruises, watersports, and weekends on the water. Located just minutes from downtown Gainesville, Northeast Georgia Medical Center, marinas, shopping, restaurants, and the renowned Chattahoochee Country Club with marina access, tennis, pickleball, pools, and dining, this property offers a rare opportunity to own a luxury lake home in one of Gainesville’s most desirable waterfront communities. This is more than a home — it is a private Lake Lanier retreat designed for those who want spectacular views, luxury finishes, boating access, and an unmatched Gainesville location.
| Elementary School | Middle School | High School |
|---|---|---|
| Hall - Other Elementary School | Gainesville East Middle School | Gainesville High School |
| Price History | |
|---|---|
| 5/12/2026 | Listed $2,795,000 |
General Features
| Sewer | Public Sewer |
|---|---|
| Heating | Natural Gas,Other |
| Cooling | Central Air,Electric |
| Utilities | Cable Available,Electricity Available,Natural Gas Available,Phone Available,Sewer Available,Underground Utilities,Water Available |
| Roof | Other |
| Appliances | Dishwasher,Double Oven,Gas Cooktop,Indoor Grill,Range Hood,Refrigerator,Tankless Water Heater,Other |
| HOA Fee | 1000 |
| Garage Spaces | 2 |
| Association Fee Includes | Maintenance Grounds,Reserve Fund |
| Patio/Porch Features | Covered,Deck,Rear Porch,Screened,Side Porch |
| Architectural Style | European,Mediterranean |
| Pool Features | None |
| Security Features | Carbon Monoxide Detector(s),Security Gate,Security System Owned,Smoke Detector(s) |
| Construction Materials | Brick 4 Sides,Stone,Other |
| Year Built | 2010 |
| Electric | 110 Volts,220 Volts,Other |
| View | Lake,Mountain(s),Water |
| Levels | Two |
| Property Subtype | Single Family Residence |
| Tax Year | 2025 |
| Parcel Number | 01100 002008 |
| Waterfront Features | Lake Front |
| Community Features | Community Dock,Fishing,Gated,Homeowners Assoc,Lake,Near Schools,Near Shopping,Powered Boats Allowed,Street Lights |
| Accessibility | Accessible Elevator Installed |
| Assoc Fee Paid Per | Annually |
| County | Hall - GA |
| Property Type | Residential |
| HOA | true |
| Energy Efficient | None |
| Subdivision Name | High Pointe |
| Green Energy Generation | None |
| Other Structures | None |
| Full Baths | 5 |
| Status | Active |
| Directions | GPS Friendly |
| High School | Gainesville |
| City | Gainesville |
| Body of Water | Lanier |
| Spa Features | None |
| Elementary School | Hall - Other |
| Property Attached Y/N | false |
| Land Lease Y/N | false |
| Tax Annual Amount | 1402 |
| Home Warranty Y/N | false |
| Middle/Junior High School | Gainesville East |
| Property Condition | Resale |
| Virtual Tour | https://photos.dronetoursolutions.com/sites/eojoyqll/unbranded |
| Builder Name | Mark Shadriek |
| Standard Status | Active |
| Tax Lot | 7 |
| Freehold | IDX |
| Corporate Owner | Other |
Interior Features
| Interior Amenities | Central Vacuum,Coffered Ceiling(s),Elevator,Entrance Foyer 2 Story,High Ceilings 9 ft Lower,High Ceilings 9 ft Main,High Ceilings 9 ft Upper,His and Hers Closets,Smart Home,Tray Ceiling(s),Walk-In Closet(s),Wet Bar |
|---|---|
| Basement | Daylight,Exterior Entry,Finished Bath,Full,Interior Entry |
| Flooring | Carpet,Hardwood,Terrazzo |
| Total Fireplaces | 2 |
| Fireplace Features | Double Sided,Family Room,Gas Log,Glass Doors,Great Room,Other Room |
| Common Walls | No Common Walls |
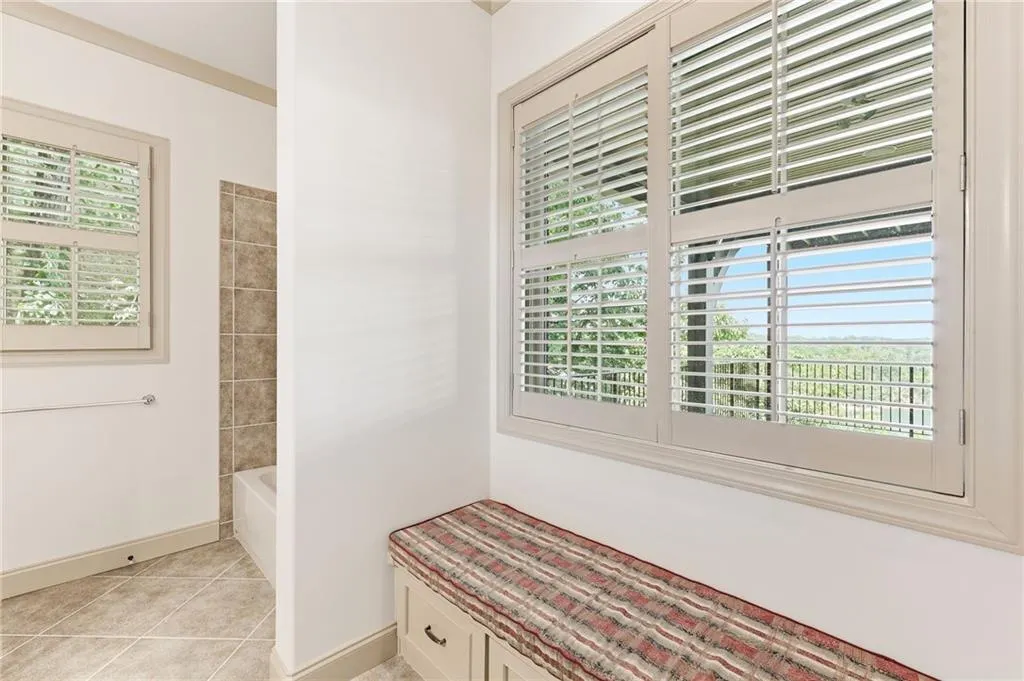
| Window Features | Double Pane Windows,Plantation Shutters |
| Above Grade Finished Area | 4723 |
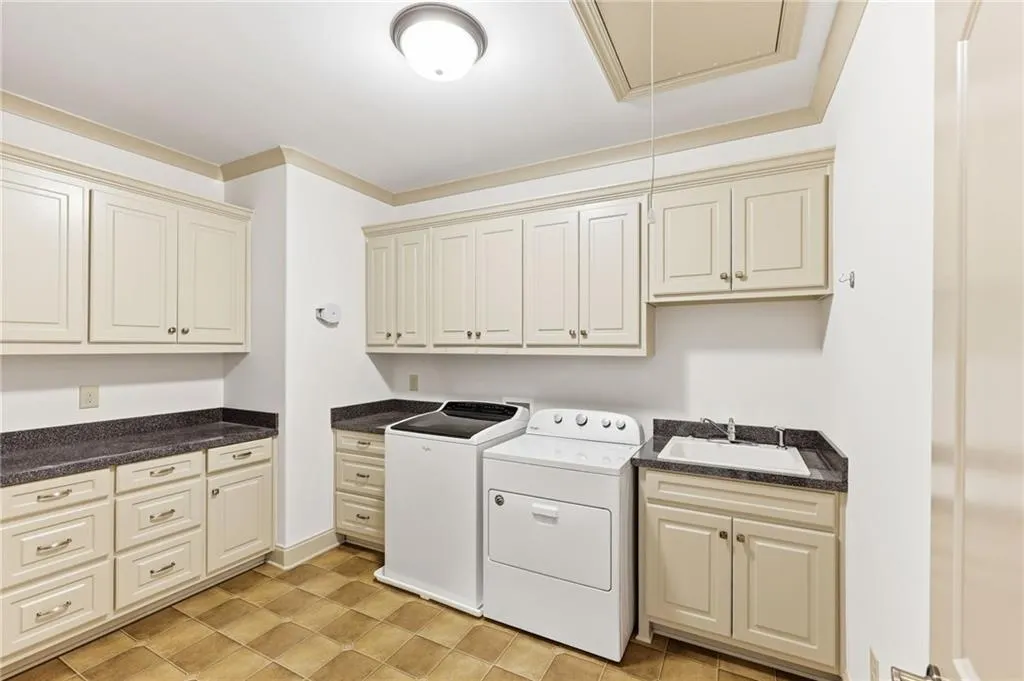
| Laundry Features | Laundry Room,Upper Level |
| Total Bedrooms | 5 |
| Below Grade Finished Area | 1637 |
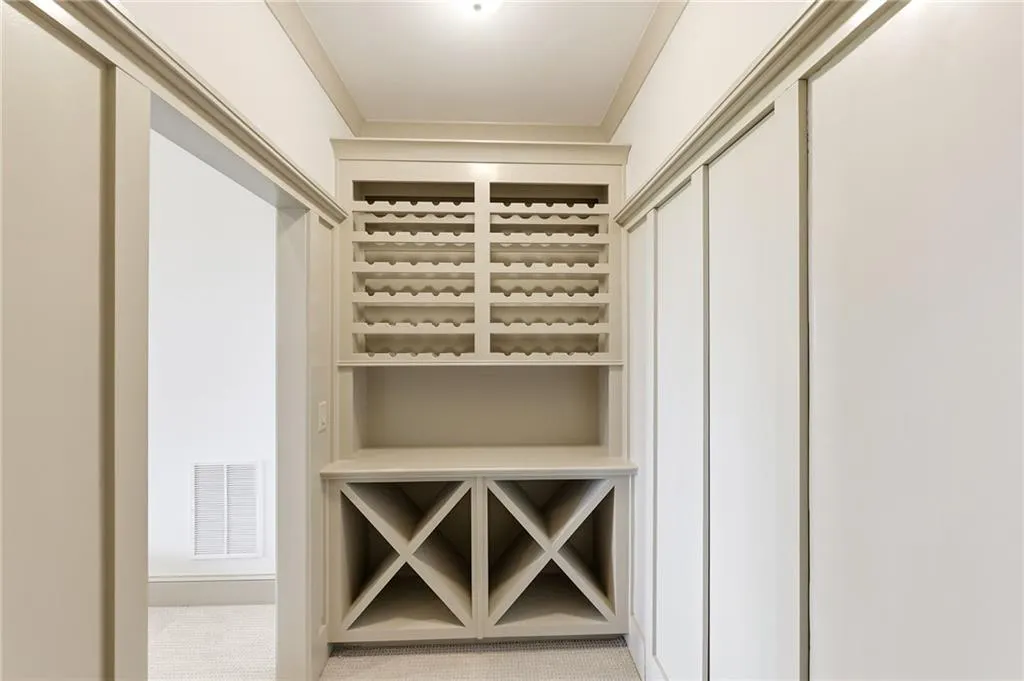
| Room Type | Bonus Room,Family Room,Library,Loft,Office,Wine Cellar,Other |
| Main Level Bedrooms | 1 |
| Main Level Bathrooms | 1 |
| Kitchen Features | Breakfast Room,Cabinets Stain,Eat-in Kitchen,Kitchen Island,Pantry Walk-In,Stone Counters,View to Family Room,Wine Rack,Other |
| Total Baths | 5 |
| RoomBedroomFeatures | Oversized Master |
| Primary Bathroom Features | Bidet,Double Vanity,Separate Tub/Shower,Soaking Tub |
| Dining Room Features | Seats 12+,Separate Dining Room |
Exterior Features
| Exterior Amenities | Awning(s),Garden,Private Entrance,Rain Gutters |
|---|---|
| Fencing | None |
| Parking Features | Garage,Garage Door Opener,Garage Faces Front,Kitchen Level,Level Driveway |
| Lot Features | Landscaped,Level,Private,Sloped |
| Water Source | Public |
| Foundation Details | Concrete Perimeter |
| Building Area Total | 6360 |
| Lot Dimensions | 72x206x141x181 |
| Lot Size Acres | 0.37 |
| Road Surface Type | Asphalt |
| Lot Size Source | Assessor |
| Road Frontage Type | City Street |
| Other Equipment | None |
| Horse Amenities | None |
Amenities
- Foreclosure
- Views
- Short Sale
- New Construction
- Adult 55+
- Lease To Own
- No HOA Fees
- Furnished
- Primary On Main
- Air Conditioning
- Seller Finance
- Green
- Fixer Upper
- Horse
- Golf
- Fireplace
- Deck
- Garage
- Basement
- Pool
Property vs Single Family Average in 30501
Statistics provided by Inside Real Estate
Price
Taxes
Year Built

 ©2026 Georgia Multiple Listing Service All information deemed reliable but not guaranteed. All properties are subject to prior sale, change or withdrawal. Neither listing broker(s) or information provider(s) shall be responsible for any typographical errors, misinformation, misprints and shall be held totally harmless. Listing(s) information is provided for consumer's personal, non-commercial use and may not be used for any purpose other than to identify prospective properties consumers may
 Northeast Georgia Board of REALTORS® All information deemed reliable but not guaranteed. All properties are subject to prior sale, change or withdrawal. Neither listing broker(s) or information provider(s) shall be responsible for any typographical errors, misinformation, misprints and shall be held totally harmless. Listing(s) information is provided for consumer's personal, non-commercial use and may not be used for any purpose other than to identify prospective properties consumers may be
 The information set forth on this site is based upon information which we consider reliable, but because it has been supplied by third parties to our franchisees (who in turn supplied it to us), we can not represent that it is accurate or complete, and it should not be relied upon as such. The offerings are subject to errors, omissions, changes, including price, or withdrawal without notice. All dimensions are approximate and have not been verified by the selling party and can not be verified. It
