
Views - New Construction
Address
166 Rachel Lane, Hartwell, GA
Price
$ 364,900
Property Attributes
- MLS#7768713
- TypeSingle Family
- Listing Status Active
- CountyHart
- CityHartwell
- NeighborhoodCedar Creek Crossing
- Zip30643
- StyleCraftsman
- Year Built2025
- Taxes$ 10
- Price$ 364,900
- Bedrooms3
- Full Bathrooms2
- Half Bathrooms0
- Lot Size0.763 Acres
Data Source:
First Multiple Listing Services (FMLS)
Property Description
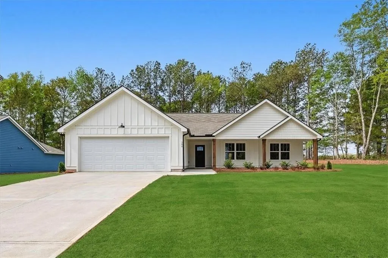
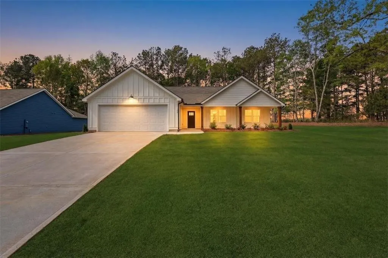
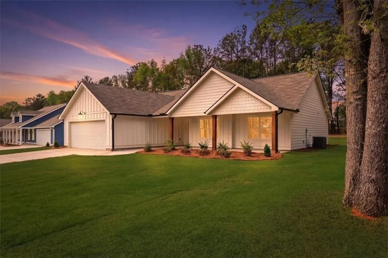
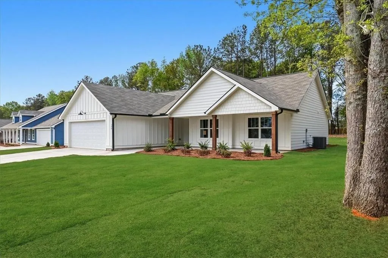
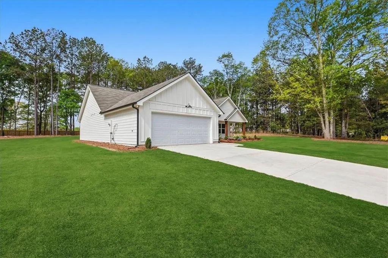
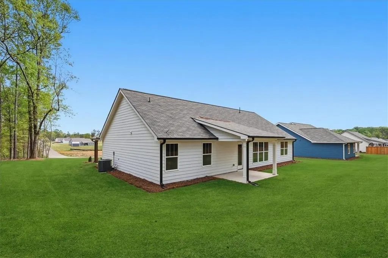
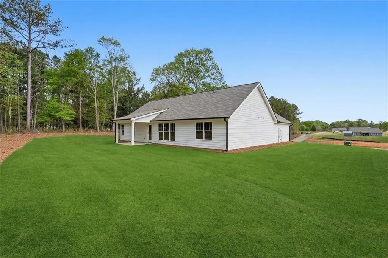
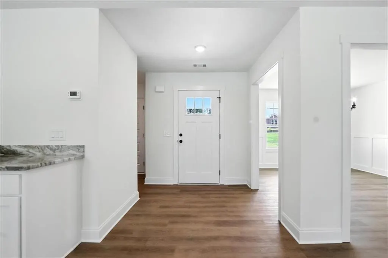
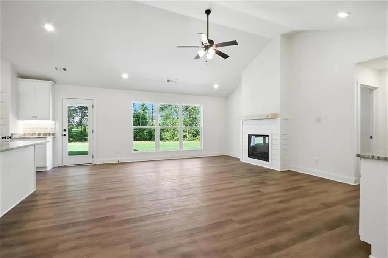
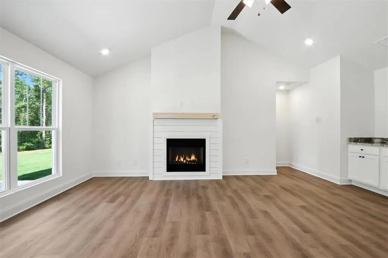
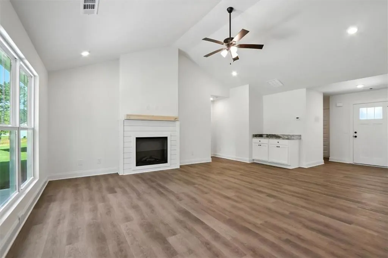
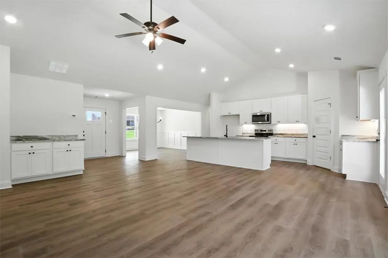
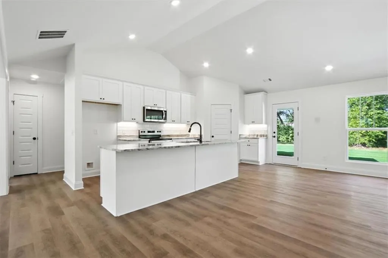
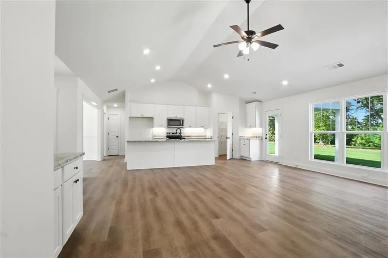
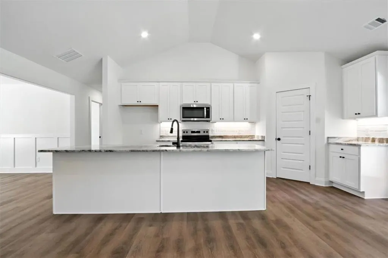
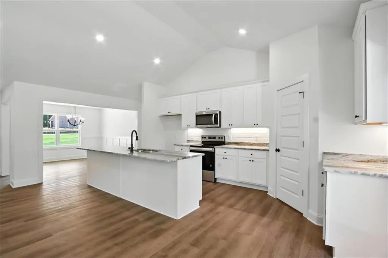
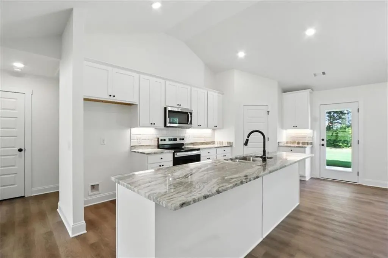
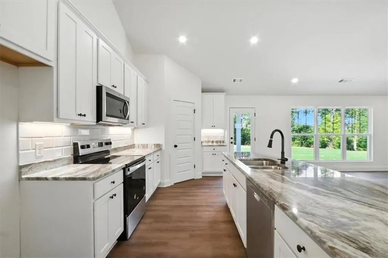
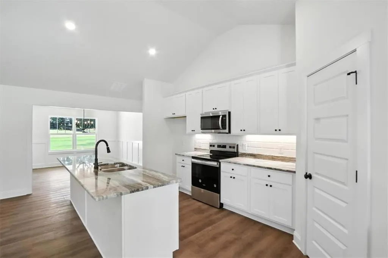
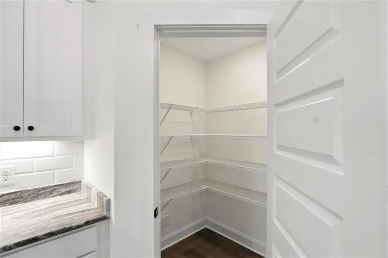
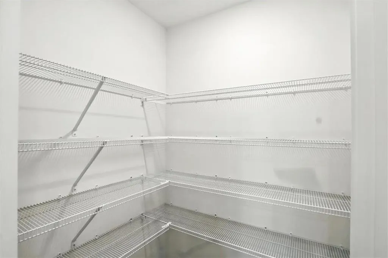
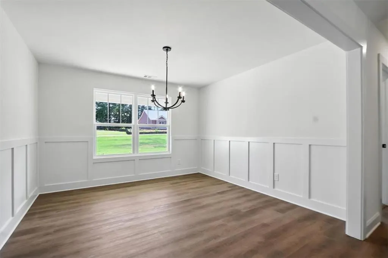
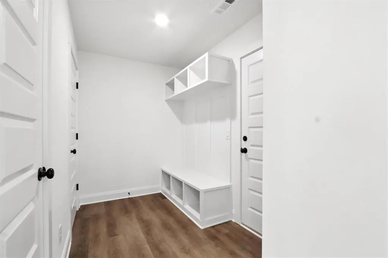
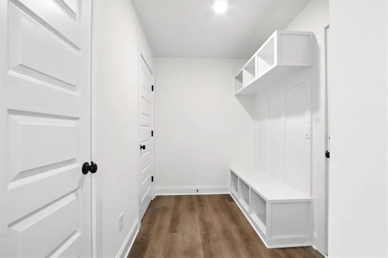
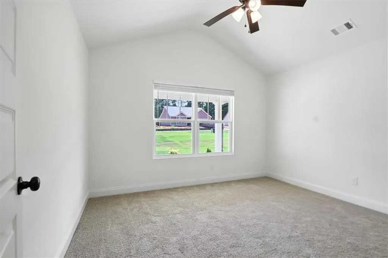
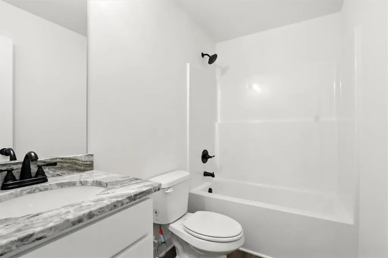
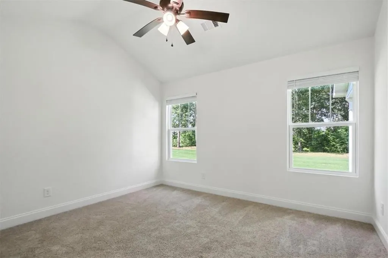
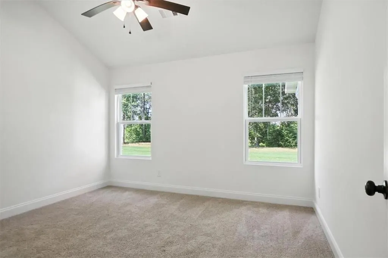
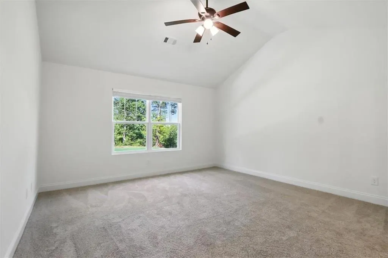
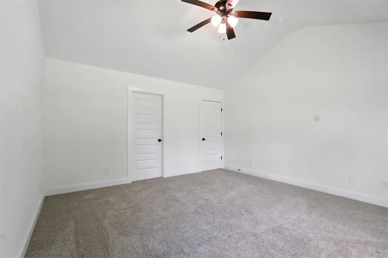
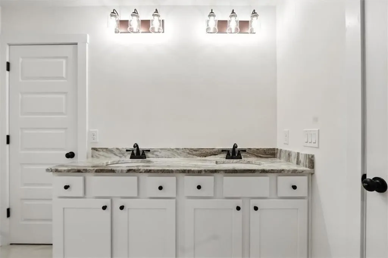
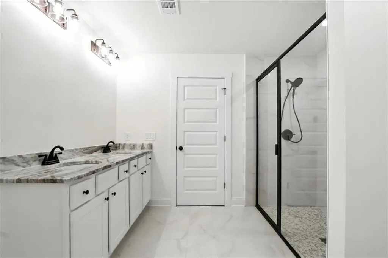
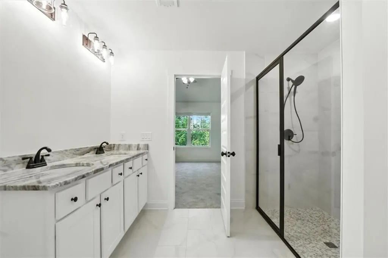
MOVE IN READY NOW! The Fairlane Model is an impressive 3 bedroom/2 full bath ranch home sits on a 1/2 acre lot in the desirable Cedar Creek Crossing Subdivision just outside Hartwell city limits. Welcome to this stunning home that perfectly blends charm, comfort, and modern luxury. From the moment you arrive, you'll be greeted by an oversized front porch-ideal for relaxing with a morning coffee or entertaining guests on warm evenings. Step inside to discover a bright, open-concept layout with stylish finishes throughout. The heart of the home is the chef's kitchen, complete with stainless steel appliances, custom cabinetry, sleek countertops, a large island, and plenty of prep space-designed to inspire both everyday meals and gourmet entertaining. The main living area flows effortlessly, featuring beautiful flooring, upgraded lighting, and large windows that fill the space with natural light. Generously sized bedrooms offer plenty of comfort and storage, while the bathrooms include elegant fixtures and spa-like touches. Outside, enjoy a spacious backyard perfect for play, pets, or gardening, along with room to add a patio, pool, or firepit. BEAUTIFUL YARDS Sodded front, side, and 25 ft of sod behind house along with a COVERED concrete patio for you to sit and enjoy breathtaking sunsets!! Whether you're hosting gatherings or simply enjoying the tranquility of your own space, this home is ready to impress!! Located in a desirable neighborhood that everyone is talking about! This ranch offers both lifestyle and convenience where QUALITY, STYLE, AND LOCATION come together! Cedar Creek Crossing gives you peace of mind that your home is built with unmatched quality and assurance! Builder stands behind his work with a 2-10 warranty providing 1 yr workmanship, 2 yr mechanical, and 10 yr structural! We care about our buyers and ensure that every homeowner has a personal meet and greet with the Builder himself! Our seamless and attentive home buying process takes the stress out of the transaction! Beautiful Lake Hartwell with a boat ramp is less than 2 miles away. Downtown Hartwell was voted "BEST DOWNTOWN 2023" Shops and downtown square are just 7 minutes away! You will fall in love with this peaceful Community! It is a hidden gem tucked away just waiting for you to call it home!.**We have wonderful builder incentives with Preferred Lender! Some photos are STOCK PHOTOS.
| Elementary School | Middle School | High School |
|---|---|---|
| Hartwell Elementary School | Hart County Middle School | Hart County High School |
| Price History | |
|---|---|
| 5/11/2026 | Listed $364,900 |
General Features
| Sewer | Septic Tank |
|---|---|
| Heating | Heat Pump |
| Cooling | Central Air |
| Utilities | Cable Available,Electricity Available,Phone Available,Water Available |
| Roof | Composition |
| Appliances | Electric Range,Microwave |
| Garage Spaces | 2 |
| Patio/Porch Features | Patio |
| Architectural Style | Craftsman |
| Pool Features | None |
| Security Features | None |
| Construction Materials | Cement Siding |
| Year Built | 2025 |
| Electric | 110 Volts |
| View | Trees/Woods |
| Levels | One |
| Property Subtype | Single Family Residence |
| Tax Year | 2023 |
| Parcel Number | C70D007045 |
| Waterfront Features | None |
| Community Features | None |
| Accessibility | None |
| HOA Fee 2 | 300 |
| Assoc Fee Paid Per | Annually |
| County | Hart - GA |
| Property Type | Residential |
| HOA | true |
| Energy Efficient | None |
| Subdivision Name | Cedar Creek Crossing |
| Green Energy Generation | None |
| Other Structures | None |
| Full Baths | 2 |
| Status | Active |
| Directions | Please use 54 BERRYMAN RD IN GPS TO GET YOU TO THE COMMUNITY |
| High School | Hart County |
| City | Hartwell |
| Body of Water | None |
| Spa Features | None |
| HOA Fee 2 Frequency | Annually |
| Elementary School | Hartwell |
| Property Attached Y/N | false |
| Land Lease Y/N | false |
| Tax Annual Amount | 10 |
| Home Warranty Y/N | true |
| Middle/Junior High School | Hart County |
| Property Condition | New Construction |
| Standard Status | Active |
| Tax Lot | 45 |
| Freehold | IDX |
| Corporate Owner | None |
Interior Features
| Interior Amenities | Vaulted Ceiling(s) |
|---|---|
| Basement | None |
| Flooring | Laminate,Vinyl |
| Total Fireplaces | 1 |
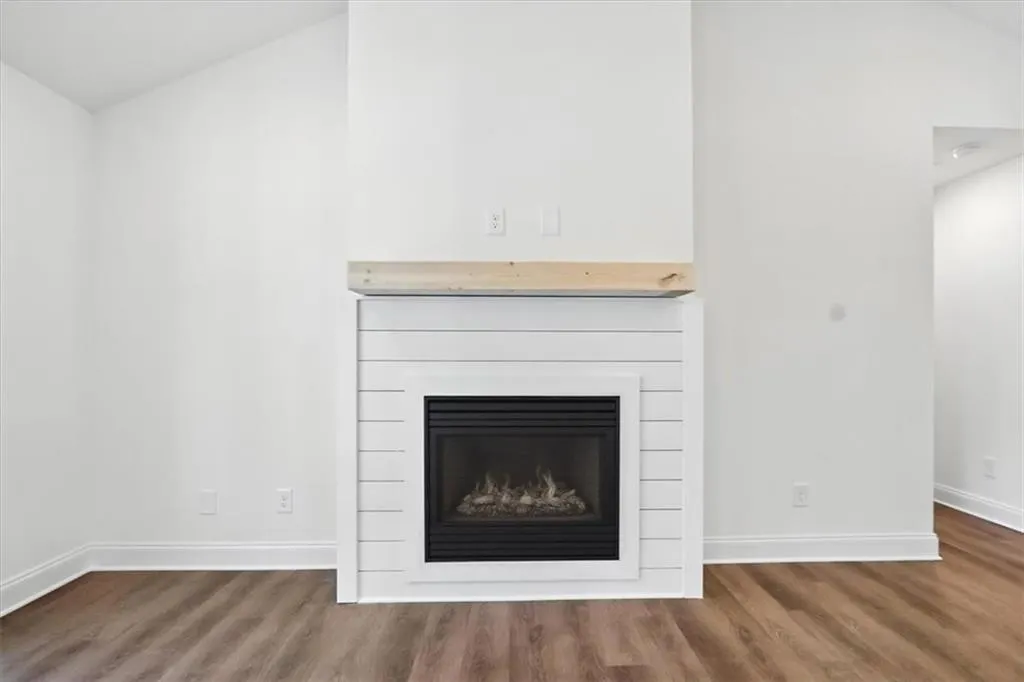
| Fireplace Features | Electric,Living Room |
| Common Walls | No Common Walls |
| Window Features | Double Pane Windows |
| Above Grade Finished Area | 1777 |
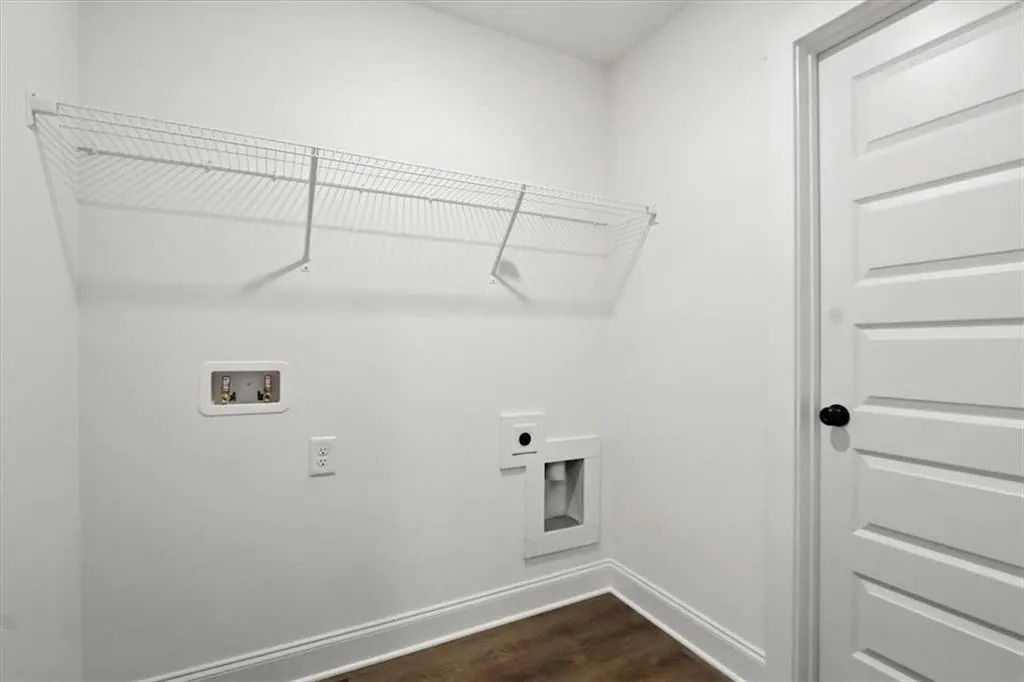
| Laundry Features | In Hall |
| Total Bedrooms | 3 |
| Room Type | Family Room,Kitchen,Laundry,Master Bathroom,Master Bedroom |
| Main Level Bedrooms | 3 |
| Main Level Bathrooms | 2 |
| Kitchen Features | Breakfast Room,Kitchen Island |
| Total Baths | 2 |
| RoomBedroomFeatures | Split Bedroom Plan |
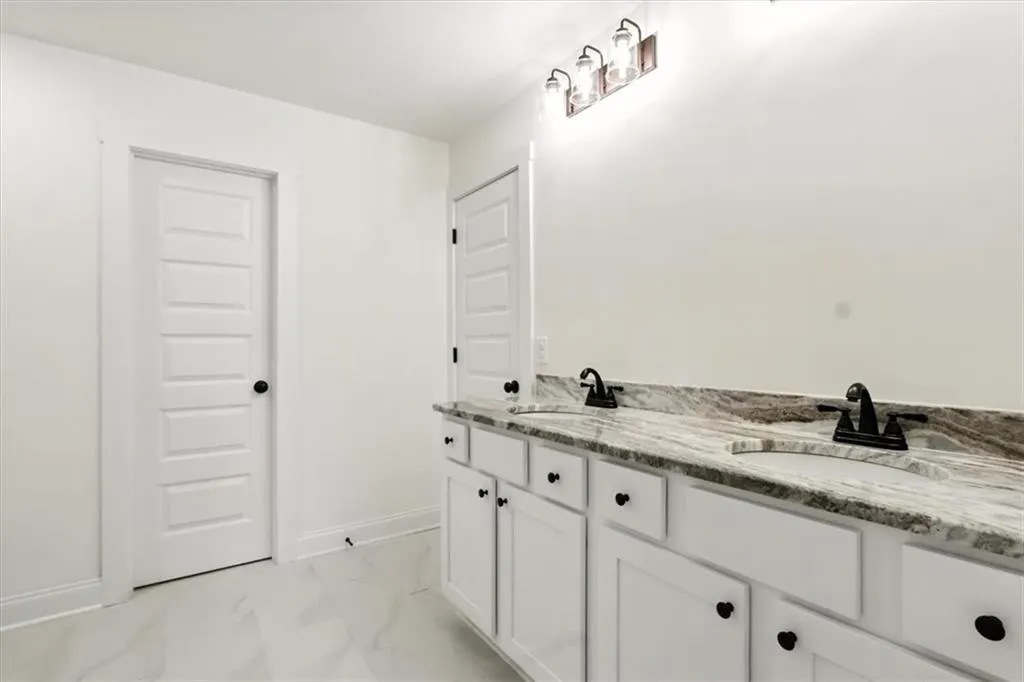
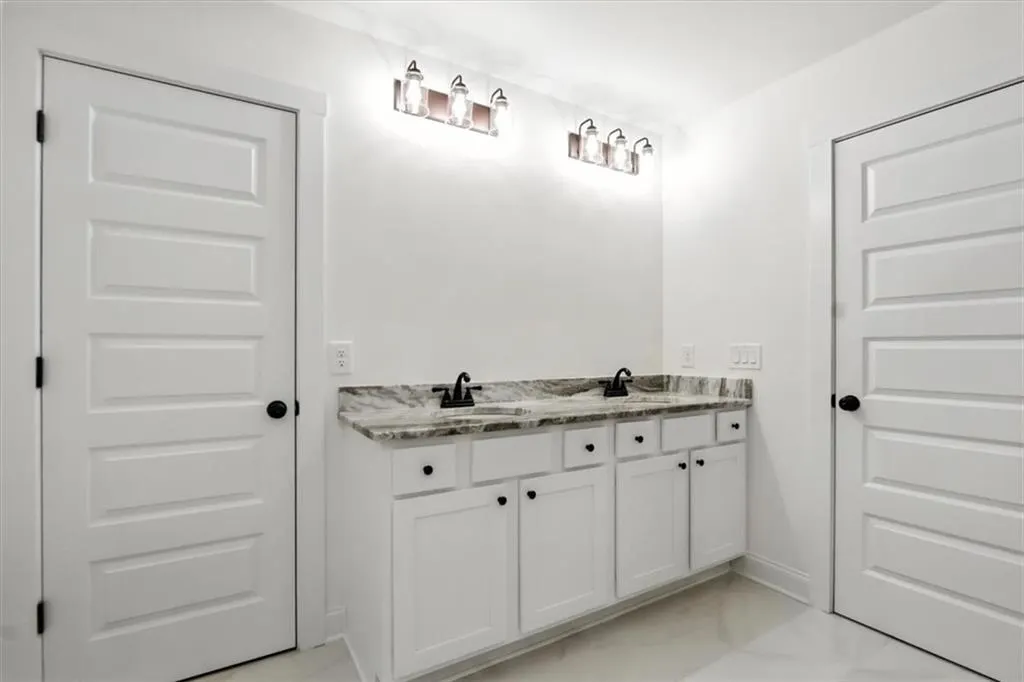
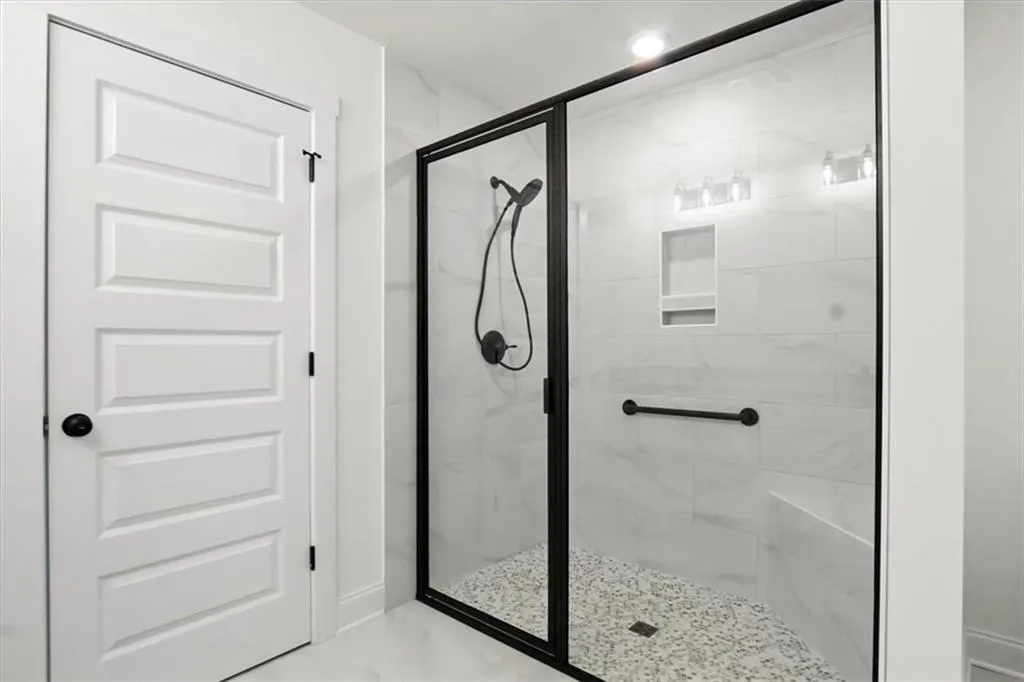
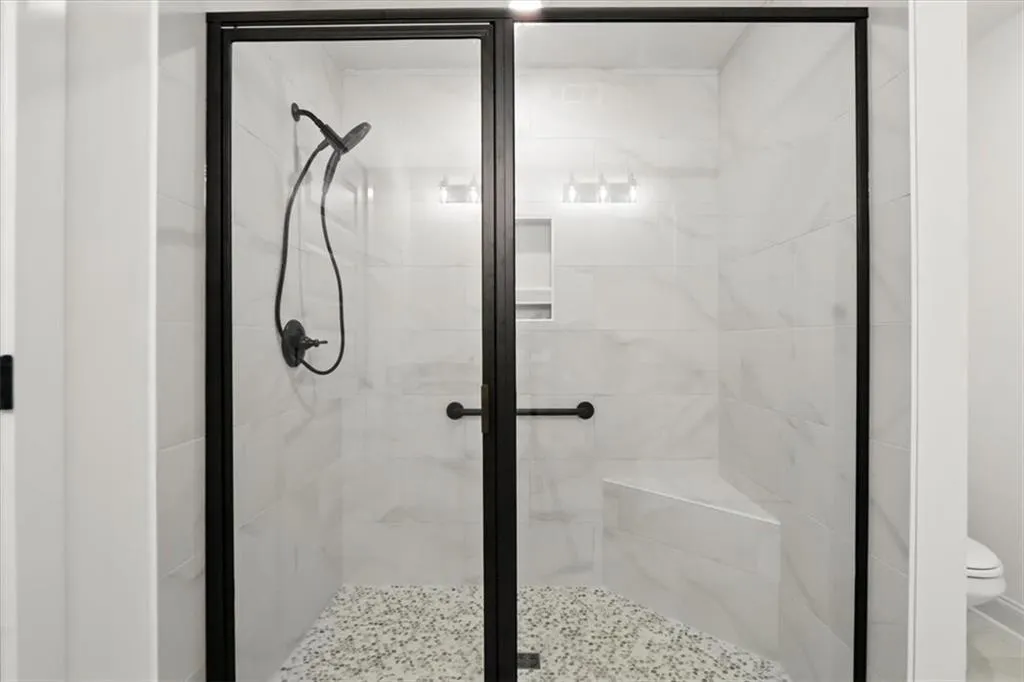
| Primary Bathroom Features | Double Vanity,Shower Only |
| Dining Room Features | None |
Exterior Features
| Exterior Amenities | None |
|---|---|
| Fencing | None |
| Parking Features | Attached,Garage,Garage Door Opener,Garage Faces Front,Kitchen Level |
| Lot Features | Back Yard |
| Water Source | Public |
| Foundation Details | Slab |
| Building Area Total | 1777 |
| Lot Dimensions | 0X0X0X0 |
| Lot Size Acres | 0.763 |
| Road Surface Type | Asphalt |
| Lot Size Source | Plans |
| Road Frontage Type | County Road |
| Other Equipment | None |
| Horse Amenities | None |
Amenities
- Foreclosure
- Views
- Short Sale
- New Construction
- Adult 55+
- Lease To Own
- No HOA Fees
- Furnished
- Primary On Main
- Air Conditioning
- Seller Finance
- Green
- Fixer Upper
- Horse
- Golf
- Fireplace
- Deck
- Garage
- Basement
- Pool
Property vs Single Family Average in 30643
Statistics provided by Inside Real Estate
Price
Year Built

 ©2026 Georgia Multiple Listing Service All information deemed reliable but not guaranteed. All properties are subject to prior sale, change or withdrawal. Neither listing broker(s) or information provider(s) shall be responsible for any typographical errors, misinformation, misprints and shall be held totally harmless. Listing(s) information is provided for consumer's personal, non-commercial use and may not be used for any purpose other than to identify prospective properties consumers may
 Northeast Georgia Board of REALTORS® All information deemed reliable but not guaranteed. All properties are subject to prior sale, change or withdrawal. Neither listing broker(s) or information provider(s) shall be responsible for any typographical errors, misinformation, misprints and shall be held totally harmless. Listing(s) information is provided for consumer's personal, non-commercial use and may not be used for any purpose other than to identify prospective properties consumers may be
 The information set forth on this site is based upon information which we consider reliable, but because it has been supplied by third parties to our franchisees (who in turn supplied it to us), we can not represent that it is accurate or complete, and it should not be relied upon as such. The offerings are subject to errors, omissions, changes, including price, or withdrawal without notice. All dimensions are approximate and have not been verified by the selling party and can not be verified. It
