
Price Reduction

Address
324 Bethel Drive, Woodstock, GA
Price
$ 499,999
Property Attributes
- MLS#7770337
- TypeSingle Family
- Listing Status Active
- CountyCherokee
- CityWoodstock
- NeighborhoodVictoria Landing Estate
- Zip30189
- StyleCraftsman
- Year Built1985
- Taxes$ 4318
- Price$ 499,999
- Bedrooms4
- Full Bathrooms3
- Half Bathrooms1
- Lot Size0.7 Acres
Data Source:
First Multiple Listing Services (FMLS)
Property Description
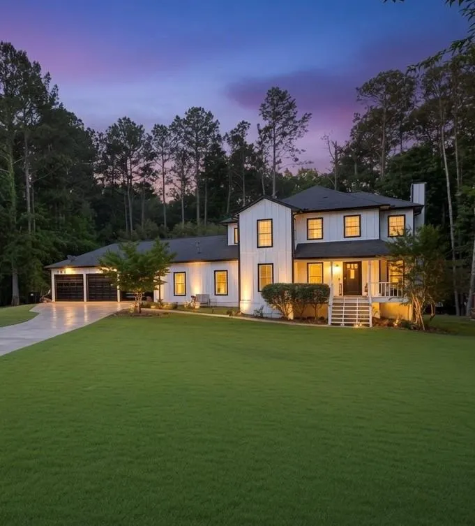
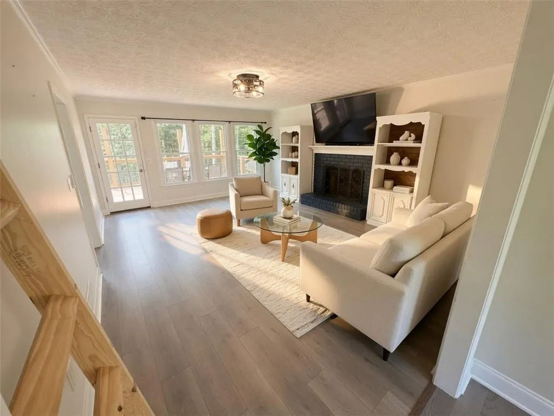
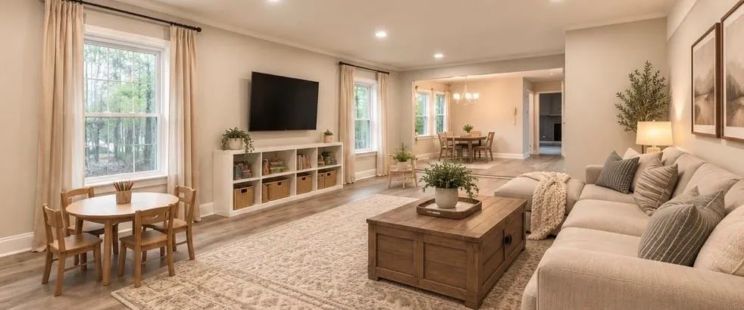
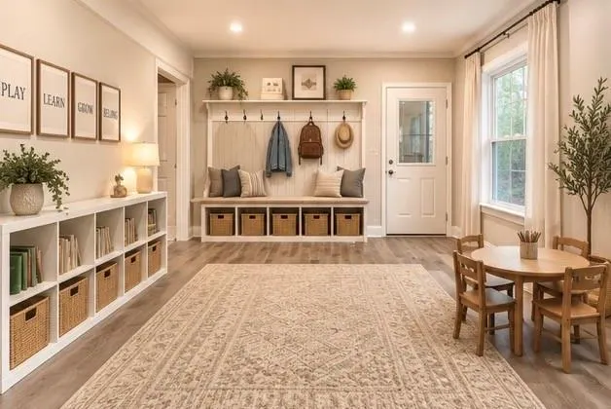
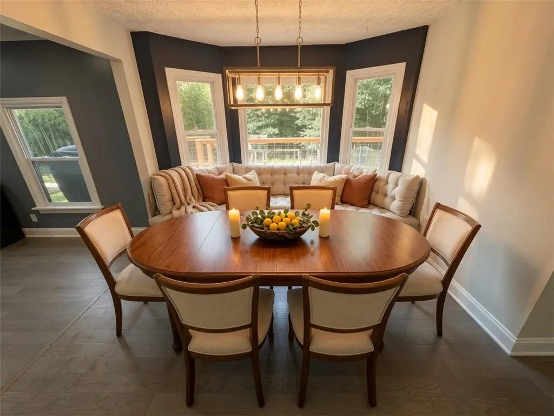
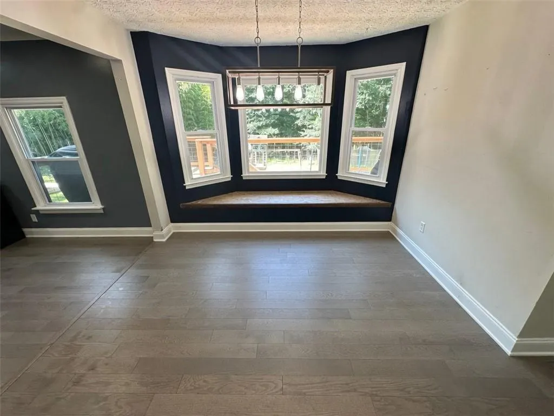
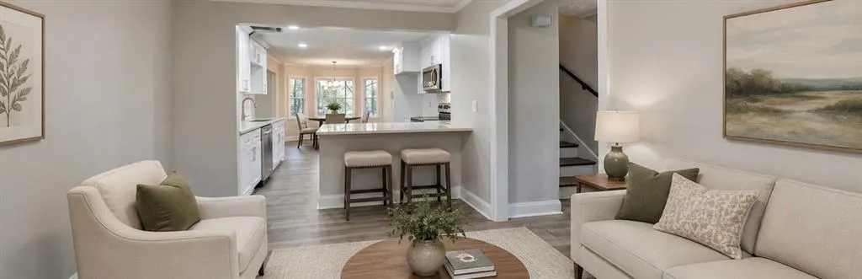
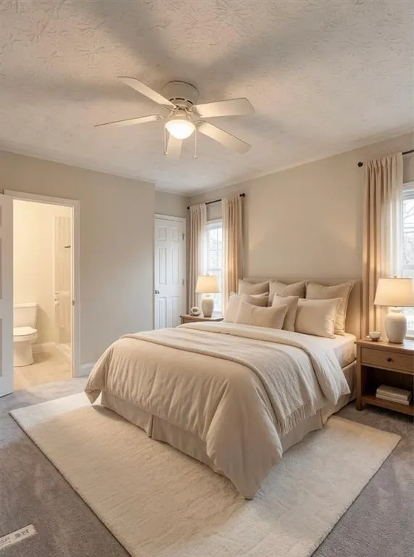
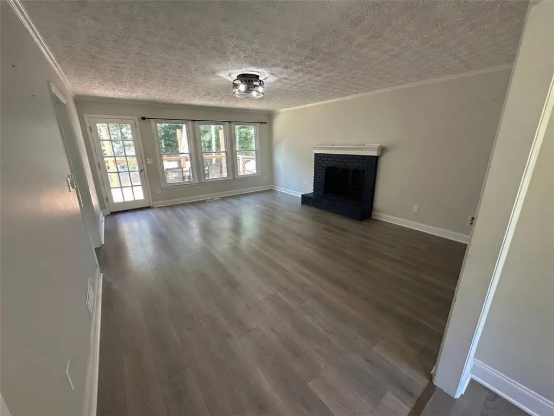
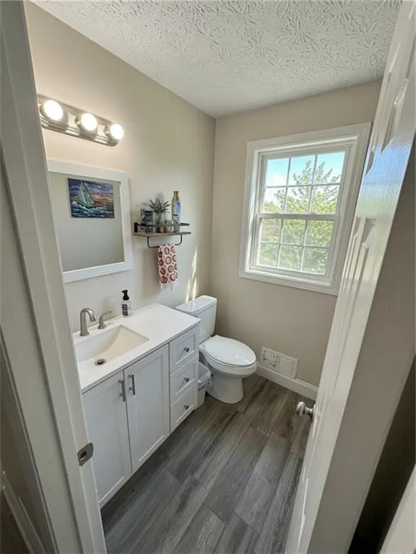
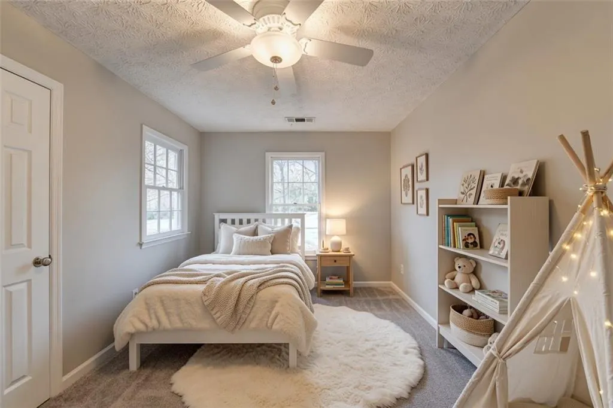
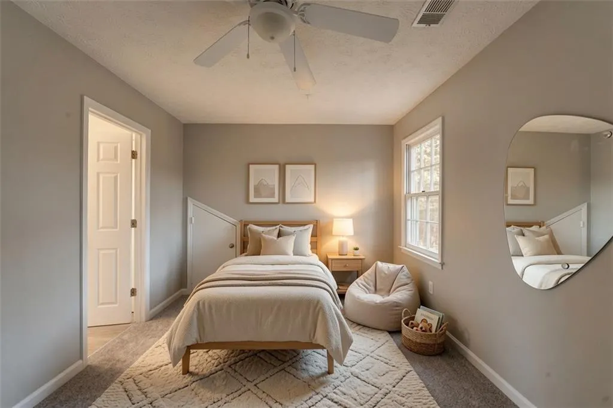
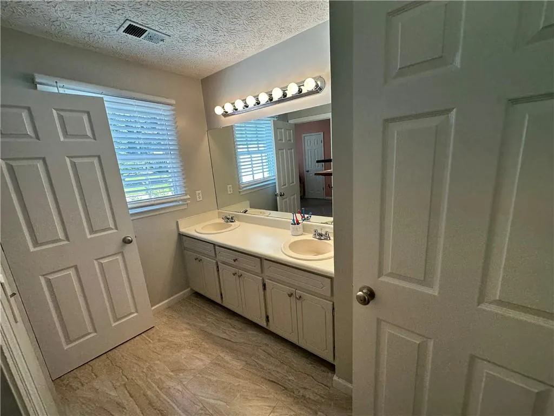
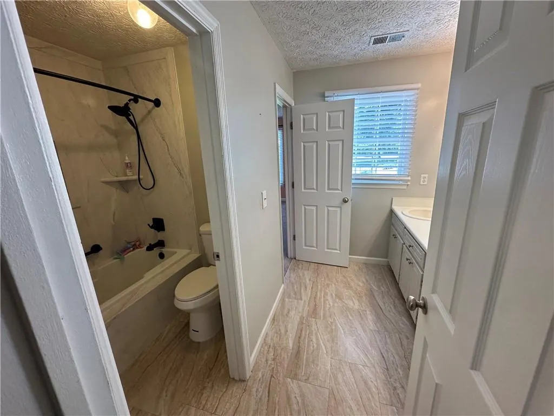
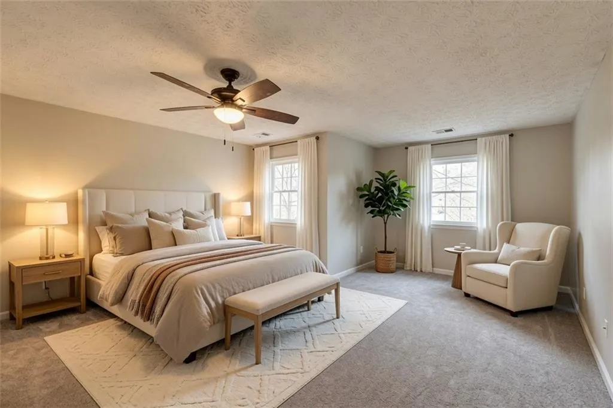
PRICED TO MOVE FAST Welcome home to this stunning move-in ready 4-bedroom, 3.5-bath home located less than half a mile from beautiful Lake Allatoona! With every major upgrade already completed, this home offers the perfect combination of modern finishes, functionality, and lake-life convenience — and opportunities like this do not come around often. From the moment you arrive, you’ll notice the fresh exterior paint, brand-new board and batten Hardie siding, updated soffits, fascia, trim, and oversized 6-inch seamless gutters that give this home incredible curb appeal. Step inside to find hardwood floors throughout the main living areas, a spacious layout designed for family living, and a beautifully updated kitchen featuring gorgeous quartz countertops, abundant cabinetry, and an inviting eat-in area with a custom bay window bench overlooking the expansive backyard. The main level includes multiple living spaces, formal dining, and a full in-law suite or secondary master on the main with a private bath. Upstairs, you’ll find three additional bedrooms including a beautifully remodeled Jack-and-Jill bathroom with a luxurious soaking tub and advanced waterproof, mold- and mildew-resistant materials. The oversized primary suite features a walk-in closet with a dedicated vanity room and a fully renovated spa-style shower with today’s most desirable finishes. Outside is where this property truly shines. The backyard has been thoughtfully opened with over 30 trees removed, creating a rare flat usable yard perfect for kids, pets, entertaining, or future additions. Enjoy the oversized newly rebuilt rear deck measuring over 40 feet long and 12 feet wide, built with sturdy 6x6 construction and ready for gatherings all year long. A basketball pad, remaining play area and swingset, and existing slab for a future outbuilding add even more versatility. Need space for your toys? This home features one of the most impressive garages in the neighborhood — an oversized extra-deep and extra-wide 3-car garage capable of storing a 20-foot boat, large SUV, golf cart, lawn equipment, bikes, and more with room to spare. The unfinished basement offers endless future potential and has already been freshly epoxied for a clean finished feel. Located in a highly sought-after neighborhood with pool, tennis courts, basketball court, playground, and open field access — all while enjoying an HOA flexible enough to accommodate your boat or camper — this property delivers the lifestyle buyers are searching for. You’re just minutes from marinas, camping, beaches, restaurants, and only a short drive or quick boat ride to JD's on the Lake, famously featured in the Netflix series Ozark. Zoned for highly acclaimed Boston Elementary School, E.T. Booth Middle School, and Etowah High School, this home truly checks every box. If you’ve been waiting for a fully updated, move-in ready home near the lake with space, upgrades, and unmatched versatility, don’t wait — homes like this rarely hit the market and this one is expected to go quickly.
| Elementary School | Middle School | High School |
|---|---|---|
| Boston Elementary School | E.T. Booth Middle School | Etowah High School |
| Price History | |
|---|---|
| 5/14/2026 | Listed $545,000 |
| 6/4/2026 | 3$530,000 |
| 6/24/2026 | 1$525,000 |
| 7/23/2026 | 5$499,999 |
General Features
| Sewer | Septic Tank |
|---|---|
| Heating | Forced Air,Natural Gas |
| Cooling | Ceiling Fan(s),Central Air,Electric,Multi Units |
| Utilities | Cable Available,Electricity Available,Natural Gas Available,Phone Available,Sewer Available |
| Roof | Shingle |
| Appliances | Dishwasher,Gas Cooktop,Gas Oven,Gas Water Heater,Microwave |
| HOA Fee | 121 |
| Garage Spaces | 3 |
| Patio/Porch Features | Deck,Front Porch,Rear Porch |
| Architectural Style | Craftsman |
| Pool Features | None |
| Security Features | Smoke Detector(s) |
| Construction Materials | Fiber Cement,HardiPlank Type |
| Year Built | 1985 |
| Electric | 220 Volts |
| View | Neighborhood |
| Levels | Three Or More |
| Property Subtype | Single Family Residence |
| Tax Year | 2025 |
| Parcel Number | 21N09A 006 |
| Waterfront Features | None |
| Community Features | Homeowners Assoc,Playground,Pool,Tennis Court(s) |
| Accessibility | None |
| Assoc Fee Paid Per | Quarterly |
| County | Cherokee - GA |
| Property Type | Residential |
| HOA | true |
| Energy Efficient | None |
| Subdivision Name | Victoria Landing Estate |
| Green Energy Generation | None |
| Other Structures | Shed(s) |
| Full Baths | 3 |
| Status | Active |
| Directions | Use GPS |
| High School | Etowah |
| City | Woodstock |
| Body of Water | None |
| Spa Features | None |
| Elementary School | Boston |
| Property Attached Y/N | false |
| Land Lease Y/N | false |
| Tax Annual Amount | 4318 |
| Home Warranty Y/N | false |
| Middle/Junior High School | E.T. Booth |
| Property Condition | Updated/Remodeled |
| Standard Status | Active |
| Freehold | IDX |
| Corporate Owner | Owner/Agent |
Interior Features
| Interior Amenities | Disappearing Attic Stairs,Entrance Foyer,High Speed Internet,Recessed Lighting,Walk-In Closet(s) |
|---|---|
| Basement | Exterior Entry,Full,Interior Entry,Unfinished,Walk-Out Access |
| Flooring | Carpet,Hardwood,Luxury Vinyl |
| Total Fireplaces | 1 |
| Fireplace Features | Brick,Gas Starter,Living Room |
| Common Walls | No Common Walls |
| Window Features | Double Pane Windows |
| Above Grade Finished Area | 2509 |
| Half Baths | 1 |
| Laundry Features | Electric Dryer Hookup,In Hall,Laundry Closet,Upper Level |
| Total Bedrooms | 4 |
| Room Type | Family Room |
| Main Level Bedrooms | 1 |
| Main Level Bathrooms | 1 |
| Kitchen Features | Cabinets White,Eat-in Kitchen,Pantry,Solid Surface Counters |
| Total Baths | 4 |
| RoomBedroomFeatures | In-Law Floorplan,Oversized Master |
| Primary Bathroom Features | Double Vanity,Shower Only |
| Dining Room Features | Open Concept |
Exterior Features
| Exterior Amenities | Storage |
|---|---|
| Fencing | None |
| Parking Features | Driveway,Garage,Garage Door Opener,Garage Faces Front,Kitchen Level,Level Driveway |
| Lot Features | Back Yard,Cleared,Cul-De-Sac,Flag Lot,Front Yard,Irregular Lot |
| Water Source | Public |
| Foundation Details | Concrete Perimeter |
| Building Area Total | 2324 |
| Lot Dimensions | 65 x 266 x 238 x 196 |
| Lot Size Acres | 0.7 |
| Road Surface Type | Concrete |
| Lot Size Source | Public Records |
| Road Frontage Type | County Road |
| Other Equipment | None |
| Horse Amenities | None |
Amenities
- Foreclosure
- Views
- Short Sale
- New Construction
- Adult 55+
- Lease To Own
- No HOA Fees
- Furnished
- Primary On Main
- Air Conditioning
- Seller Finance
- Green
- Fixer Upper
- Horse
- Golf
- Fireplace
- Deck
- Garage
- Basement
- Pool
Property vs Single Family Average in 30189
Statistics provided by Inside Real Estate
Price
Taxes
Year Built
 ©2026 Georgia Multiple Listing Service All information deemed reliable but not guaranteed. All properties are subject to prior sale, change or withdrawal. Neither listing broker(s) or information provider(s) shall be responsible for any typographical errors, misinformation, misprints and shall be held totally harmless. Listing(s) information is provided for consumer's personal, non-commercial use and may not be used for any purpose other than to identify prospective properties consumers may
 Listings identified with the FMLS IDX logo come from FMLS and are held by brokerage firms other than the owner of this website. The listing brokerage is identified in any listing details. Information is deemed reliable but is not guaranteed. If you believe any FMLS listing contains material that infringes your copyrighted work please
  Northeast Georgia Board of REALTORS® All information deemed reliable but not guaranteed. All properties are subject to prior sale, change or withdrawal. Neither listing broker(s) or information provider(s) shall be responsible for any typographical errors, misinformation, misprints and shall be held totally harmless. Listing(s) information is provided for consumer's personal, non-commercial use and may not be used for any purpose other than to identify prospective properties consumers may be
 The information set forth on this site is based upon information which we consider reliable, but because it has been supplied by third parties to our franchisees (who in turn supplied it to us), we can not represent that it is accurate or complete, and it should not be relied upon as such. The offerings are subject to errors, omissions, changes, including price, or withdrawal without notice. All dimensions are approximate and have not been verified by the selling party and can not be verified. It
