
Water Views - Primary on Main
Address
23 Waterside Drive Se, Cartersville, GA
Price
$ 1,700,000
Property Attributes
- MLS#7771147
- TypeSingle Family
- Listing Status Active
- CountyBartow
- CityCartersville
- NeighborhoodWaterside Estates
- Zip30121
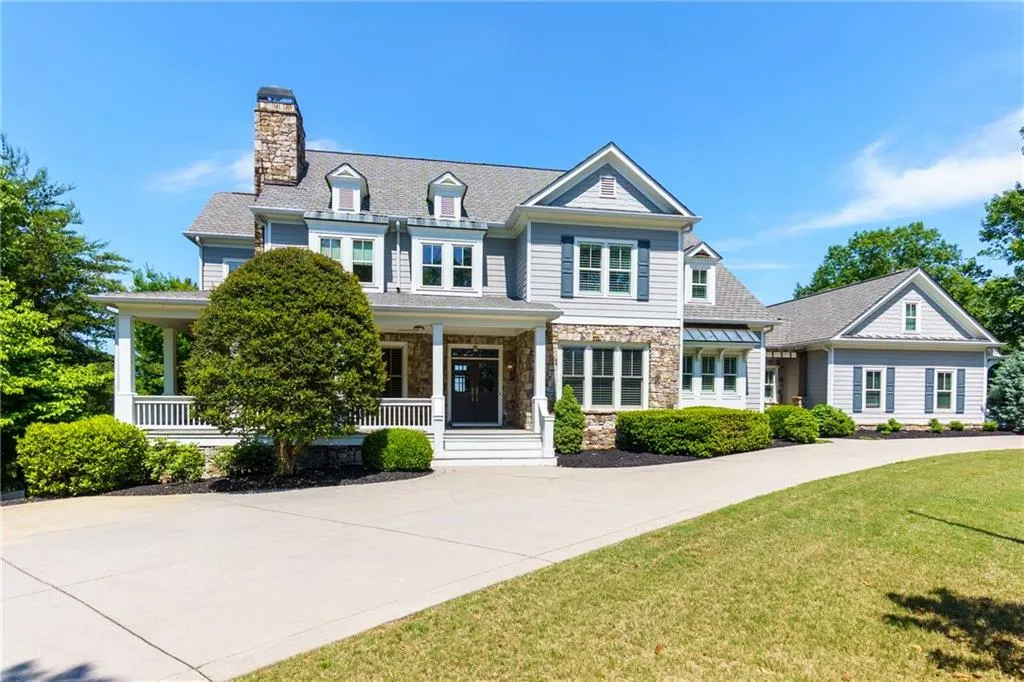
- StyleCraftsman
- Year Built2002
- Taxes$ 16092
- Price$ 1,700,000
- Bedrooms5
- Full Bathrooms4
- Half Bathrooms2
- Lot Size6.9 Acres
Data Source:
First Multiple Listing Services (FMLS)
Property Description
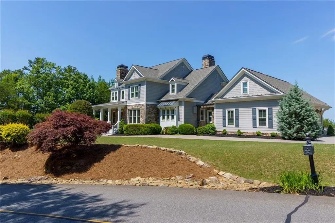
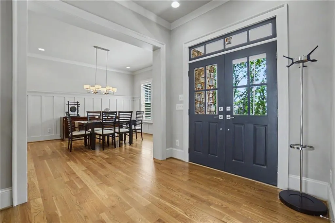
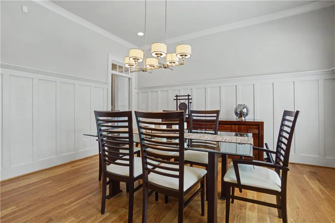
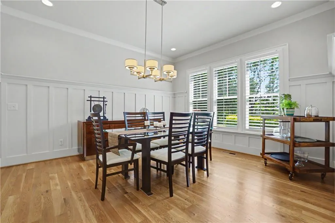
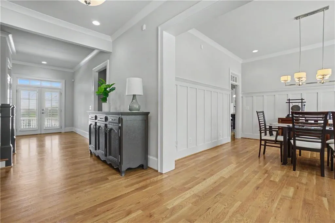
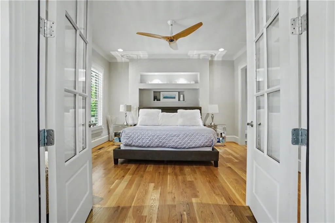
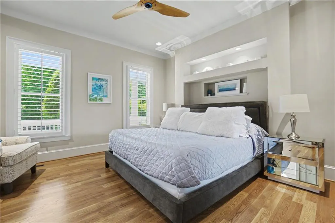
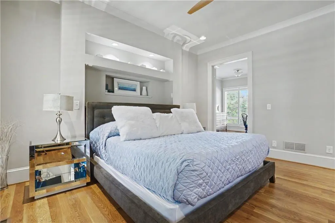
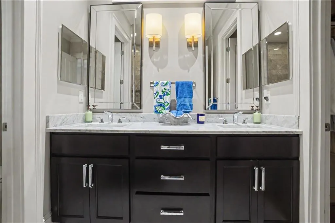
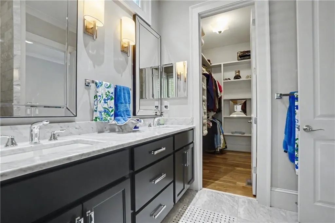
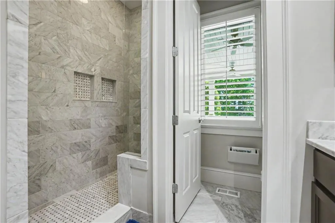
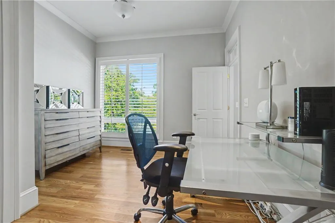
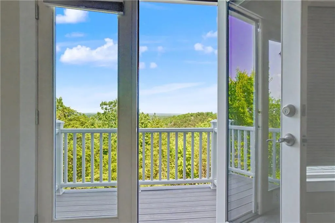
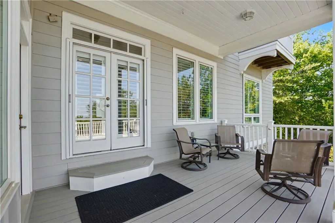
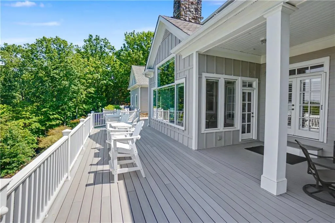
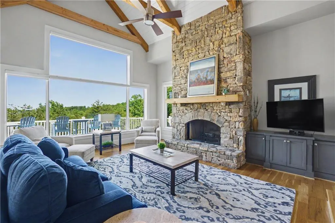
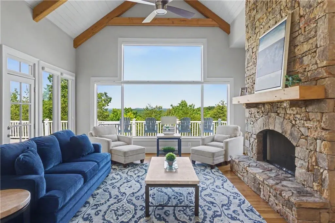
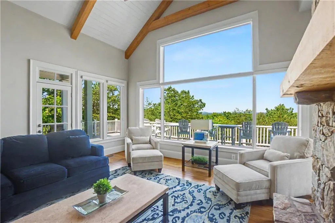
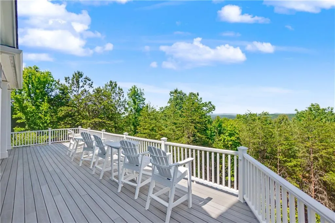
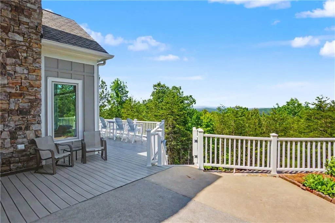
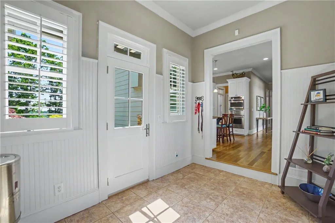
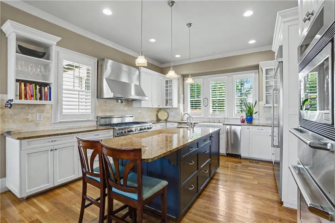
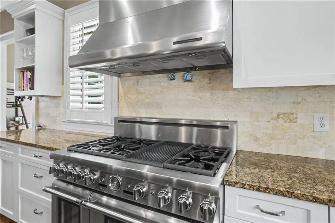
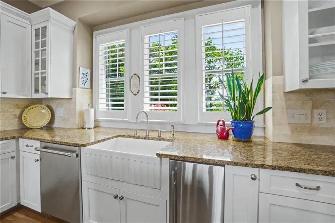

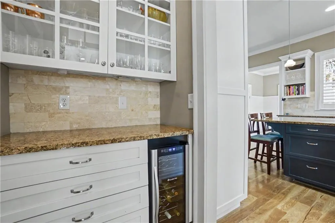
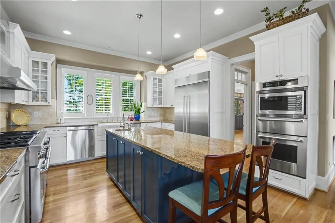
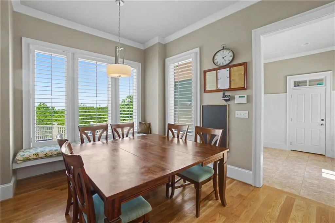
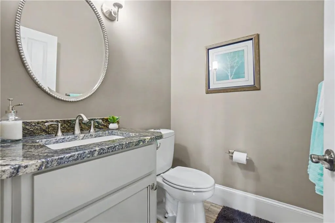
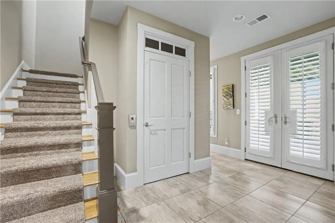
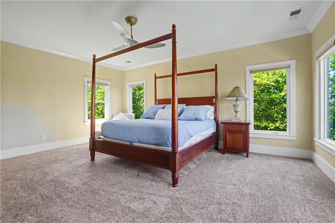
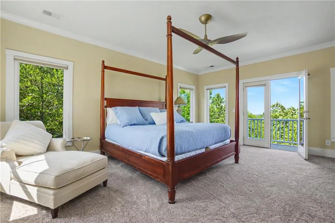
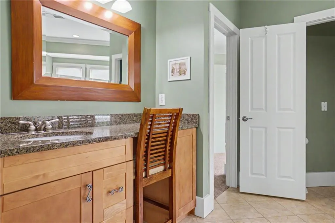
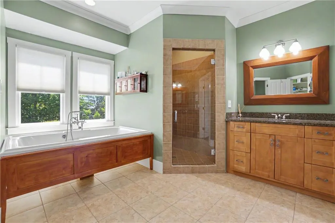
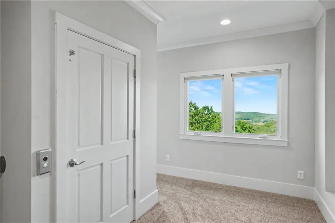
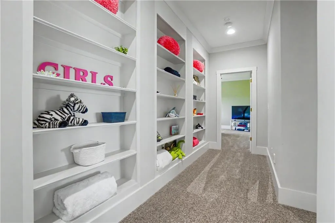
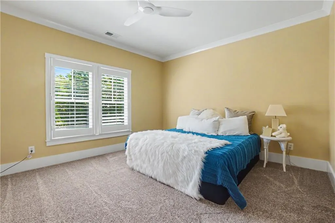
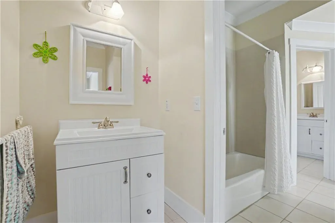
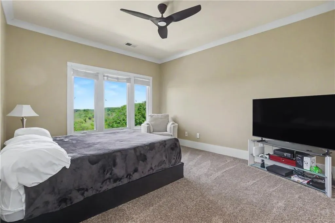
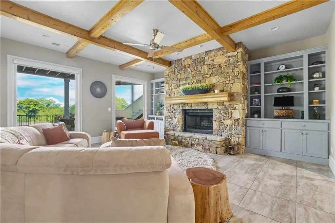
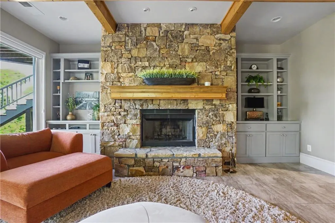
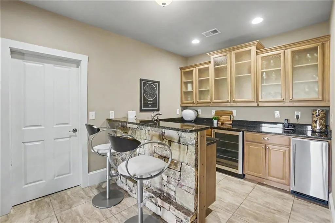
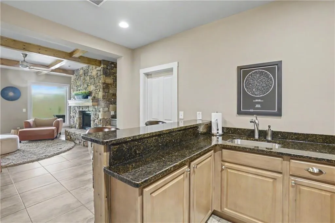
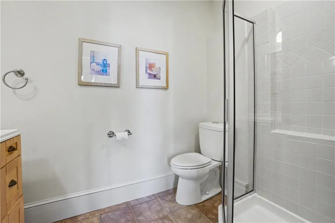
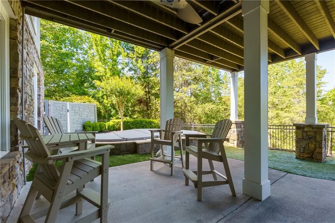
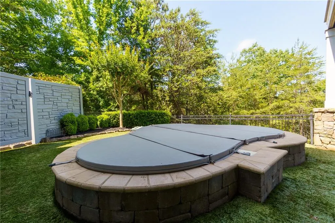
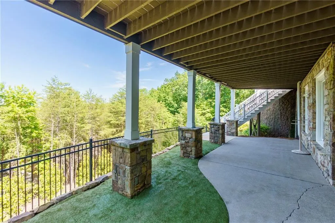
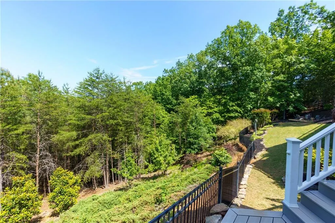
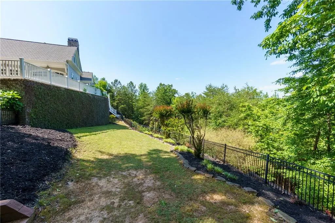
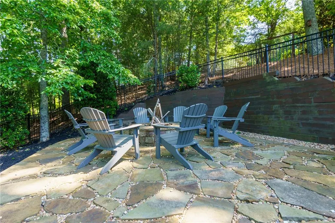
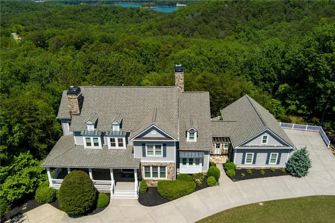
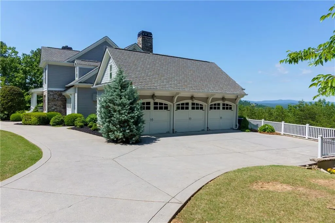
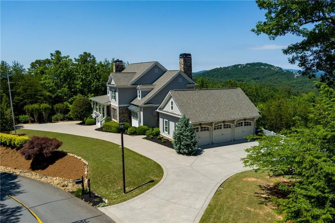
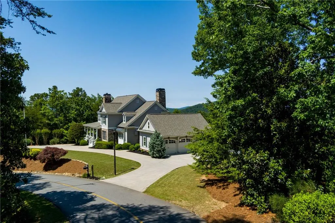
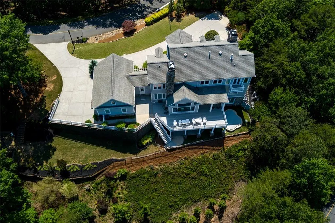
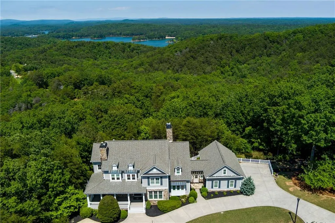
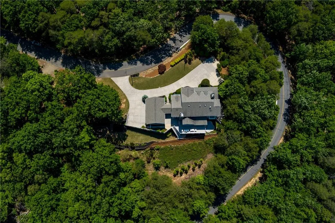
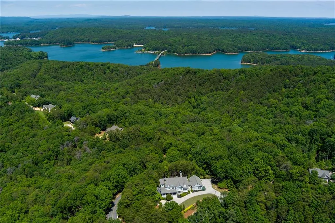
Welcome to an extraordinary private estate at 23 Waterside Drive in the prestigious Waterside community of Cartersville — where timeless luxury meets the natural beauty of North Georgia. Nestled on nearly 7 secluded acres, this custom-built residence offers over 5,800 square feet of refined living space designed for both grand entertaining and everyday comfort. From the moment you arrive, the home makes a lasting impression with its stately presence, mature wooded surroundings, and serene sense of privacy. Inside, rich hardwood flooring, soaring ceilings, and expansive living areas create an atmosphere of understated elegance. Multiple fireplaces, spacious gathering rooms, and walls of windows invite warmth and natural light throughout the home. The gourmet kitchen seamlessly blends functionality with sophistication, offering generous prep space, custom cabinetry, and an ideal layout for hosting intimate dinners or large-scale celebrations. The luxurious owner’s suite serves as a private retreat, complete with spa-inspired amenities and peaceful views of the surrounding landscape. Additional bedrooms and flexible living spaces provide comfort and versatility for family and guests alike. Outdoors, the estate transforms into a true sanctuary. Surrounded by lush acreage and located just 3 minutes from Lake Allatoona, the property delivers the perfect balance of privacy, recreation, and convenience. Whether enjoying quiet mornings overlooking nature or entertaining under the stars, every detail of this exceptional home reflects elevated Southern living at its finest. Located within a gated luxury community with convenient access to Interstate 75, shopping, dining, and outdoor recreation, 23 Waterside Drive represents a rare opportunity to own one of Cartersville’s most distinguished properties.
| Elementary School | Middle School | High School |
|---|---|---|
| Emerson Elementary School | Red Top Middle School | Woodland - Bartow High School |
| Price History | |
|---|---|
| 5/15/2026 | Listed $1,700,000 |
General Features
| Sewer | Septic Tank |
|---|---|
| Heating | Central |
| Cooling | Ceiling Fan(s),Central Air,Electric |
| Utilities | Electricity Available,Natural Gas Available,Water Available |
| Roof | Shingle |
| Appliances | Dishwasher,Disposal,Double Oven,Dryer |
| HOA Fee | 1780 |
| Garage Spaces | 4 |
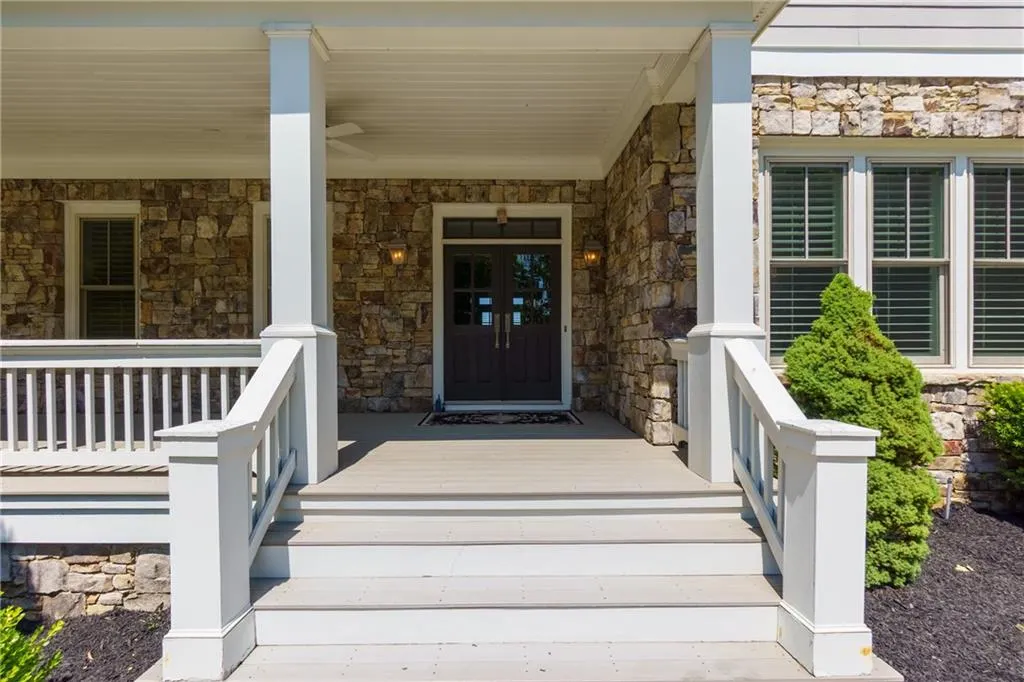
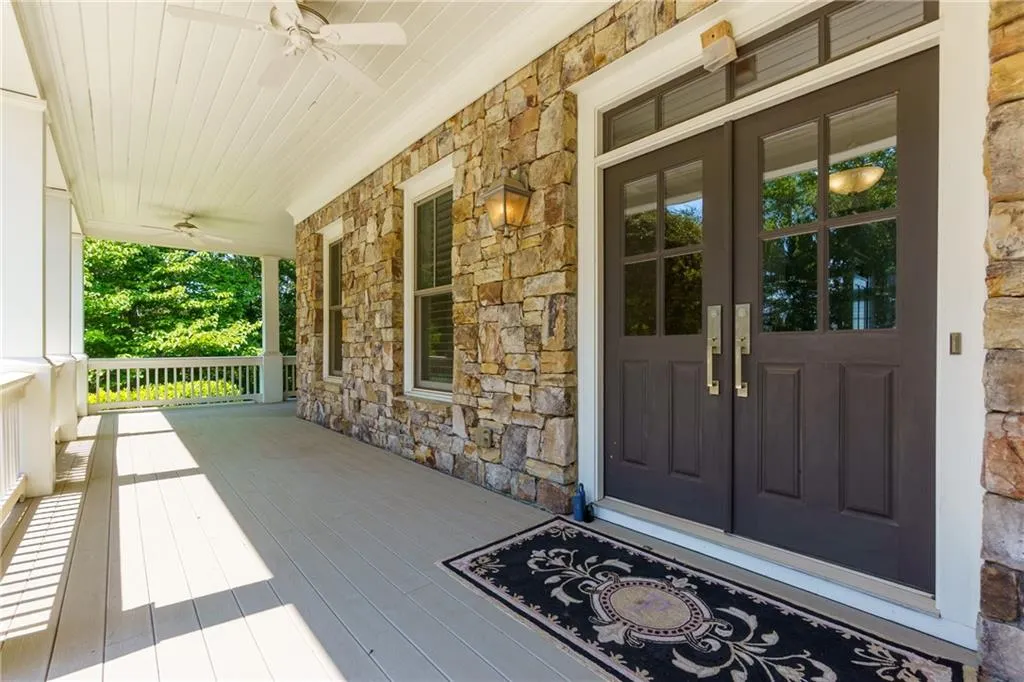
| Patio/Porch Features | Deck,Front Porch,Rear Porch |
| Architectural Style | Craftsman |
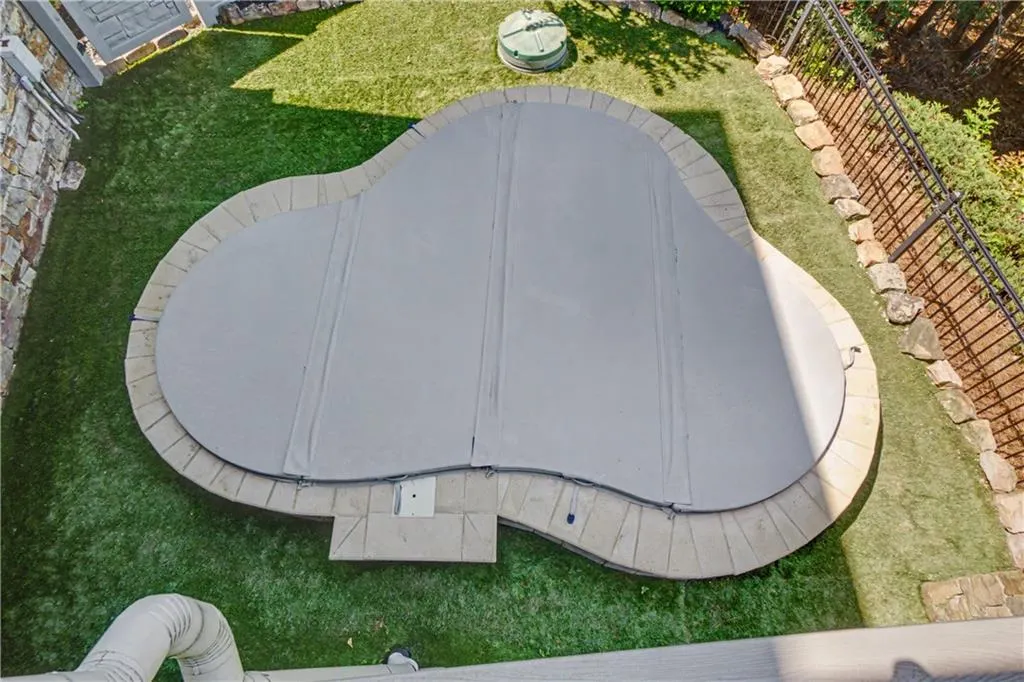
| Pool Features | Heated,Pool/Spa Combo |
| Security Features | Security Lights,Security System Owned |
| Construction Materials | Concrete |
| Year Built | 2002 |
| Electric | 110 Volts,220 Volts |
| View | Lake,Mountain(s) |
| Levels | Three Or More |
| Property Subtype | Single Family Residence |
| Tax Year | 2025 |
| Parcel Number | E011 0001 006 |
| Waterfront Features | None |
| Community Features | Clubhouse,Gated,Homeowners Assoc,Lake,Near Trails/Greenway,Pool,Tennis Court(s) |
| Accessibility | None |
| Assoc Fee Paid Per | Annually |
| County | Bartow - GA |
| Property Type | Residential |
| HOA | true |
| Energy Efficient | None |
| Subdivision Name | Waterside Estates |
| Green Energy Generation | None |
| Other Structures | None |
| Full Baths | 4 |
| Status | Active |
| Directions | GPS Friendly. I75 North to Red Top Mtn Rd Exit (#285), turn RT off of exit. Go approx. 0.2 and Waterside Drive and gated entrance to Waterside Estates will be on your LEFT |
| High School | Woodland - Bartow |
| City | Cartersville |
| Body of Water | Allatoona |
| Spa Features | Private |
| HOA Fee 2 Frequency | Annually |
| Elementary School | Emerson |
| Property Attached Y/N | false |
| Land Lease Y/N | false |
| Tax Annual Amount | 16092 |
| Home Warranty Y/N | false |
| Middle/Junior High School | Red Top |
| Property Condition | Resale |
| Standard Status | Active |
| Freehold | IDX |
| Corporate Owner | None |
Interior Features
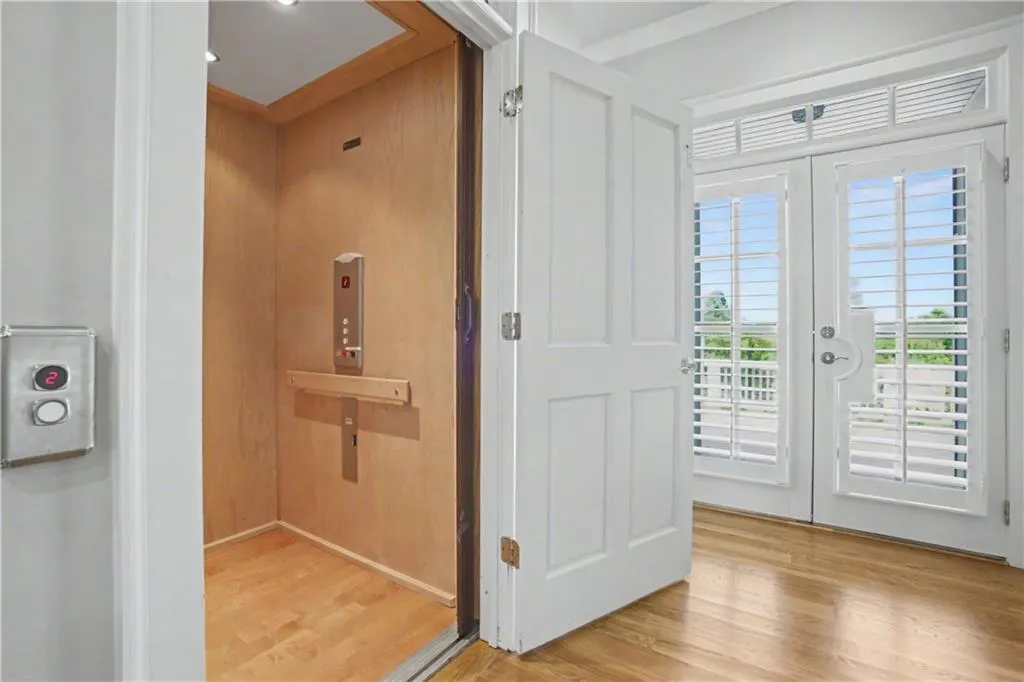
| Interior Amenities | Beamed Ceilings,Elevator,Entrance Foyer 2 Story |
|---|---|
| Basement | Exterior Entry,Finished,Full,Walk-Out Access |
| Flooring | Carpet,Hardwood |
| Total Fireplaces | 2 |
| Fireplace Features | Family Room |
| Common Walls | No Common Walls |
| Window Features | Double Pane Windows,Shutters,Storm Window(s) |
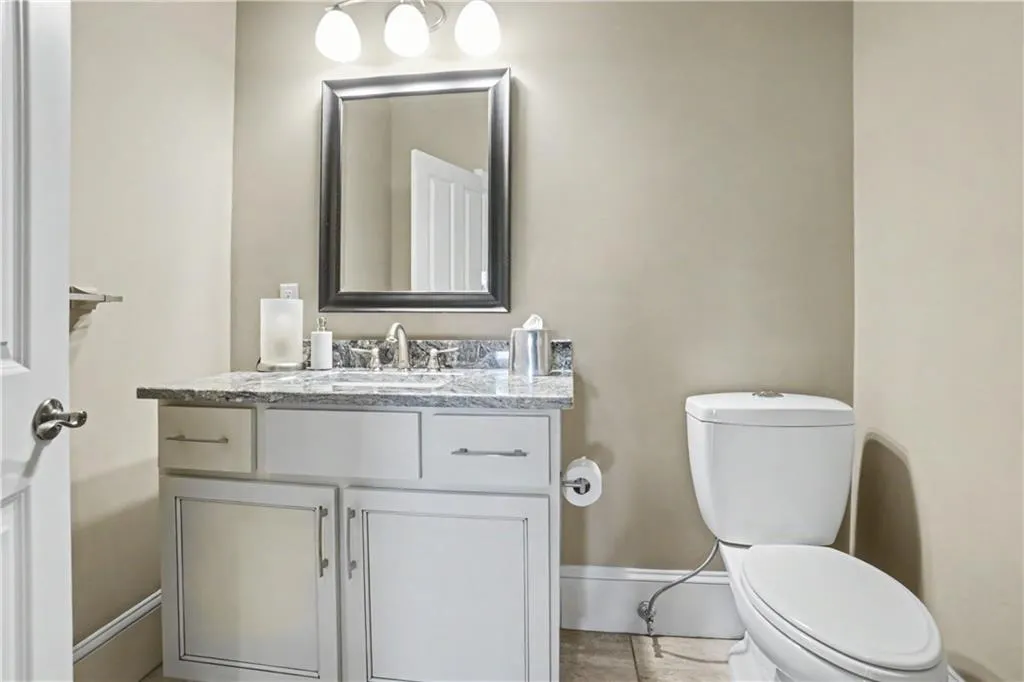
| Half Baths | 2 |
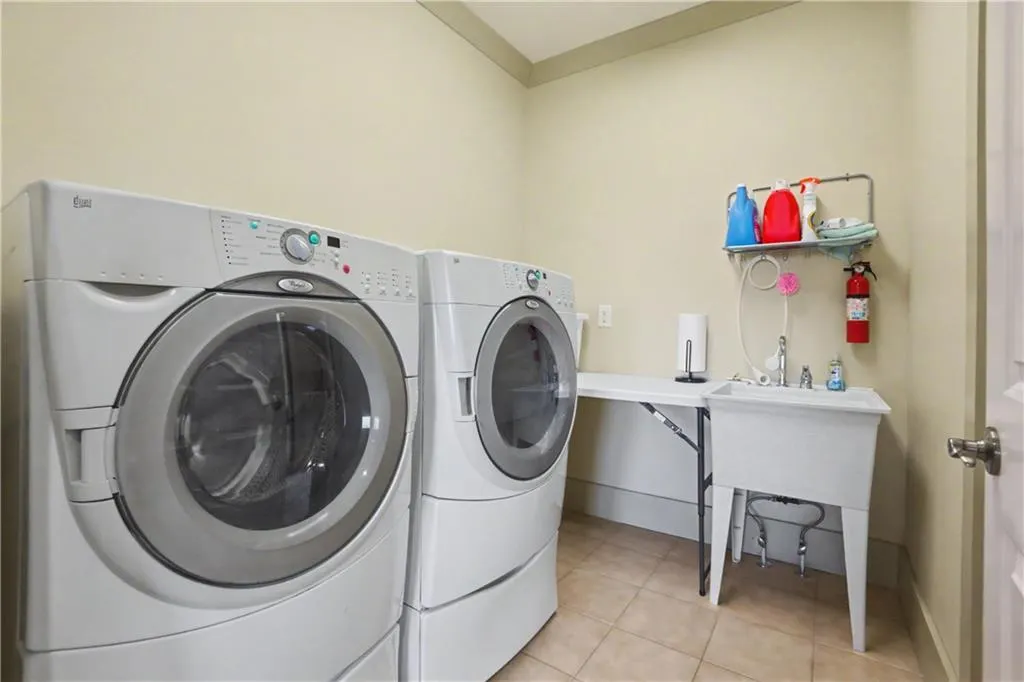
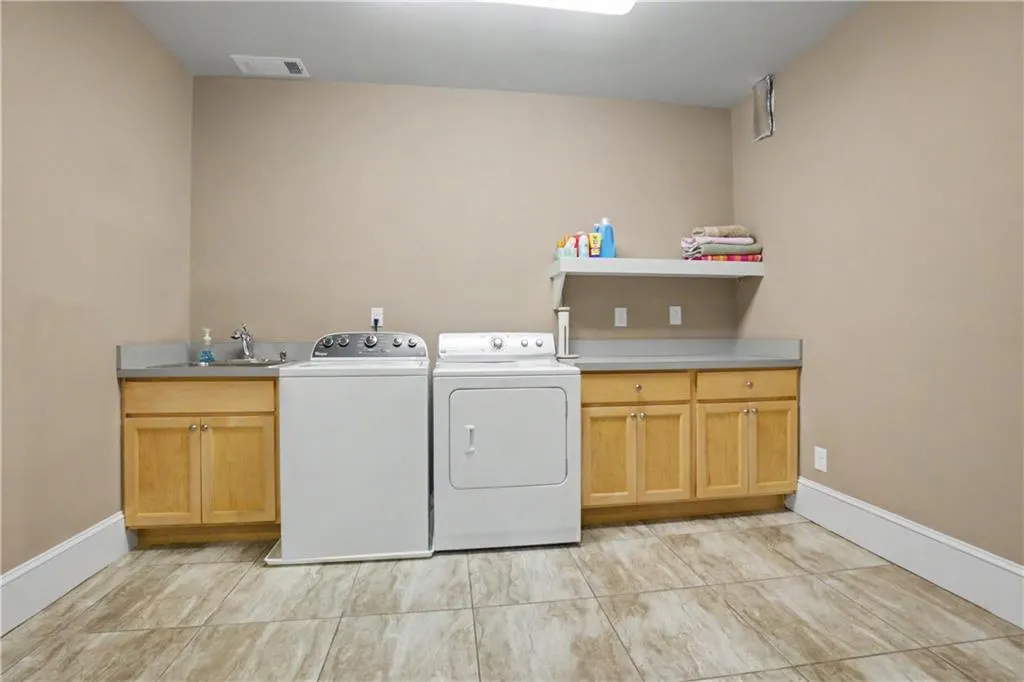
| Laundry Features | In Basement |
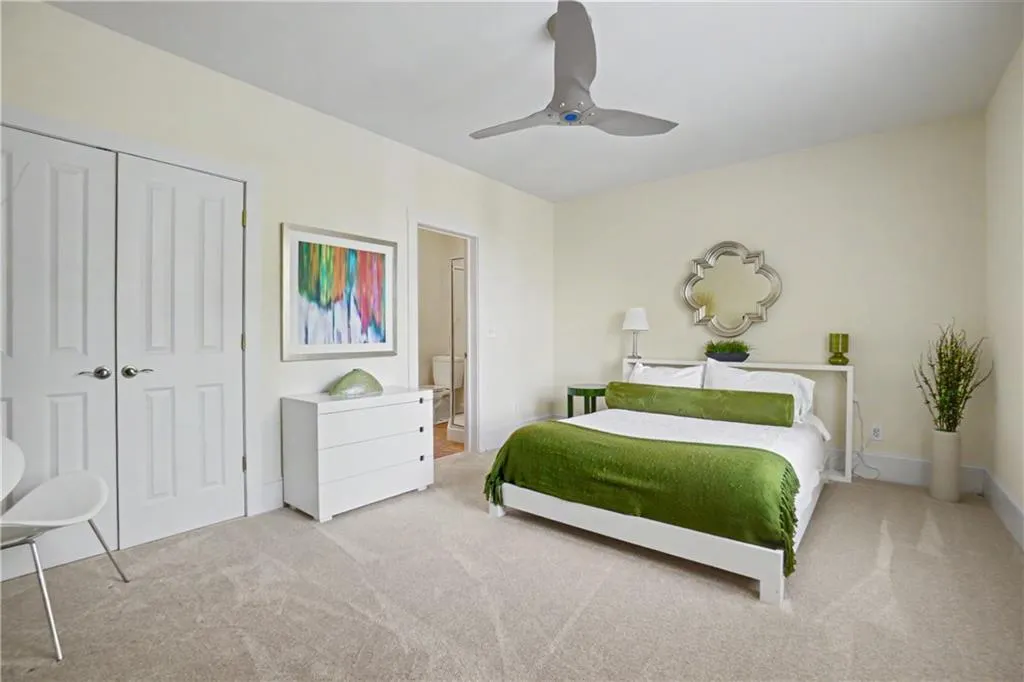
| Total Bedrooms | 5 |
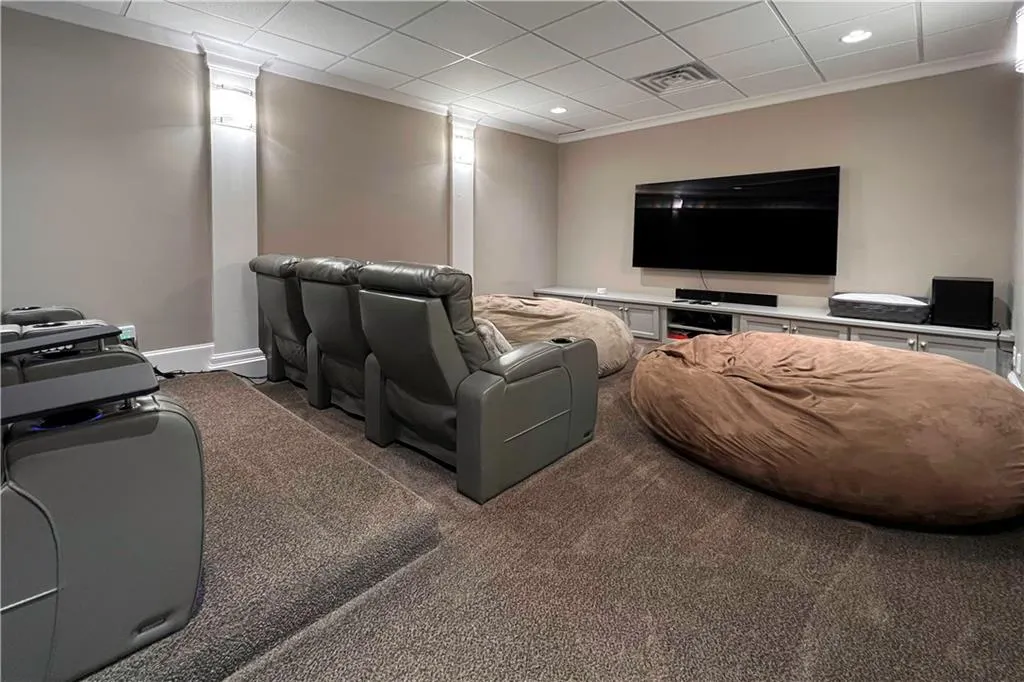
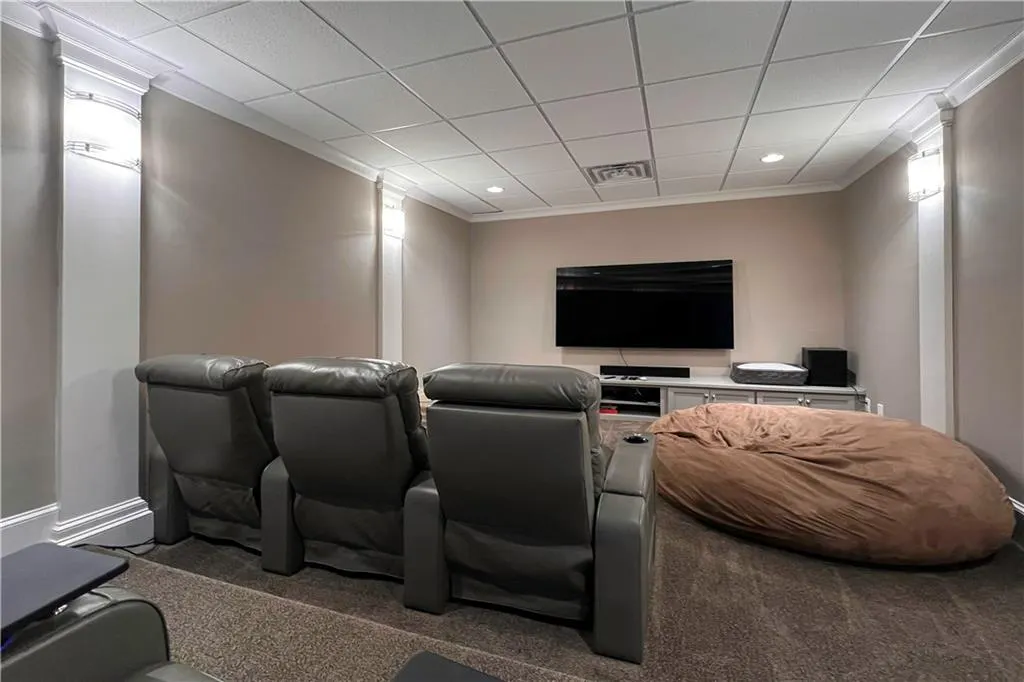
| Room Type | Attic,Basement,Exercise Room,Game Room,Kitchen,Laundry,Living Room,Media Room |
| Main Level Bedrooms | 1 |
| Main Level Bathrooms | 1 |
| Kitchen Features | Breakfast Bar,Cabinets White,Eat-in Kitchen,Kitchen Island,Stone Counters |
| Total Baths | 6 |
| RoomBedroomFeatures | In-Law Floorplan,Master on Main,Oversized Master |
| Primary Bathroom Features | Separate His/Hers,Separate Tub/Shower,Soaking Tub |
| Dining Room Features | Open Concept |
Exterior Features
| Exterior Amenities | Rain Gutters,Rear Stairs |
|---|---|
| Fencing | Back Yard,Vinyl |
| Parking Features | Driveway,Garage,Garage Faces Side |
| Lot Features | Back Yard,Borders US/State Park,Mountain Frontage,Steep Slope,Wooded |
| Water Source | Public |
| Foundation Details | Slab |
| Building Area Total | 5844 |
| Lot Dimensions | x 606 |
| Lot Size Acres | 6.9 |
| Road Surface Type | Asphalt |
| Lot Size Source | Public Records |
| Road Frontage Type | Private Road |
| Other Equipment | Home Theater |
| Horse Amenities | None |
Amenities
- Foreclosure
- Views
- Short Sale
- New Construction
- Adult 55+
- Lease To Own
- No HOA Fees
- Furnished
- Primary On Main
- Air Conditioning
- Seller Finance
- Green
- Fixer Upper
- Horse
- Golf
- Fireplace
- Deck
- Garage
- Basement
- Pool
Property vs Single Family Average in 30121
Statistics provided by Inside Real Estate
Price
Taxes
Year Built

 ©2026 Georgia Multiple Listing Service All information deemed reliable but not guaranteed. All properties are subject to prior sale, change or withdrawal. Neither listing broker(s) or information provider(s) shall be responsible for any typographical errors, misinformation, misprints and shall be held totally harmless. Listing(s) information is provided for consumer's personal, non-commercial use and may not be used for any purpose other than to identify prospective properties consumers may
 Northeast Georgia Board of REALTORS® All information deemed reliable but not guaranteed. All properties are subject to prior sale, change or withdrawal. Neither listing broker(s) or information provider(s) shall be responsible for any typographical errors, misinformation, misprints and shall be held totally harmless. Listing(s) information is provided for consumer's personal, non-commercial use and may not be used for any purpose other than to identify prospective properties consumers may be
 The information set forth on this site is based upon information which we consider reliable, but because it has been supplied by third parties to our franchisees (who in turn supplied it to us), we can not represent that it is accurate or complete, and it should not be relied upon as such. The offerings are subject to errors, omissions, changes, including price, or withdrawal without notice. All dimensions are approximate and have not been verified by the selling party and can not be verified. It
