
Price Reduction - New Construction




























Address
59 Cardinal Ridge Court, Winder, GA
Price
$ 489,651
Property Attributes
- MLS#7771603
- TypeSingle Family
- Listing Status Active
- CountyBarrow
- CityWinder
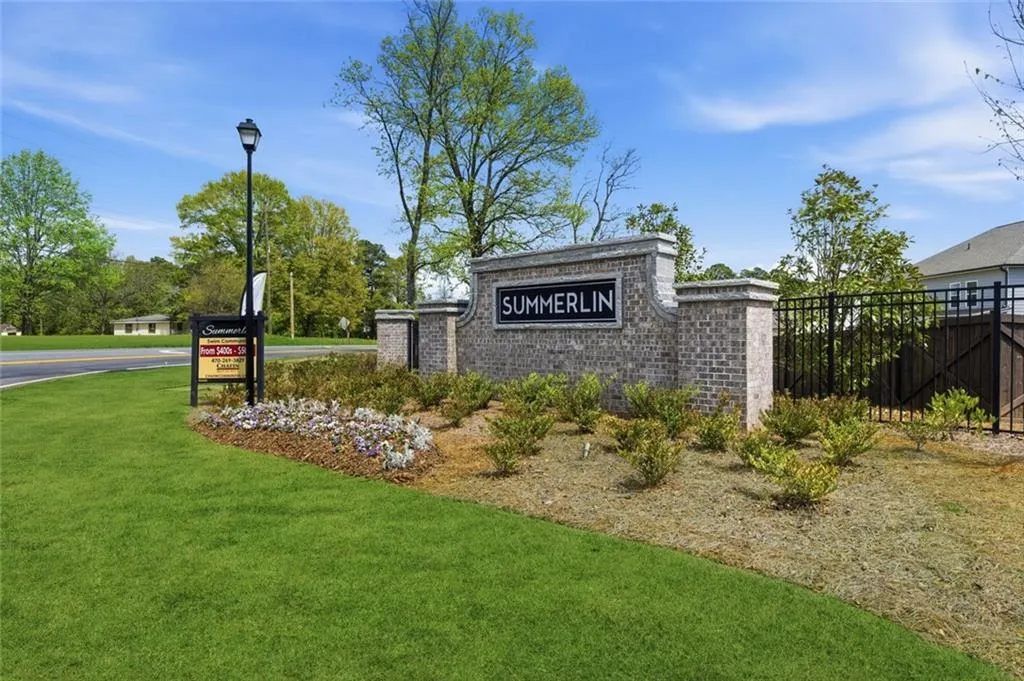
- NeighborhoodSummerlin
- Zip30680
- StyleTraditional
- Year Built2026
- Taxes$ 10
- Price$ 489,651
- Bedrooms4
- Full Bathrooms3
- Half Bathrooms0
Data Source:
First Multiple Listing Services (FMLS)
Property Description
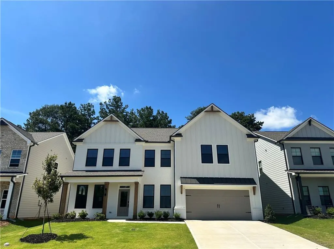

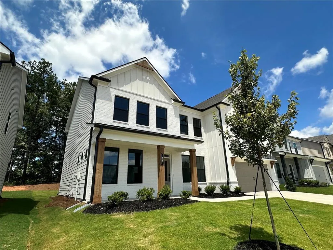
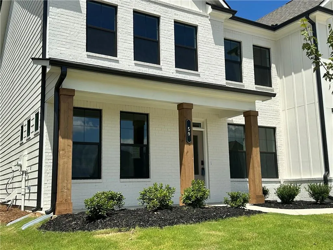
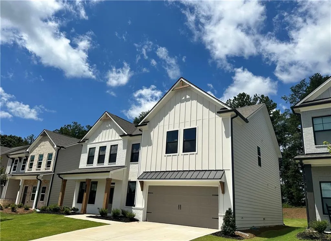
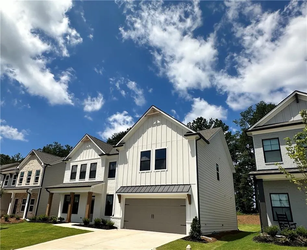
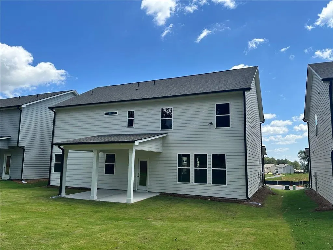
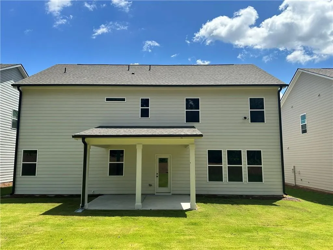
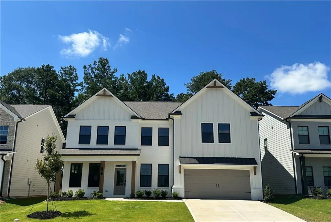
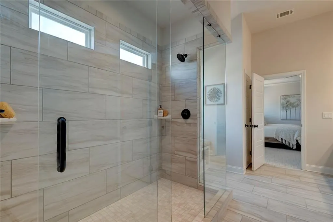
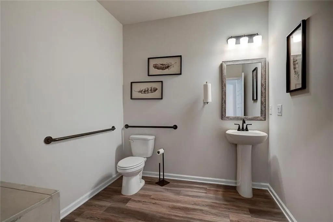
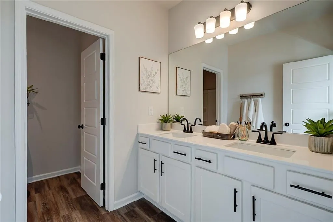
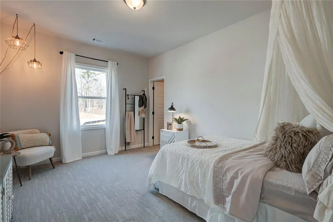
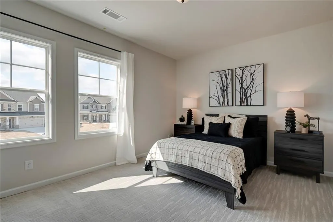
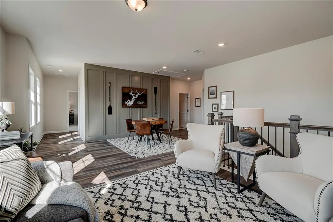
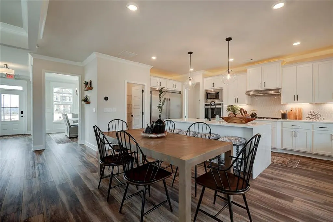
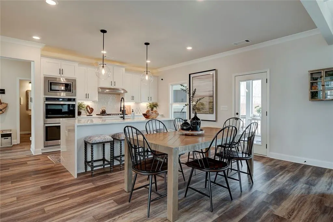
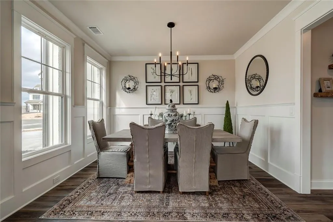
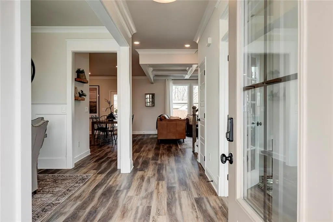
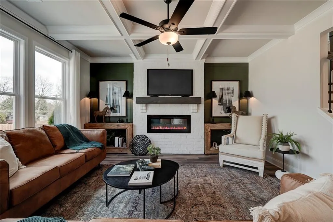
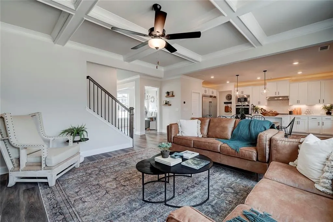
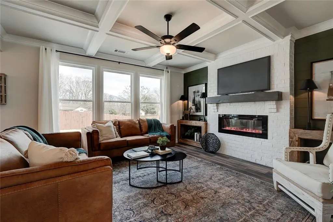
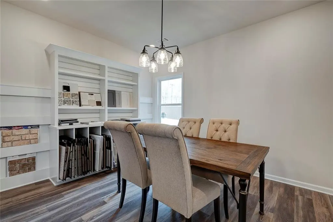
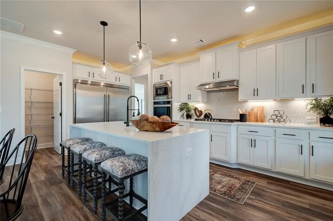
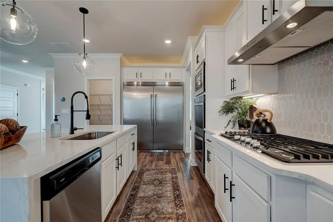
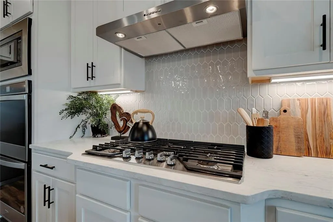
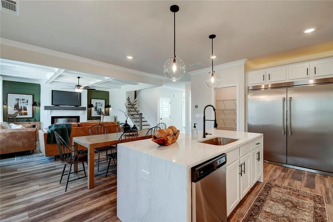
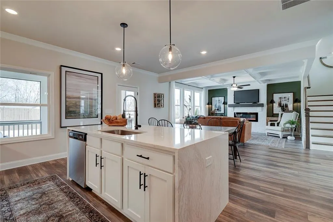
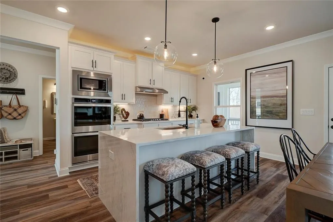
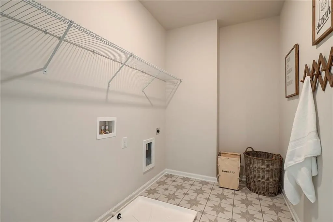
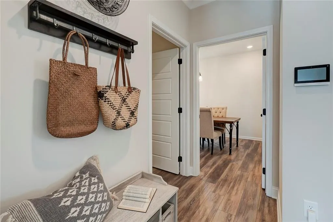
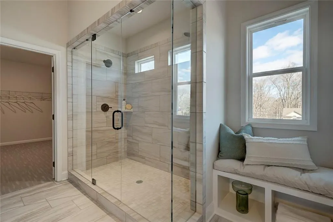
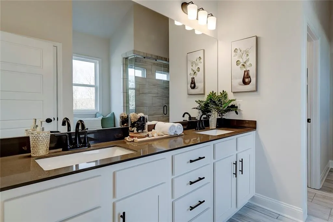
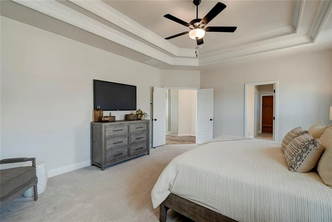
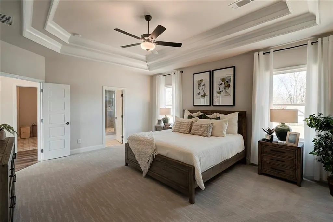
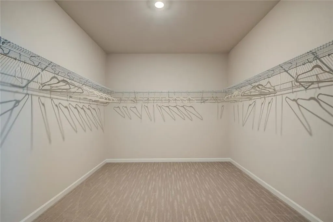
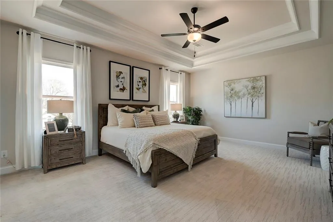
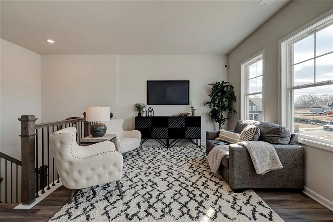
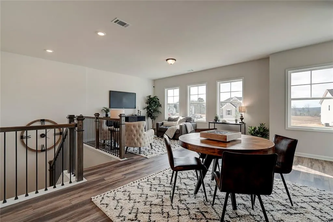
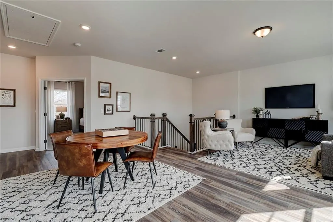
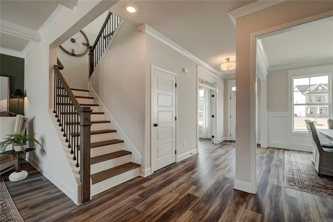
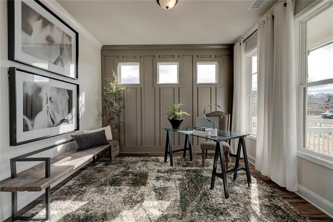
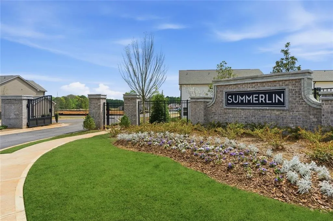
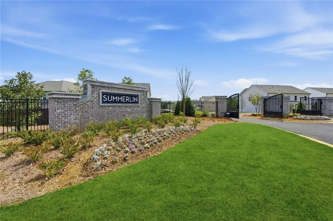
Cambridge ***PLEASE ASK THE ONSITE AGENT ABOUT OUR HUGE INCENTIVE INCLUDED IN THIS GATED COMMUNITY!*** This new construction home offers 4 bedrooms, 3 bathrooms, and an upstairs loft. The Cambridge Plan blends sophistication and convenience with a thoughtful layout. The main level includes a spacious guest suite with a full bath, along with a formal dining room ideal for gatherings. The open great room flows into the gourmet kitchen, which features an island, walk-in pantry, and a large mudroom for added functionality. Upstairs, the loft provides an additional living retreat. The primary suite includes a spa-inspired bathroom with a tile shower and a generous walk-in closet. Two secondary bedrooms, additional bathroom, and a dedicated laundry room complete the upper level. This home includes the SMART HOUSE PACKAGE with a Ring Doorbell, Echo Show 8”, Ecobee Smart Thermostat, Kwikset Halo Smart Lock, two Smart Light Switches, and a WiFi-enabled garage door opener. Summerlin is a gated, tranquil community located just minutes from shopping, grocery stores, and everyday conveniences. Stock photos. Contact the agent for more details.
| Elementary School | Middle School | High School |
|---|---|---|
| Auburn Elementary School | Westside - Barrow Middle School | Apalachee High School |
| Price History | |
|---|---|
| 5/15/2026 | Listed $505,657 |
| 7/1/2026 | 1$509,651 |
| 8/18/2026 | 4$489,651 |
General Features
| Sewer | Public Sewer |
|---|---|
| Heating | Electric,Other |
| Cooling | Electric,Other |
| Utilities | Electricity Available,Sewer Available,Underground Utilities,Other |
| Roof | Composition |
| Appliances | Dishwasher,Microwave,Refrigerator,Other |
| HOA Fee | 700 |
| Garage Spaces | 2 |
| Association Fee Includes | Maintenance Grounds,Maintenance Structure |
| Patio/Porch Features | Patio |
| Architectural Style | Traditional |
| Pool Features | None |
| Security Features | Security Gate,Smoke Detector(s) |
| Construction Materials | Other |
| Year Built | 2026 |
| Electric | Other |
| View | Neighborhood |
| Levels | Two |
| Property Subtype | Single Family Residence |
| Tax Year | 2026 |
| Waterfront Features | None |
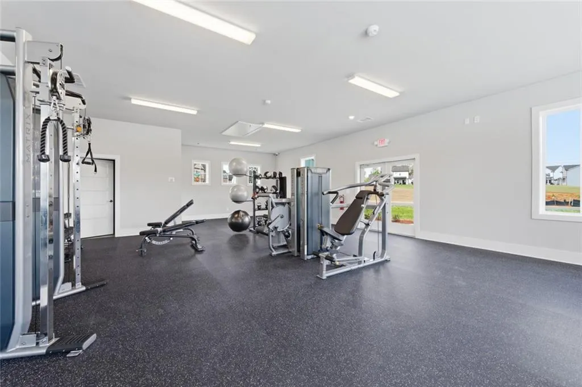
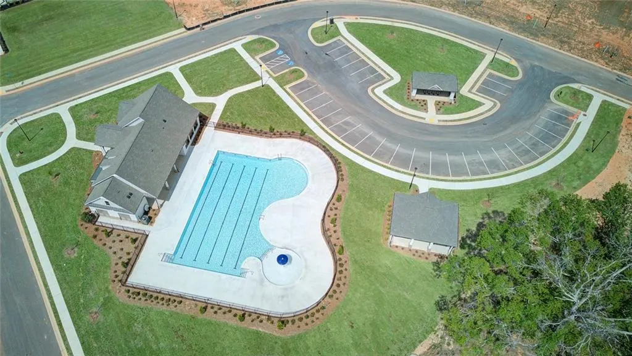
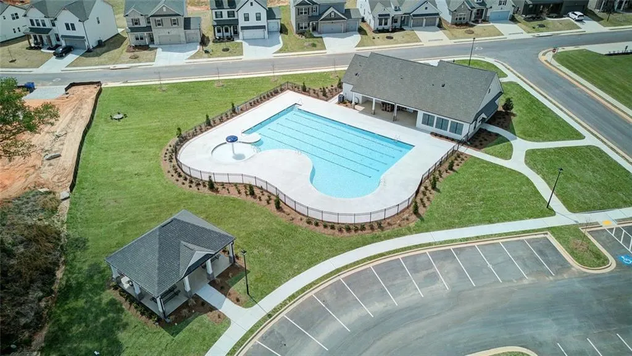
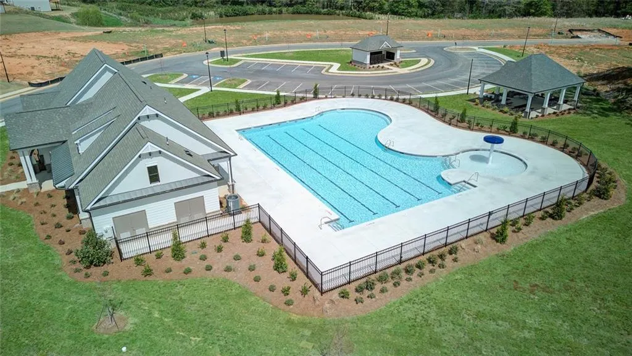
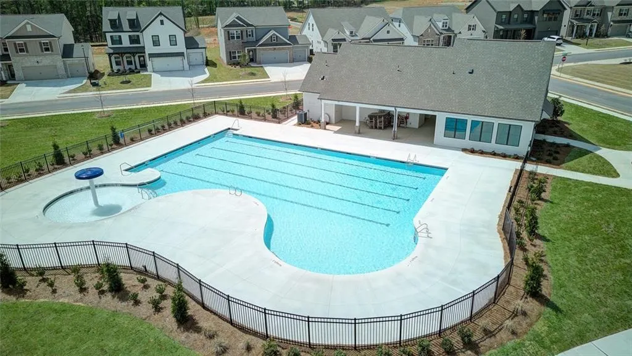
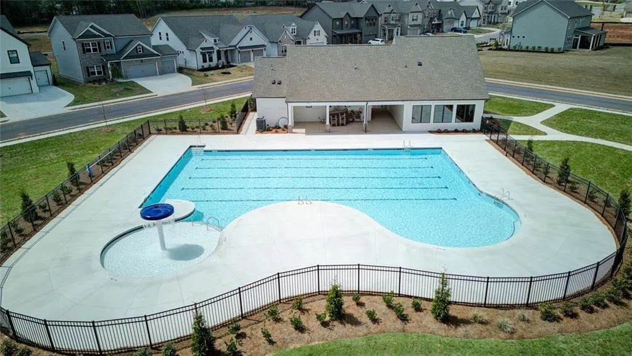
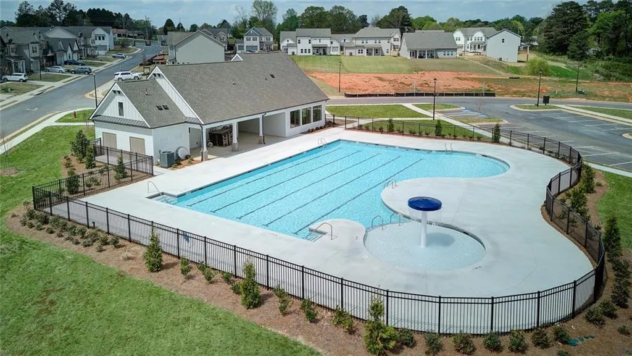
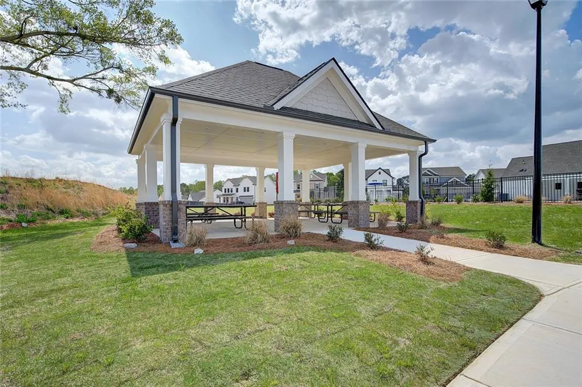
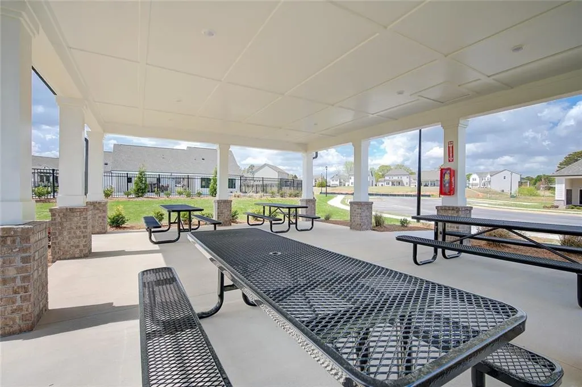
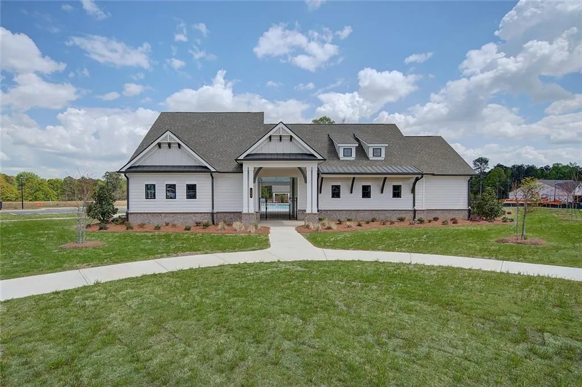
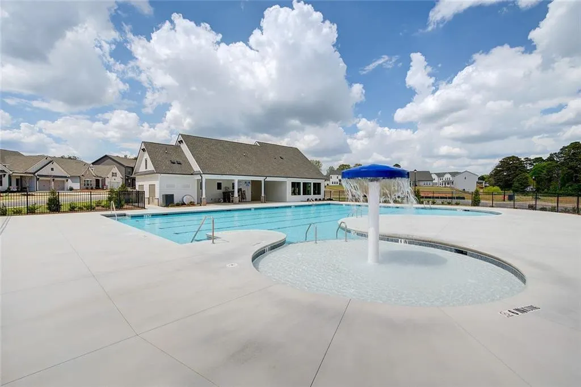
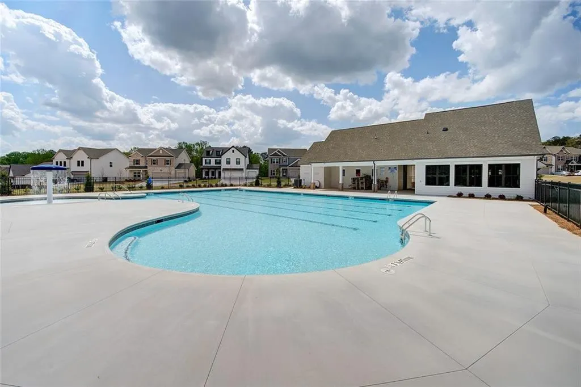
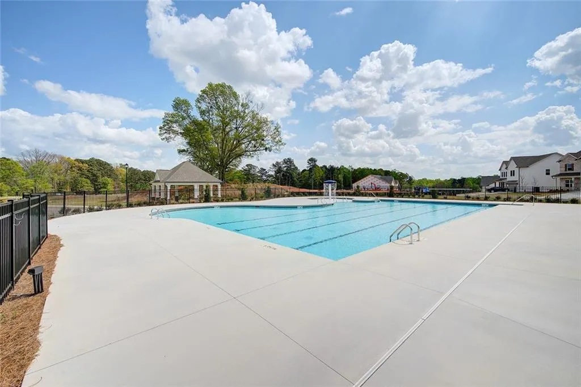
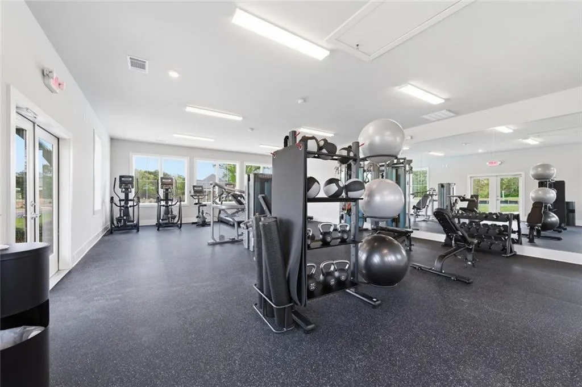
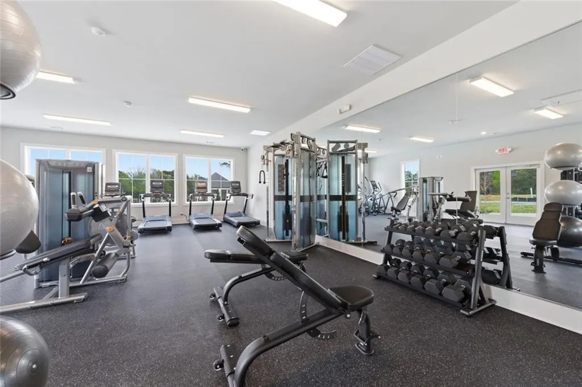
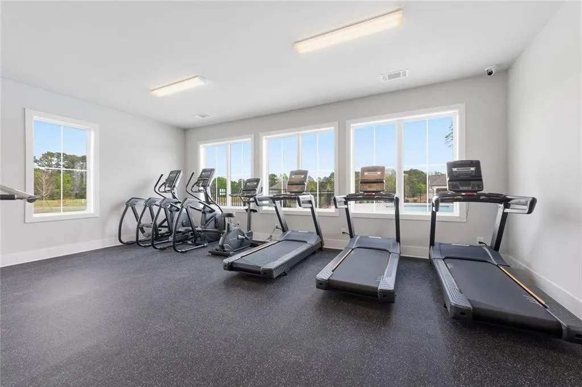
| Community Features | Dog Park,Fitness Center,Gated,Pool,Other |
| Accessibility | None |
| Assoc Fee Paid Per | Annually |
| County | Barrow - GA |
| Property Type | Residential |
| HOA | true |
| Energy Efficient | None |
| Subdivision Name | Summerlin |
| Green Energy Generation | None |
| Other Structures | None |
| Full Baths | 3 |
| Status | Active |
| Directions | Follow I-85 N to GA Hwy 211 S in Barrow County. Take exit 126 toward Winder. Merge on GA Hwy 211 S. At the traffic circle, continue straight onto GA Hwy 211. Turn right onto Dee Kennedy Rd. Turn left onto Bee Maxey Rd. Turn right onto Carl-Cedar Hill Rd. Turn left onto Wingate Dr. |
| High School | Apalachee |
| City | Winder |
| Body of Water | None |
| Spa Features | None |
| Elementary School | Auburn |
| Property Attached Y/N | false |
| Land Lease Y/N | false |
| Tax Annual Amount | 10 |
| Home Warranty Y/N | true |
| Middle/Junior High School | Westside - Barrow |
| Property Condition | New Construction |
| Standard Status | Active |
| Tax Lot | 43A |
| Freehold | IDX |
| Corporate Owner | None |
Interior Features
| Interior Amenities | Smart Home,Walk-In Closet(s),Other |
|---|---|
| Basement | None |
| Flooring | Other |
| Total Fireplaces | 1 |
| Fireplace Features | Electric,Factory Built,Other Room |
| Common Walls | No Common Walls |
| Window Features | Wood Frames |
| Above Grade Finished Area | 3038 |
| Laundry Features | Electric Dryer Hookup,Other |
| Total Bedrooms | 4 |
| Room Type | Family Room,Kitchen,Laundry,Living Room,Master Bathroom,Master Bedroom,Other |
| Main Level Bedrooms | 1 |
| Main Level Bathrooms | 1 |
| Kitchen Features | Kitchen Island,Pantry Walk-In,Solid Surface Counters,Other |
| Total Baths | 3 |
| RoomBedroomFeatures | Other |
| Primary Bathroom Features | Tub/Shower Combo,Other |
| Dining Room Features | Separate Dining Room,Other |
Exterior Features
| Exterior Amenities | None |
|---|---|
| Fencing | Privacy |
| Parking Features | Attached,Driveway,Garage |
| Lot Features | Other |
| Water Source | Public |
| Total Parking | 2 |
| Foundation Details | Slab |
| Building Area Total | 3038 |
| Road Surface Type | Asphalt |
| Lot Size Source | Not Available |
| Road Frontage Type | City Street |
| Other Equipment | None |
| Horse Amenities | None |
Amenities
- Foreclosure
- Views
- Short Sale
- New Construction
- Adult 55+
- Lease To Own
- No HOA Fees
- Furnished
- Primary On Main
- Air Conditioning
- Seller Finance
- Green
- Fixer Upper
- Horse
- Golf
- Fireplace
- Deck
- Garage
- Basement
- Pool
Property vs Single Family Average in 30680
Statistics provided by Inside Real Estate
Price
Year Built

 ©2026 Georgia Multiple Listing Service All information deemed reliable but not guaranteed. All properties are subject to prior sale, change or withdrawal. Neither listing broker(s) or information provider(s) shall be responsible for any typographical errors, misinformation, misprints and shall be held totally harmless. Listing(s) information is provided for consumer's personal, non-commercial use and may not be used for any purpose other than to identify prospective properties consumers may
 Northeast Georgia Board of REALTORS® All information deemed reliable but not guaranteed. All properties are subject to prior sale, change or withdrawal. Neither listing broker(s) or information provider(s) shall be responsible for any typographical errors, misinformation, misprints and shall be held totally harmless. Listing(s) information is provided for consumer's personal, non-commercial use and may not be used for any purpose other than to identify prospective properties consumers may be
 The information set forth on this site is based upon information which we consider reliable, but because it has been supplied by third parties to our franchisees (who in turn supplied it to us), we can not represent that it is accurate or complete, and it should not be relied upon as such. The offerings are subject to errors, omissions, changes, including price, or withdrawal without notice. All dimensions are approximate and have not been verified by the selling party and can not be verified. It
