
Views - Primary on Main
Address
13 Bedford Ridge, Cartersville, GA
Price
$ 544,900
Property Attributes
- MLS#7771889
- TypeSingle Family
- Listing Status Active
- CountyBartow
- CityCartersville
- NeighborhoodAntigua
- Zip30121
- StyleRanch, Traditional
- Year Built1993
- Taxes$ 4834
- Price$ 544,900
- Bedrooms4
- Full Bathrooms3
- Half Bathrooms0
- Lot Size1.06 Acres
Data Source:
First Multiple Listing Services (FMLS)
Property Description
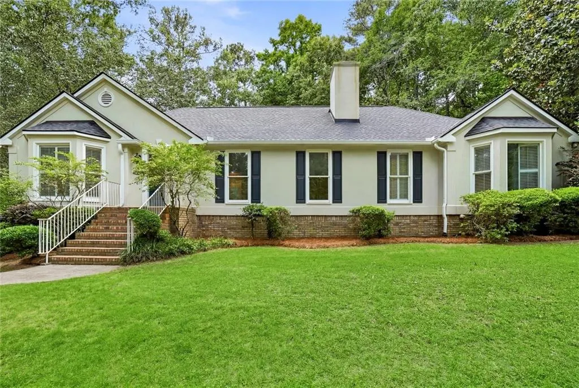
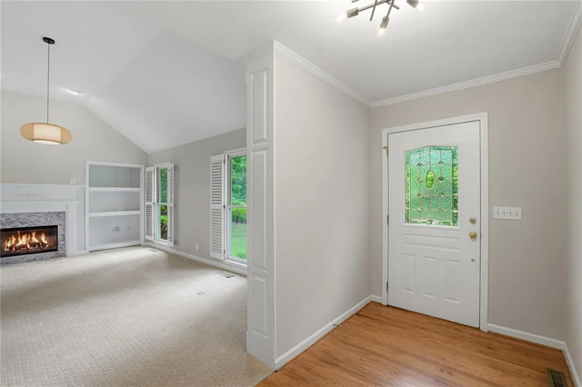
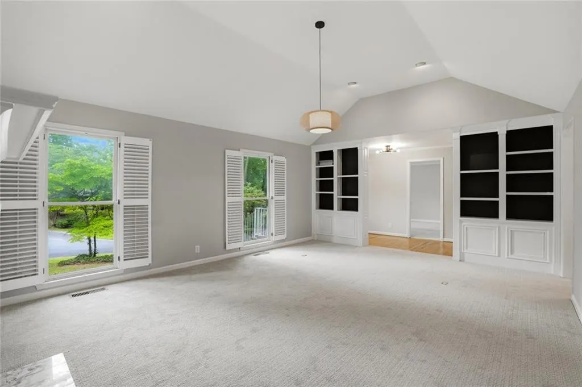
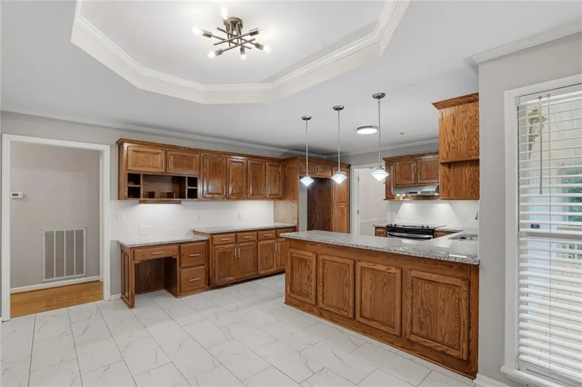
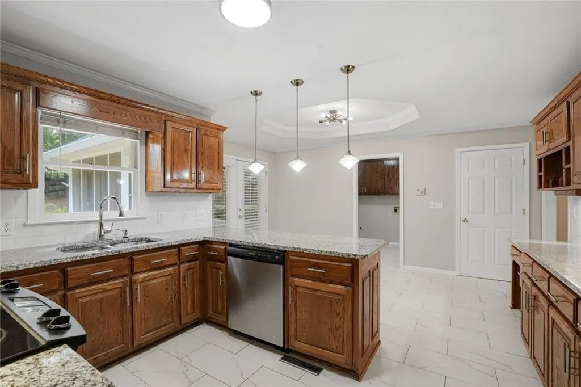
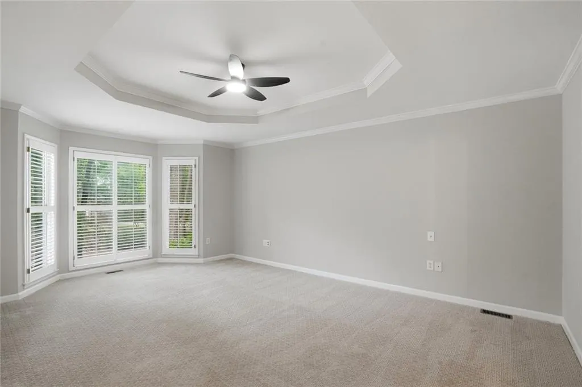
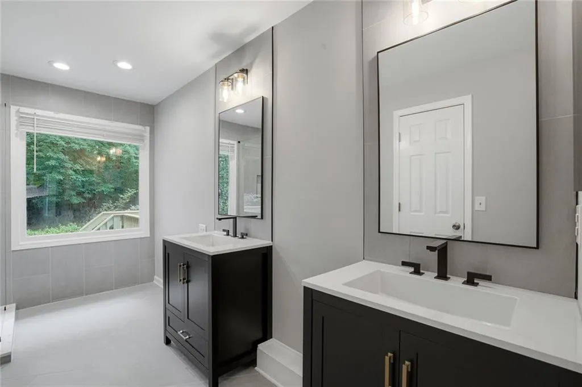
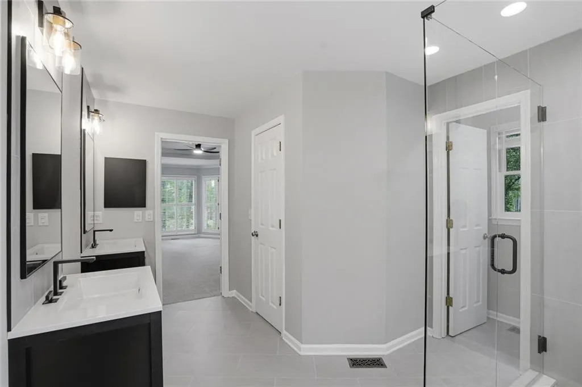
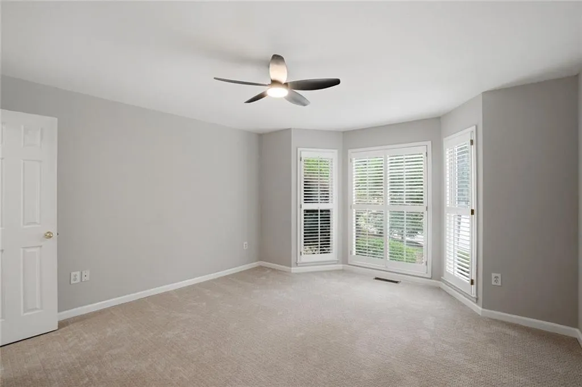
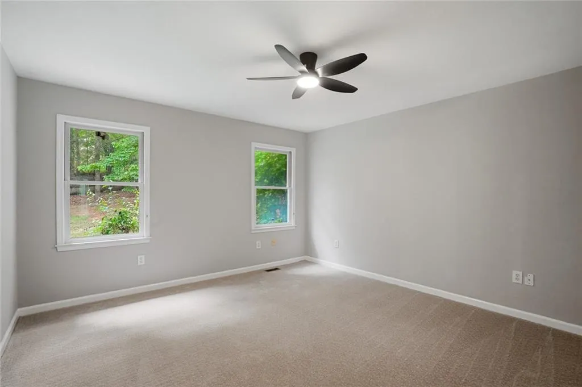
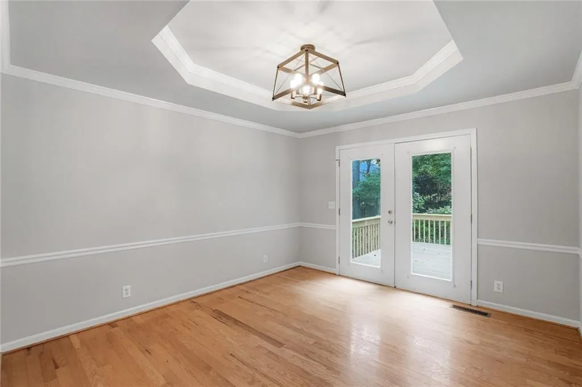
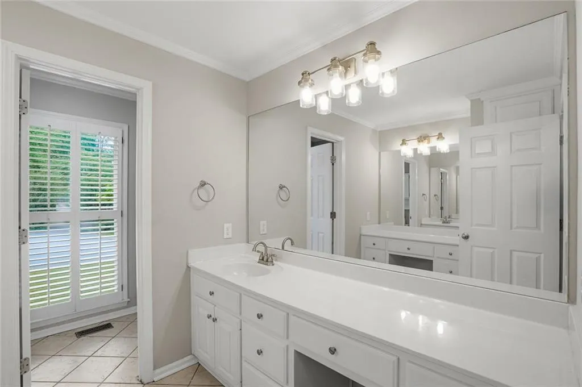
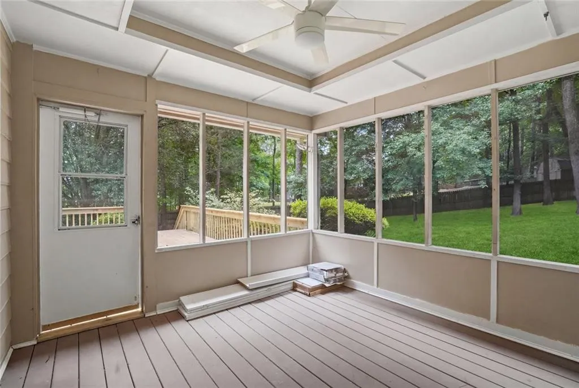
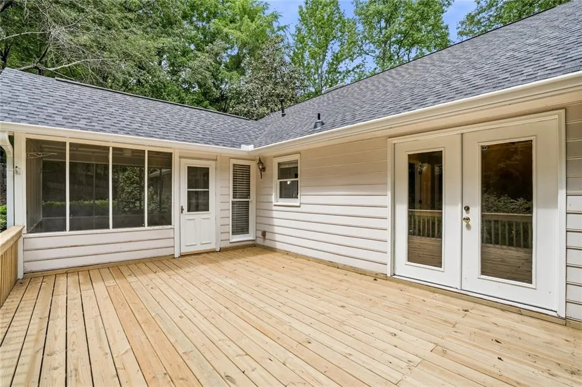
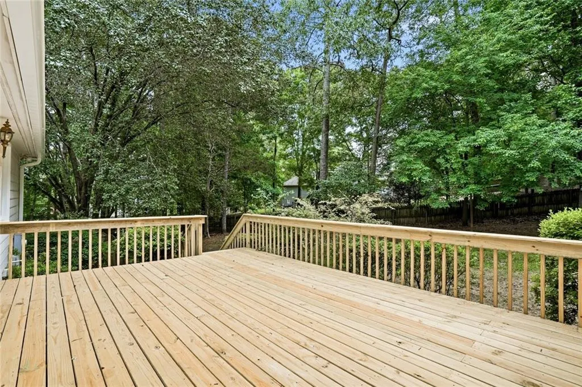
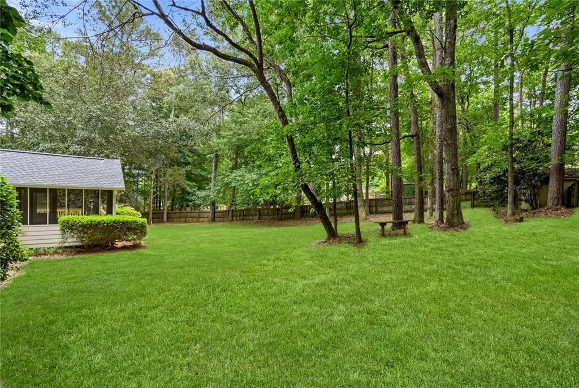
One of just a few listings in Cartersville offering estate-quality craftsmanship on a full fenced acre in iconic Antigua — and the only one with a private lower level suite w/ kitchenette. While neighboring listings continue to feature builder-grade updates, this home delivers what discerning buyers increasingly seek: original hardwood floors, intact built-ins, solid wood cabinetry, and plantation shutters that renovation budgets cannot replicate at this price. New carpet with waterproof premium 1" pad (2026) in bedrooms and family rooms, a tastefully modernized master bath, and matte-finish kitchen updates elevate the space without compromising its mature character. Floor-to-ceiling and bay windows flood every room with light; close the plantation shutters for ambience control. The stucco exterior is a blank canvas — keep the estate-classic look or modernize dramatically with nothing more than fixture and railing swaps. A canopy of mature trees on a quiet cul-de-sac shared with just three neighbors, home is centered on its lot for maximum privacy. The lower level multiplies the value: private entrance, kitchenette, accessible en suite, stepless garage access — ideal for guests, independent family members, or investment income. Outside: irrigation, new deck (2026), screened porch, quick-drain fenced yard with usable flat backyard (a rare find), HVAC on the side of the home so you actually enjoy the backyard without HVAC noise, plus a large storage shed and 2.75-car garage with workshop and interior sink. Tennis and swim just a block away. Priced well below new construction per square foot — access estate lifestyle for a reasonable monthly payment. Some seller financing considered for qualified buyers.
| Elementary School | Middle School | High School |
|---|---|---|
| Hamilton Crossing Elementary School | Cass Middle School | Cass High School |
| Price History | |
|---|---|
| 5/16/2026 | Listed $544,900 |
General Features
| Sewer | Septic Tank |
|---|---|
| Heating | Forced Air,Heat Pump |
| Cooling | Ceiling Fan(s),Central Air,Exhaust Fan |
| Utilities | Underground Utilities,Cable Available,Electricity Available,Natural Gas Available,Phone Available,Water Available |
| Roof | Shingle |
| Appliances | Gas Water Heater,Dishwasher,Disposal,Refrigerator,Electric Range |
| HOA Fee | 550 |
| Garage Spaces | 2 |
| Patio/Porch Features | Deck,Screened |
| Architectural Style | Ranch,Traditional |
| Pool Features | None |
| Security Features | Closed Circuit Camera(s) |
| Construction Materials | Stucco |
| Year Built | 1993 |
| Electric | 110 Volts |
| View | Trees/Woods,Neighborhood |
| Levels | Two |
| Property Subtype | Single Family Residence |
| Tax Year | 2025 |
| Parcel Number | 0059Q 0001 024 |
| Waterfront Features | None |
| Community Features | Pool,Tennis Court(s) |
| Accessibility | Accessible Doors,Accessible Full Bath,Accessible Hallway(s) |
| Assoc Fee Paid Per | Annually |
| County | Bartow - GA |
| Property Type | Residential |
| HOA | true |
| Energy Efficient | None |
| Subdivision Name | Antigua |
| Green Energy Generation | None |
| Other Structures | Storage - Other |
| Full Baths | 3 |
| Status | Active |
| Directions | Exit 75 on Cassville White Rd head west Left on Cassville Rd Left on Johnston Row, Left on Bedford Ridge 1st house on left |
| High School | Cass |
| City | Cartersville |
| Body of Water | None |
| Spa Features | None |
| Elementary School | Hamilton Crossing |
| Property Attached Y/N | false |
| Land Lease Y/N | false |
| Tax Annual Amount | 4834 |
| Home Warranty Y/N | false |
| Body Type | Other |
| Middle/Junior High School | Cass |
| Property Condition | Updated/Remodeled |
| Virtual Tour | https://visuallysold.app/video/13-bedford-ridge-northwest-cartersville-ga-0b7ede |
| Standard Status | Active |
| Tax Lot | 25 |
| Freehold | IDX |
| Corporate Owner | Investor Owned |
Interior Features
| Interior Amenities | Bookcases,Double Vanity,High Ceilings 9 ft Lower,High Ceilings 9 ft Main,His and Hers Closets,Recessed Lighting |
|---|---|
| Basement | Finished Bath,Interior Entry,Finished,Full,Driveway Access |
| Flooring | Hardwood,Carpet,Ceramic Tile,Tile |
| Total Fireplaces | 1 |
| Fireplace Features | Family Room,Gas Starter,Gas Log |
| Common Walls | No Common Walls |
| Window Features | Bay Window(s),Plantation Shutters,Wood Frames |
| Laundry Features | In Kitchen,Laundry Room,Main Level |
| Total Bedrooms | 4 |
| Room Type | Workshop |
| Main Level Bedrooms | 3 |
| Main Level Bathrooms | 2 |
| Kitchen Features | Cabinets Stain,Stone Counters,Eat-in Kitchen |
| Total Baths | 3 |
| RoomBedroomFeatures | Master on Main,Split Bedroom Plan |
| Primary Bathroom Features | Double Vanity,Shower Only |
| Dining Room Features | Separate Dining Room |
Exterior Features
| Exterior Amenities | Other |
|---|---|
| Fencing | Fenced,Wood |
| Parking Features | Attached,Garage |
| Lot Features | Cul-De-Sac,Private,Back Yard |
| Water Source | Public |
| Total Parking | 2 |
| Foundation Details | Brick/Mortar,Combination,Concrete Perimeter |
| Building Area Total | 4400 |
| Lot Dimensions | 100x100 |
| Lot Size Acres | 1.06 |
| Road Surface Type | Asphalt |
| Lot Size Source | Appraiser |
| Road Frontage Type | None |
| Other Equipment | Intercom |
| Horse Amenities | None |
Amenities
- Foreclosure
- Views
- Short Sale
- New Construction
- Adult 55+
- Lease To Own
- No HOA Fees
- Furnished
- Primary On Main
- Air Conditioning
- Seller Finance
- Green
- Fixer Upper
- Horse
- Golf
- Fireplace
- Deck
- Garage
- Basement
- Pool
Property vs Single Family Average in 30121
Statistics provided by Inside Real Estate
Price
Taxes
Year Built

 ©2026 Georgia Multiple Listing Service All information deemed reliable but not guaranteed. All properties are subject to prior sale, change or withdrawal. Neither listing broker(s) or information provider(s) shall be responsible for any typographical errors, misinformation, misprints and shall be held totally harmless. Listing(s) information is provided for consumer's personal, non-commercial use and may not be used for any purpose other than to identify prospective properties consumers may
 Northeast Georgia Board of REALTORS® All information deemed reliable but not guaranteed. All properties are subject to prior sale, change or withdrawal. Neither listing broker(s) or information provider(s) shall be responsible for any typographical errors, misinformation, misprints and shall be held totally harmless. Listing(s) information is provided for consumer's personal, non-commercial use and may not be used for any purpose other than to identify prospective properties consumers may be
 The information set forth on this site is based upon information which we consider reliable, but because it has been supplied by third parties to our franchisees (who in turn supplied it to us), we can not represent that it is accurate or complete, and it should not be relied upon as such. The offerings are subject to errors, omissions, changes, including price, or withdrawal without notice. All dimensions are approximate and have not been verified by the selling party and can not be verified. It
