
Views - Primary on Main - Eco Friendly
Address
145 Welford Trace, Alpharetta, GA
Price
$ 825,000
Property Attributes
- MLS#7772153
- TypeSingle Family
- Listing Status Active
- CountyFulton
- CityAlpharetta
- NeighborhoodWelford Trace
- Zip30004
- StyleTraditional
- Year Built1999
- Taxes$ 6621
- Price$ 825,000
- Bedrooms4
- Full Bathrooms3
- Half Bathrooms0
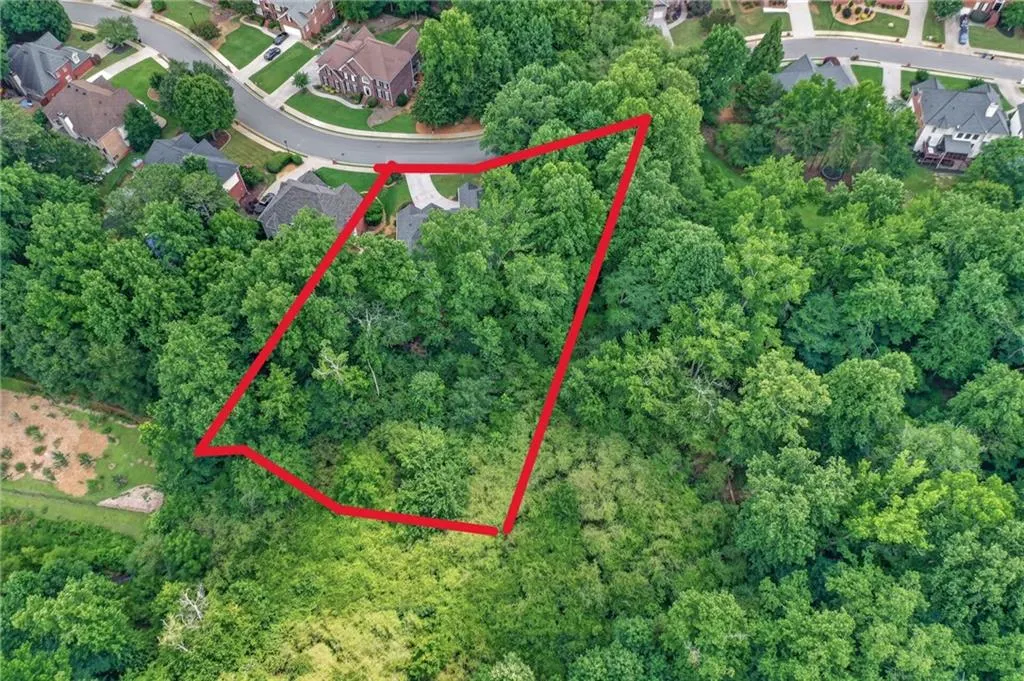
- Lot Size1.47 Acres
Data Source:
First Multiple Listing Services (FMLS)
Property Description
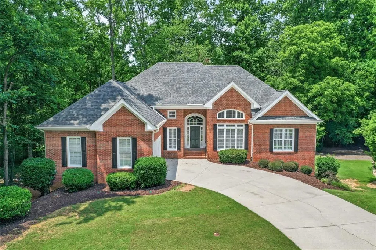
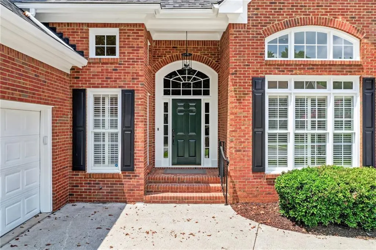
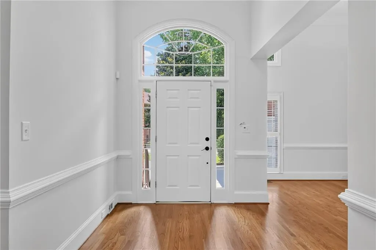
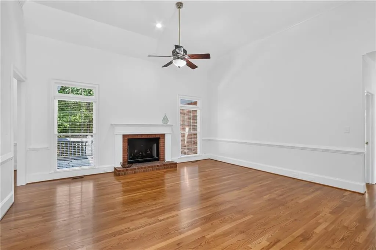
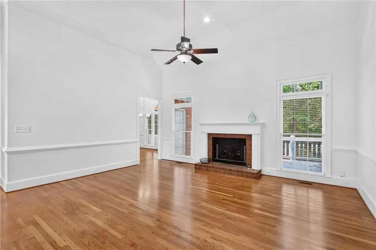
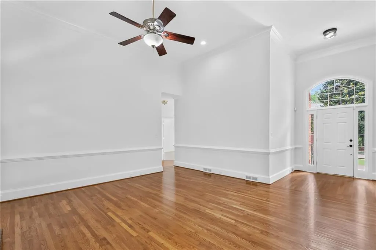
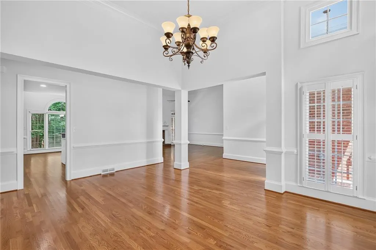
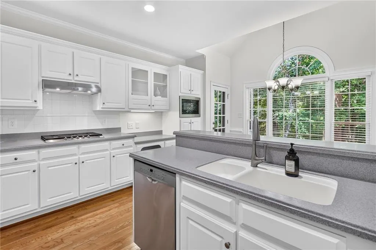
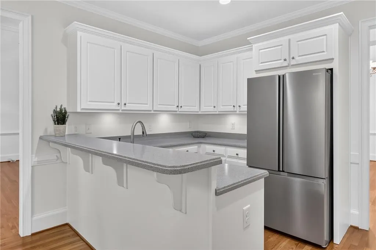
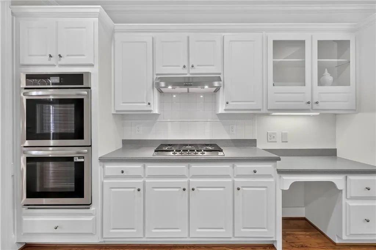
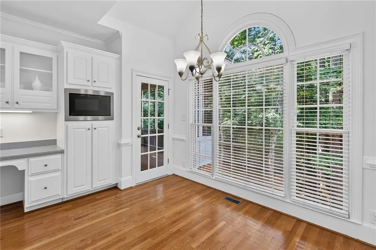
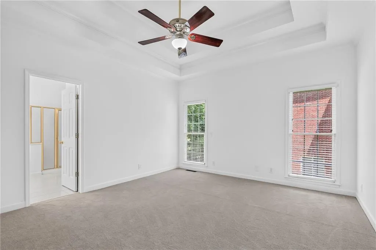
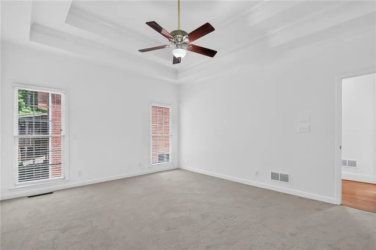
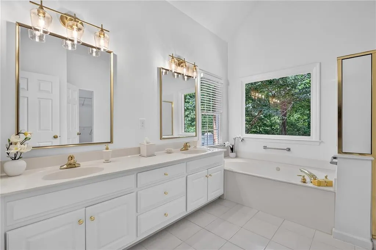
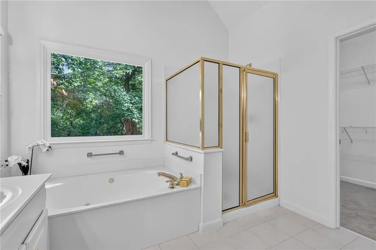
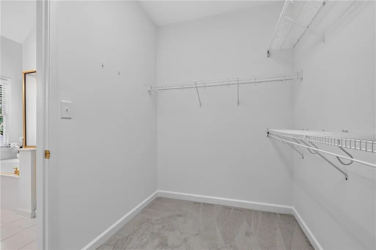
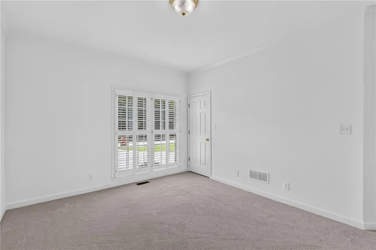
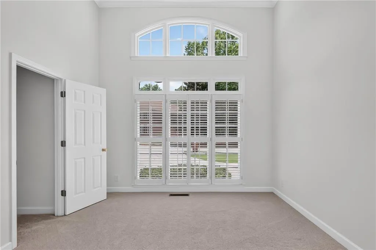
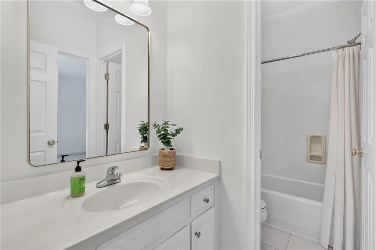
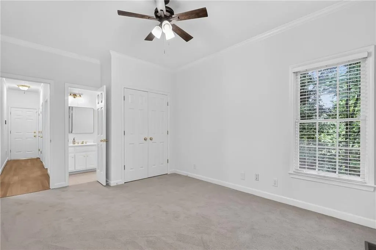
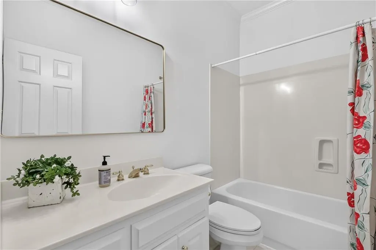
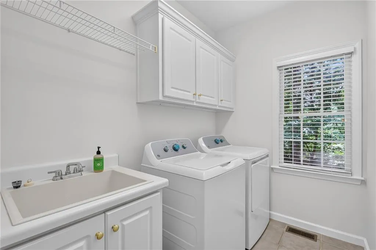
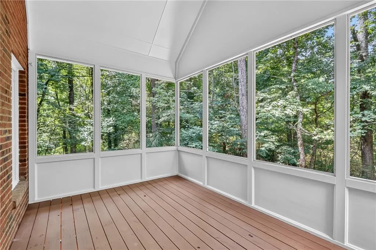
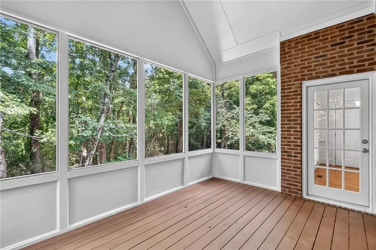
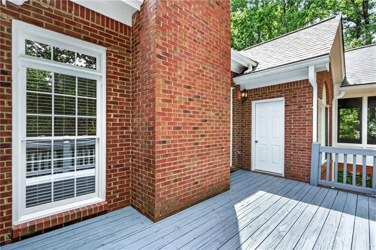
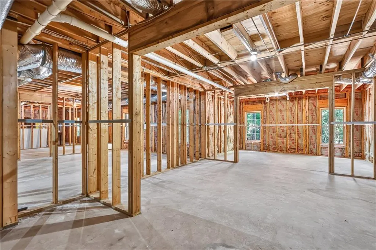
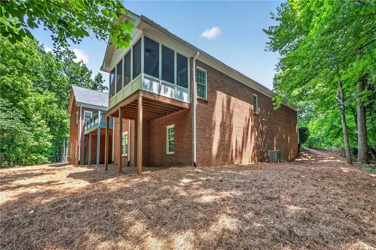
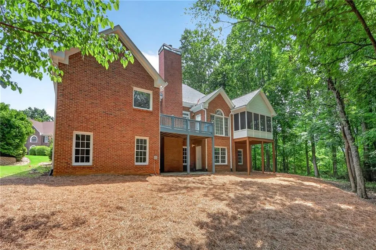
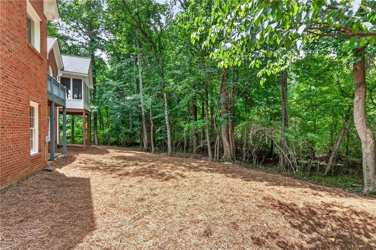
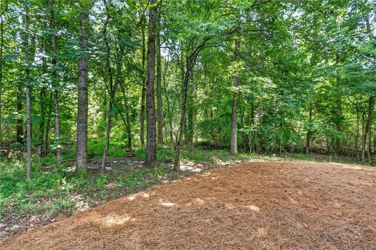
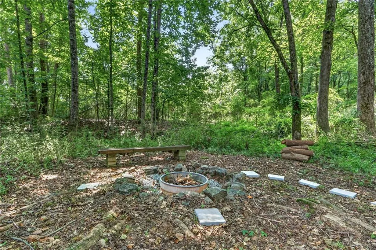
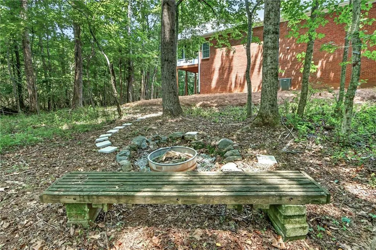
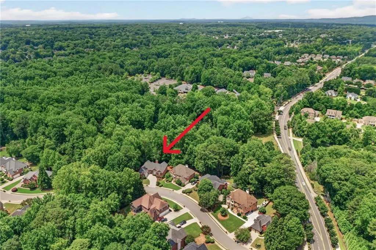
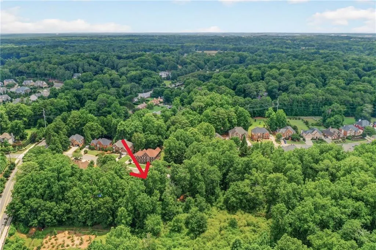
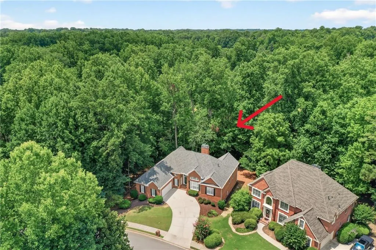
Looking for a beautiful Alpharetta home for under $1.1millon? 145 Welford Trace is it!. This home is nestled in the highly sought-after Welford Trace neighborhood within the Crabapple Crossing Elementary, Northwestern Middle and Milton High School District and approximately one mile from Downtown Crabapple Market and just minutes to Downtown Alpharetta, Avalon and Downtown Roswell. This all brick four (4) bedroom, three (3) bathroom home features living on one level and is situated on a 1.47-acre private wooded lot. This home sets the tone for its inviting interior as it blends timeless architecture with every day living. Fresh neutral paint, beautiful hardwood floors and well-designed living spaces create a warm atmosphere throughout, as well as offering views of the landscaped seasonal yard. The large kitchen is well-appointed for your culinary needs and offers new stainless steel appliances, ample cabinet and counter space, breakfast area and adjacent formal dining room. A large rear screened porch and deck are the perfect space for enjoying your coffee or iced tea, watching deer stroll by, listening to the birds, outdoor dining, grilling or entertaining. Large private backyard offers a great space for outdoor activities such as enjoying the existing firepit, gardening, playing or simply relaxing. The family room provides a calming space to enjoy the fireplace on those cool Georgia fall and winter evenings. The primary suite bedroom with spa inspired en-suite bathroom is designed for your indulgence with a double vanity, garden spa tub, separate shower and large walk-in closet. There are three (3) additional comfortably-sized bedrooms and two (2) full bathrooms. One bedroom and bathroom is located in a separate part of the home and makes a perfect guest or multi-generational suite. A well-designed, large laundry room with new washer and dryer is conveniently located on the main level off the back hallway. The full, unfinished basement provides a perfect canvas for you to expand your living area into a game room, bedroom, bathroom or a kitchenette. A CURRENT REFRESH OF THIS HOME WAS JUST COMPLETED AND INCLUDES: Interior/Exterior Painting, Refinishing of Hardwood Floors, New Carpet, Bathroom Upgrades, Electrical and Plumbing Inspections and Updates, New Appliances, Upgraded Insulation in Basement, New Overhead Garage Door Motor and Rail, New Home Alarm System, Screened Porch, Deck and Gutter Maintenance and Landscaping. This is a rare opportunity to live in a desirable neighborhood with convenient access to nearby highly rated public and private schools, parks, restaurants and shopping; all wonderful amenities while maintaining the tranquility of an established community.
| Elementary School | Middle School | High School |
|---|---|---|
| Crabapple Crossing Elementary School | Northwestern Middle School | Milton - Fulton High School |
| Price History | |
|---|---|
| 6/28/2026 | Listed $850,000 |
| 7/20/2026 | 3$825,000 |
General Features
| Sewer | Public Sewer |
|---|---|
| Heating | Central,Forced Air,Natural Gas |
| Cooling | Ceiling Fan(s),Central Air |
| Utilities | Cable Available,Electricity Available,Natural Gas Available,Sewer Available,Underground Utilities,Water Available |
| Roof | Composition |
| Appliances | Dishwasher,Disposal,Double Oven,Dryer,Gas Cooktop,Microwave,Range Hood,Refrigerator,Washer |
| HOA Fee | 450 |
| Garage Spaces | 2 |
| Association Fee Includes | Maintenance Grounds,Reserve Fund |
| Patio/Porch Features | Deck,Rear Porch |
| Architectural Style | Traditional |
| Pool Features | None |
| Security Features | Carbon Monoxide Detector(s),Security System Owned,Smoke Detector(s) |
| Construction Materials | Brick 4 Sides |
| Year Built | 1999 |
| Electric | 110 Volts |
| View | Neighborhood,Trees/Woods |
| Levels | Two |
| Property Subtype | Single Family Residence |
| Tax Year | 2025 |
| Parcel Number | 22 402012790491 |
| Waterfront Features | None |
| Community Features | Homeowners Assoc,Near Schools,Near Shopping,Near Trails/Greenway,Sidewalks,Street Lights |
| Accessibility | None |
| Assoc Fee Paid Per | Annually |
| County | Fulton - GA |
| Property Type | Residential |
| HOA | true |
| Energy Efficient | Appliances |
| Subdivision Name | Welford Trace |
| Green Energy Generation | None |
| Other Structures | None |
| Full Baths | 3 |
| Status | Active |
| Directions | GA 400 North to Exit 10 Old Milton Parkway. Turn LEFT at exit and travel West. Cross Hwy. 9 and Old Milton Parkway turns to Rucker Road. Turn LEFT onto Welford Trace. Home is on the RIGHT. |
| High School | Milton - Fulton |
| City | Alpharetta |
| Body of Water | None |
| Spa Features | None |
| HOA Fee 2 Frequency | Annually |
| Elementary School | Crabapple Crossing |
| Property Attached Y/N | false |
| Land Lease Y/N | false |
| Tax Annual Amount | 6621 |
| Home Warranty Y/N | false |
| Middle/Junior High School | Northwestern |
| Property Condition | Resale |
| Standard Status | Active |
| Tax Lot | 23 |
| Freehold | IDX |
| Corporate Owner | None |
Interior Features
| Interior Amenities | Crown Molding,Double Vanity,Entrance Foyer 2 Story,High Ceilings 10 ft Main,Recessed Lighting,Walk-In Closet(s) |
|---|---|
| Basement | Daylight,Exterior Entry,Interior Entry,Unfinished,Walk-Out Access |
| Flooring | Carpet,Ceramic Tile,Hardwood |
| Total Fireplaces | 1 |
| Fireplace Features | Factory Built,Family Room,Gas Log,Gas Starter |
| Common Walls | No Common Walls |
| Window Features | Double Pane Windows,Insulated Windows,Plantation Shutters |
| Above Grade Finished Area | 2705 |
| Laundry Features | Laundry Room,Main Level,Mud Room,Sink |
| Total Bedrooms | 4 |
| Room Type | Basement |
| Main Level Bedrooms | 4 |
| Main Level Bathrooms | 3 |
| Kitchen Features | Breakfast Room,Cabinets White,Solid Surface Counters,View to Family Room |
| Total Baths | 3 |
| RoomBedroomFeatures | Master on Main,Oversized Master,Split Bedroom Plan |
| Primary Bathroom Features | Double Vanity,Separate Tub/Shower,Whirlpool Tub |
| Dining Room Features | Seats 12+,Separate Dining Room |
Exterior Features
| Exterior Amenities | Garden,Private Yard,Rain Gutters |
|---|---|
| Fencing | None |
| Parking Features | Attached,Garage,Level Driveway |
| Lot Features | Back Yard,Front Yard,Landscaped |
| Water Source | Public |
| Foundation Details | Brick/Mortar |
| Building Area Total | 2705 |
| Lot Dimensions | 196x380x214x306 |
| Lot Size Acres | 1.47 |
| Road Surface Type | Asphalt |
| Lot Size Source | Public Records |
| Road Frontage Type | County Road |
| Other Equipment | None |
| Horse Amenities | None |
Amenities
- Foreclosure
- Views
- Short Sale
- New Construction
- Adult 55+
- Lease To Own
- No HOA Fees
- Furnished
- Primary On Main
- Air Conditioning
- Seller Finance
- Green
- Fixer Upper
- Horse
- Golf
- Fireplace
- Deck
- Garage
- Basement
- Pool
Property vs Single Family Average in 30004
Statistics provided by Inside Real Estate
Price
Taxes
Year Built
 ©2026 Georgia Multiple Listing Service All information deemed reliable but not guaranteed. All properties are subject to prior sale, change or withdrawal. Neither listing broker(s) or information provider(s) shall be responsible for any typographical errors, misinformation, misprints and shall be held totally harmless. Listing(s) information is provided for consumer's personal, non-commercial use and may not be used for any purpose other than to identify prospective properties consumers may
 Listings identified with the FMLS IDX logo come from FMLS and are held by brokerage firms other than the owner of this website. The listing brokerage is identified in any listing details. Information is deemed reliable but is not guaranteed. If you believe any FMLS listing contains material that infringes your copyrighted work please
  Northeast Georgia Board of REALTORS® All information deemed reliable but not guaranteed. All properties are subject to prior sale, change or withdrawal. Neither listing broker(s) or information provider(s) shall be responsible for any typographical errors, misinformation, misprints and shall be held totally harmless. Listing(s) information is provided for consumer's personal, non-commercial use and may not be used for any purpose other than to identify prospective properties consumers may be
 The information set forth on this site is based upon information which we consider reliable, but because it has been supplied by third parties to our franchisees (who in turn supplied it to us), we can not represent that it is accurate or complete, and it should not be relied upon as such. The offerings are subject to errors, omissions, changes, including price, or withdrawal without notice. All dimensions are approximate and have not been verified by the selling party and can not be verified. It
