
Views - Primary on Main
Address
1190 St Ives Ct, Suwanee, GA
Price
$ 669,000
Property Attributes
- MLS#7772241
- TypeSingle Family
- Listing Status Active
- CountyGwinnett
- CitySuwanee
- NeighborhoodWILDWOOD FOREST
- Zip30024
- StyleRanch
- Year Built1987
- Taxes$ 8037
- Price$ 669,000
- Bedrooms7
- Full Bathrooms5
- Half Bathrooms0
- Lot Size1.08 Acres
Data Source:
First Multiple Listing Services (FMLS)
Property Description
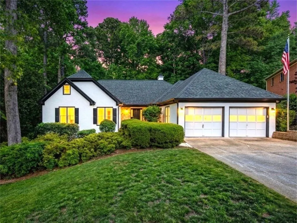
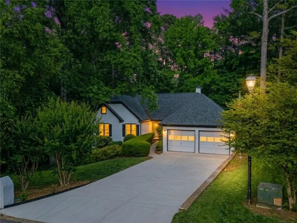
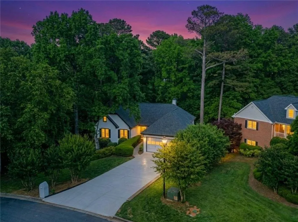
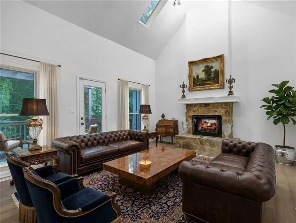
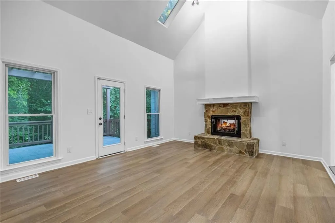
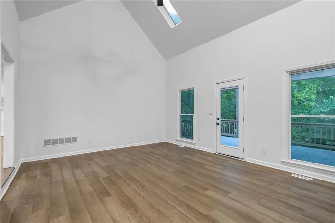
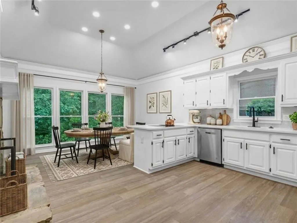
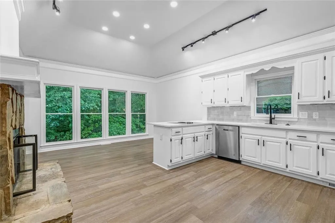
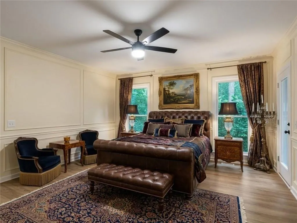
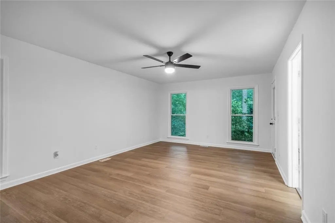
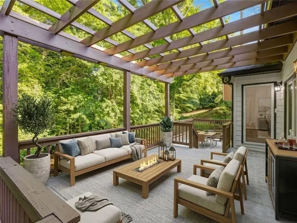
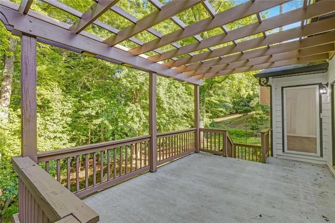
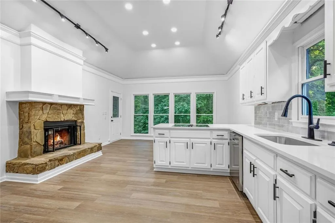
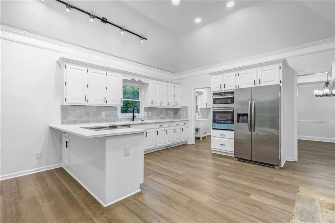
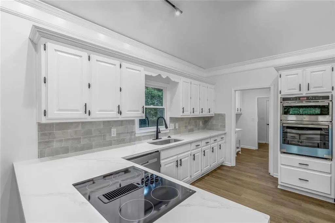
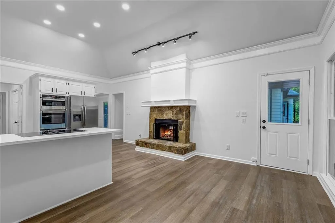
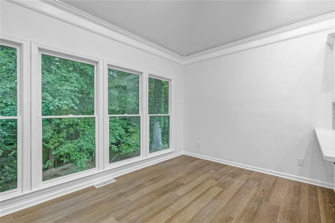
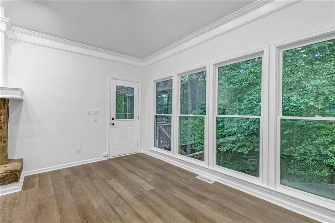
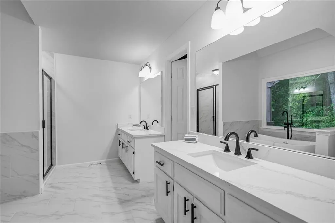
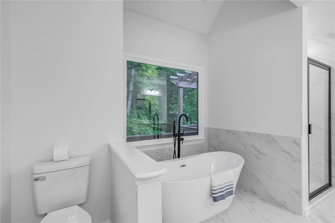
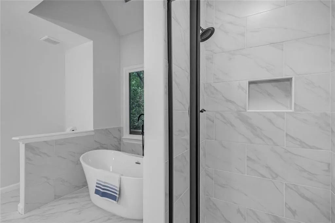
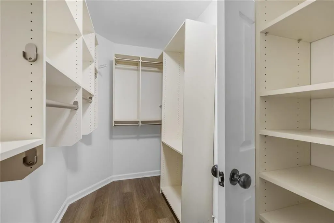
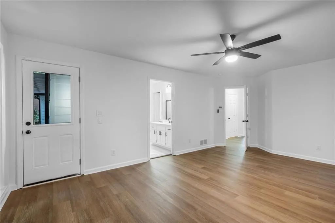
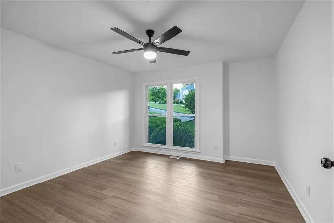
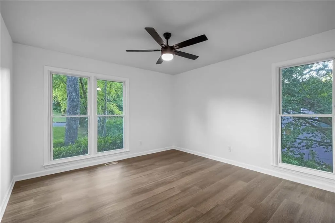
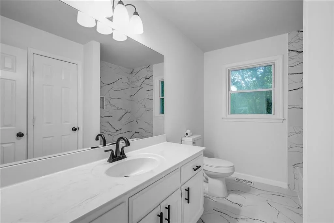
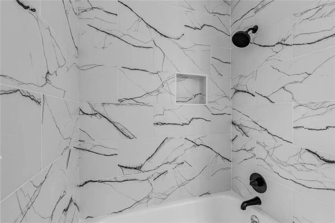
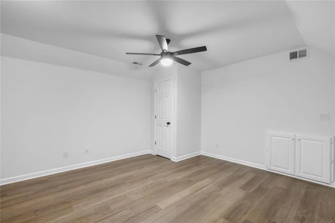
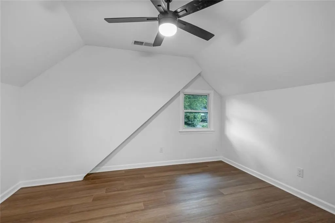
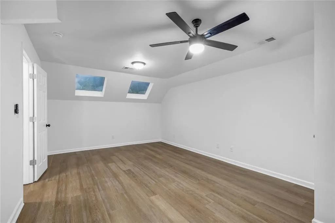
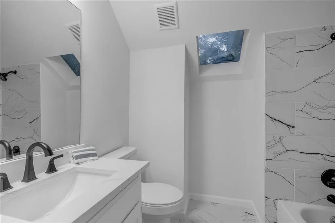
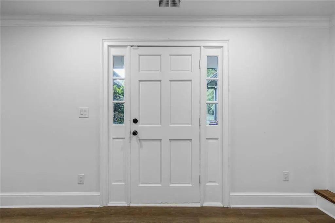
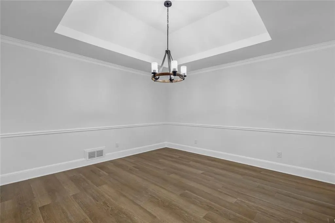
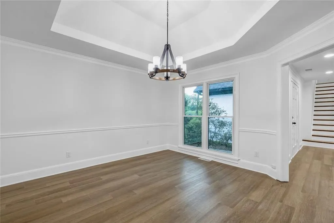
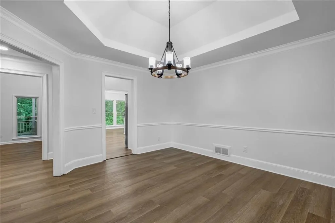
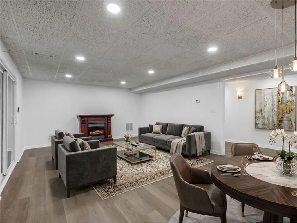
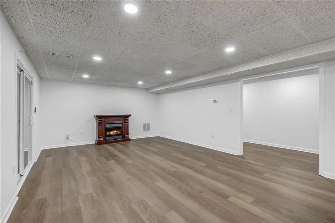
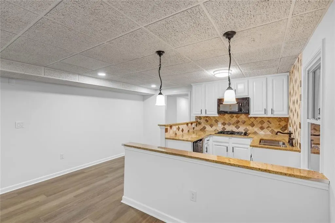
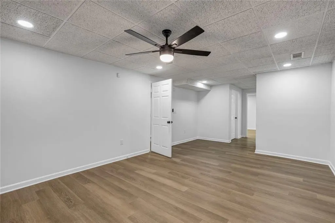
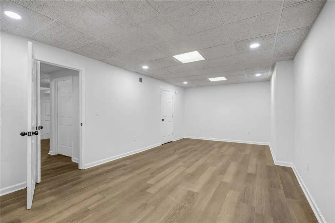
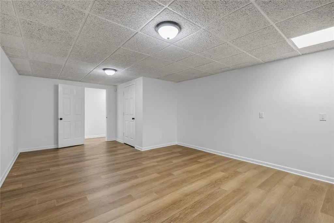
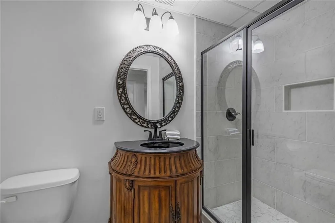
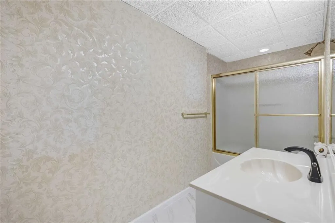
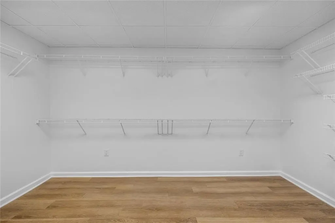
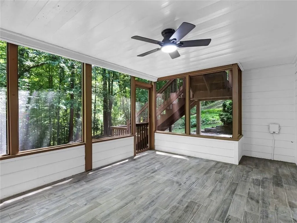
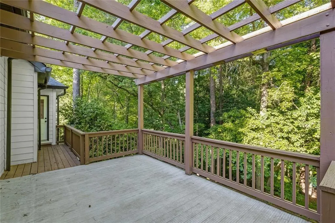
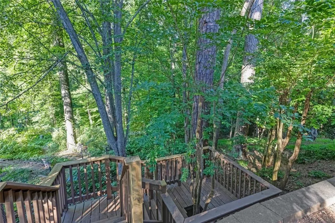
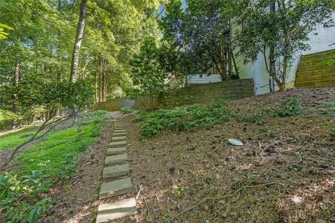
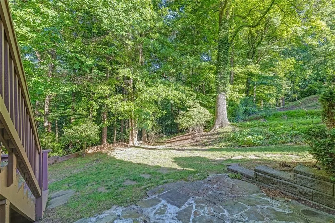
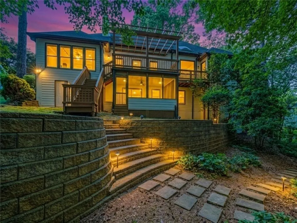
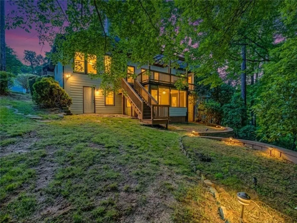
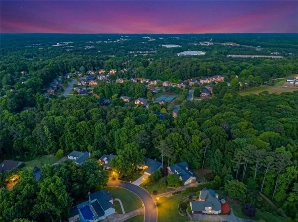
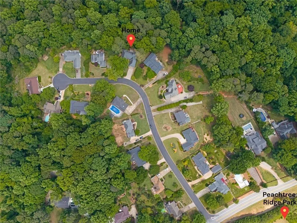
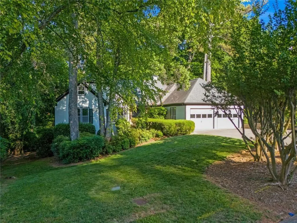
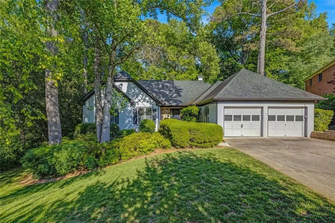
THE ULTIMATE SUWANEE LUXURY ESTATE WITH PRESTIGIOUS MULTI-GENERATIONAL SETUP! Nestled on a rare, private 1.08-acre wooded lot that ends at a peaceful, flowing creek, this completely renovated, move-in ready masterpiece offers over 5,000+ sq ft of masterfully finished living space. Located in Wildwood Forest, an exclusive, quiet boutique enclave of just 18 homes, this striking stucco estate sits directly across from the spectacular Peachtree Ridge Park in the heart of Suwanee. Step inside to a bright, sun-drenched floor plan defined by soaring ceilings, fresh modern paint, custom crown molding, and brand-new luxury wood-style flooring. The dramatic two-story living room boasts impressive skylights and a commanding, floor-to-ceiling double-sided stone fireplace that seamlessly connects to a magnificent chef's kitchen. The kitchen features crisp white cabinetry, premium new stainless steel appliances (including a double wall oven), a bright breakfast room, and scenic views of the wooded oasis. A separate formal dining room with elegant chair rail molding sits just off the grand entry hallway. Uniquely designed for ultimate flexibility, the main level hosts 3 spacious bedrooms and 2 full baths, including a true Primary Retreat. The master bedroom offers private backyard patio access, while the spa-like primary bath showcases separate vanities, a custom tile walk-in shower with matte black accents, and a luxury freestanding soaking tub framed by a large picture window overlooking nature. IN-LAW SUITE / INCOME-PRODUCING DAYLIGHT BASEMENT: Boasting both interior access and a private rear entrance, the fully finished daylight basement is a complete secondary home. It features a massive living and dining area with its own cozy fireplace, a kitchen with stone backsplash, a versatile bonus room (can be used as game room, exercise room, office etc), 2 oversized bedrooms, and 2 full bathrooms. Totaling 7 bedrooms and 5 bathrooms, this versatile layout provides the perfect arrangement for multi-generational living, a teen suite, or an expansive home business. Outside, host unforgettable gatherings on the upper open patio or the lower covered porch, completely enveloped by towering trees, absolute privacy, and the soothing sounds of the creek. UNBEATABLE LOCATION: Enjoy a private nature sanctuary just 2 miles from I-85 (Exits 109 & 110). Minutes to the award-winning Peachtree Ridge High School, UGA Gwinnett, PCOM Georgia, ASSI Market, H Mart, Gas South Arena, and premium shopping/dining. Welcome home to your private Suwanee oasis! Some interior photos have been virtually staged to illustrate furniture placement and spatial potential. The primary exterior photo features twilight enhancements and a digital rendering illustrating the facade with conceptual tree trimming. Property will be shown vacant and with current mature landscaping.
| Elementary School | Middle School | High School |
|---|---|---|
| Parsons Elementary School | Hull Middle School | Peachtree Ridge High School |
| Price History | |
|---|---|
| 5/17/2026 | Listed $669,000 |
General Features
| Sewer | Septic Tank |
|---|---|
| Heating | Forced Air |
| Cooling | Central Air |
| Utilities | Electricity Available,Natural Gas Available,Water Available,Cable Available,Phone Available,Underground Utilities |
| Roof | Composition |
| Appliances | Dishwasher,Disposal,Double Oven,Electric Cooktop,Gas Water Heater,Microwave,Refrigerator |
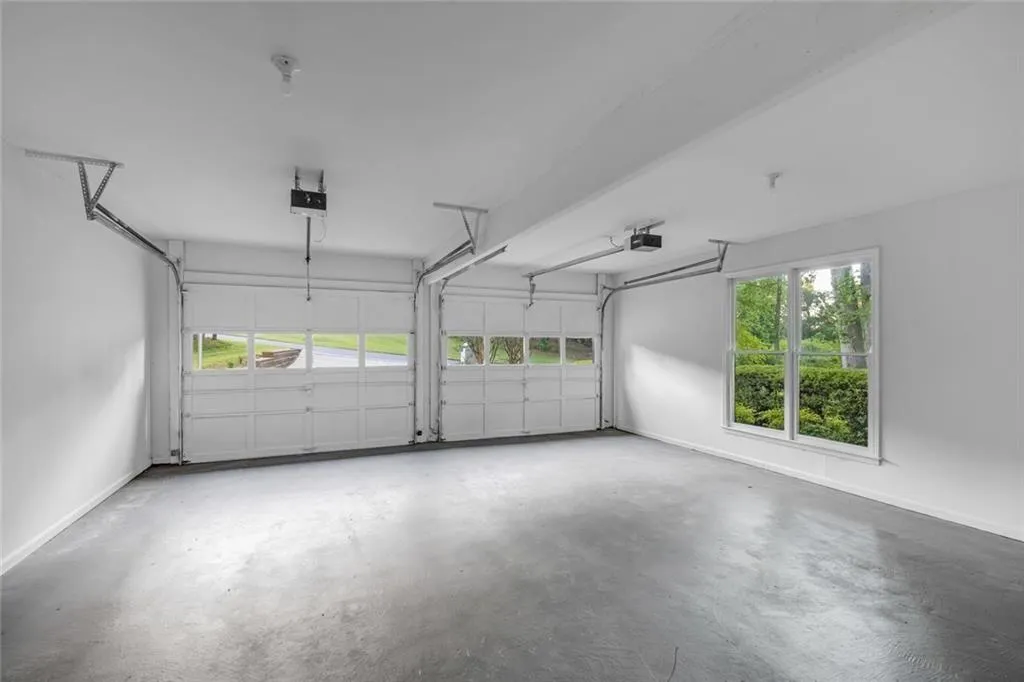
| Garage Spaces | 2 |
| Patio/Porch Features | Covered,Deck,Enclosed,Patio,Rear Porch |
| Architectural Style | Ranch |
| Pool Features | None |
| Security Features | Carbon Monoxide Detector(s),Security System Owned,Smoke Detector(s) |
| Construction Materials | Wood Siding |
| Year Built | 1987 |
| Electric | 110 Volts |
| View | City,Neighborhood,Trees/Woods |
| Levels | Two |
| Property Subtype | Single Family Residence |
| Tax Year | 2025 |
| Parcel Number | R7167 086 |
| Waterfront Features | None |
| Community Features | None |
| Accessibility | None |
| County | Gwinnett - GA |
| Property Type | Residential |
| HOA | false |
| Energy Efficient | None |
| Subdivision Name | WILDWOOD FOREST |
| Green Energy Generation | None |
| Other Structures | None |
| Full Baths | 5 |
| Status | Active |
| Directions | From I-85 North, take Exit 109 (Old Peachtree Rd) and turn left. Turn right onto Satellite Blvd, then turn left onto Wildwood Rd. Turn right into the subdivision onto St Ives Ct. The property is located on the right. |
| High School | Peachtree Ridge |
| City | Suwanee |
| Body of Water | None |
| Spa Features | None |
| Elementary School | Parsons |
| Property Attached Y/N | false |
| Land Lease Y/N | false |
| Tax Annual Amount | 8037 |
| Home Warranty Y/N | false |
| Middle/Junior High School | Hull |
| Property Condition | Updated/Remodeled |
| Standard Status | Active |
| Tax Lot | 12 |
| Freehold | IDX |
| Corporate Owner | None |
Interior Features
| Interior Amenities | Crown Molding,Tray Ceiling(s),Track Lighting,Cathedral Ceiling(s),Double Vanity,Entrance Foyer,High Ceilings 9 ft Main,Walk-In Closet(s) |
|---|---|
| Basement | Daylight,Exterior Entry,Finished,Finished Bath,Full,Interior Entry |
| Flooring | Luxury Vinyl,Vinyl |
| Total Fireplaces | 1 |
| Fireplace Features | Masonry,Basement,Double Sided,Gas Log,Gas Starter,Great Room |
| Common Walls | No Common Walls |
| Window Features | Double Pane Windows,Skylight(s) |
| Above Grade Finished Area | 2837 |
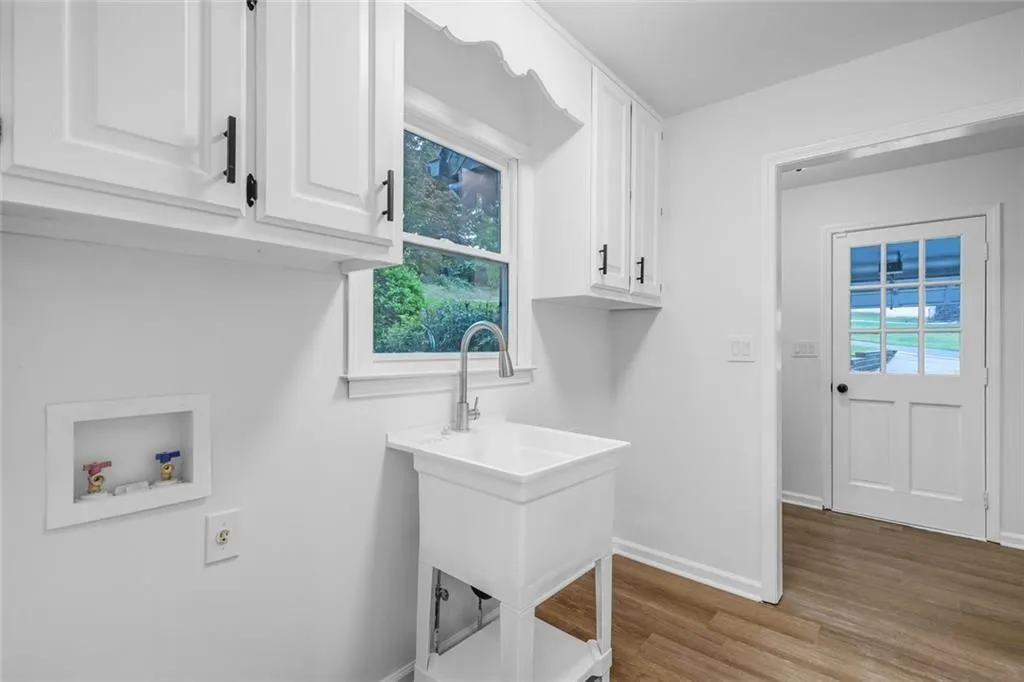
| Laundry Features | Laundry Room,Main Level,Mud Room,Sink |
| Total Bedrooms | 7 |
| Below Grade Finished Area | 2163 |
| Room Type | Basement,Bonus Room,Dining Room,Exercise Room,Family Room,Game Room,Great Room - 2 Story,Laundry,Office |
| Main Level Bedrooms | 3 |
| Main Level Bathrooms | 2 |
| Kitchen Features | Breakfast Room,Cabinets White,Eat-in Kitchen,Kitchen Island,Pantry,Solid Surface Counters |
| Total Baths | 5 |
| RoomBedroomFeatures | Master on Main |
| Primary Bathroom Features | Double Vanity,Separate His/Hers,Separate Tub/Shower,Soaking Tub |
| Dining Room Features | Seats 12+,Separate Dining Room |
Exterior Features
| Exterior Amenities | Private Entrance,Private Yard |
|---|---|
| Fencing | None |
| Parking Features | Attached,Garage |
| Lot Features | Back Yard,Front Yard,Private,Sprinklers In Front,Sprinklers In Rear,Wooded |
| Water Source | Public |
| Total Parking | 2 |
| Foundation Details | Block |
| Building Area Total | 5044 |
| Lot Dimensions | x71 |
| Lot Size Acres | 1.08 |
| Road Surface Type | Paved |
| Lot Size Source | Public Records |
| Road Frontage Type | City Street |
| Other Equipment | None |
| Horse Amenities | None |
Amenities
- Foreclosure
- Views
- Short Sale
- New Construction
- Adult 55+
- Lease To Own
- No HOA Fees
- Furnished
- Primary On Main
- Air Conditioning
- Seller Finance
- Green
- Fixer Upper
- Horse
- Golf
- Fireplace
- Deck
- Garage
- Basement
- Pool
Property vs Single Family Average in 30024
Statistics provided by Inside Real Estate
Price
Taxes
Year Built

 ©2026 Georgia Multiple Listing Service All information deemed reliable but not guaranteed. All properties are subject to prior sale, change or withdrawal. Neither listing broker(s) or information provider(s) shall be responsible for any typographical errors, misinformation, misprints and shall be held totally harmless. Listing(s) information is provided for consumer's personal, non-commercial use and may not be used for any purpose other than to identify prospective properties consumers may
 Northeast Georgia Board of REALTORS® All information deemed reliable but not guaranteed. All properties are subject to prior sale, change or withdrawal. Neither listing broker(s) or information provider(s) shall be responsible for any typographical errors, misinformation, misprints and shall be held totally harmless. Listing(s) information is provided for consumer's personal, non-commercial use and may not be used for any purpose other than to identify prospective properties consumers may be
 The information set forth on this site is based upon information which we consider reliable, but because it has been supplied by third parties to our franchisees (who in turn supplied it to us), we can not represent that it is accurate or complete, and it should not be relied upon as such. The offerings are subject to errors, omissions, changes, including price, or withdrawal without notice. All dimensions are approximate and have not been verified by the selling party and can not be verified. It
