
Price Reduction - Foreclosure - Primary on Main - Eco Friendly
Address
4750 Heathcliff Way, Cumming, GA
Price
$ 739,900
Property Attributes
- MLS#7772321
- TypeSingle Family
- Listing Status Active
- CountyForsyth
- CityCumming
- NeighborhoodBRANDON HALL
- Zip30041
- StyleTraditional
- Year Built2006
- Taxes$ 6490
- Price$ 739,900
- Bedrooms5
- Full Bathrooms3
- Half Bathrooms1
- Lot Size0.26 Acres
Data Source:
First Multiple Listing Services (FMLS)
Property Description
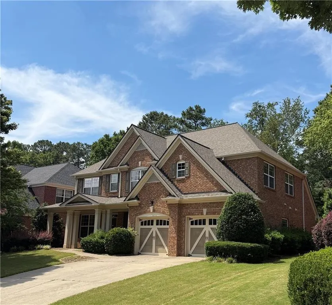
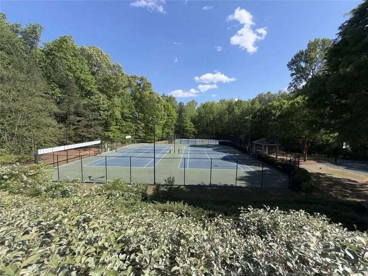
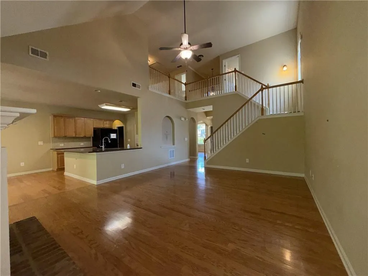
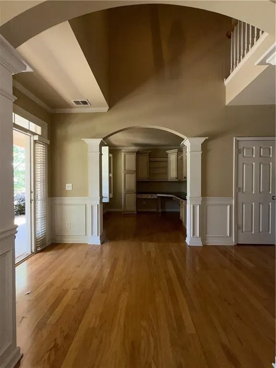
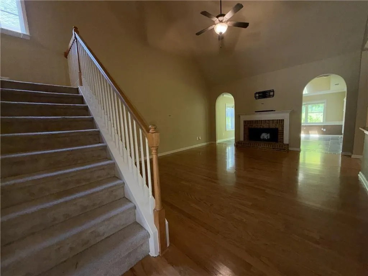
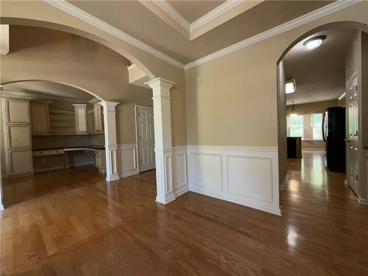
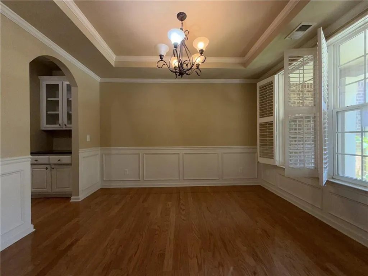
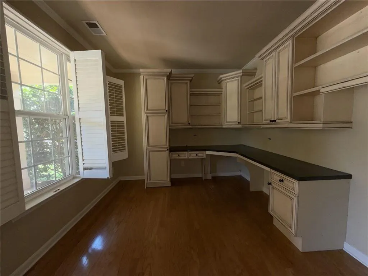
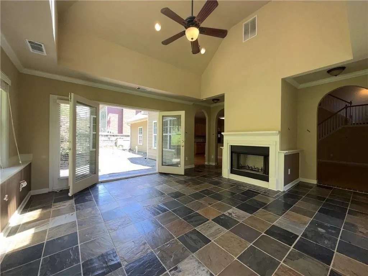
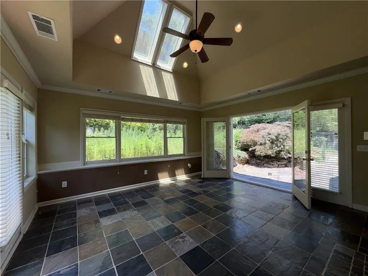
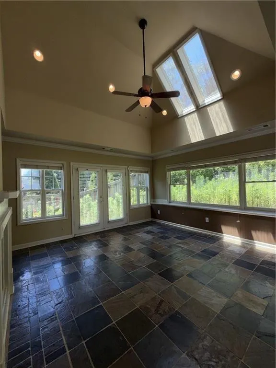
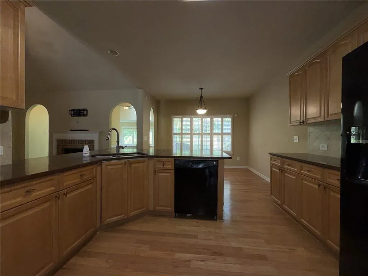
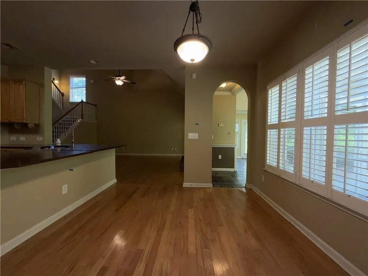
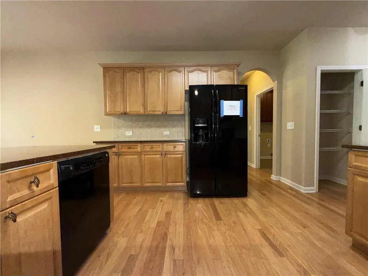
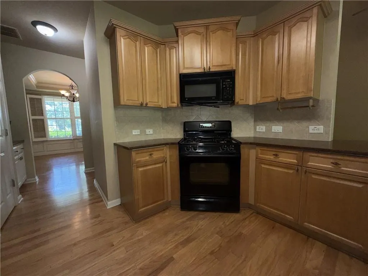
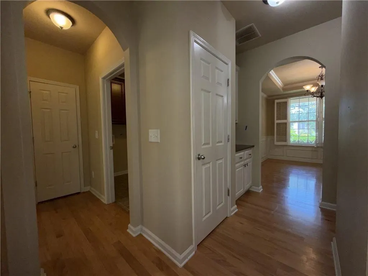
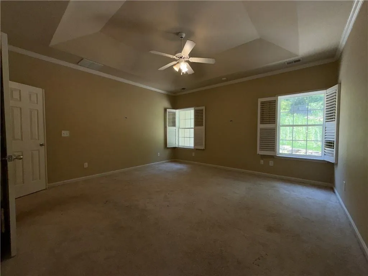
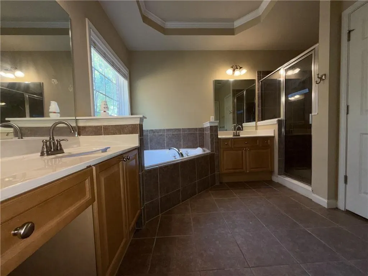
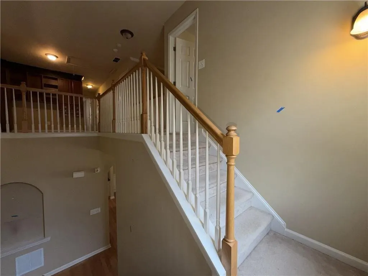
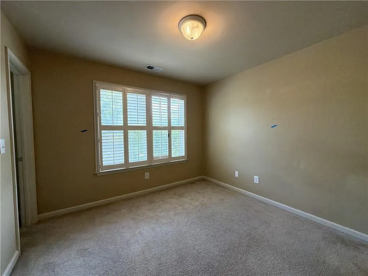
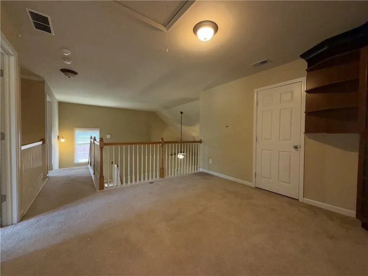
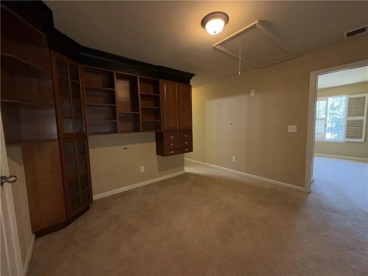
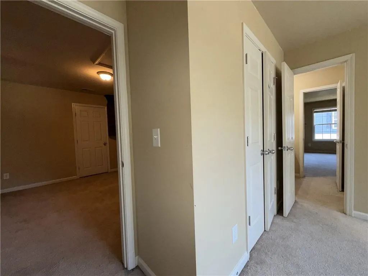
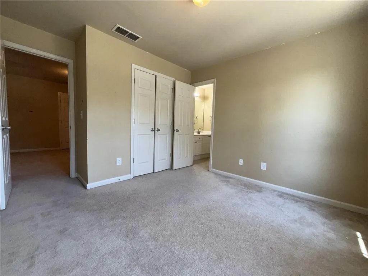
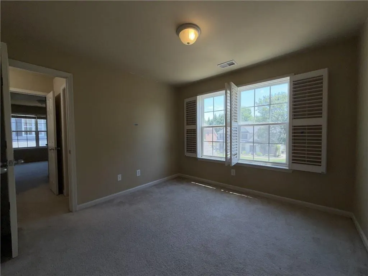
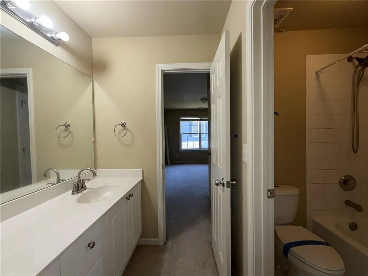
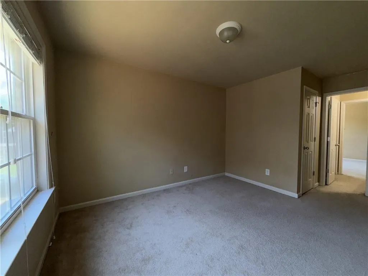
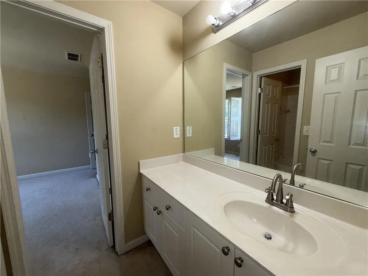
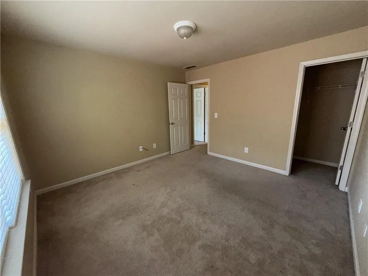
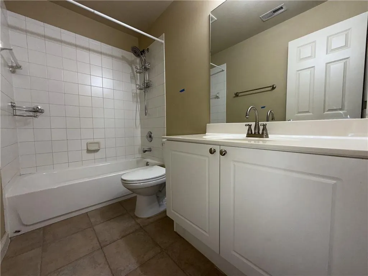
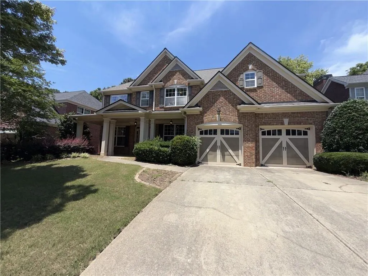
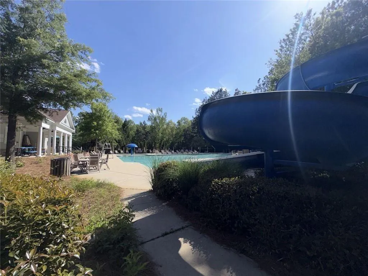
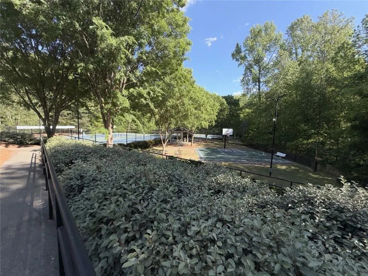
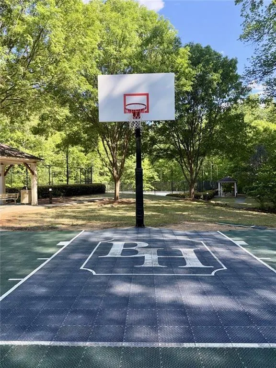
Windemere Country Club adjacent, this 4-Sided Brick Craftsman boasting a Two-Story Great Room-Foyer & Florida Room exudes potential and is awaiting your finishing touches! Tucked away in Brandon Hall Swim & Tennis Community, this layout blends the vertical drama of a two-story great room with the grand Florida Room that provides an abundance of natural light. 1st Ground Floor Area is over 2000 sq feet with beautiful plantation shutters, Skylights enhance the brightness and comfort, while the Florida room extends the living space into the outdoors, making it perfect for entertaining, relaxing, and enjoying Georgia's sunshine year-round. Complimented with a lovely open frame rocking chair porch & sundrenched 2-story great room, this one offers a wide open bright and airy floorplan boasting dramatic cathedral ceilings with dual skylights & floor to ceiling windows. Plantation Shutters, Hardwood Floors, Ornate High-Quality Trim Package throughout with natural light transitioning you through a huge Florida room through French doors on to your eclectic flagstone walkout patio! Master on Main floorplan with eat-in kitchen, butler's pantry, formal mud room and massive en-suite make this floorplan ideal for a high efficiency day to day lifestyle. Windemere/Old Atlanta Country Club adjacent and tucked away in sought after ‘Brandon Hall’ Community offering you a serene and beautiful park like setting with Natural Streams/Waterfalls and mature forests throughout but also a top tier Neighborhood Amenities package including Jr. Olympic Pool w/ Slide & Splash Pad, Swim Team & ALTA Tennis League (4 LED Powered Courts); a Basketball Sports Court, children's playground and a neighborhood Little Library. As you enter through the Pool House, you will find fully equipped bathrooms with showers, a covered patio with fans, a BBQ, two private cabanas with luxury furniture overlooking a stunning swimming pool that includes a water mushroom and zero depth pool area for toddlers as well as a waterslide that surrounded by vast amounts of well-manicured vegetation. This Craftsman Style 5 Bedroom 3.5 Bath 3450+sq ft home boasts a huge Florida Room w/ Flagstone Walkout hardscape patio, a wide open 2 Story Great Room / 2 Story Foyer Floorplan with Upper-Level Loft/Flex Space, Jack n Jill Roommate Floorplan with a bright and airy open concept floorplan. Enjoy the different seasons with your dual sided fireplace that residing in both the great room as well as the Florida room! The heart of the house revolves around the spacious eat-in kitchen, two story great room and dramatic Florda Room with dual sided fireplace and flagstone patio! Solid Oak Hardwood floors on the main, Granite Countertops in Kitchen and slate tile in the Florida Room. Oversized master en-suite off of the kitchen features deep trey ceilings, separate bathroom en-suite, Garden Tub and Huge Walk-in Closet with high end shelving installed! The HVAC, Roof, Water Heater all appear to be newer! Enjoy the convenience of your master on main floorplan while still maintaining plenty of common area space on the main level and roommate style floorplan privacy!
| Elementary School | Middle School | High School |
|---|---|---|
| Daves Creek Elementary School | Lakeside - Forsyth Middle School | South Forsyth High School |
| Price History | |
|---|---|
| 5/18/2026 | Listed $789,900 |
| 6/22/2026 | 4$759,900 |
| 8/2/2026 | 3$739,900 |
General Features
| Sewer | Public Sewer |
|---|---|
| Heating | Central |
| Cooling | Central Air |
| Utilities | Cable Available,Electricity Available,Natural Gas Available,Phone Available,Sewer Available,Underground Utilities,Water Available |
| Roof | Composition |
| Appliances | Dishwasher,Electric Range,Microwave,Refrigerator,Range Hood |
| HOA Fee | 1175 |
| Garage Spaces | 2 |
| Association Fee Includes | Swim,Tennis |
| Patio/Porch Features | Screened |
| Architectural Style | Traditional |
| Pool Features | None |
| Security Features | Carbon Monoxide Detector(s),Smoke Detector(s) |
| Construction Materials | Brick |
| Year Built | 2006 |
| Electric | 220 Volts |
| View | Neighborhood |
| Levels | Two |
| Property Subtype | Single Family Residence |
| Tax Year | 2025 |
| Parcel Number | 155 326 |
| Waterfront Features | None |
| Community Features | Dog Park,Homeowners Assoc,Pool,Playground,Swim Team,Tennis Court(s),Street Lights,Sidewalks,Business Center |
| Accessibility | Accessible Doors,Accessible Entrance |
| Assoc Fee Paid Per | Annually |
| County | Forsyth - GA |
| Property Type | Residential |
| HOA | true |
| Energy Efficient | Windows,HVAC,Doors,Water Heater |
| Subdivision Name | BRANDON HALL |
| Green Energy Generation | None |
| Other Structures | None |
| Full Baths | 3 |
| Status | Active |
| Directions | Kinly Use GPS |
| High School | South Forsyth |
| City | Cumming |
| Body of Water | None |
| Spa Features | None |
| Elementary School | Daves Creek |
| Property Attached Y/N | false |
| Land Lease Y/N | false |
| Tax Annual Amount | 6490 |
| Home Warranty Y/N | false |
| Middle/Junior High School | Lakeside - Forsyth |
| Property Condition | Resale |
| Builder Name | Sharp Homes |
| Standard Status | Active |
| Tax Lot | 254 |
| Freehold | IDX |
| Corporate Owner | Investor Owned,Corporate Owner,Sold As/Is,No disclosures from Seller |
Interior Features
| Interior Amenities | Cathedral Ceiling(s),Crown Molding,Disappearing Attic Stairs,Double Vanity,Entrance Foyer 2 Story,High Ceilings 10 ft Main,Recessed Lighting,Vaulted Ceiling(s),Walk-In Closet(s),Tray Ceiling(s),Bookcases |
|---|---|
| Basement | None |
| Flooring | Hardwood,Carpet,Ceramic Tile |
| Total Fireplaces | 2 |
| Fireplace Features | Great Room |
| Common Walls | No Common Walls |
| Window Features | Double Pane Windows,Insulated Windows,Plantation Shutters |
| Above Grade Finished Area | 3456 |
| Half Baths | 1 |
| Laundry Features | Main Level,Laundry Room |
| Total Bedrooms | 5 |
| Room Type | Great Room - 2 Story,Sun Room,Loft,Dining Room,Office |
| Main Level Bedrooms | 1 |
| Main Level Bathrooms | 1 |
| Kitchen Features | Cabinets Stain,Stone Counters,Pantry Walk-In,View to Family Room,Eat-in Kitchen |
| Total Baths | 4 |
| RoomBedroomFeatures | Master on Main,Oversized Master,Sitting Room |
| Primary Bathroom Features | Double Vanity,Separate Tub/Shower,Vaulted Ceiling(s),Whirlpool Tub |
| Dining Room Features | Separate Dining Room,Seats 12+ |
Exterior Features
| Exterior Amenities | Courtyard,Private Yard,Permeable Paving |
|---|---|
| Fencing | Fenced,Privacy,Wood |
| Parking Features | Garage,Garage Faces Front |
| Lot Features | Wooded,Back Yard,Landscaped,Private |
| Water Source | Public |
| Total Parking | 2 |
| Foundation Details | Slab |
| Building Area Total | 3456 |
| Lot Dimensions | 100X100X100X100 |
| Lot Size Acres | 0.26 |
| Road Surface Type | Paved |
| Lot Size Source | Public Records |
| Road Frontage Type | County Road |
| Other Equipment | Dehumidifier |
| Horse Amenities | None |
Amenities
- Foreclosure
- Views
- Short Sale
- New Construction
- Adult 55+
- Lease To Own
- No HOA Fees
- Furnished
- Primary On Main
- Air Conditioning
- Seller Finance
- Green
- Fixer Upper
- Horse
- Golf
- Fireplace
- Deck
- Garage
- Basement
- Pool
Property vs Single Family Average in 30041
Statistics provided by Inside Real Estate
Price
Taxes
Year Built

 ©2026 Georgia Multiple Listing Service All information deemed reliable but not guaranteed. All properties are subject to prior sale, change or withdrawal. Neither listing broker(s) or information provider(s) shall be responsible for any typographical errors, misinformation, misprints and shall be held totally harmless. Listing(s) information is provided for consumer's personal, non-commercial use and may not be used for any purpose other than to identify prospective properties consumers may
 Northeast Georgia Board of REALTORS® All information deemed reliable but not guaranteed. All properties are subject to prior sale, change or withdrawal. Neither listing broker(s) or information provider(s) shall be responsible for any typographical errors, misinformation, misprints and shall be held totally harmless. Listing(s) information is provided for consumer's personal, non-commercial use and may not be used for any purpose other than to identify prospective properties consumers may be
 The information set forth on this site is based upon information which we consider reliable, but because it has been supplied by third parties to our franchisees (who in turn supplied it to us), we can not represent that it is accurate or complete, and it should not be relied upon as such. The offerings are subject to errors, omissions, changes, including price, or withdrawal without notice. All dimensions are approximate and have not been verified by the selling party and can not be verified. It
