
Price Reduction
Address
265 Cherokee Rose Lane, Hoschton, GA
Price
$ 559,000
Property Attributes
- MLS#7773595
- TypeSingle Family
- Listing Status Active
- CountyJackson
- CityHoschton
- NeighborhoodHidden Fields
- Zip30548
- StyleCraftsman
- Year Built2024
- Taxes$ 6527
- Price$ 559,000
- Bedrooms5
- Full Bathrooms4
- Half Bathrooms0
- Lot Size0.33 Acres
Data Source:
First Multiple Listing Services (FMLS)
Property Description
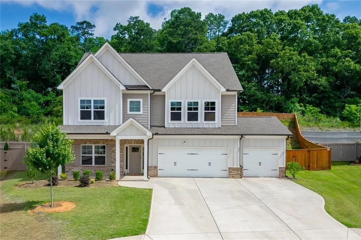
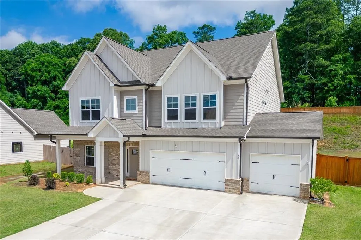
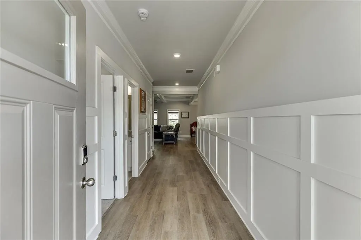
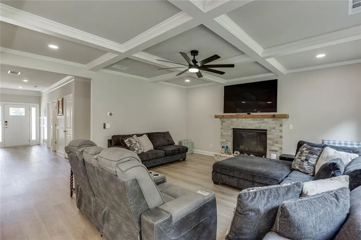
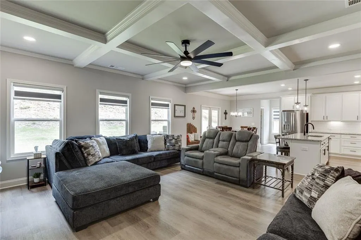
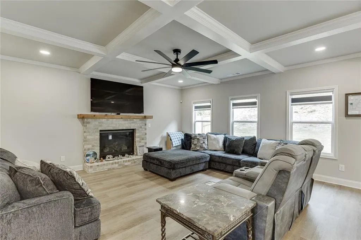
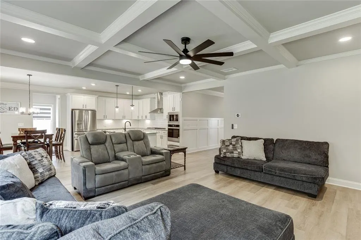
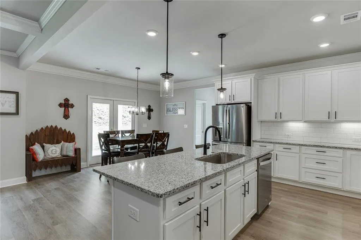
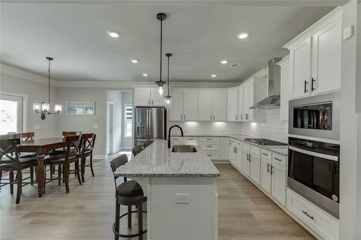
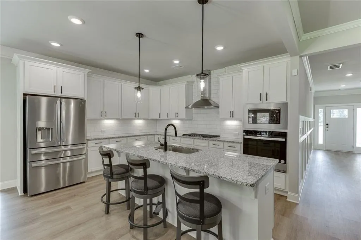
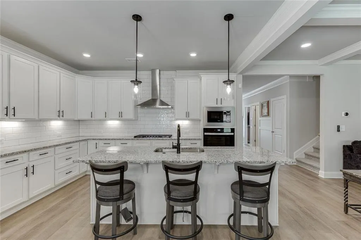
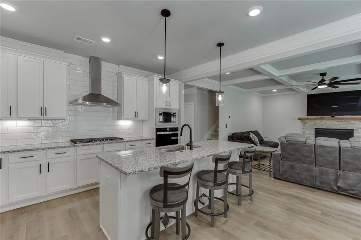
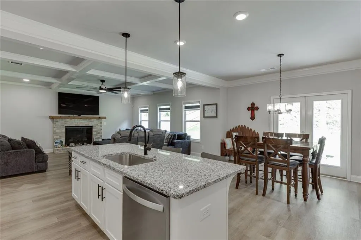
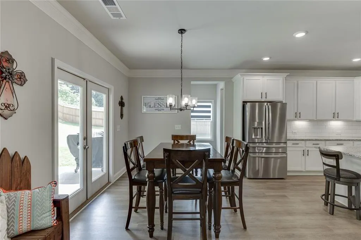
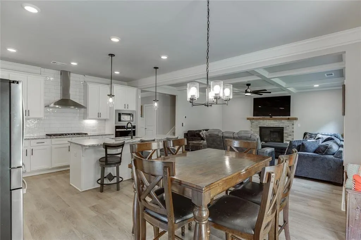
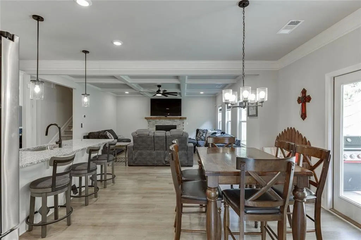
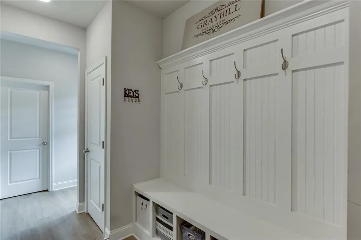
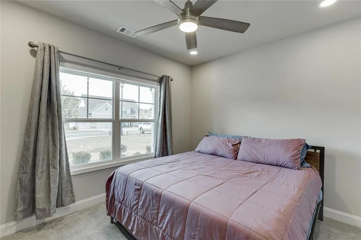
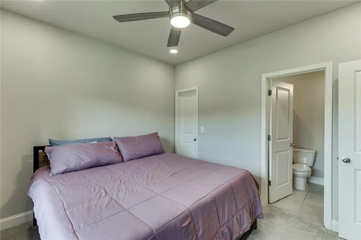
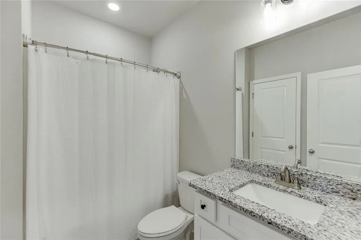
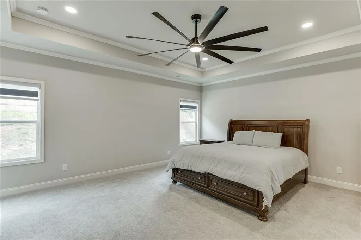
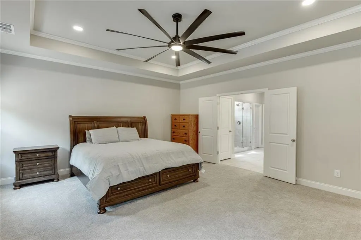
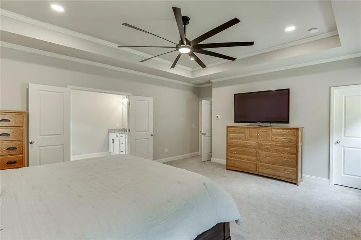
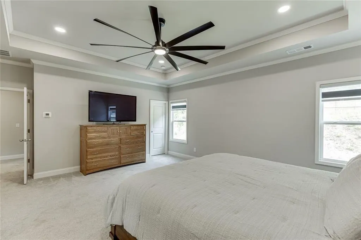
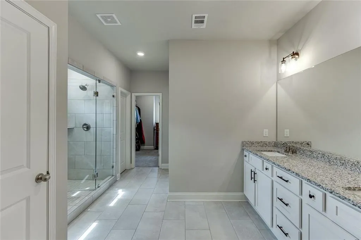
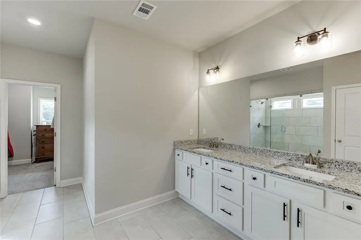
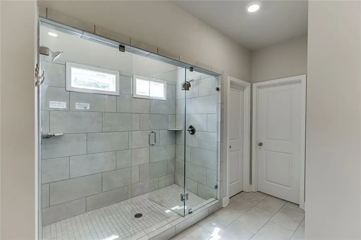
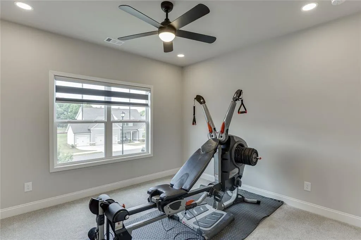
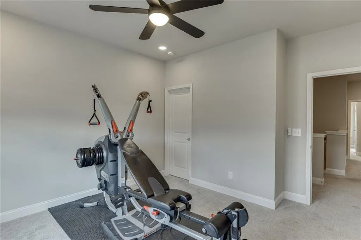
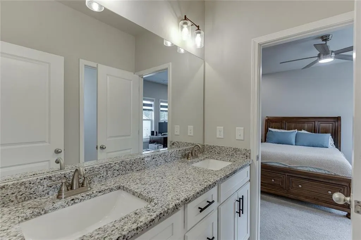
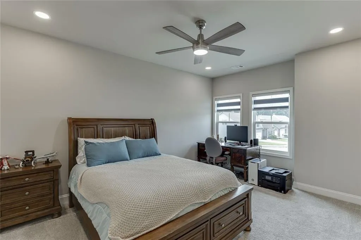
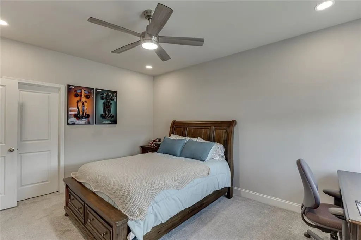
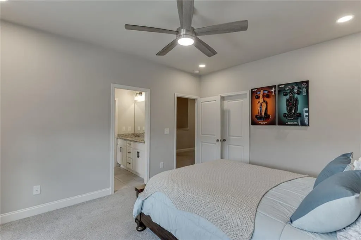
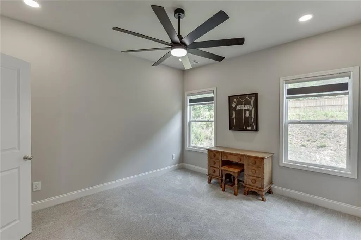
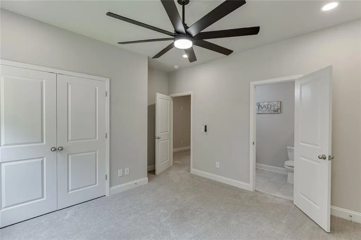
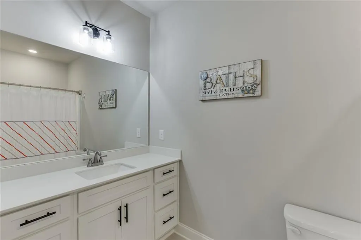
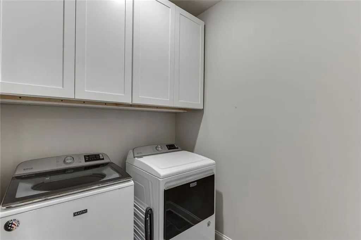
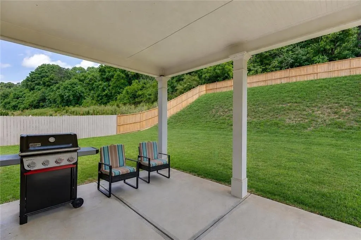
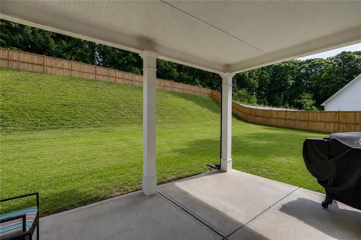
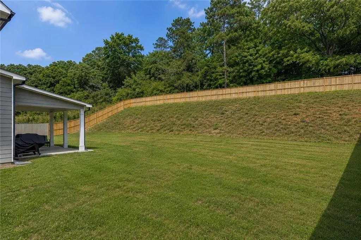
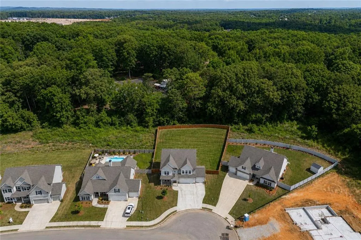
Beautifully crafted 2024-built Craftsman in the sought-after Hidden Fields subdivision of Hoschton, Georgia. Situated in one of Jackson County's most desirable new communities, this immaculate 5-bedroom, 4-full-bath home offers 3,044 square feet of thoughtfully designed living space on a private 0.33-acre cul-de-sac lot. No builder wait. No upgrade negotiations. Just a stunning, move-in ready home loaded with premium finishes from top to bottom. From the moment you step inside, the difference is undeniable. Soaring 10-foot ceilings on both the main and upper levels create an open, airy atmosphere that feels far larger than the square footage suggests. Coffered ceilings in the living room add architectural character and that custom-home feel buyers pay a premium for. A gas fireplace with gas starter anchors the family room, creating a warm centerpiece for everyday living and entertaining. Luxury vinyl plank flooring flows throughout the main level, and double-pane windows with treatments flood every room with natural light. The heart of this home is a chef-inspired white kitchen that checks every box on today's buyer wish list. A large center island with eat-in seating anchors the space, flanked by an abundance of white cabinetry, a gas range, dishwasher, built-in microwave, disposal, and self-cleaning oven. The oversized walk-in pantry keeps everything organized and out of sight. Open sight lines connect the kitchen directly to the family room — ideal for entertaining, keeping an eye on the kids, or simply enjoying the open-concept lifestyle that today's buyers demand. One of the most sought-after features in today's market — a true bedroom and full bath on the main level. Whether you need space for aging parents, a live-in guest, a private home office, or a nanny suite, this main-level setup delivers flexibility that most homes in this price range simply cannot offer. Upstairs, the oversized primary suite is a genuine sanctuary. The spa-inspired en-suite bath features a double vanity and a double shower with premium tile work — no soaking tub means no wasted space. A spacious walk-in closet rounds out a primary suite designed for the way people actually live. Three generously sized secondary bedrooms round out the upper level, each with walk-in closet access and served by well-placed full baths. The laundry room and mud room are conveniently located on the upper level — right where you need them — keeping the main living areas clean and clutter-free. The rare 3-car garage features a garage door opener, kitchen-level entry for easy grocery runs, and a 220-volt outlet ready for EV charging or workshop use. Out back, a covered rear porch overlooks a fenced, private backyard on one of the larger lots in Hidden Fields — 0.33 acres. Room to add a pool, play set, garden, or outdoor kitchen. The Craftsman exterior — brick and HardiPlank siding — delivers exceptional curb appeal and long-term durability with minimal maintenance. Hidden Fields is ideally positioned off Hwy 332 with quick, convenient access to I-85, Hwy 129, and Hwy 124. Jackson County is one of Georgia's fastest-growing counties, and Hoschton sits at the heart of that growth — offering a true small-town Southern feel with every modern convenience nearby. Minutes to Braselton Town Square, the Mall of Georgia, Northeast Georgia Medical Center, and a brand-new Publix. Downtown Hoschton hosts popular spring and fall community festivals, and the area is home to top-rated dining, recreation, and greenspace. Zoned for three highly regarded schools: Gum Springs Elementary, West Jackson Middle School, and Jackson County High School — home to the International Baccalaureate (IB) program. Additionally, a brand-new Hoschton school cluster — including Hoschton High School, Hayes Farm Elementary, and Sell's Mill Middle School — is currently under construction and slated to open in 2027 and 2028, making this an exceptional long-term investment for growing families.
| Elementary School | Middle School | High School |
|---|---|---|
| Gum Springs Elementary School | West Jackson Middle School | Jackson County High School |
| Price History | |
|---|---|
| 5/20/2026 | Listed $575,000 |
| 6/29/2026 | 1$569,000 |
| 7/29/2026 | 2$559,000 |
General Features
| Sewer | Public Sewer |
|---|---|
| Heating | Central,Forced Air,Natural Gas |
| Cooling | Central Air,Ceiling Fan(s),Zoned |
| Utilities | Cable Available,Electricity Available,Natural Gas Available,Phone Available,Sewer Available,Underground Utilities,Water Available |
| Roof | Composition,Ridge Vents,Shingle |
| Appliances | Dishwasher,Disposal,Gas Range,Microwave,Self Cleaning Oven |
| HOA Fee | 425 |
| Garage Spaces | 3 |
| Association Fee Includes | Reserve Fund |
| Patio/Porch Features | Covered,Rear Porch |
| Architectural Style | Craftsman |
| Pool Features | None |
| Security Features | Security System Owned,Smoke Detector(s) |
| Construction Materials | Brick,HardiPlank Type |
| Year Built | 2024 |
| Electric | 110 Volts,220 Volts in Garage |
| View | Neighborhood |
| Levels | Two |
| Property Subtype | Single Family Residence |
| Tax Year | 2025 |
| Parcel Number | 106D 012 |
| Waterfront Features | None |
| Community Features | None |
| Accessibility | Accessible Entrance |
| Assoc Fee Paid Per | Annually |
| County | Jackson - GA |
| Property Type | Residential |
| HOA | true |
| Energy Efficient | None |
| Subdivision Name | Hidden Fields |
| Green Energy Generation | None |
| Other Structures | None |
| Full Baths | 4 |
| Status | Active |
| Directions | Google Maps is WRONG! Use Apple Maps or type in 552 Wehunt Road and then following these directions: Turn into Hidden Fields, make an immediate left onto Cherokee Rose Ln, house is around the curve on the left hand side. 265 Cherokee Rose |
| High School | Jackson County |
| City | Hoschton |
| Body of Water | None |
| Spa Features | None |
| Elementary School | Gum Springs |
| Property Attached Y/N | false |
| Land Lease Y/N | false |
| Tax Annual Amount | 6527 |
| Home Warranty Y/N | false |
| Middle/Junior High School | West Jackson |
| Property Condition | Resale |
| Standard Status | Active |
| Tax Lot | 12 |
| Freehold | IDX |
| Corporate Owner | None |
Interior Features
| Interior Amenities | Coffered Ceiling(s),Double Vanity,High Ceilings 10 ft Main,High Ceilings 10 ft Upper,High Speed Internet,Walk-In Closet(s) |
|---|---|
| Basement | None |
| Flooring | Luxury Vinyl,Carpet |
| Total Fireplaces | 1 |
| Fireplace Features | Gas Starter,Living Room |
| Common Walls | No Common Walls |
| Window Features | Double Pane Windows,Window Treatments |
| Above Grade Finished Area | 3044 |
| Laundry Features | Laundry Room,Mud Room,Upper Level |
| Total Bedrooms | 5 |
| Room Type | Laundry |
| Main Level Bedrooms | 1 |
| Main Level Bathrooms | 1 |
| Kitchen Features | Cabinets White,Eat-in Kitchen,Kitchen Island,Pantry Walk-In,View to Family Room,Pantry |
| Total Baths | 4 |
| RoomBedroomFeatures | Oversized Master,In-Law Floorplan |
| Primary Bathroom Features | Double Shower,Double Vanity,Shower Only |
| Dining Room Features | Open Concept |
Exterior Features
| Exterior Amenities | Private Yard,Other |
|---|---|
| Fencing | Back Yard,Fenced,Privacy,Wood |
| Parking Features | Garage Door Opener,Driveway,Detached,Garage,Garage Faces Front,Kitchen Level |
| Lot Features | Back Yard,Cul-De-Sac,Front Yard |
| Water Source | Public |
| Total Parking | 3 |
| Foundation Details | Slab |
| Building Area Total | 3044 |
| Lot Dimensions | 71x169x119x156 |
| Lot Size Acres | 0.33 |
| Road Surface Type | Asphalt |
| Lot Size Source | Public Records |
| Road Frontage Type | County Road |
| Other Equipment | None |
| Horse Amenities | None |
Amenities
- Foreclosure
- Views
- Short Sale
- New Construction
- Adult 55+
- Lease To Own
- No HOA Fees
- Furnished
- Primary On Main
- Air Conditioning
- Seller Finance
- Green
- Fixer Upper
- Horse
- Golf
- Fireplace
- Deck
- Garage
- Basement
- Pool
Property vs Single Family Average in 30548
Statistics provided by Inside Real Estate
Price
Taxes
Year Built

 ©2026 Georgia Multiple Listing Service All information deemed reliable but not guaranteed. All properties are subject to prior sale, change or withdrawal. Neither listing broker(s) or information provider(s) shall be responsible for any typographical errors, misinformation, misprints and shall be held totally harmless. Listing(s) information is provided for consumer's personal, non-commercial use and may not be used for any purpose other than to identify prospective properties consumers may
 Northeast Georgia Board of REALTORS® All information deemed reliable but not guaranteed. All properties are subject to prior sale, change or withdrawal. Neither listing broker(s) or information provider(s) shall be responsible for any typographical errors, misinformation, misprints and shall be held totally harmless. Listing(s) information is provided for consumer's personal, non-commercial use and may not be used for any purpose other than to identify prospective properties consumers may be
 The information set forth on this site is based upon information which we consider reliable, but because it has been supplied by third parties to our franchisees (who in turn supplied it to us), we can not represent that it is accurate or complete, and it should not be relied upon as such. The offerings are subject to errors, omissions, changes, including price, or withdrawal without notice. All dimensions are approximate and have not been verified by the selling party and can not be verified. It
