
Price Reduction
Address
2199 Collins Drive Nw, Atlanta, GA
Price
$ 774,000
Property Attributes
- MLS#7773901
- TypeSingle Family
- Listing Status Active
- CountyFulton
- CityAtlanta
- NeighborhoodBROCK BUILT LLC
- Zip30318
- StyleTraditional
- Year Built2005
- Taxes$ 10087
- Price$ 774,000
- Bedrooms6
- Full Bathrooms4
- Half Bathrooms1
- Lot Size0.227 Acres
Data Source:
First Multiple Listing Services (FMLS)
Property Description
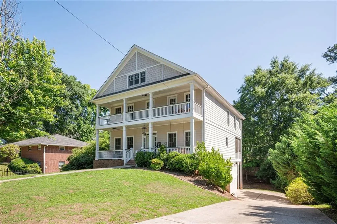
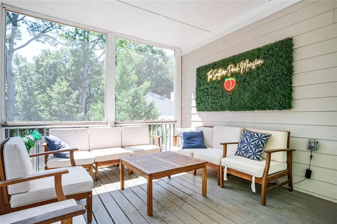
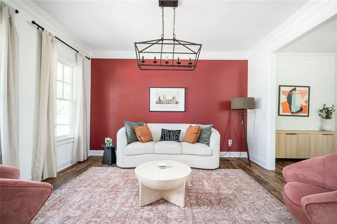
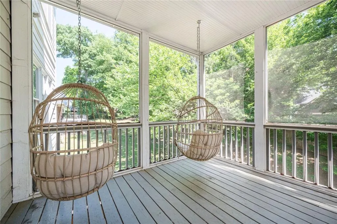
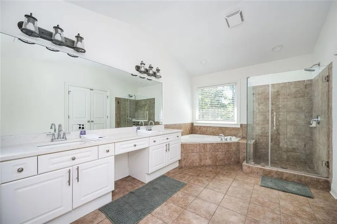
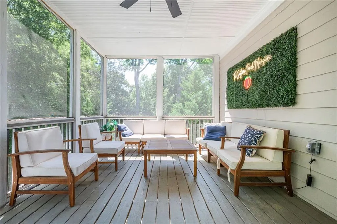
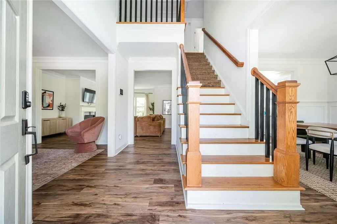
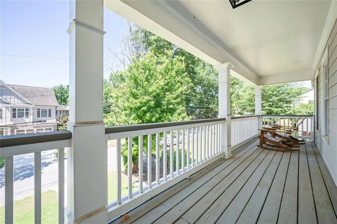
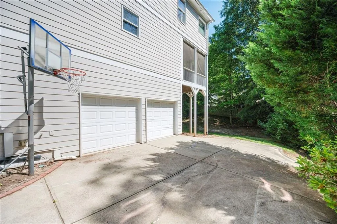
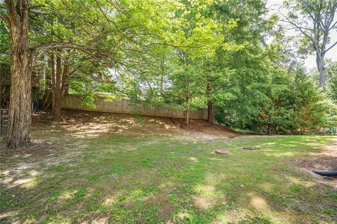
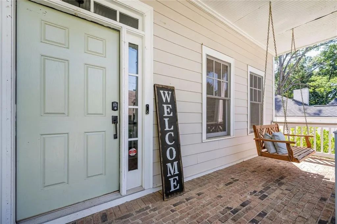
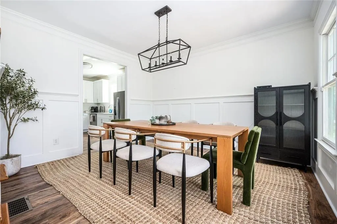
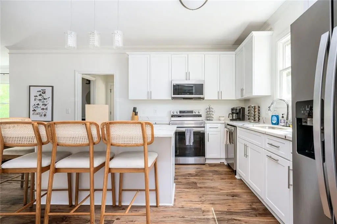
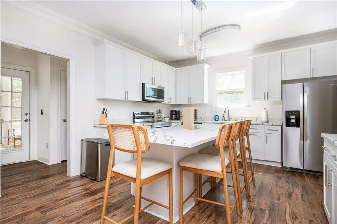
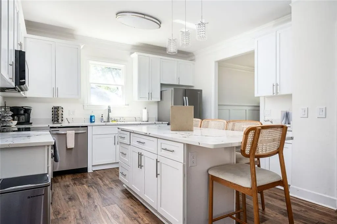
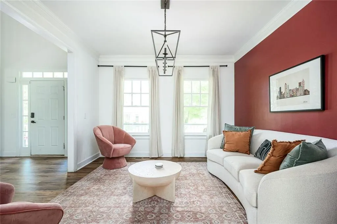
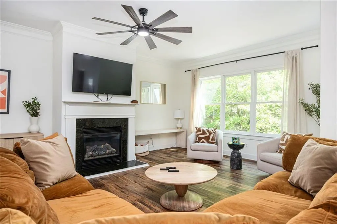
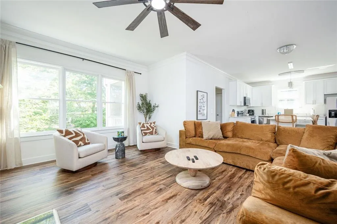
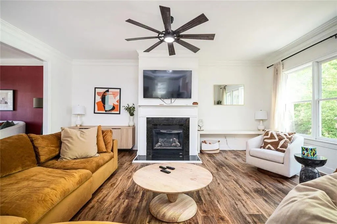
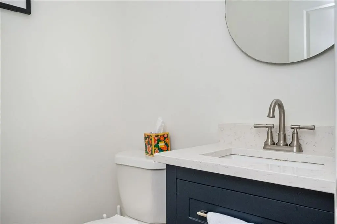
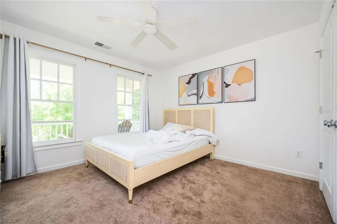
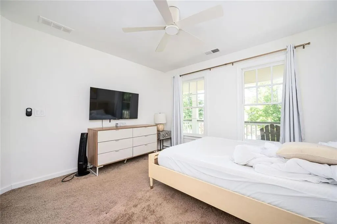
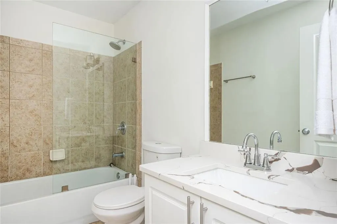
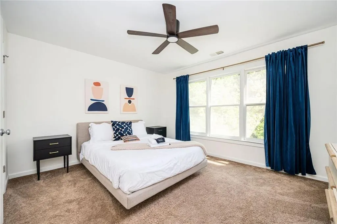
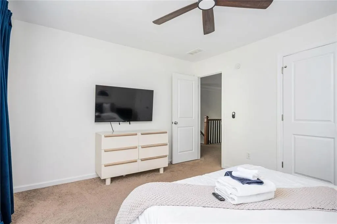
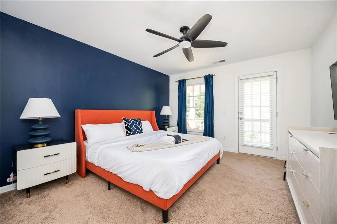
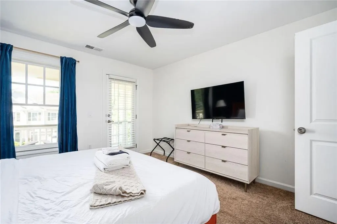
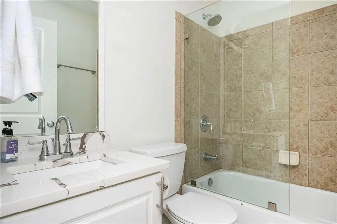
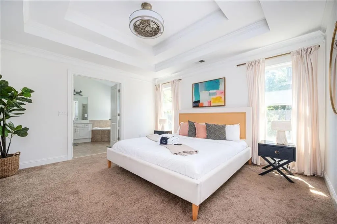
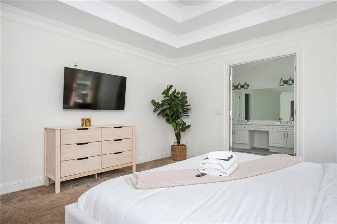
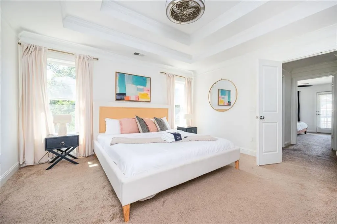
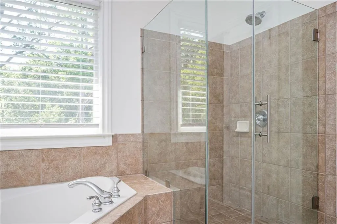
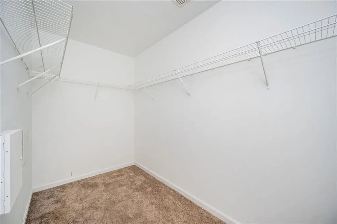
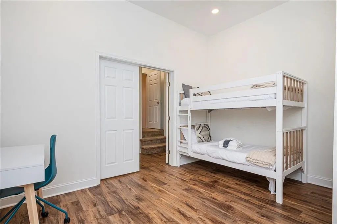
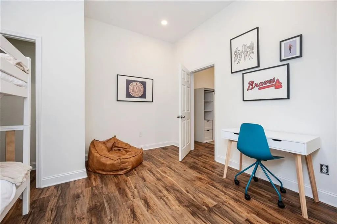
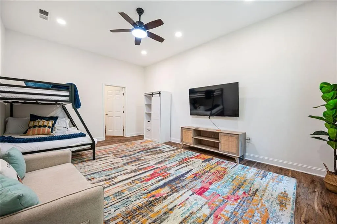
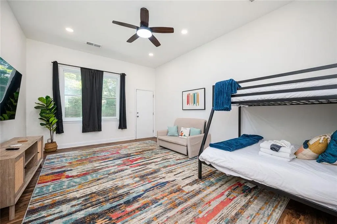
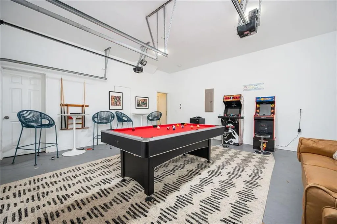
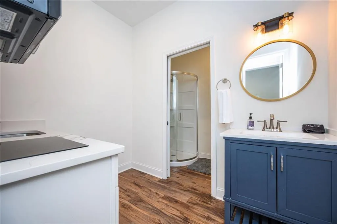
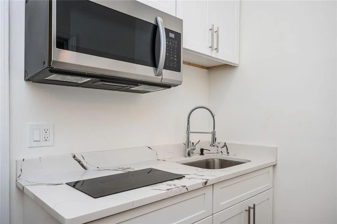
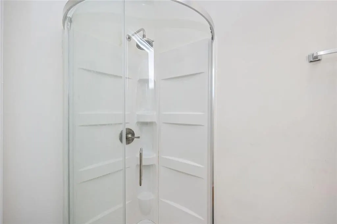
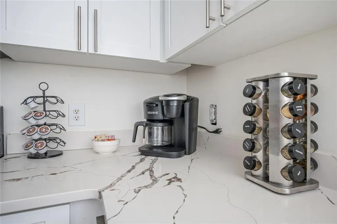
LIVE IN IT, RENT IT, OR BOTH | TURNKEY HOME WITH $125K+ PROVEN STR REVENUE | RIVERSIDE / NORTH ATLANTA HIGH SCHOOL Whether you're searching for your forever home or your next income-producing asset, this fully updated modern French Creole-style stunner delivers on both fronts. The home generated over $125,000 in gross revenue from October 2024 through December 2025 — even with the owners personally living in the home for portions of August and September, proving it works beautifully as a primary residence, a short-term rental, or a flexible hybrid of the two. It can convey fully furnished for a true plug-and-play handoff, or unfurnished if you're moving in your own pieces and making it home. Feast your eyes on this completely updated GEM nestled away in the sought-after Riverside / North Atlanta High School area — a neighborhood that combines quiet residential charm with quick access to the city. The home boasts 4 large bedrooms upstairs, with a secondary bedroom accessing the front balcony that extends across the entire home — perfect for morning coffee or unwinding at sunset. Enter your primary quarters through French doors and relax in your king-size bed as you gaze at the beautifully painted trey ceilings and designer light fixture. Sink into a hot bubble bath in your jacuzzi tub with a picturesque view, or take a rain shower in the all-glass walk-in shower. The expansive primary bath also includes double vanity sinks with new countertops and light fixtures, a separate toilet room, and a walk-in closet. Two additional full baths round out the upper level — plenty of space for family, guests, or paying visitors. Downstairs, invite friends and family over for hot chocolate and Christmas carols around the family room fireplace, or step onto your screened deck overlooking a large private backyard. The chef's kitchen flows with stainless steel appliances, Carrera-design countertops, shaker-style cabinets with modern hardware, a large island with seating, and glamorous pendant lights — designed for everything from weeknight dinners to entertaining a full house. The main floor also features a half bath, formal living room, and formal dining room accented with wainscoting paneling and a designer light fixture. The basement is the ultimate flex space — 10-ft. ceilings, 2 additional large bedrooms, a kitchenette with 2-burner electric stove top, a full bathroom, and its own private entrance. Use it as an in-law suite, a teenager's retreat, a long-term rental for extra monthly income, or keep it in the short-term rental mix for premium nightly rates. The configuration gives you options most homes simply don't offer. Additional upgrades include brand new window treatments throughout, 2 AC units, designer light fixtures, a 2-car electric garage, and a court-style basketball goal in the backyard for summer fun with the kids — or five-star reviews from guests. Offered at $799,999 | Furnishings negotiable | Financials available to qualified buyers 2199 Collins Dr NW, Atlanta, GA 30318 Come claim your home, your investment, or both — today.
| Elementary School | Middle School | High School |
|---|---|---|
| Bolton Academy Elementary School | Willis A. Sutton Middle School | North Atlanta High School |
| Price History | |
|---|---|
| 5/20/2026 | Listed $799,999 |
| 6/29/2026 | 3$775,000 |
| 8/18/2026 | Listed $774,000 |
General Features
| Sewer | Public Sewer |
|---|---|
| Heating | Central |
| Cooling | Central Air |
| Utilities | Cable Available,Electricity Available,Natural Gas Available,Phone Available,Sewer Available,Underground Utilities,Water Available |
| Roof | Shingle |
| Appliances | Dishwasher,Disposal,Dryer,Washer,Electric Cooktop,Electric Oven,Electric Range,Microwave |
| Garage Spaces | 2 |
| Patio/Porch Features | Front Porch |
| Architectural Style | Traditional |
| Pool Features | None |
| Security Features | Secured Garage/Parking,Smoke Detector(s) |
| Construction Materials | HardiPlank Type,Lap Siding,Other |
| Year Built | 2005 |
| Electric | Other |
| View | Other |
| Levels | Three Or More |
| Property Subtype | Single Family Residence |
| Tax Year | 2025 |
| Parcel Number | 17 024400040121 |
| Waterfront Features | None |
| Community Features | None |
| Accessibility | None |
| County | Fulton - GA |
| Property Type | Residential |
| HOA | false |
| Energy Efficient | None |
| Subdivision Name | BROCK BUILT LLC |
| Green Energy Generation | None |
| Other Structures | None |
| Full Baths | 4 |
| Status | Active |
| Directions | |
| High School | North Atlanta |
| City | Atlanta |
| Body of Water | None |
| Spa Features | None |
| Elementary School | Bolton Academy |
| Property Attached Y/N | false |
| Land Lease Y/N | false |
| Tax Annual Amount | 10087 |
| Home Warranty Y/N | false |
| Middle/Junior High School | Willis A. Sutton |
| Property Condition | Resale |
| Standard Status | Active |
| Tax Lot | 18 |
| Freehold | IDX |
| Corporate Owner | None |
Interior Features
| Interior Amenities | Cathedral Ceiling(s),Double Vanity,Entrance Foyer 2 Story,High Ceilings 9 ft Main,High Speed Internet,Walk-In Closet(s) |
|---|---|
| Basement | Full |
| Flooring | Carpet,Hardwood,Laminate |
| Total Fireplaces | 1 |
| Fireplace Features | Electric,Family Room |
| Common Walls | No Common Walls |
| Window Features | None |
| Above Grade Finished Area | 2452 |
| Half Baths | 1 |
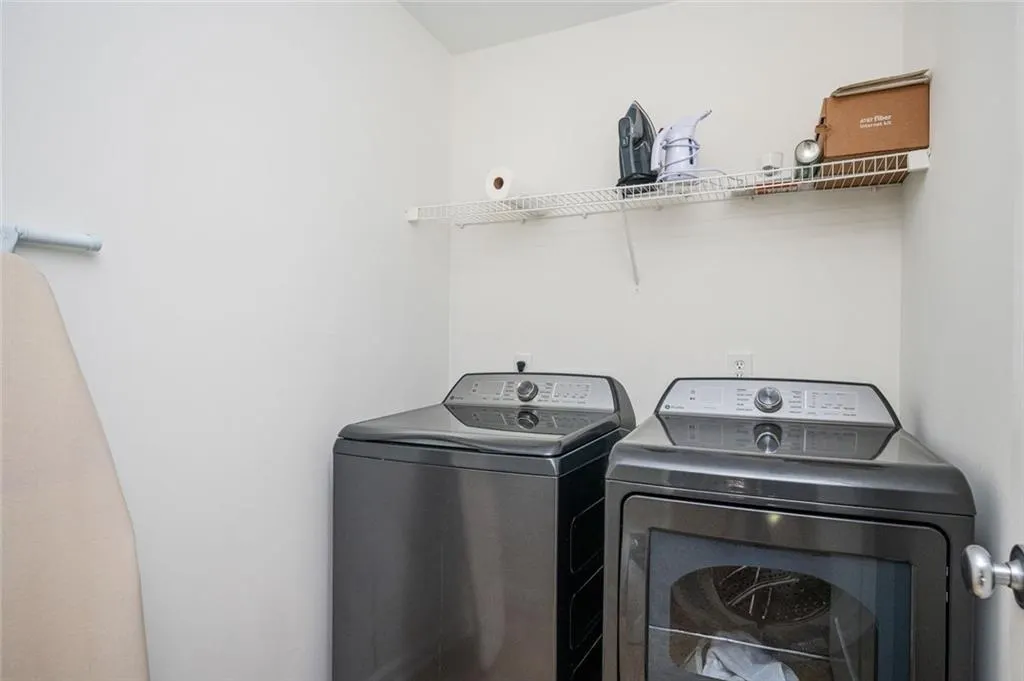
| Laundry Features | In Hall,Laundry Room,Upper Level |
| Total Bedrooms | 6 |
| Below Grade Finished Area | 1056 |
| Room Type | Basement |
| Kitchen Features | Second Kitchen,Stone Counters,Solid Surface Counters,Kitchen Island |
| Total Baths | 5 |
| RoomBedroomFeatures | Double Master Bedroom,In-Law Floorplan,Roommate Floor Plan |
| Primary Bathroom Features | Separate His/Hers |
| Dining Room Features | Open Concept,Seats 12+ |
Exterior Features
| Exterior Amenities | Balcony,Rain Gutters |
|---|---|
| Fencing | Chain Link |
| Parking Features | Driveway,Garage |
| Lot Features | Back Yard,Cleared,Front Yard,Landscaped |
| Water Source | Public |
| Total Parking | 2 |
| Foundation Details | Concrete Perimeter |
| Building Area Total | 3508 |
| Lot Dimensions | x |
| Lot Size Acres | 0.227 |
| Road Surface Type | Concrete,Paved |
| Lot Size Source | Public Records |
| Road Frontage Type | Other |
| Other Equipment | None |
| Horse Amenities | None |
Amenities
- Foreclosure
- Views
- Short Sale
- New Construction
- Adult 55+
- Lease To Own
- No HOA Fees
- Furnished
- Primary On Main
- Air Conditioning
- Seller Finance
- Green
- Fixer Upper
- Horse
- Golf
- Fireplace
- Deck
- Garage
- Basement
- Pool
Property vs Single Family Average in 30318
Statistics provided by Inside Real Estate
Price
Taxes
Year Built
 ©2026 Georgia Multiple Listing Service All information deemed reliable but not guaranteed. All properties are subject to prior sale, change or withdrawal. Neither listing broker(s) or information provider(s) shall be responsible for any typographical errors, misinformation, misprints and shall be held totally harmless. Listing(s) information is provided for consumer's personal, non-commercial use and may not be used for any purpose other than to identify prospective properties consumers may
 Listings identified with the FMLS IDX logo come from FMLS and are held by brokerage firms other than the owner of this website. The listing brokerage is identified in any listing details. Information is deemed reliable but is not guaranteed. If you believe any FMLS listing contains material that infringes your copyrighted work please
  Northeast Georgia Board of REALTORS® All information deemed reliable but not guaranteed. All properties are subject to prior sale, change or withdrawal. Neither listing broker(s) or information provider(s) shall be responsible for any typographical errors, misinformation, misprints and shall be held totally harmless. Listing(s) information is provided for consumer's personal, non-commercial use and may not be used for any purpose other than to identify prospective properties consumers may be
 The information set forth on this site is based upon information which we consider reliable, but because it has been supplied by third parties to our franchisees (who in turn supplied it to us), we can not represent that it is accurate or complete, and it should not be relied upon as such. The offerings are subject to errors, omissions, changes, including price, or withdrawal without notice. All dimensions are approximate and have not been verified by the selling party and can not be verified. It
