
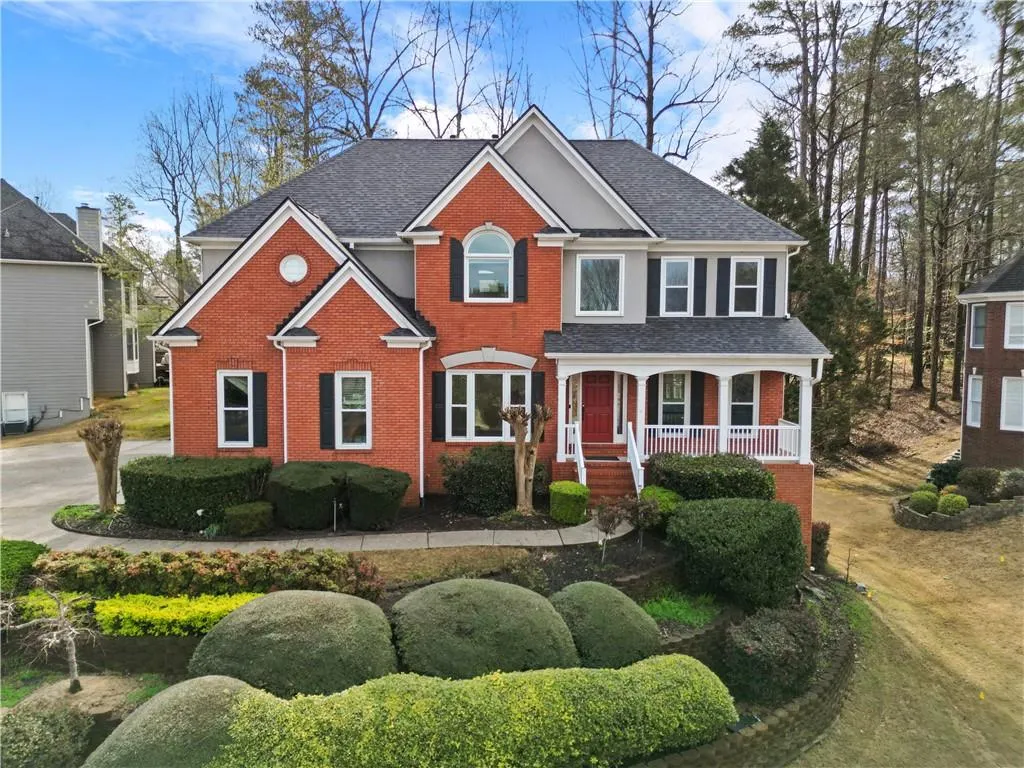
Address
4302 Lansmoore Crossing, Suwanee, GA
Price
$ 759,900
Property Attributes
- MLS#7774347
- TypeSingle Family
- Listing Status Active
- CountyGwinnett
- CitySuwanee
- NeighborhoodLansfaire
- Zip30024
- StyleTraditional
- Year Built1998
- Taxes$ 10820
- Price$ 759,900
- Bedrooms6
- Full Bathrooms5
- Half Bathrooms0
- Lot Size0.32 Acres
Data Source:
First Multiple Listing Services (FMLS)
Property Description
Experience refined living in the highly desirable Lansfaire community on Moore Road in Suwanee. This beautifully maintained home combines timeless design, modern updates, and exceptional functionality—all set within the top-rated Suwanee and the sought-after North Gwinnett school district.From the moment you arrive, you’ll notice outstanding curb appeal with a NEW ROOF, NEW WINDOWS, and an extended covered front porch overlooking a peaceful cul-de-sac—perfect for morning coffee or evening relaxation.Inside, a dramatic two-story great room welcomes you with built-in bookcases and a wall of expansive windows that fill the home with natural light. The main level offers exceptional flexibility with a guest bedroom and full bath, formal living and dining rooms, a mudroom off the garage, a spacious walk-in pantry, and convenient dual front and rear staircases.The heart of the home is the well-appointed kitchen, designed for both everyday living and entertaining. It features tall maple cabinetry with pull-out drawers, under-cabinet lighting, double ovens, and a gas cooktop—blending style with functionality.Upstairs, the owner’s suite provides a private retreat with two walk-in closets and a beautifully renovated spa-inspired bath featuring an oversized shower. A junior suite with private bath and walk-in closet adds comfort and privacy, while two additional bedrooms share a well-designed Jack-and-Jill bath. The upstairs laundry room enhances convenience with generous hanging and storage space.The finished basement includes a bedroom and full bath, with additional heated, cooled, and pre-wired space ready for your custom design—home theater, gym, or recreation area.Step outside to enjoy elevated outdoor living on a modern multi-level Trex deck, ideal for entertaining or relaxing in a private backyard setting.Residents of this vibrant community enjoy exceptional amenities through Lansmoore Club HOA, including a junior Olympic-sized swimming pool, tennis courts, clubhouse, and playground.A rare combination of space, upgrades, location, and lifestyle—this home is truly move-in ready and designed to impress.
| Elementary School | Middle School | High School |
|---|---|---|
| Level Creek Elementary School | North Gwinnett Middle School | North Gwinnett High School |
| Price History | |
|---|---|
| 5/22/2026 | Listed $759,900 |
General Features
| Sewer | Public Sewer |
|---|---|
| Heating | Central |
| Cooling | Ceiling Fan(s),Central Air |
| Utilities | Electricity Available,Sewer Available,Water Available |
| Roof | Asbestos Shingle,Composition |
| Appliances | Dishwasher,Disposal,Electric Oven,Electric Range,Other |
| HOA Fee | 700 |
| Garage Spaces | 2 |
| Patio/Porch Features | Deck,Patio |
| Architectural Style | Traditional |
| Pool Features | None |
| Security Features | Smoke Detector(s) |
| Construction Materials | Brick Front |
| Year Built | 1998 |
| Electric | 110 Volts,220 Volts |
| View | Park/Greenbelt |
| Levels | Three Or More |
| Property Subtype | Single Family Residence |
| Tax Year | 2025 |
| Parcel Number | R7250 277 |
| Waterfront Features | None |
| Community Features | None |
| Accessibility | Accessible Bedroom,Accessible Closets,Accessible Kitchen |
| Assoc Fee Paid Per | Annually |
| County | Gwinnett - GA |
| Property Type | Residential |
| HOA | true |
| Energy Efficient | None |
| Subdivision Name | Lansfaire |
| Green Energy Generation | None |
| Other Structures | None |
| Full Baths | 5 |
| Status | Active |
| Directions | GPS will be fine |
| High School | North Gwinnett |
| City | Suwanee |
| Body of Water | None |
| Spa Features | None |
| Elementary School | Level Creek |
| Property Attached Y/N | false |
| Land Lease Y/N | false |
| Tax Annual Amount | 10820 |
| Home Warranty Y/N | false |
| Middle/Junior High School | North Gwinnett |
| Property Condition | Resale |
| Standard Status | Active |
| Freehold | IDX |
| Corporate Owner | None |
Interior Features
| Interior Amenities | Bookcases,High Ceilings 10 ft Main,Other |
|---|---|
| Basement | Exterior Entry,Finished,Finished Bath,Interior Entry,Partial,Other |
| Flooring | Carpet,Hardwood |
| Fireplace Features | None |
| Common Walls | No Common Walls |
| Window Features | Aluminum Frames |
| Laundry Features | Common Area |
| Total Bedrooms | 6 |
| Room Type | Basement |
| Main Level Bedrooms | 1 |
| Main Level Bathrooms | 1 |
| Kitchen Features | Breakfast Bar,Eat-in Kitchen,Kitchen Island,Laminate Counters,Pantry |
| Total Baths | 5 |
| RoomBedroomFeatures | Double Master Bedroom,Oversized Master,Other |
| Primary Bathroom Features | Double Vanity,Separate His/Hers,Separate Tub/Shower,Other |
| Dining Room Features | Great Room,Open Concept |
Exterior Features
| Exterior Amenities | Garden,Storage,Other |
|---|---|
| Fencing | None |
| Parking Features | Attached,Garage |
| Lot Features | Back Yard,Corner Lot |
| Water Source | Public |
| Total Parking | 4 |
| Foundation Details | Concrete Perimeter |
| Building Area Total | 4074 |
| Lot Dimensions | x 177 |
| Lot Size Acres | 0.32 |
| Road Surface Type | Asphalt,Concrete |
| Lot Size Source | Public Records |
| Road Frontage Type | Other |
| Other Equipment | None |
| Horse Amenities | None |
Amenities
- Foreclosure
- Views
- Short Sale
- New Construction
- Adult 55+
- Lease To Own
- No HOA Fees
- Furnished
- Primary On Main
- Air Conditioning
- Seller Finance
- Green
- Fixer Upper
- Horse
- Golf
- Fireplace
- Deck
- Garage
- Basement
- Pool
Property vs Single Family Average in 30024
Statistics provided by Inside Real Estate
Price
Taxes
Year Built

 ©2026 Georgia Multiple Listing Service All information deemed reliable but not guaranteed. All properties are subject to prior sale, change or withdrawal. Neither listing broker(s) or information provider(s) shall be responsible for any typographical errors, misinformation, misprints and shall be held totally harmless. Listing(s) information is provided for consumer's personal, non-commercial use and may not be used for any purpose other than to identify prospective properties consumers may
 Northeast Georgia Board of REALTORS® All information deemed reliable but not guaranteed. All properties are subject to prior sale, change or withdrawal. Neither listing broker(s) or information provider(s) shall be responsible for any typographical errors, misinformation, misprints and shall be held totally harmless. Listing(s) information is provided for consumer's personal, non-commercial use and may not be used for any purpose other than to identify prospective properties consumers may be
 The information set forth on this site is based upon information which we consider reliable, but because it has been supplied by third parties to our franchisees (who in turn supplied it to us), we can not represent that it is accurate or complete, and it should not be relied upon as such. The offerings are subject to errors, omissions, changes, including price, or withdrawal without notice. All dimensions are approximate and have not been verified by the selling party and can not be verified. It
