
Views - Primary on Main
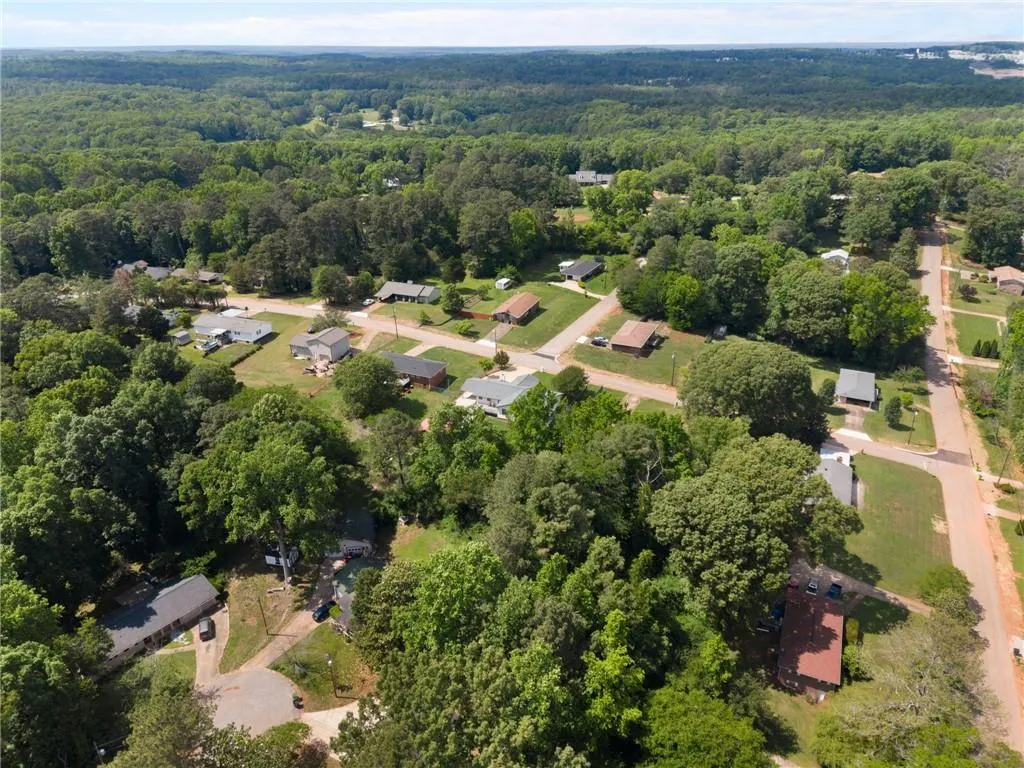
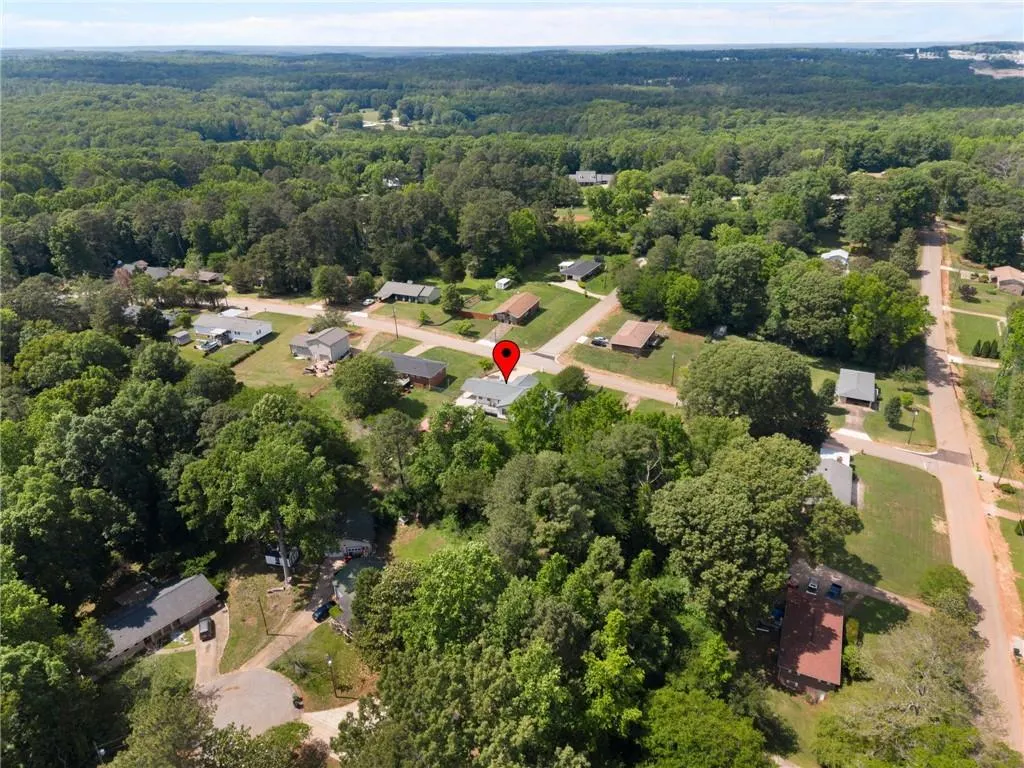
Address
6684 Birch Road, Winston, GA
Price
$ 589,900
Property Attributes
- MLS#7774365
- TypeSingle Family
- Listing Status Pending
- CountyDouglas
- CityWinston
- NeighborhoodBaker Flora W. S-D
- Zip30187
- StyleTraditional
- Year Built1972
- Taxes$ 3341
- Price$ 589,900
- Bedrooms6
- Full Bathrooms4
- Half Bathrooms0
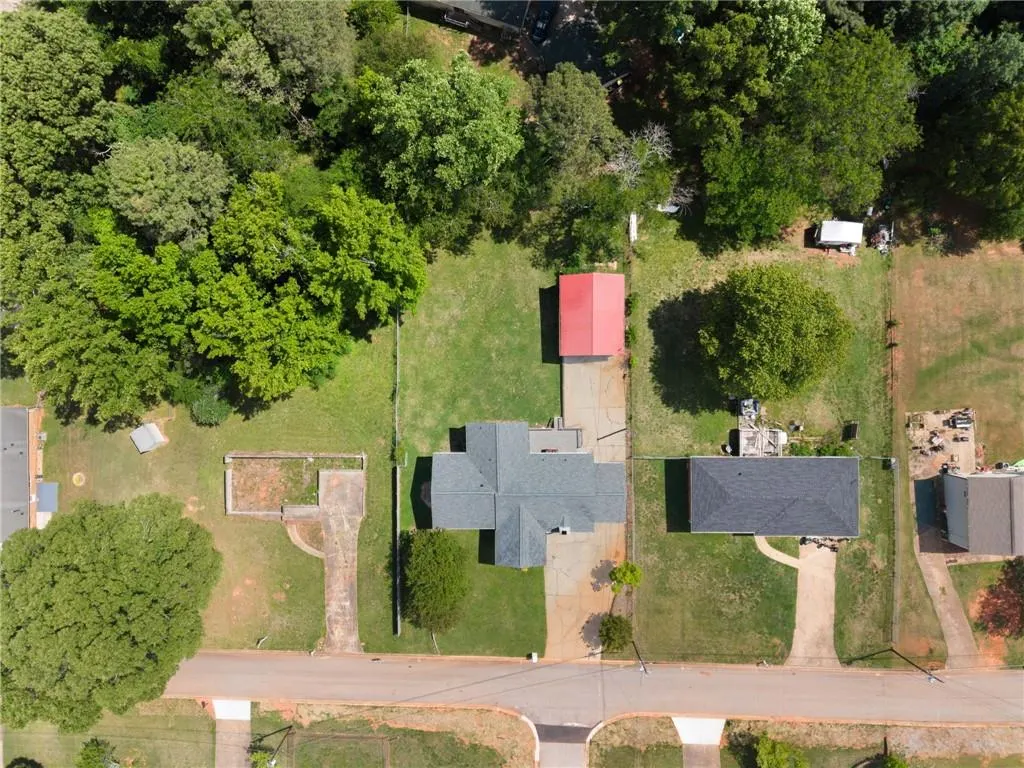
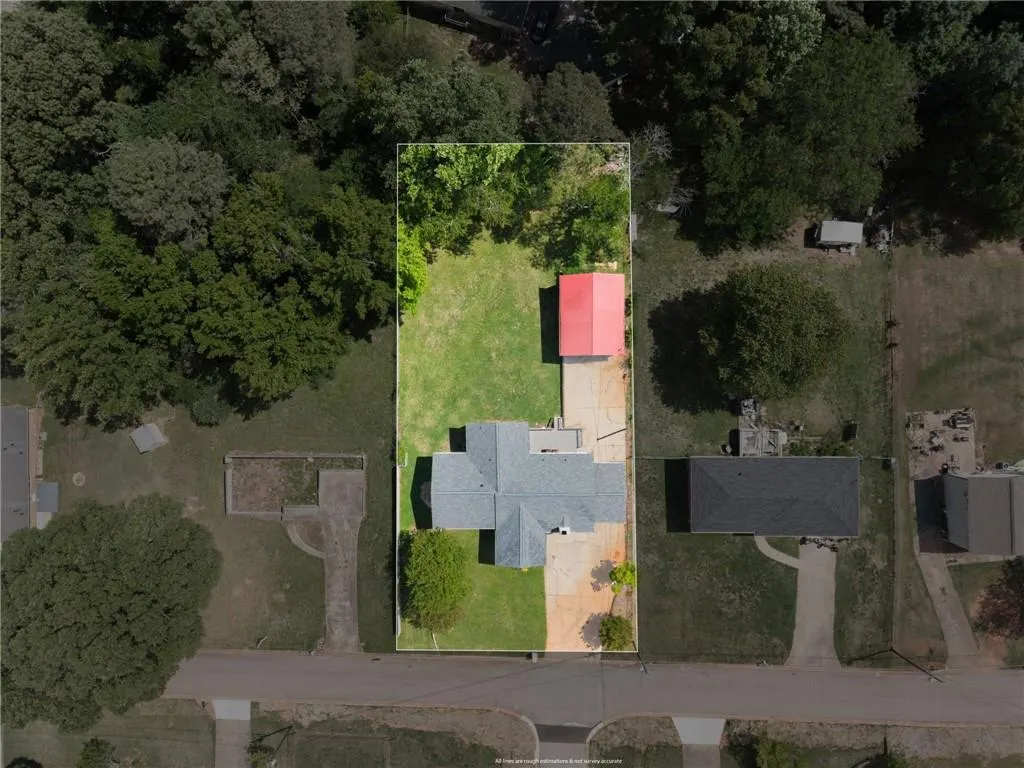
- Lot Size0.4438 Acres
Data Source:
First Multiple Listing Services (FMLS)
Property Description
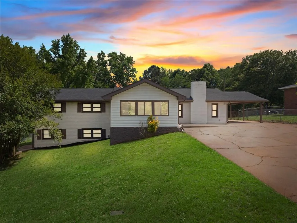
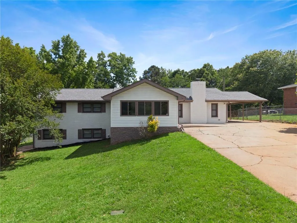
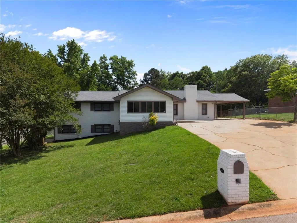
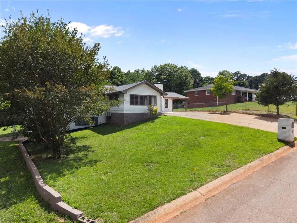
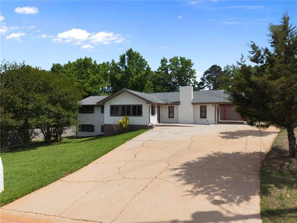
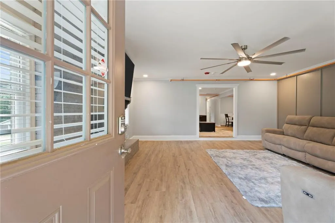
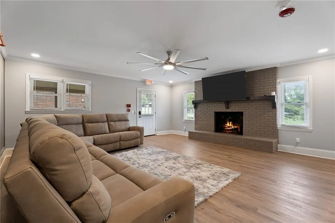
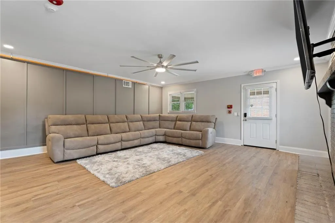
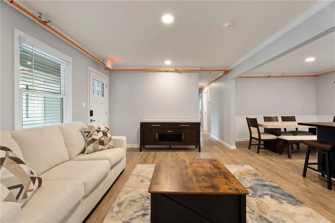
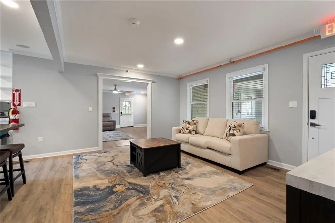
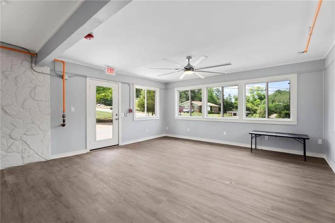
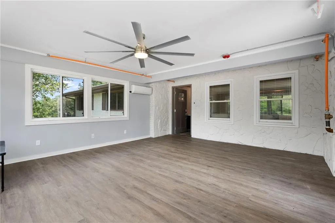
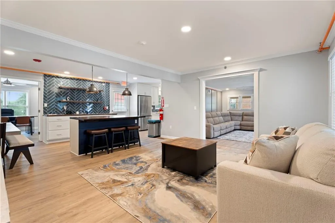
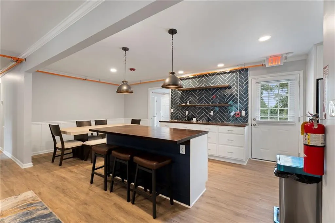
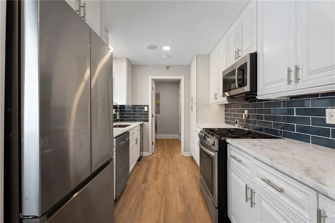
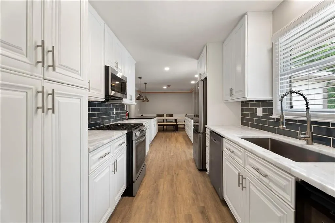
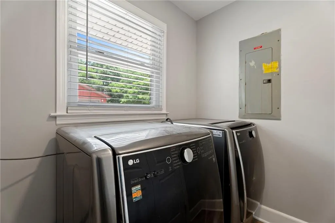
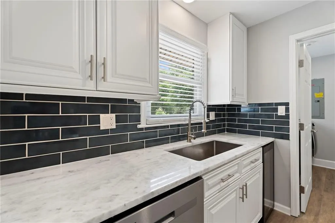
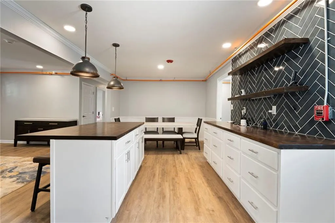
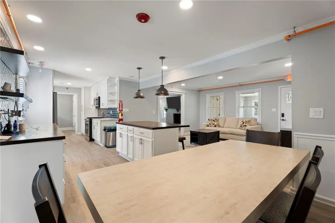
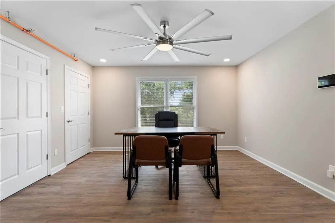
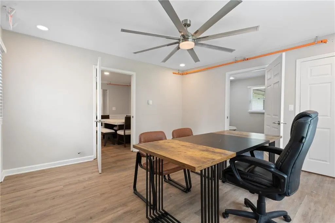
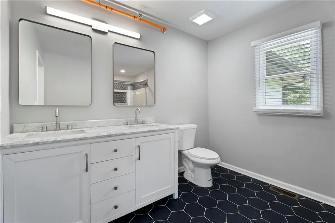
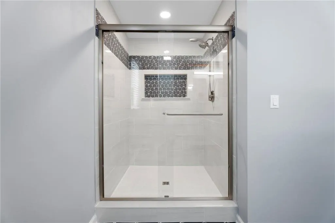
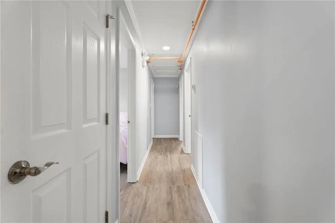
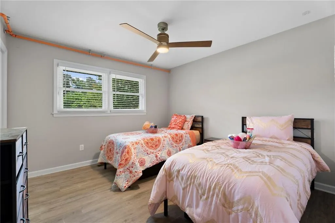
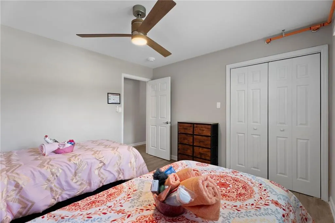
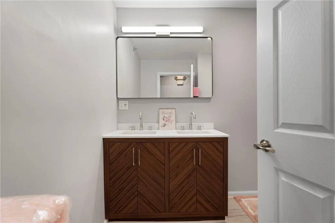
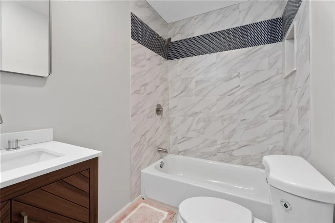
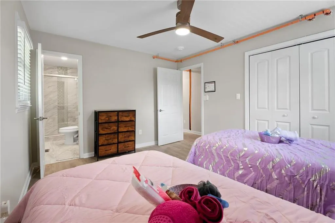
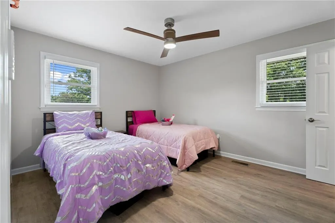
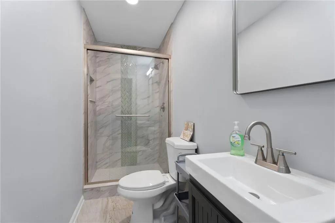
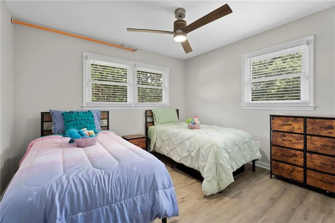
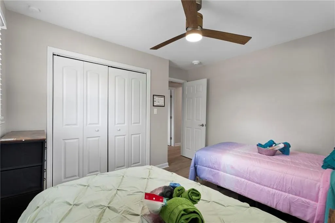
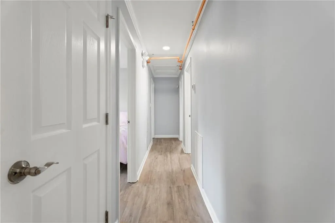
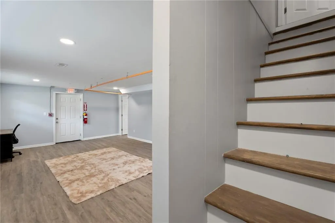
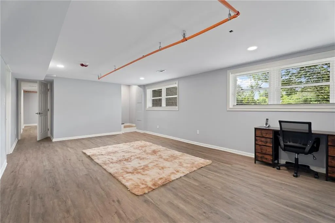
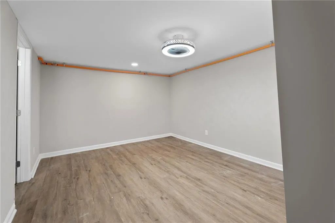
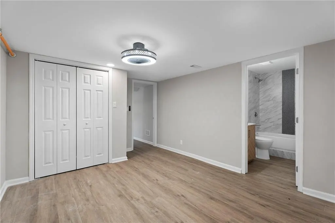
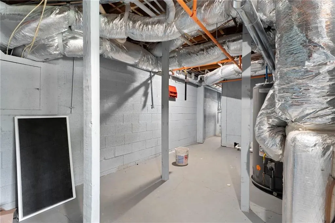
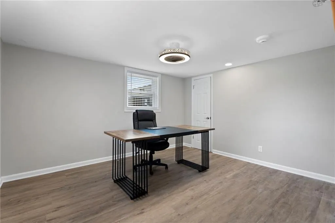
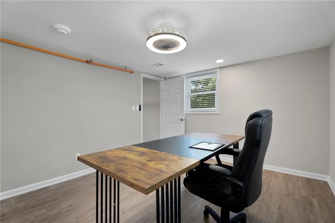
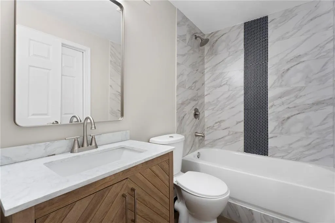
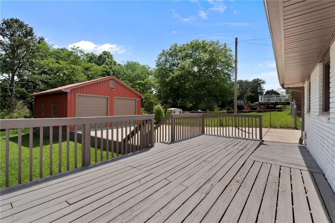
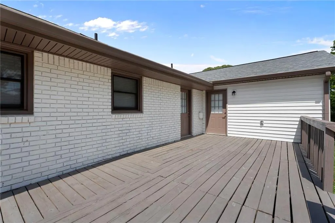
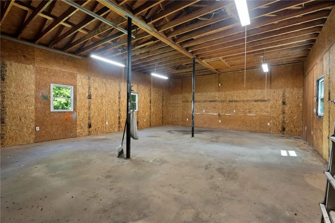
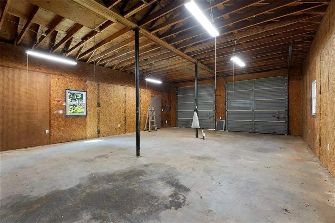
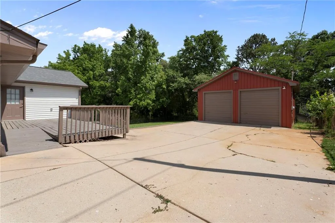
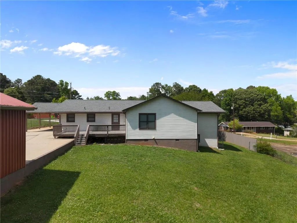
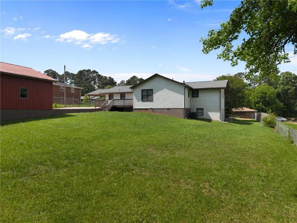
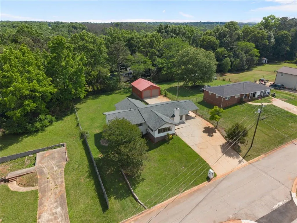
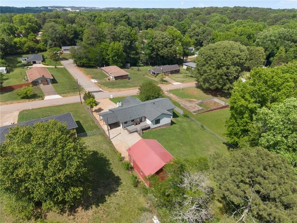
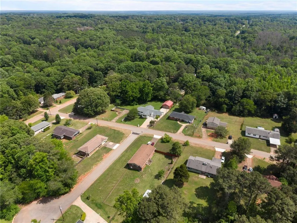
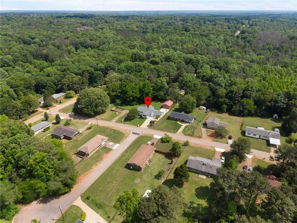
A Turnkey Personal Care or Group Home - Zoned R-6 - No HOA! Welcome to this truly one-of-a-kind investment opportunity. A fully renovated, professionally prepared property with immense potential as a personal care home or group home. This property is ready for your next business venture or a personal care live in situation. The owner has already completed the hard work, making this an exceptional turnkey opportunity for investors, operators, or entrepreneurs looking to enter or expand within the personal care or assisted living industry. Situated in a quiet subdivision with NO HOA, this beautifully updated brick ranch on a full finished basement offers the perfect combination of residential comfort and potential commercial functionality. Privately Zoned R-6 and thoughtfully upgraded with a group home potential in mind, this property is equipped with essential safety and operational features including: • Fire sprinkler system • Commercial fire alarm system • Strobe lights • Pull stations • Carbon monoxide detectors • Exit signs throughout • Hood fire suppression system over the stove This modern classic 6 Bedroom 4 full bath home, features 4 spacious bedrooms and 3 full bathrooms on the main level. Residents and guests will appreciate the beautiful climate-controlled sunroom, perfect for a recreation room, relaxation, therapy activities, or a game room. The open-concept floor plan is filled with natural light and warmth from the moment you enter. The brand-new kitchen showcases quartz countertops, an island, breakfast bar, new appliances including a gas stove, and custom finishes throughout. Additional upgrades to the home include updated lighting, a NEW roof, NEW HVAC system, and NEW hot water heater, providing peace of mind for years to come. The private-entry finished basement offers over 1,100 square feet of additional living space complete with: • 2 additional bedrooms • Full bathroom • Living room/common area • Separate entrance and driveway • Additional storage space This flexible lower level creates opportunities for separate resident quarters, staff accommodations, office space, therapy rooms, or multi-generational living Outside, enjoy a sizable backyard and a rear deck, ideal for outdoor recreation and resident enjoyment. Parking is abundant with a covered carport, oversized driveway, and a massive detached 2-car garage/workshop that can accommodate up to 4 vehicles, recreational equipment, tools, or additional activity space. Whether you are looking to live in this property, launch a potential personal care home, assisted living business, veteran housing, transitional housing or expand your investment portfolio, this rare turnkey property offers unmatched versatility, infrastructure, and value. Schedule your private tour today and discover everything this one-of-a-kind property has to offer.
| Elementary School | Middle School | High School |
|---|---|---|
| Mason Creek Elementary School | Mason Creek Middle School | Alexander High School |
| Price History | |
|---|---|
| 5/21/2026 | Listed $589,900 |
General Features
| Sewer | Septic Tank |
|---|---|
| Heating | Central |
| Cooling | Ceiling Fan(s),Central Air |
| Utilities | Cable Available,Electricity Available,Natural Gas Available,Phone Available |
| Roof | Composition |
| Appliances | Dishwasher,Gas Range,Microwave,Refrigerator |
| Garage Spaces | 2 |
| Patio/Porch Features | Deck |
| Architectural Style | Traditional |
| Pool Features | None |
| Security Features | Carbon Monoxide Detector(s),Fire Alarm,Fire Sprinkler System,Smoke Detector(s) |
| Construction Materials | Brick,Brick 4 Sides,Vinyl Siding |
| Year Built | 1972 |
| Electric | 220 Volts |
| View | Neighborhood,Trees/Woods |
| Levels | Two |
| Property Subtype | Single Family Residence |
| Tax Year | 2025 |
| Parcel Number | 01250250109 |
| Waterfront Features | None |
| Community Features | None |
| Accessibility | Accessible Approach with Ramp,Accessible Bedroom |
| County | Douglas - GA |
| Property Type | Residential |
| HOA | false |
| Energy Efficient | None |
| Subdivision Name | Baker Flora W. S/D |
| Green Energy Generation | None |
| Other Structures | Garage(s) |
| Full Baths | 4 |
| Status | Pending |
| Directions | I-75 south: Merge on I-75N, to exit 247 to merge on I-20W toward Birmingham. Continue on I-20W, take exit 34 toward Douglasville. Turn right onto GA-5, left onto Bright Star Connector, Left onto Bright Star Rd, right onto Cowan Mill Rd, left on Birchwood Dr, right onto Birch Rd. Destination will on the left I-20W: take exit 34 toward Douglasville. Turn right on GA-5, left onto Bright Star Connector, Left onto Bright Star Rd, right onto Cowan Mill Rd, left on Birchwood Dr, right onto Birch Rd |
| High School | Alexander |
| City | Winston |
| Body of Water | None |
| Carport Spaces | 1 |
| Spa Features | None |
| Elementary School | Mason Creek |
| Property Attached Y/N | false |
| Land Lease Y/N | false |
| Tax Annual Amount | 3341 |
| Home Warranty Y/N | false |
| Middle/Junior High School | Mason Creek |
| Property Condition | Resale |
| Virtual Tour | https://habitable-media.aryeo.com/sites/edvjbygm/unbranded |
| Standard Status | Pending |
| Freehold | IDX |
| Corporate Owner | None |
Interior Features
| Interior Amenities | Crown Molding,Double Vanity,Recessed Lighting,Walk-In Closet(s) |
|---|---|
| Basement | Daylight,Exterior Entry,Finished,Finished Bath,Interior Entry,Walk-Out Access |
| Flooring | Luxury Vinyl |
| Total Fireplaces | 1 |
| Fireplace Features | Brick |
| Common Walls | No Common Walls |
| Window Features | Double Pane Windows |
| Above Grade Finished Area | 2434 |
| Laundry Features | In Kitchen,Laundry Closet,Laundry Room,Main Level |
| Total Bedrooms | 6 |
| Below Grade Finished Area | 1181 |
| Room Type | Basement,Bathroom,Family Room,Game Room,Sun Room,Workshop |
| Main Level Bedrooms | 4 |
| Main Level Bathrooms | 3 |
| Kitchen Features | Breakfast Bar,Cabinets White,Solid Surface Counters,View to Family Room |
| Total Baths | 4 |
| RoomBedroomFeatures | Master on Main |
| Primary Bathroom Features | Double Vanity,Shower Only |
| Dining Room Features | Open Concept |
Exterior Features
| Exterior Amenities | Private Entrance |
|---|---|
| Fencing | Back Yard,Wood |
| Parking Features | Assigned,Carport,Covered,Driveway,Garage,Kitchen Level |
| Lot Features | Back Yard,Cleared,Front Yard,Sloped |
| Water Source | Public |
| Total Parking | 8 |
| Foundation Details | Brick/Mortar,Slab |
| Building Area Total | 3292 |
| Lot Dimensions | x |
| Lot Size Acres | 0.4438 |
| Road Surface Type | Concrete |
| Lot Size Source | Public Records |
| Road Frontage Type | None |
| Other Equipment | None |
| Horse Amenities | None |
Amenities
- Foreclosure
- Views
- Short Sale
- New Construction
- Adult 55+
- Lease To Own
- No HOA Fees
- Furnished
- Primary On Main
- Air Conditioning
- Seller Finance
- Green
- Fixer Upper
- Horse
- Golf
- Fireplace
- Deck
- Garage
- Basement
- Pool
Property vs Single Family Average in 30187
Statistics provided by Inside Real Estate
Price
Taxes
Year Built

 ©2026 Georgia Multiple Listing Service All information deemed reliable but not guaranteed. All properties are subject to prior sale, change or withdrawal. Neither listing broker(s) or information provider(s) shall be responsible for any typographical errors, misinformation, misprints and shall be held totally harmless. Listing(s) information is provided for consumer's personal, non-commercial use and may not be used for any purpose other than to identify prospective properties consumers may
 Northeast Georgia Board of REALTORS® All information deemed reliable but not guaranteed. All properties are subject to prior sale, change or withdrawal. Neither listing broker(s) or information provider(s) shall be responsible for any typographical errors, misinformation, misprints and shall be held totally harmless. Listing(s) information is provided for consumer's personal, non-commercial use and may not be used for any purpose other than to identify prospective properties consumers may be
 The information set forth on this site is based upon information which we consider reliable, but because it has been supplied by third parties to our franchisees (who in turn supplied it to us), we can not represent that it is accurate or complete, and it should not be relied upon as such. The offerings are subject to errors, omissions, changes, including price, or withdrawal without notice. All dimensions are approximate and have not been verified by the selling party and can not be verified. It
