
Address
3138 Skyler Court, Douglasville, GA
Price
$ 295,000
Property Attributes
- MLS#7775392
- TypeSingle Family
- Listing Status Active
- CountyDouglas
- CityDouglasville
- NeighborhoodSOUTHERN OAKS SUB
- Zip30135
- StyleTraditional
- Year Built1988
- Taxes$ 3730
- Price$ 295,000
- Bedrooms4
- Full Bathrooms2
- Half Bathrooms0
- Lot Size0.449 Acres
Data Source:
First Multiple Listing Services (FMLS)
Property Description
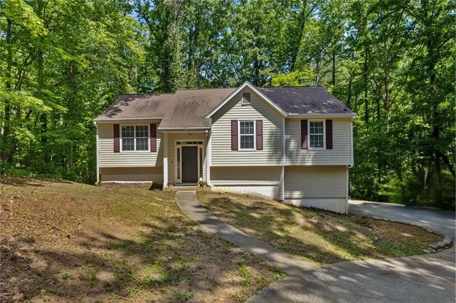
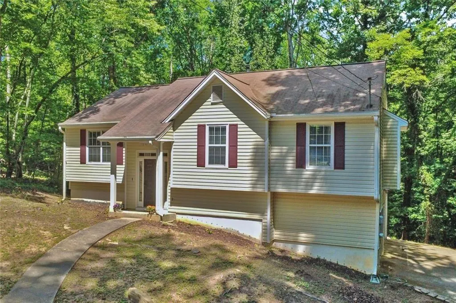
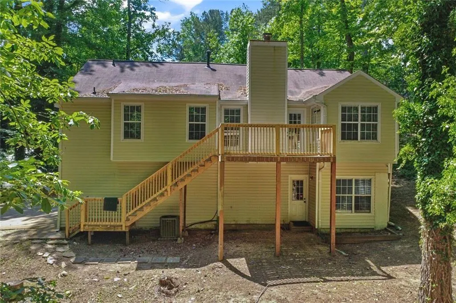
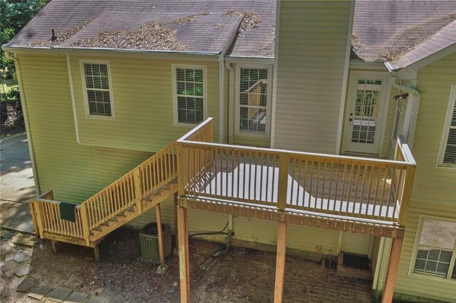
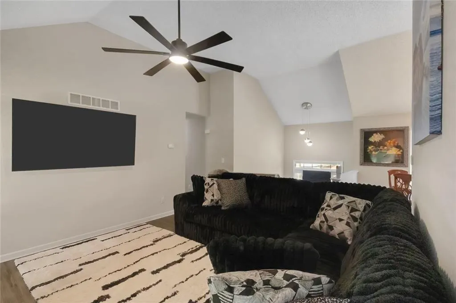
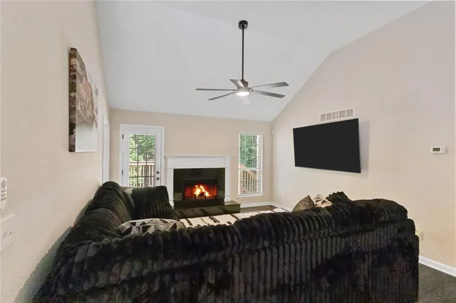
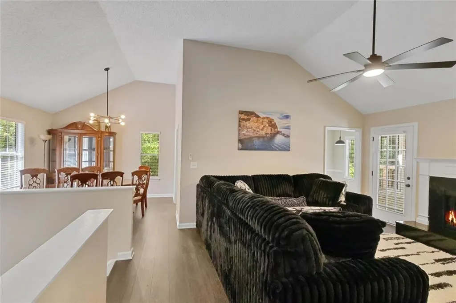
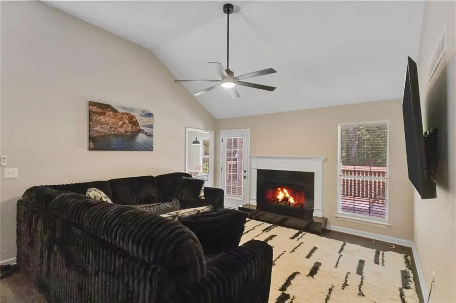
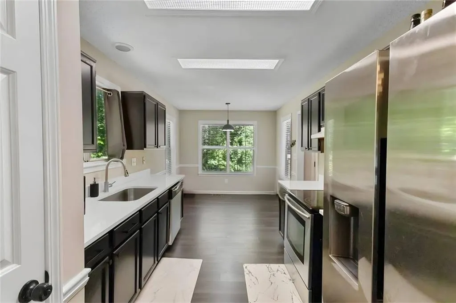

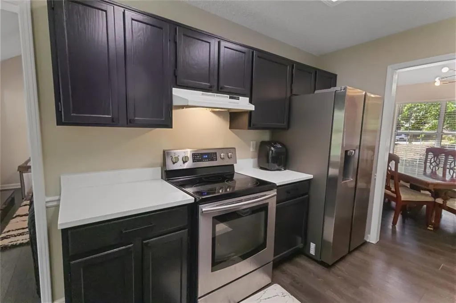
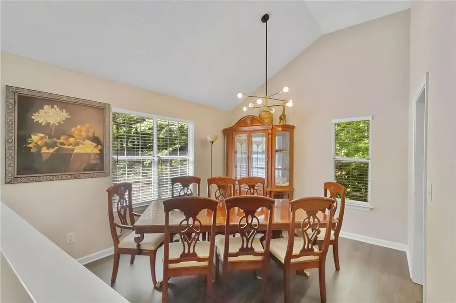
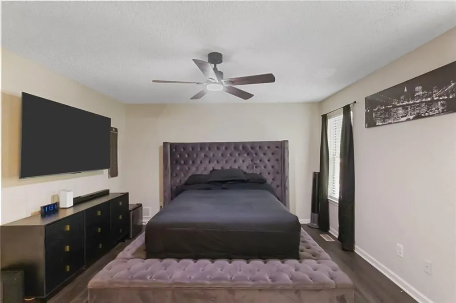
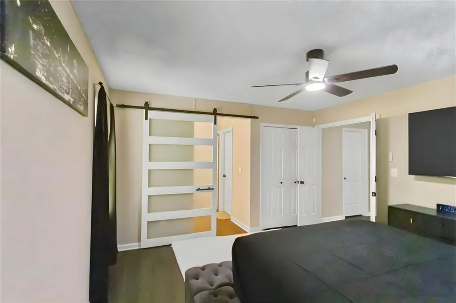
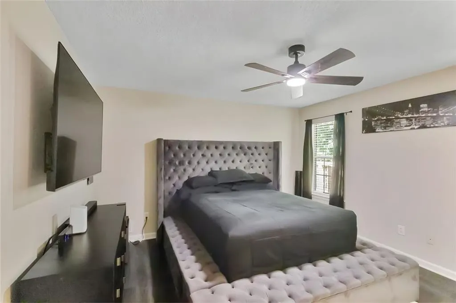
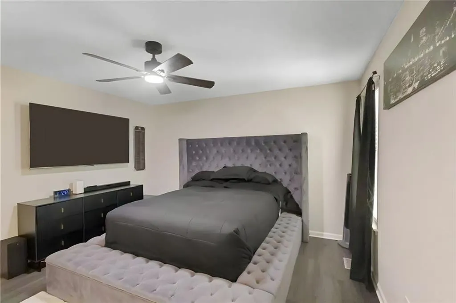
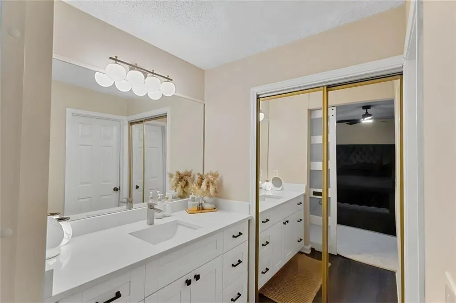
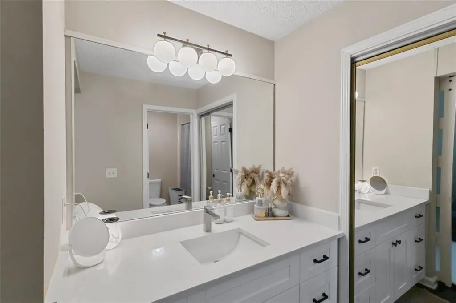
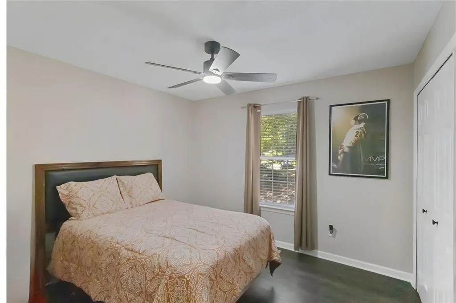
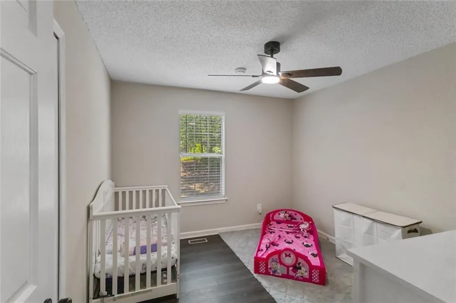
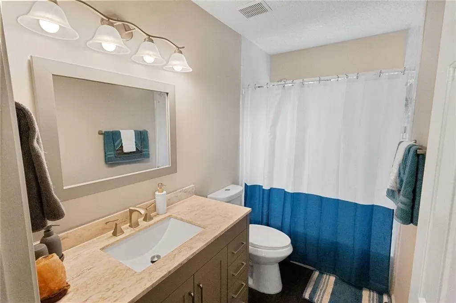
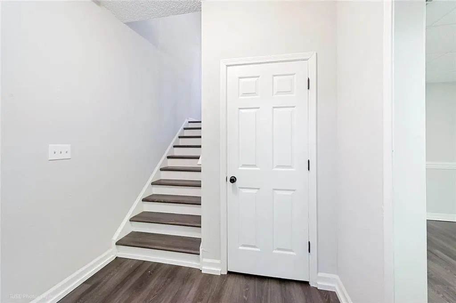
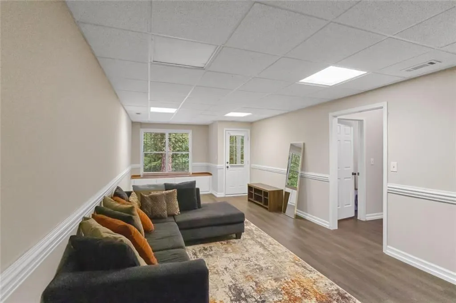
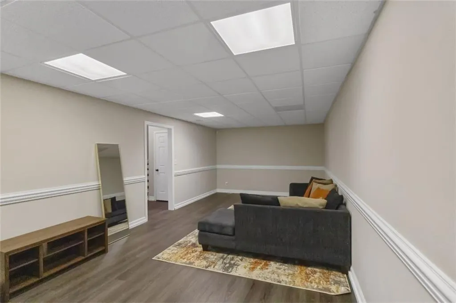
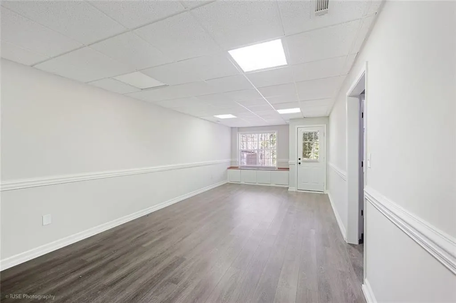
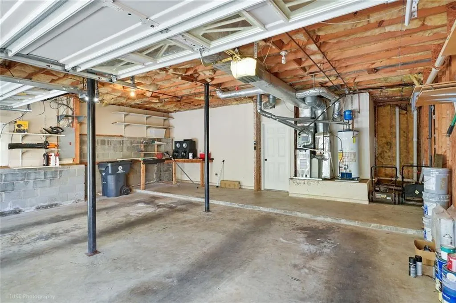
Tucked away at the end of a quiet private cul-de-sac, this beautifully renovated split-level home offers the perfect balance of space, privacy, and modern comfort. Situated on approximately half an acre surrounded by mature trees and peaceful wooded views near a creek, the property delivers the kind of setting that feels like a retreat while still being conveniently close to everything Douglasville has to offer. From the moment you arrive, the home makes an impression with its expansive driveway, side-entry 2 car garage, and inviting curb appeal. Inside, soaring vaulted ceilings, oversized living spaces, and abundant natural light create an open and airy atmosphere throughout. Fully renovated and meticulously maintained, the home blends timeless charm with thoughtful modern updates that make it truly move-in ready. The spacious main living area is centered around a cozy fireplace and opens seamlessly into the dining room, creating the ideal layout for both entertaining and everyday living. The renovated kitchen features newer appliances, updated cabinetry, quartz countertops, and generous prep and storage space perfect for growing families or anyone who loves to cook and gather. The primary suite offers a peaceful escape with its beautifully updated ensuite bathroom and private feel away from the secondary bedrooms. Downstairs, the fully finished lower level adds incredible flexibility with a large bonus space that can function as a media room, home office, gym, playroom, guest suite, or potential in-law setup. Step outside to enjoy one of the home’s standout features — the massive backyard and wooded surroundings. Significant tree work has already been completed to open up the land while still preserving the natural beauty and privacy of the lot. The oversized deck overlooks the serene backyard and offers the perfect setting for morning coffee, outdoor dining, entertaining, or simply enjoying the quiet nature around you. With newer systems, updated finishes throughout, a huge amount of usable space inside and out, and a location in a well-established neighborhood near Sweetwater Creek State Park, shopping, dining, and major highways, this home is the complete package. Rarely do you find a property that offers this much privacy, land, square footage, and renovation value all in one.
| Elementary School | Middle School | High School |
|---|---|---|
| Factory Shoals Elementary School | Factory Shoals Middle School | New Manchester High School |
| Price History | |
|---|---|
| 5/22/2026 | Listed $285,000 |
| 5/28/2026 | 4$295,000 |
General Features
| Sewer | Septic Tank |
|---|---|
| Heating | Central |
| Cooling | Central Air |
| Utilities | Cable Available,Electricity Available,Natural Gas Available,Sewer Available,Water Available |
| Roof | Shingle,Composition |
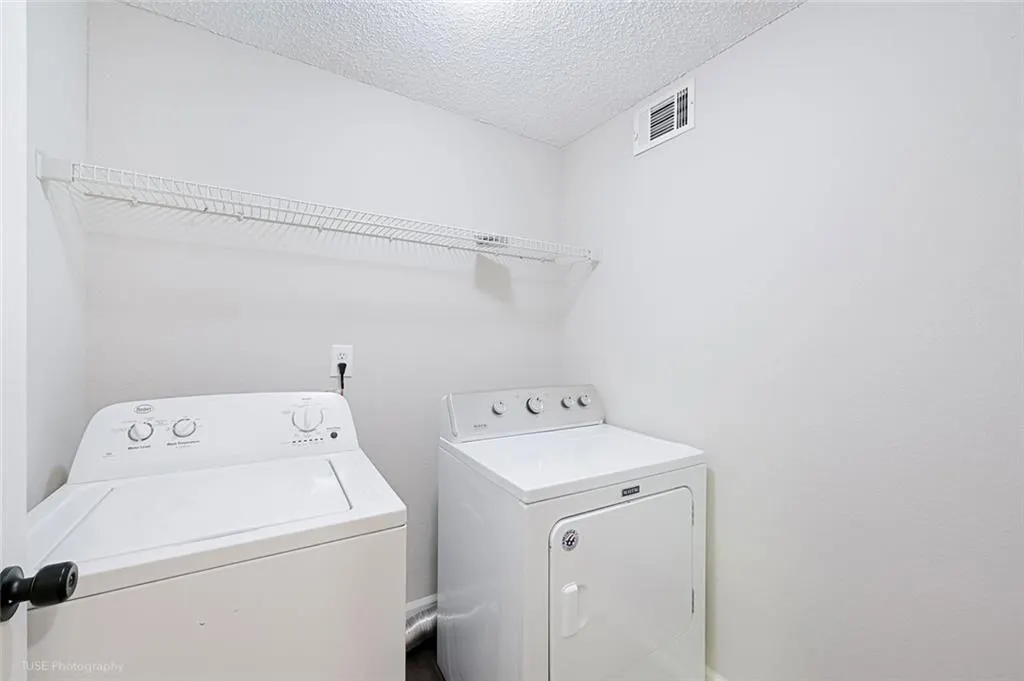
| Appliances | Dishwasher,Disposal,Dryer,Electric Range,Microwave,Washer |
| Garage Spaces | 6 |
| Patio/Porch Features | Deck |
| Architectural Style | Traditional |
| Pool Features | None |
| Security Features | Smoke Detector(s) |
| Construction Materials | Vinyl Siding |
| Year Built | 1988 |
| Electric | 220 Volts |
| View | Neighborhood |
| Levels | Multi/Split |
| Property Subtype | Single Family Residence |
| Tax Year | 2025 |
| Parcel Number | 01330150165 |
| Waterfront Features | None |
| Community Features | Street Lights,Near Shopping |
| Accessibility | None |
| County | Douglas - GA |
| Property Type | Residential |
| HOA | false |
| Energy Efficient | None |
| Subdivision Name | SOUTHERN OAKS SUB |
| Green Energy Generation | None |
| Other Structures | Shed(s),Workshop |
| Full Baths | 2 |
| Status | Active |
| Directions | From I-20 West, take Exit 41 for Lee Road toward Lithia Springs. Turn left onto Lee Road and continue for about 3 miles. At GA-92/Fairburn Road, turn left and follow it for just over a mile. Make a right onto Plantation Way, then another right onto Skyler Court. Follow the road into the cul-de-sac—3138 Skyler Court will be straight ahead. |
| High School | New Manchester |
| City | Douglasville |
| Body of Water | None |
| Spa Features | None |
| Elementary School | Factory Shoals |
| Property Attached Y/N | false |
| Land Lease Y/N | false |
| Tax Annual Amount | 3730 |
| Home Warranty Y/N | false |
| Middle/Junior High School | Factory Shoals |
| Property Condition | Resale |
| Virtual Tour | https://drive.google.com/file/d/1zhn4GMhfHLeiY9SMSl6u5FuDvEndksrM/view?usp=sharing |
| Standard Status | Active |
| Tax Lot | 28 |
| Freehold | IDX |
| Corporate Owner | None |
Interior Features
| Interior Amenities | High Ceilings 9 ft Main |
|---|---|
| Basement | Exterior Entry,Finished |
| Flooring | Carpet |
| Total Fireplaces | 1 |
| Fireplace Features | Family Room,Gas Starter,Living Room,Masonry |
| Common Walls | No Common Walls |
| Window Features | Double Pane Windows,Storm Window(s) |
| Above Grade Finished Area | 1337 |
| Laundry Features | In Basement,Mud Room |
| Total Bedrooms | 4 |
| Below Grade Finished Area | 1229 |
| Room Type | Bonus Room |
| Main Level Bedrooms | 3 |
| Main Level Bathrooms | 2 |
| Kitchen Features | Cabinets Stain,Breakfast Room |
| Total Baths | 2 |
| RoomBedroomFeatures | None |
| Primary Bathroom Features | None |
| Dining Room Features | None |
Exterior Features
| Exterior Amenities | Storage |
|---|---|
| Fencing | None |
| Parking Features | Driveway,Garage,Garage Faces Side,Storage |
| Lot Features | Cul-De-Sac,Private |
| Water Source | Public |
| Total Parking | 6 |
| Foundation Details | Slab |
| Building Area Total | 2566 |
| Lot Dimensions | x |
| Lot Size Acres | 0.449 |
| Road Surface Type | Asphalt |
| Lot Size Source | Public Records |
| Road Frontage Type | Private Road,County Road |
| Other Equipment | Satellite Dish |
| Horse Amenities | None |
Amenities
- Foreclosure
- Views
- Short Sale
- New Construction
- Adult 55+
- Lease To Own
- No HOA Fees
- Furnished
- Primary On Main
- Air Conditioning
- Seller Finance
- Green
- Fixer Upper
- Horse
- Golf
- Fireplace
- Deck
- Garage
- Basement
- Pool
Property vs Single Family Average in 30135
Statistics provided by Inside Real Estate
Price
Taxes
Year Built
 ©2026 Georgia Multiple Listing Service All information deemed reliable but not guaranteed. All properties are subject to prior sale, change or withdrawal. Neither listing broker(s) or information provider(s) shall be responsible for any typographical errors, misinformation, misprints and shall be held totally harmless. Listing(s) information is provided for consumer's personal, non-commercial use and may not be used for any purpose other than to identify prospective properties consumers may
 Listings identified with the FMLS IDX logo come from FMLS and are held by brokerage firms other than the owner of this website. The listing brokerage is identified in any listing details. Information is deemed reliable but is not guaranteed. If you believe any FMLS listing contains material that infringes your copyrighted work please
  Northeast Georgia Board of REALTORS® All information deemed reliable but not guaranteed. All properties are subject to prior sale, change or withdrawal. Neither listing broker(s) or information provider(s) shall be responsible for any typographical errors, misinformation, misprints and shall be held totally harmless. Listing(s) information is provided for consumer's personal, non-commercial use and may not be used for any purpose other than to identify prospective properties consumers may be
 The information set forth on this site is based upon information which we consider reliable, but because it has been supplied by third parties to our franchisees (who in turn supplied it to us), we can not represent that it is accurate or complete, and it should not be relied upon as such. The offerings are subject to errors, omissions, changes, including price, or withdrawal without notice. All dimensions are approximate and have not been verified by the selling party and can not be verified. It
