
Views - Primary on Main - Eco Friendly

Address
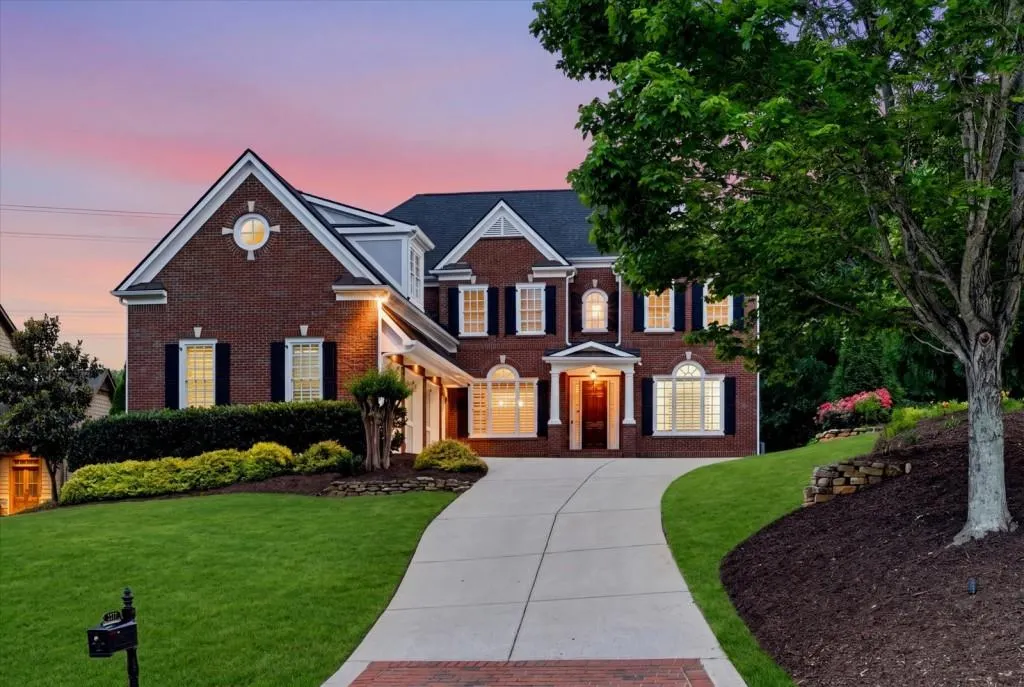
1705 Ardglass Court Nw, Kennesaw, GA
Price
$ 1,675,000
Property Attributes
- MLS#7775823
- TypeSingle Family
- Listing Status Active
- CountyCobb
- CityKennesaw
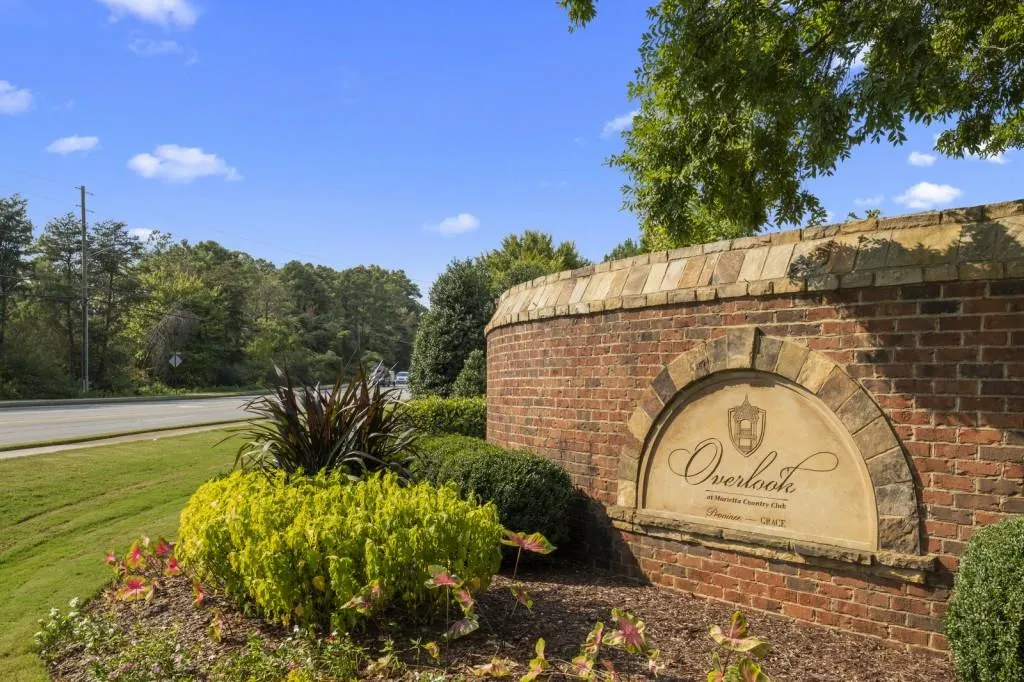
- NeighborhoodOVERLOOK AT MARIETTA COUNTRY CLUB
- Zip30152
- StyleTraditional
- Year Built2006
- Taxes$ 12435
- Price$ 1,675,000
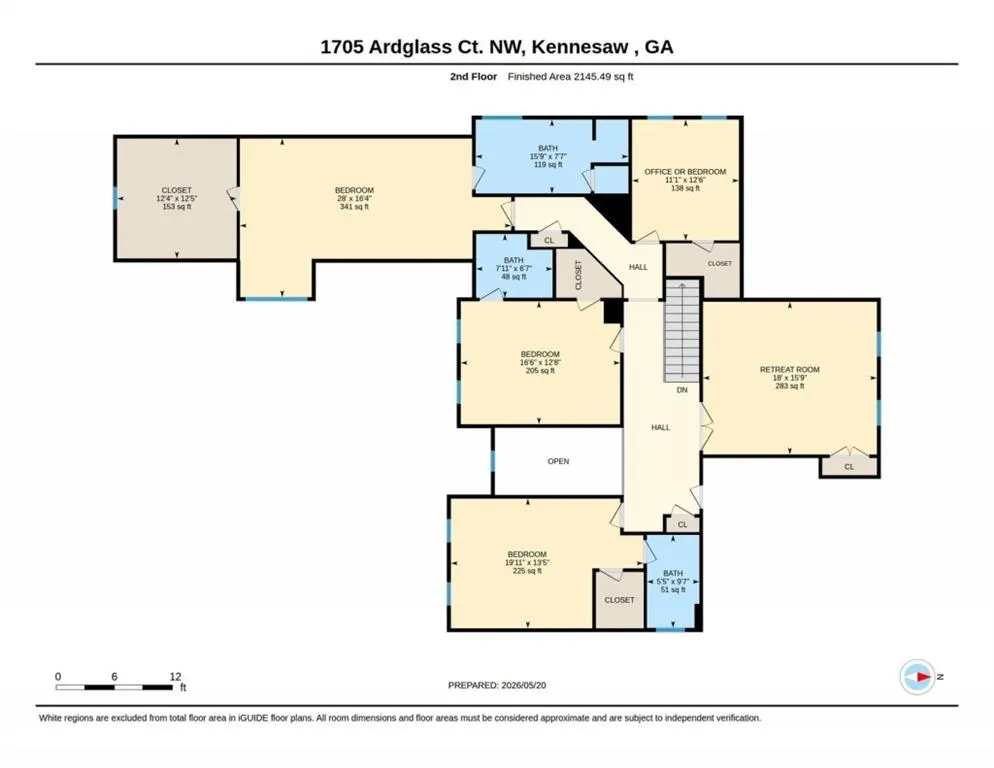
- Bedrooms5
- Full Bathrooms5
- Half Bathrooms1
- Lot Size0.51 Acres
Data Source:
First Multiple Listing Services (FMLS)
Property Description
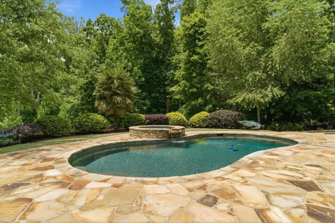
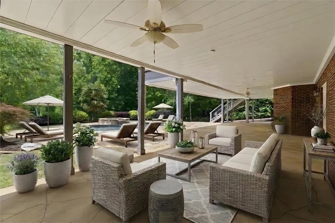
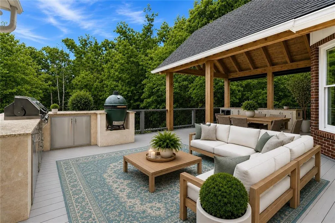
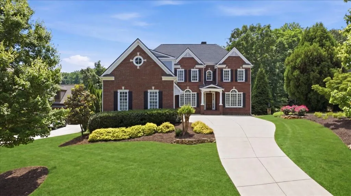
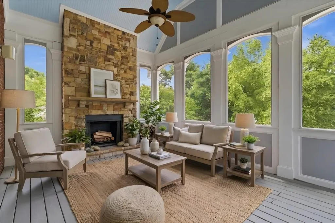
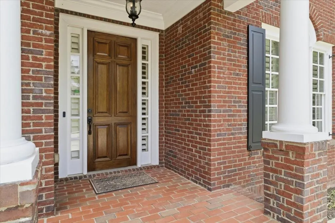
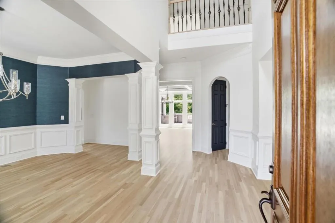
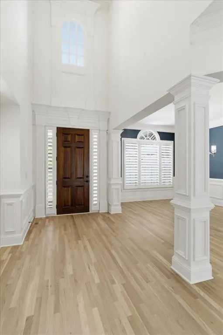
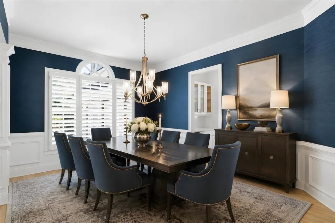
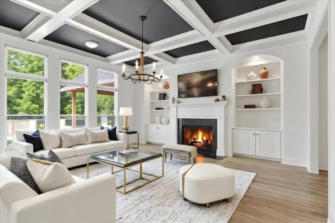
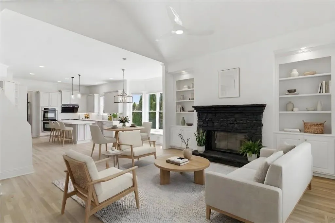
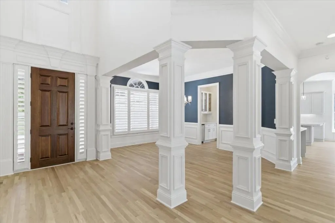
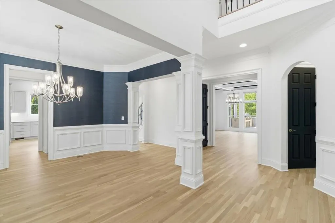
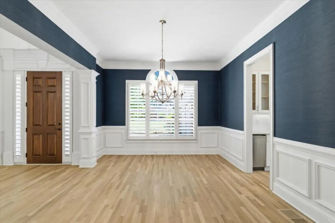
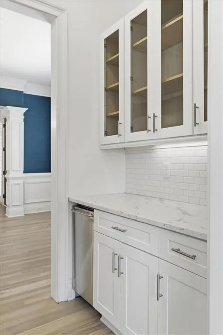
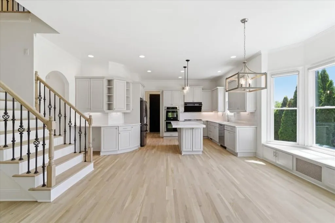
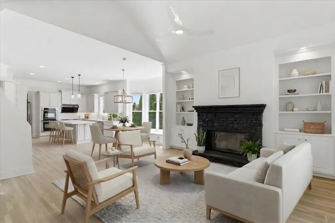
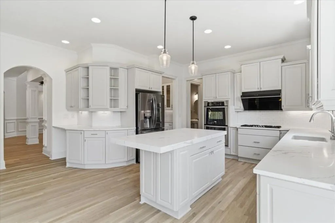
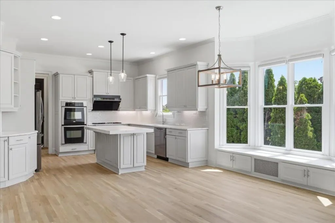
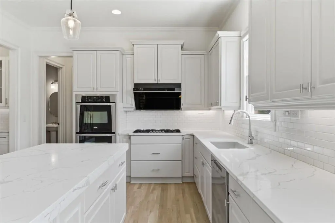
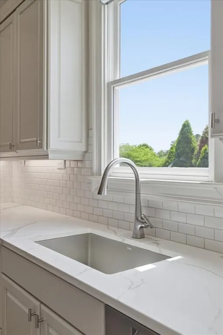
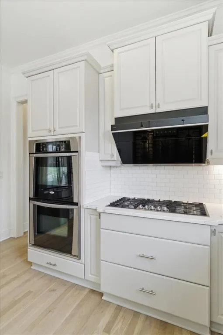
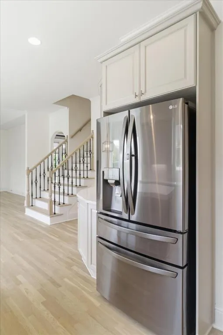
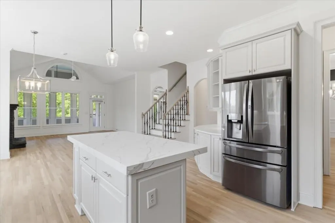
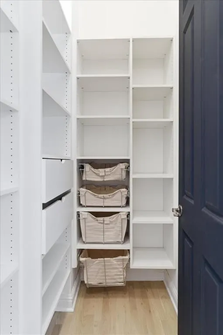
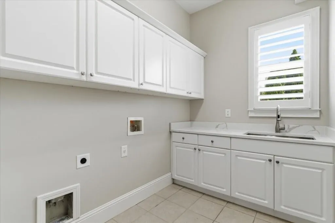
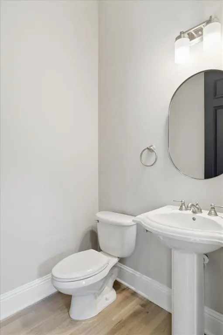
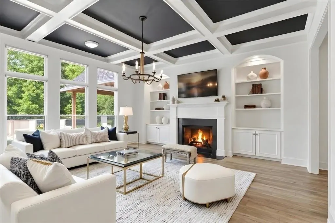
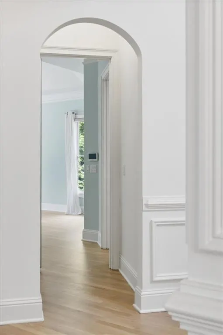
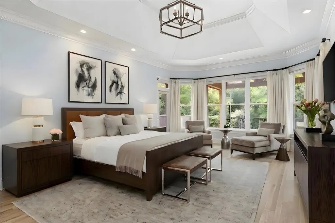
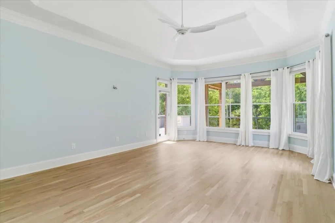
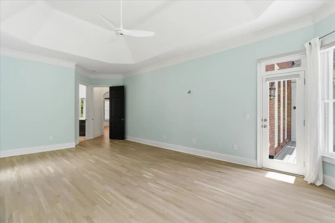
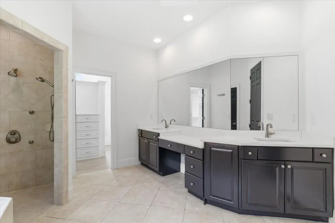
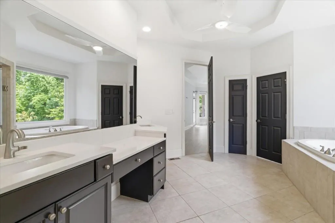
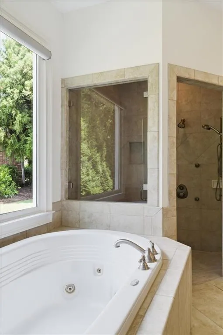
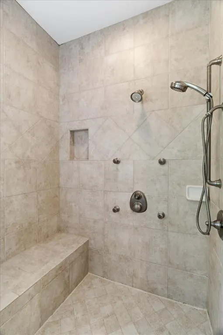
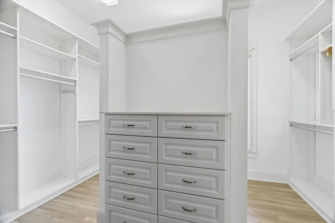
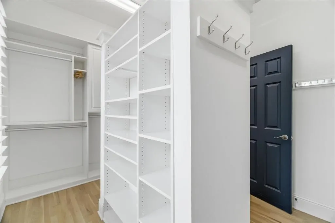
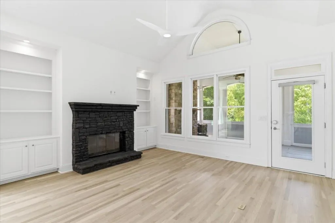
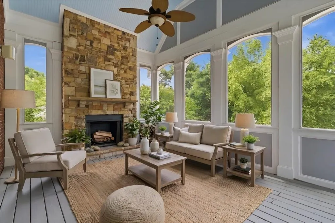
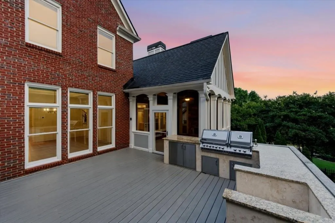
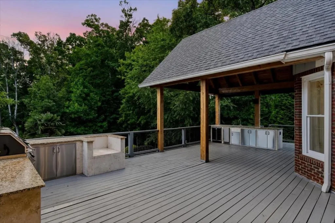
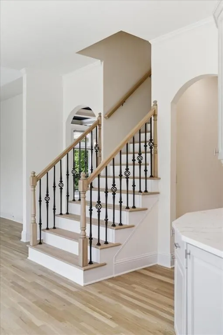
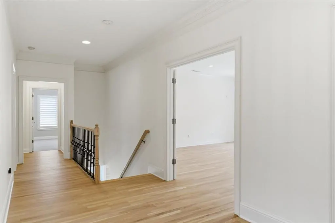
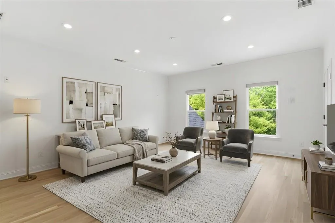
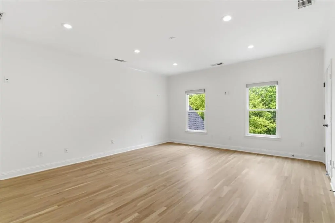
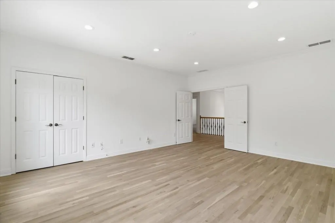
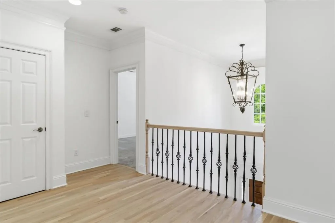
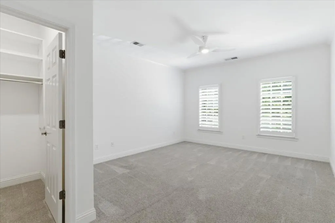
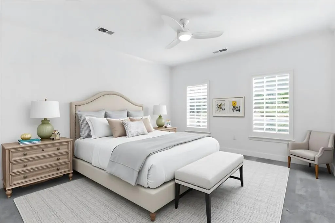
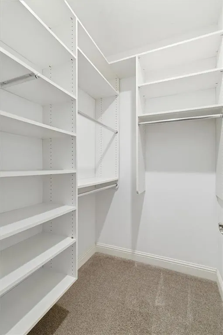
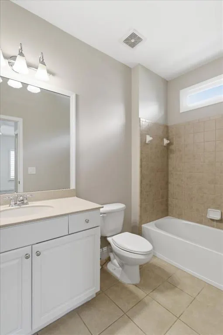
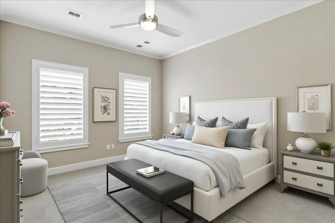
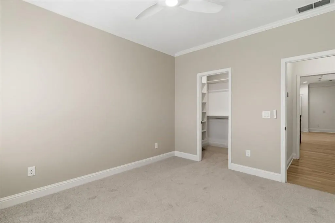
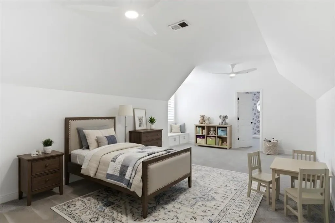
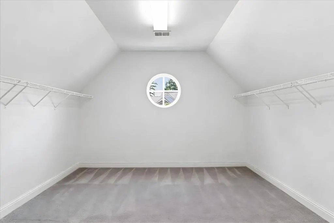
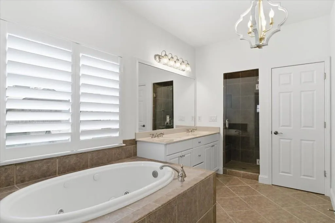
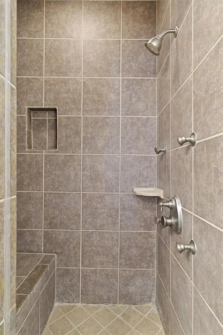
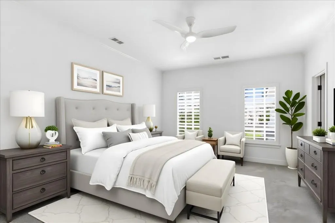
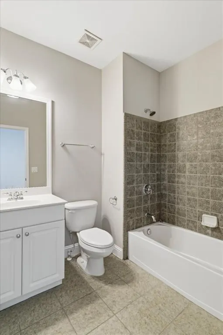
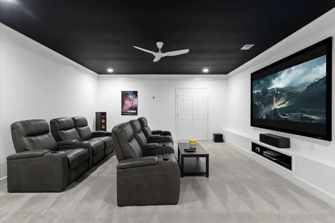
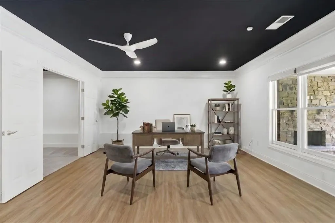
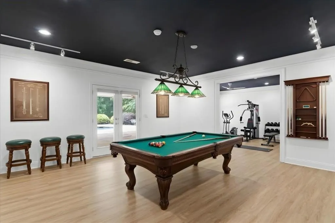
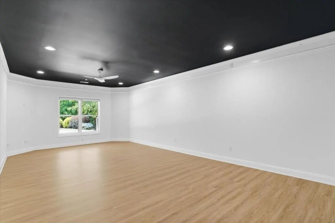
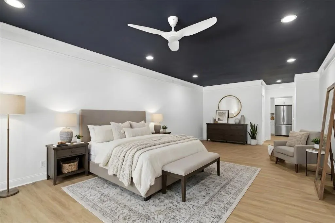
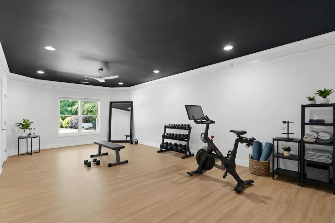
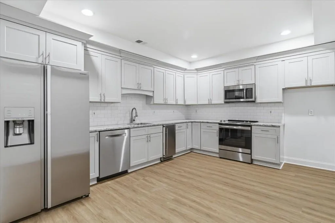
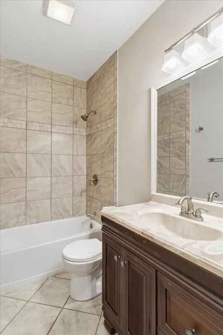
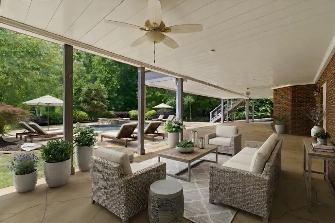
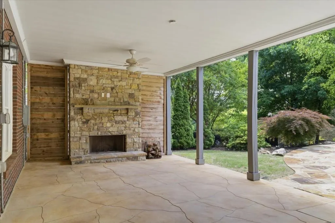
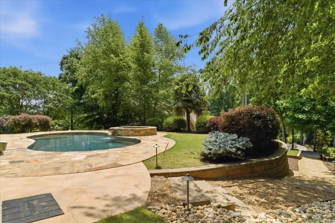
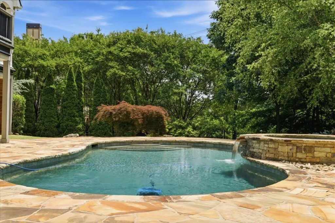
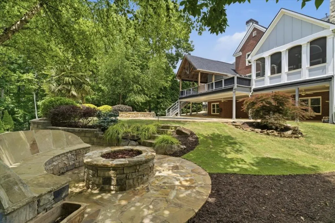
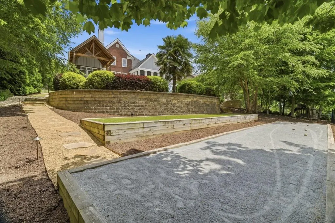
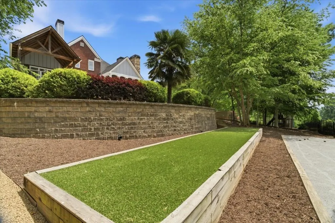
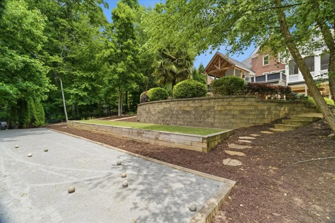
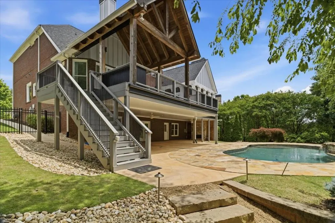
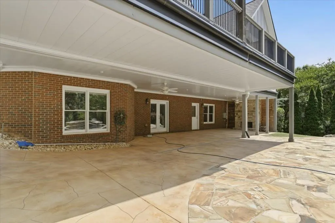
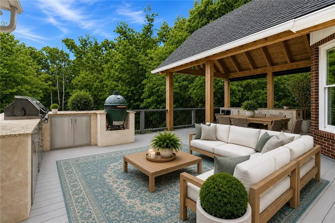
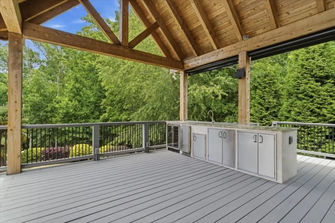
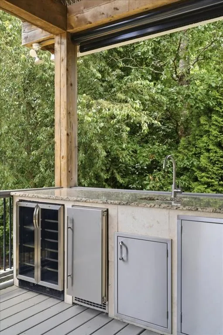
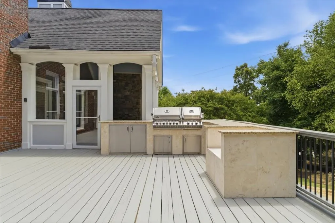
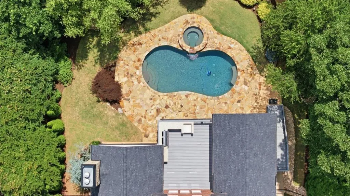
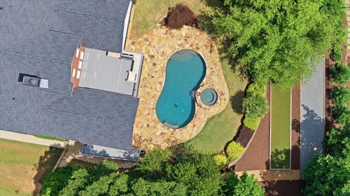
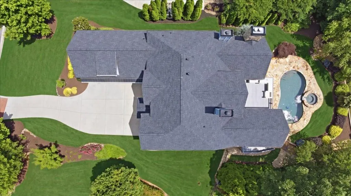
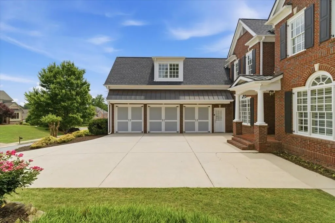
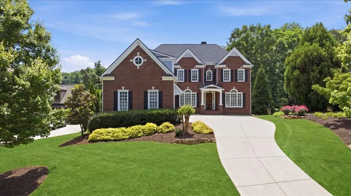
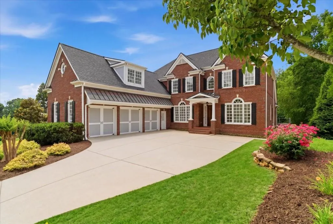
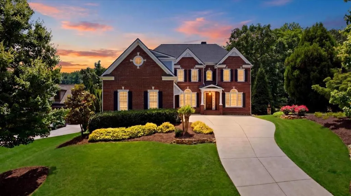
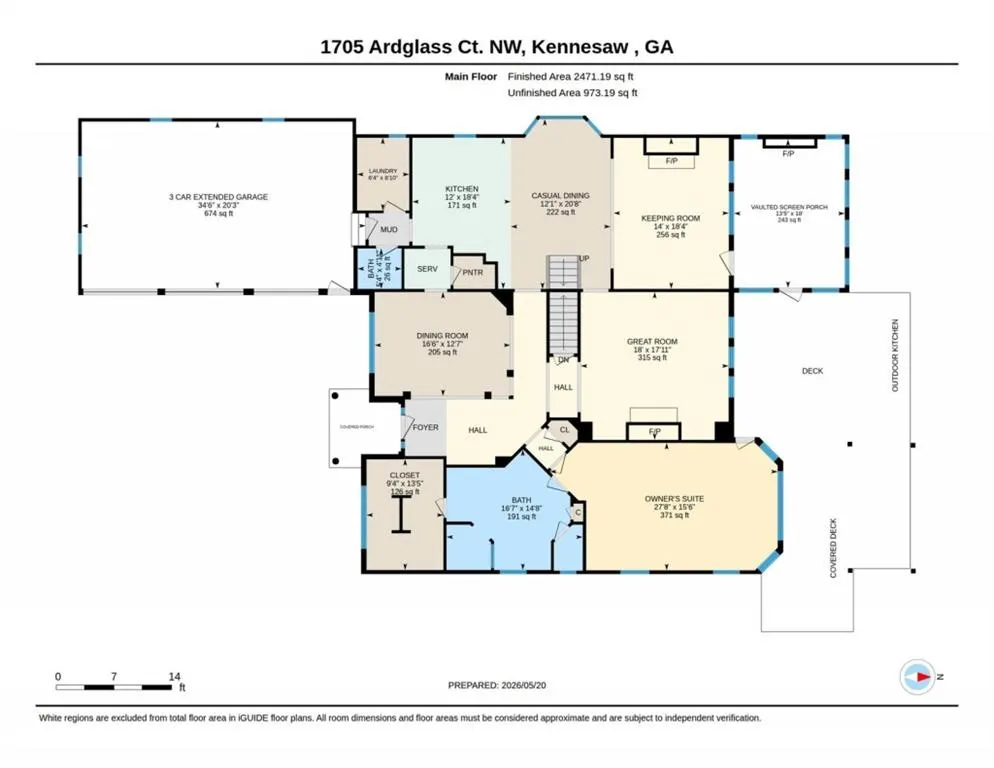
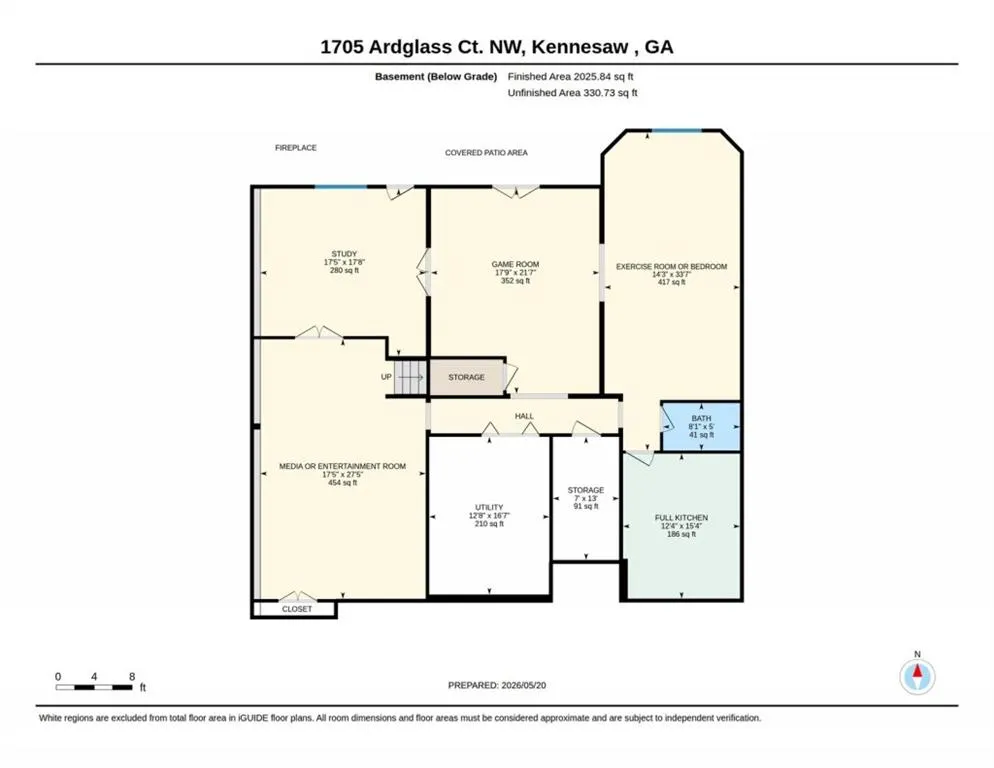
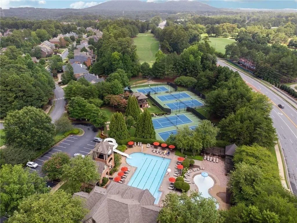
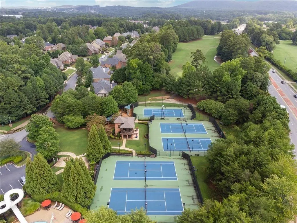
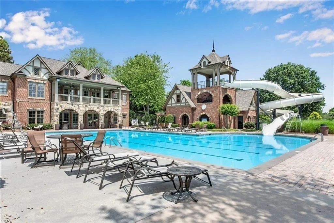
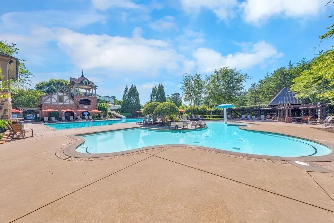
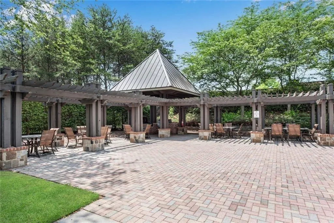
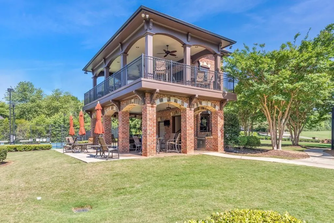
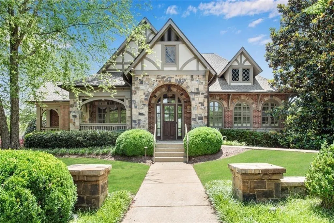
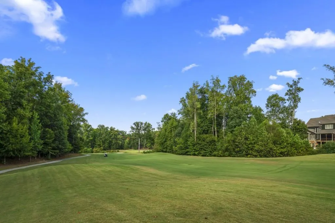
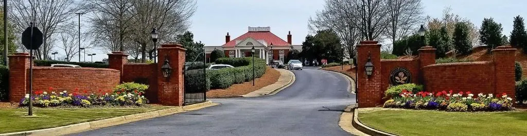
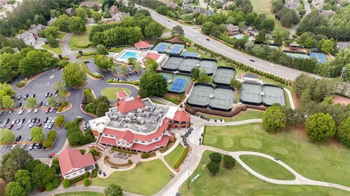
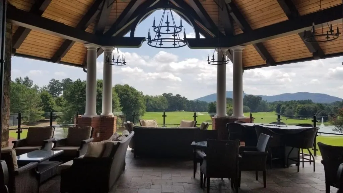
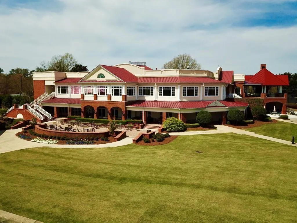
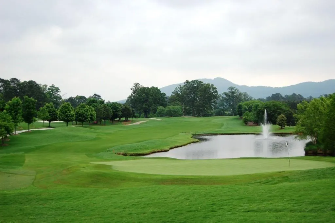
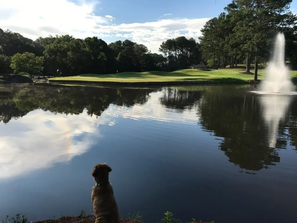
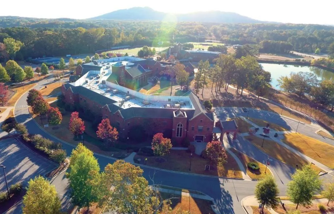
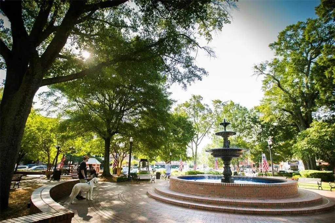
If you love to entertain your family and friends in your own LIKE NEW private setting, THIS IS YOUR HOME! Gorgeous pool with fabulous flagstone patio, spa with waterfalls, amazing outdoor kitchen with Napoleon dual grills & placement for Big Green Egg, 2nd full kitchen for catering or guests, covered outdoor deck w/wine cooler/Scotsman ice machine/hot water at sink/stainless steel cabinetry, private remote shades, outdoor bocci ball court & corn hole court/NEW landscape lighting/NEW landscaping/NEW ROOF/NEW PAINT EXTERIOR & INTERIOR/NEW ADDED OR REFINISHED WOOD FLOORING/Awesome stacked stone fireside vaulted screen porch overlooking pool area/covered patio by terrace has stacked stone fireplace-remote screens/large covered flagstone patio/New refinished solid mahogany entry door/BEAUTIFUL NEW refinished white oak flooring throughout total main floor- NEWLY ADDED solid white oak flooring in Owner's suite/NEWLY ADDED TOTAL STAIRCASE IN WHITE OAK SOLID WOOD FLOORING/Upstairs retreat room and main upstairs halls ALL NEW WHITE OAK SOLID WOOD FLOORING/Refinished kitchen cabinetry/elegant quartz counter tops & island/new vent over 5 burner stove top/Scotsman ice machine at bar area/NEW quartz counter top in laundry room/Elegant mill work & archway details throughout/4 inch plantation shutters/remote control Hunter Douglas silhouette shades in many areas/Beautiful formal Dining Room adjacent to bar & kitchen/large walk in pantry/powder room/coffer ceiling fireside Great Room w/flanking bookcases/Enjoy the open floor plan from kitchen area to fireside Keeping Room w/flanking bookcases & walk out to your stunning vaulted stacked stone fireside screen porch opening up to the OUTSTANDING outdoor kitchen entertainment areas/Convenient outside staircase to the pool/spa areas/Owner's suite has private entrance to the outdoor kitchen/covered deck area/Oversized Owner's suite- large custom built closet/seamless glass stepless shower with multiple heads & seat/spa tub/double vanities/Upstairs has large Retreat Room/ 3 ensuite bedrooms & one room could be bedroom to make 4 if needed or crafts room/Terrace level has potential large media room/oversized office or flex room/billiards or game room/exercise room or turn into bedroom/full bath/adjacent FABULOUS full kitchen w/Scotsman ice machine, granite counter tops/tons of storage/stove/microwave/dishwasher/oversized sink/full size refrigerator for guests or parties by the pool/Outside covered flagstone floor patio has stacked stone fireplace with grand area for entertaining and dining by the pool-remote control screened area/pebble tec salt water pool & spa w/waterfalls/built in stone seating around gas fired firepit/enjoy the adjacent Bocci ball court & corn hole court too! Evening entertainment here is at its best with all the NEW landscape lighting throughout! Come to The Overlook to enjoy all the fabulous amenities too- Huge pool w/kids slide/children's pool/tennis and pickle ball courts/large clubhouse/covered areas for entertaining/playground/sidewalks/drive your golf cart with children to the award winning private school- Mt. Paran/ Great tunnel by the pool area to go to the Marietta Country Club -and if you join there you will enjoy 27 holes of championship golf including newly renovated 18 holes & 9 holes renovated now! Elegant dining & mountain view lounge/many areas for entertaining or catering parties there/Olympic size pool w/large new pavilion w/fireside dining/tennis and pickle ball courts & viewing pavilion adjacent too/So much fun to either entertain at your own private home or enjoy the tennis/pool areas/Kennesaw Mountain Park nearby with walking trails/The Square in Marietta for fabulous dining close by too! HOME IS MOVE IN READY JUST FOR YOU!
| Elementary School | Middle School | High School |
|---|---|---|
| Hayes Elementary School | Pine Mountain Middle School | Kennesaw Mountain High School |
| Price History | |
|---|---|
| 5/23/2026 | Listed $1,675,000 |
General Features
| Sewer | Public Sewer |
|---|---|
| Heating | Central,Zoned |
| Cooling | Ceiling Fan(s),Central Air,Zoned |
| Utilities | Cable Available,Electricity Available,Natural Gas Available,Phone Available,Sewer Available,Underground Utilities,Water Available |
| Roof | Composition |
| Appliances | Dishwasher,Disposal,Double Oven,Gas Cooktop,Gas Water Heater,Range Hood,Refrigerator,Self Cleaning Oven,Other |
| HOA Fee | 1700 |
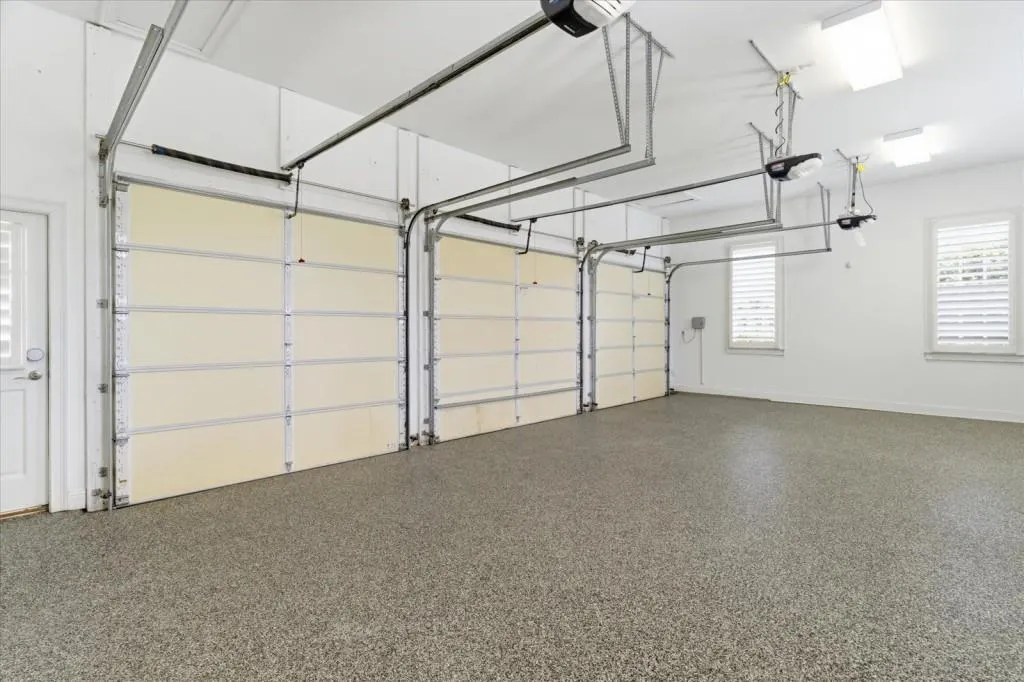
| Garage Spaces | 3 |
| Association Fee Includes | Reserve Fund,Swim,Tennis,Trash |
| Patio/Porch Features | Deck,Front Porch,Rear Porch,Screened,Terrace |
| Architectural Style | Traditional |
| Pool Features | Fenced,Gunite,Heated,In Ground,Pool/Spa Combo,Waterfall |
| Security Features | Security System Owned,Smoke Detector(s) |
| Construction Materials | Brick,Brick 4 Sides |
| Year Built | 2006 |
| Electric | 110 Volts |
| View | Pool,Trees/Woods |
| Levels | Three Or More |
| Property Subtype | Single Family Residence |
| Tax Year | 2025 |
| Ownership | Fee Simple |
| Parcel Number | 20021501660 |
| Waterfront Features | None |
| Community Features | Catering Kitchen,Clubhouse,Homeowners Assoc,Near Schools,Near Shopping,Near Trails/Greenway,Pickleball,Playground,Pool,Sidewalks,Street Lights,Tennis Court(s) |
| Accessibility | Accessible Entrance |
| Assoc Fee Paid Per | Annually |
| County | Cobb - GA |
| Property Type | Residential |
| HOA | false |
| Energy Efficient | Thermostat |
| Subdivision Name | OVERLOOK AT MARIETTA COUNTRY CLUB |
| Green Energy Generation | None |
| Other Structures | None |
| Full Baths | 5 |
| Status | Active |
| Directions | I-75N to Barrett Pkwy Exit- Turn left- Go through Cobb Pkwy-Hwy 41 light to Stilesboro Rd red light- Turn right- Go past Mt. Paran Private School to The Overlook entrance on the right across from The Marietta Country Club-turn right- at end of entrance street- Turn left- Go to Ardglass Ct. about 1 mile and will be on the left- Home is 2nd home on the left- Cul-de-sac street |
| High School | Kennesaw Mountain |
| City | Kennesaw |
| Body of Water | None |
| Spa Features | Private |
| Elementary School | Hayes |
| Property Attached Y/N | false |
| Land Lease Y/N | false |
| Tax Annual Amount | 12435 |
| Home Warranty Y/N | false |
| Middle/Junior High School | Pine Mountain |
| Property Condition | Updated/Remodeled |
| Virtual Tour | https://unbranded.youriguide.com/1705_ardglass_ct_nw_kennesaw_ga/ |
| Standard Status | Active |
| Tax Lot | 149 |
| Freehold | IDX |
| Corporate Owner | None |
Interior Features
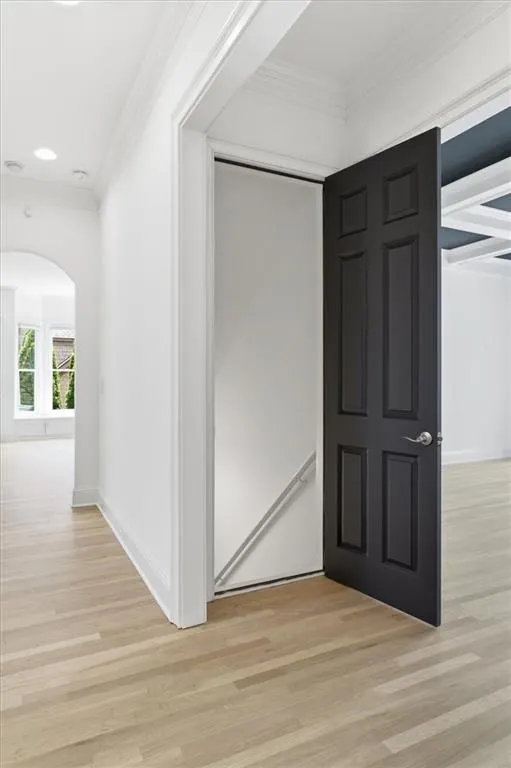
| Interior Amenities | Bookcases,Coffered Ceiling(s),Disappearing Attic Stairs,Entrance Foyer 2 Story,High Ceilings 9 ft Upper,High Ceilings 10 ft Main,High Ceilings 10 ft Lower,Recessed Lighting,Tray Ceiling(s),Vaulted Ceiling(s),Walk-In Closet(s) |
|---|---|
| Basement | Daylight,Exterior Entry,Finished,Finished Bath,Interior Entry,Walk-Out Access |
| Flooring | Carpet,Hardwood,Luxury Vinyl,Stone |
| Total Fireplaces | 5 |
| Fireplace Features | Fire Pit,Gas Log,Great Room,Keeping Room,Outside,Stone |
| Common Walls | No Common Walls |
| Window Features | Bay Window(s),Double Pane Windows,Plantation Shutters |
| Above Grade Finished Area | 4911 |
| Half Baths | 1 |
| Laundry Features | Gas Dryer Hookup,Laundry Room,Main Level,Sink |
| Total Bedrooms | 5 |
| Below Grade Finished Area | 2162 |
| Room Type | Basement,Bonus Room,Exercise Room,Game Room,Great Room,Kitchen,Living Room,Media Room,Office |
| Main Level Bedrooms | 1 |
| Main Level Bathrooms | 1 |
| Kitchen Features | Breakfast Bar,Breakfast Room,Cabinets Other,Keeping Room,Kitchen Island,Pantry Walk-In,Second Kitchen,Stone Counters,View to Family Room |
| Total Baths | 6 |
| RoomBedroomFeatures | Master on Main,Oversized Master,Sitting Room |
| Primary Bathroom Features | Double Vanity,Separate Tub/Shower,Vaulted Ceiling(s),Whirlpool Tub |
| Dining Room Features | Seats 12+,Separate Dining Room |
Exterior Features
| Exterior Amenities | Gas Grill,Lighting,Private Entrance,Private Yard,Rear Stairs |
|---|---|
| Fencing | Back Yard,Wrought Iron |
| Parking Features | Garage,Garage Faces Side,Kitchen Level,Parking Pad |
| Lot Features | Cul-De-Sac,Front Yard,Landscaped,Private,Wooded |
| Water Source | Public |
| Total Parking | 3 |
| Foundation Details | Concrete Perimeter |
| Building Area Total | 7073 |
| Lot Dimensions | 84 X 249 X 112 X 215 |
| Lot Size Acres | 0.51 |
| Road Surface Type | Asphalt,Paved |
| Lot Size Source | Appraiser |
| Road Frontage Type | Other |
| Other Equipment | Irrigation Equipment |
| Horse Amenities | None |
Amenities
- Foreclosure
- Views
- Short Sale
- New Construction
- Adult 55+
- Lease To Own
- No HOA Fees
- Furnished
- Primary On Main
- Air Conditioning
- Seller Finance
- Green
- Fixer Upper
- Horse
- Golf
- Fireplace
- Deck
- Garage
- Basement
- Pool
Property vs Single Family Average in 30152
Statistics provided by Inside Real Estate
Price
Taxes
Year Built

 ©2026 Georgia Multiple Listing Service All information deemed reliable but not guaranteed. All properties are subject to prior sale, change or withdrawal. Neither listing broker(s) or information provider(s) shall be responsible for any typographical errors, misinformation, misprints and shall be held totally harmless. Listing(s) information is provided for consumer's personal, non-commercial use and may not be used for any purpose other than to identify prospective properties consumers may
 Northeast Georgia Board of REALTORS® All information deemed reliable but not guaranteed. All properties are subject to prior sale, change or withdrawal. Neither listing broker(s) or information provider(s) shall be responsible for any typographical errors, misinformation, misprints and shall be held totally harmless. Listing(s) information is provided for consumer's personal, non-commercial use and may not be used for any purpose other than to identify prospective properties consumers may be
 The information set forth on this site is based upon information which we consider reliable, but because it has been supplied by third parties to our franchisees (who in turn supplied it to us), we can not represent that it is accurate or complete, and it should not be relied upon as such. The offerings are subject to errors, omissions, changes, including price, or withdrawal without notice. All dimensions are approximate and have not been verified by the selling party and can not be verified. It
