
Views - New Construction - Eco Friendly

















Address
3745 Reserve Overlook (#30) Way, Cumming, GA
Price
$ 899,900
Property Attributes
- MLS#7776087
- TypeSingle Family
- Listing Status Pending
- CountyForsyth
- CityCumming
- NeighborhoodChattahoochee Reserve
- Zip30041
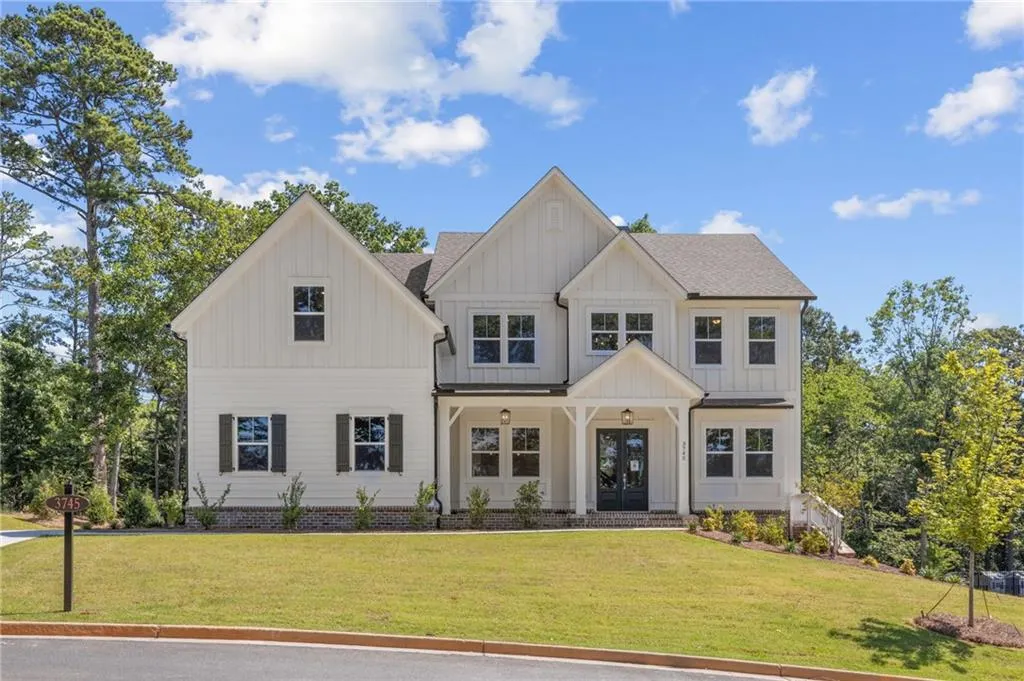
- StyleFarmhouse
- Year Built2025
- Price$ 899,900
- Bedrooms5
- Full Bathrooms4
- Half Bathrooms1
- Lot Size0.72 Acres
Data Source:
First Multiple Listing Services (FMLS)
Property Description
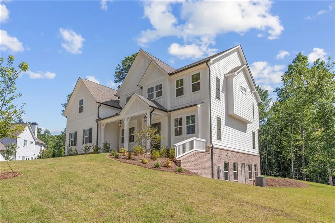
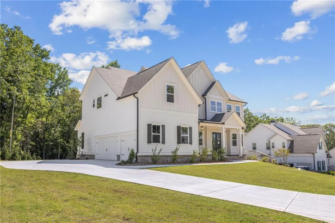
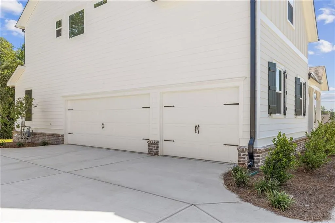
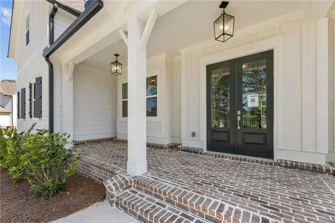
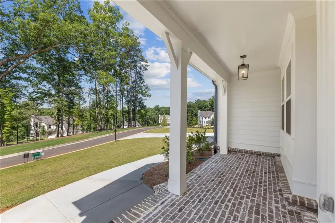
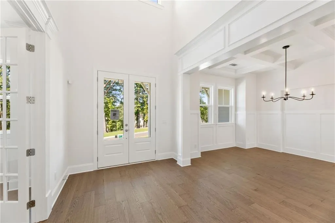
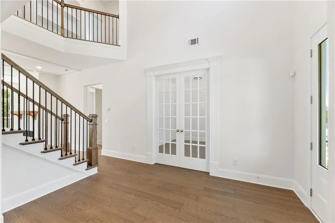
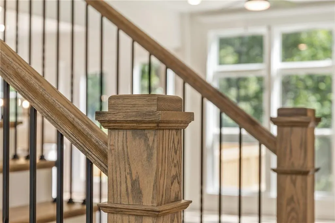
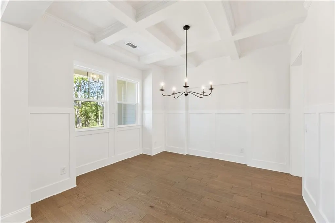
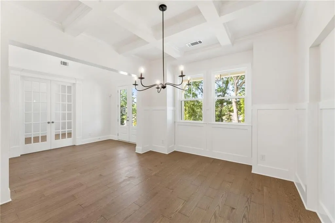
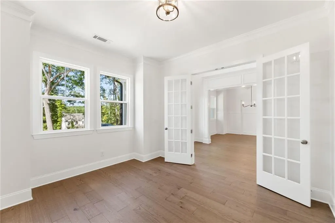
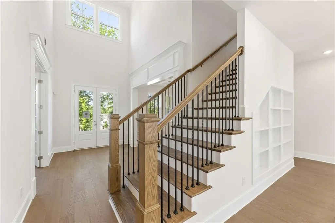
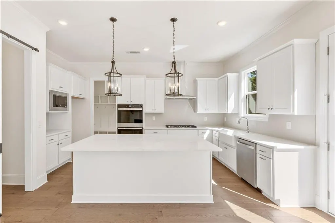
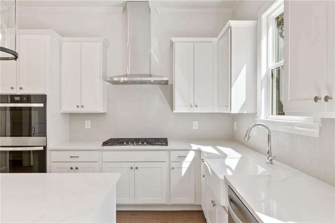
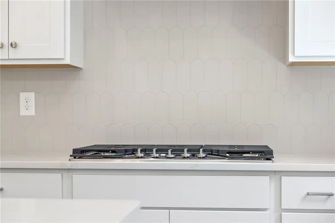
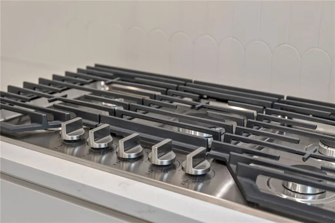
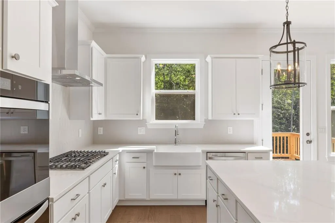
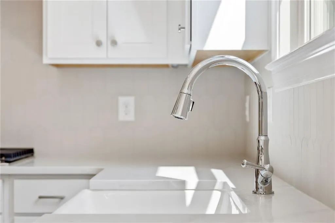
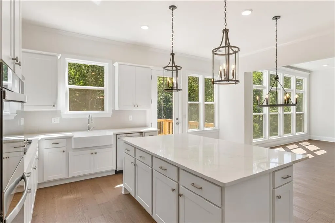
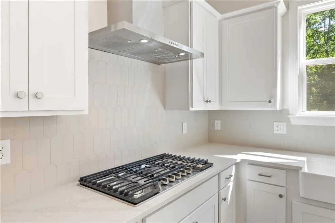
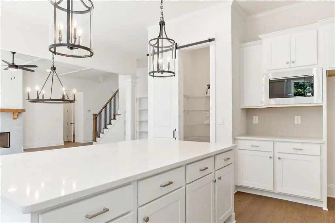
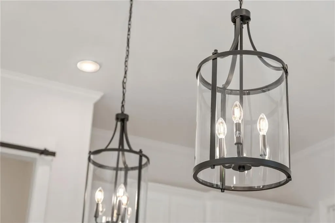
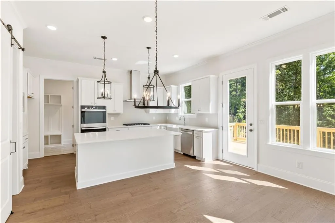
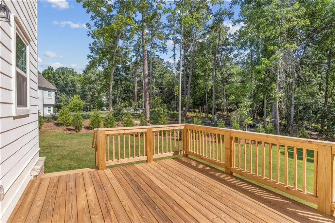
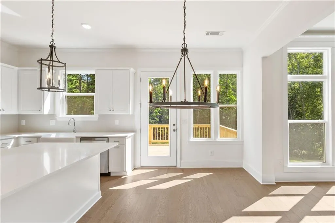
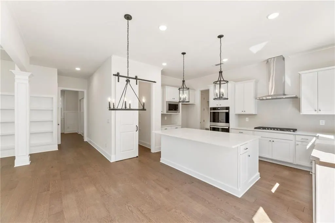
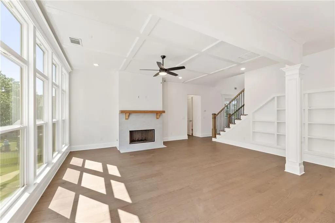
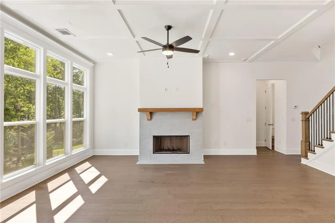
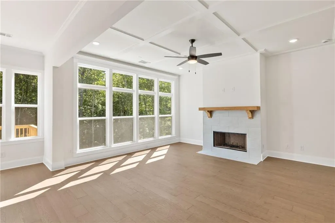
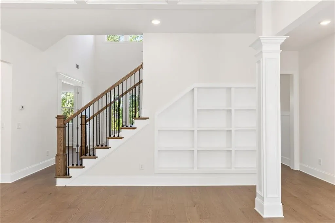
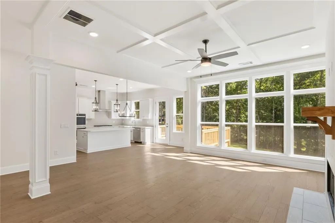
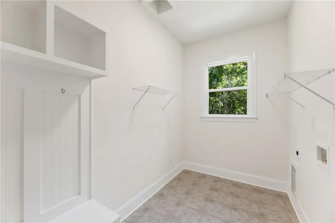
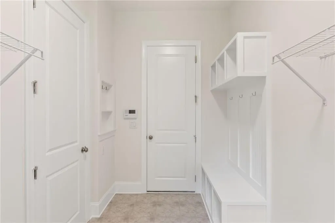
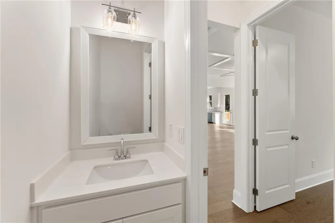
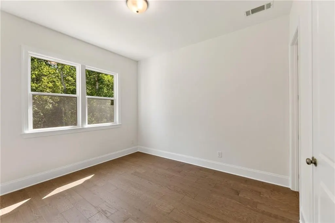
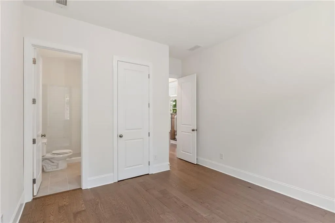
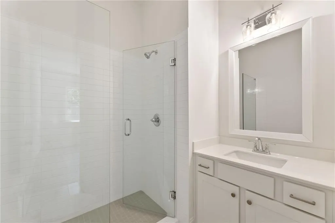
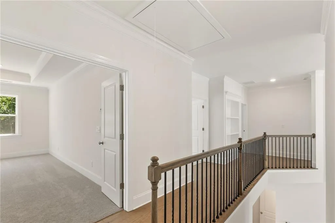
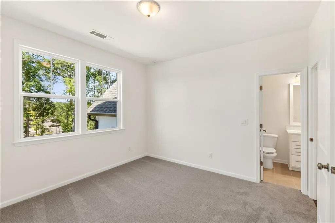
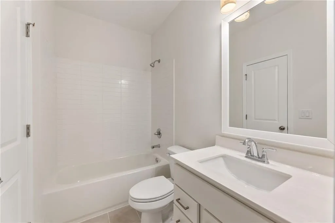
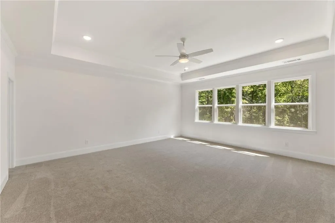
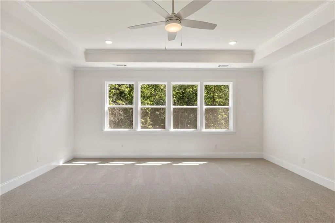
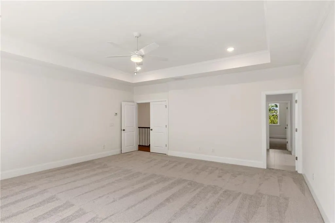
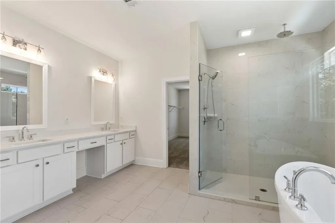
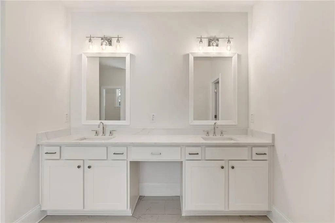
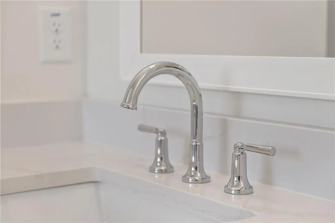
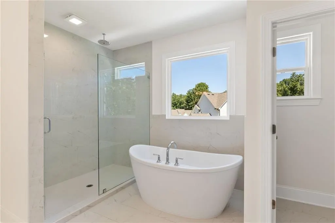
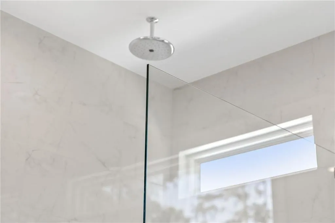
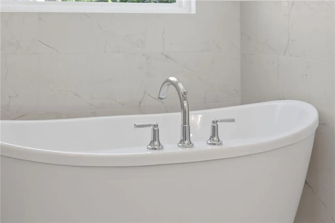
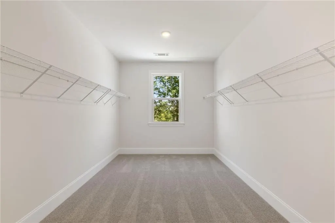
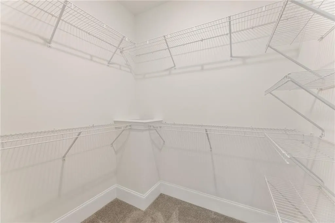
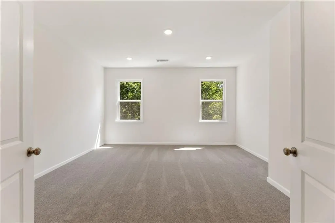
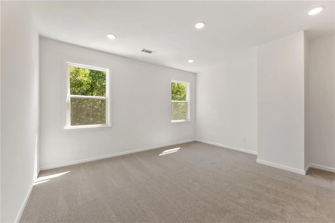
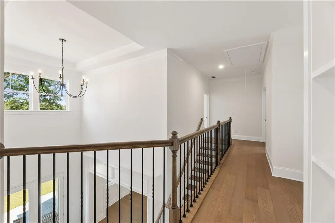
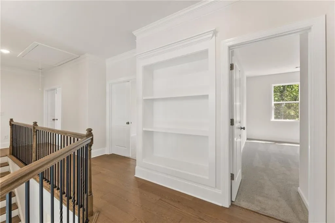
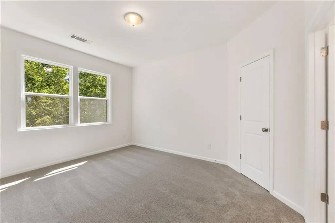
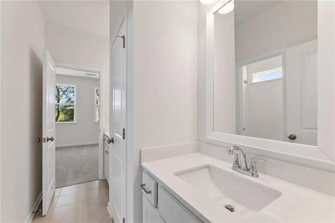
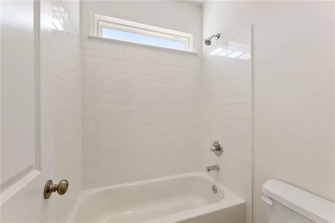
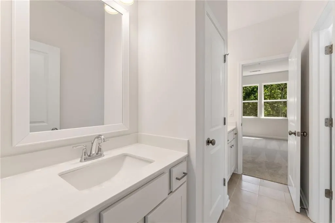
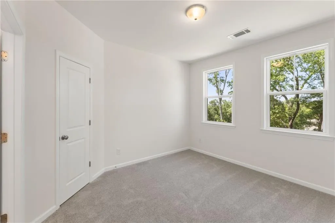
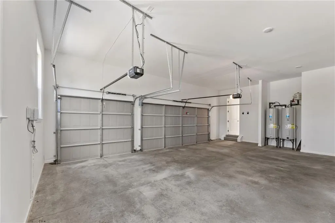
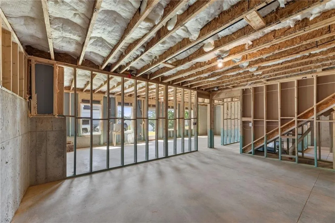
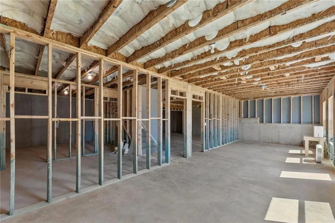
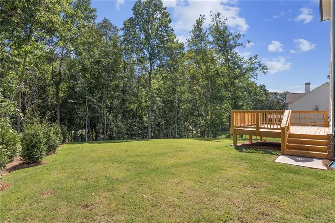
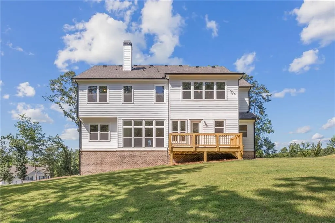
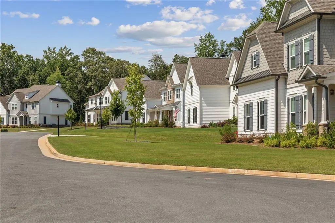
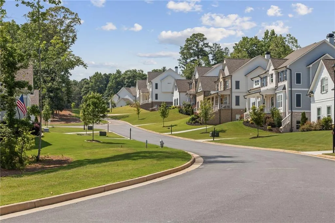
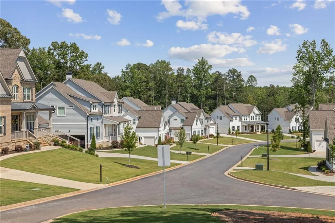
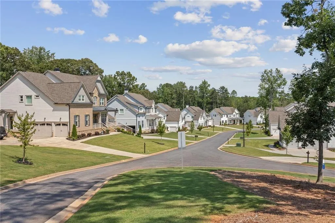
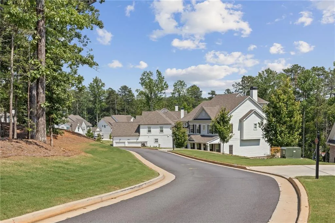
ONLY 5 MINUTES FROM GA400N! MOVE-IN READY HOME! $10,000 BUYER BONUS* in addition to recent price improvement on this new construction home in popular gated Chattahoochee Reserve, a new homes neighborhood by local, award-winning O'Dwyer Properties! With our convenient location in desirable Cumming, it's easy to see why only a couple of homes remain! Homes at Chattahoochee Reserve come nicely appointed with outstanding and popular standard features. Our high energy efficiency standards ensure that you'll have a comfortable and healthy home for years to come. Recently completed, The GARRETT, a new basement home on almost 3/4 acre, is a FAVORITE HOME PLAN! With 5 bedrooms and 4.5 baths, this home has no wasted space! MODERN FARMHOUSE with a half porch offers a warm welcome as you greet visitors in your 2 story entrance foyer featuring hardwood floors and a trey ceiling. The dining room can go everyday casual to special occasion with its real coffered ceiling and tall wainscot trim. There is also a home office/living room at the front of the home with 5'x8' French doors for privacy. When guests come to visit (or stay), the guest suite on the main with a walk-in shower ensures comfort and safety. Separate half bath means no sharing. You'll never want to leave the hearthside family room overlooking the wooded backyard. Kitchen features Whirlpool stainless appliances (double ovens, 36" 5 gas burner cooktop, microwave, dishwasher) including a 400 CFM chimney hood that vents to the outside. Lots of cabinets and counter space plus an island makes prep work and entertaining a breeze! Enter the mudroom with bench seat and cubbies as you enter from side-entry 3 car garage. This fantastic drop zone stops clutter before it can go any farther! The laundry is also conveniently located in the mudroom! The primary suite charms with trey ceiling and a glamorous bath. Relax and unwind beneath the rain can shower head in the tiled walk-in shower with wall of glass, or use the wand on separate valve (handy for bathing pups and kiddos). Prefer a soak? Sink into the freestanding tub. Double vanities and a knee space complete the spa experience. Enormous closet above the garages makes for a spectacular dressing room experience or even a workout area. Another separate closet has a laundry chute so things don't pile up. Secondary bedrooms include a lovely ensuite with walk-in closet; makes a nice nursery or even upstairs home office for quiet and privacy. Media room (makes a great play/home school room or 6th bedroom) separates the primary suite from the other secondary bedrooms. Both bedrooms have large walk-in closets and sharing a bath is easy when it's this generous in proportion. You'll never outgrow this home with its full basement (stubbed for another bath). Move-in ready! You can move in and relax since everything is new and warrantied! *Buyer bonus can be used towards options/upgrades like fencing the yard: new washer, dryer, refrigerator; custom closets; window treatments are just a few ideas. Prefer to use towards closing costs/rate buydown? We have 3 wonderful preferred lenders! This is a gated community. I am more than happy to meet you!
| Elementary School | Middle School | High School |
|---|---|---|
| Chattahoochee - Forsyth Elementary School | Little Mill Middle School | East Forsyth High School |
| Price History | |
|---|---|
| 5/26/2026 | Listed $949,900 |
| 6/19/2026 | 5$899,900 |
General Features
| Sewer | Septic Tank |
|---|---|
| Heating | Central,ENERGY STAR Qualified Equipment,Natural Gas,Zoned |
| Cooling | Ceiling Fan(s),Central Air,ENERGY STAR Qualified Equipment,Zoned |
| Utilities | Cable Available,Underground Utilities |
| Roof | Composition,Shingle |
| Appliances | Dishwasher,Disposal,Double Oven,Electric Oven,Electric Water Heater,ENERGY STAR Qualified Appliances,ENERGY STAR Qualified Water Heater,Gas Cooktop,Microwave,Range Hood,Self Cleaning Oven |
| HOA Fee | 550 |
| Garage Spaces | 3 |
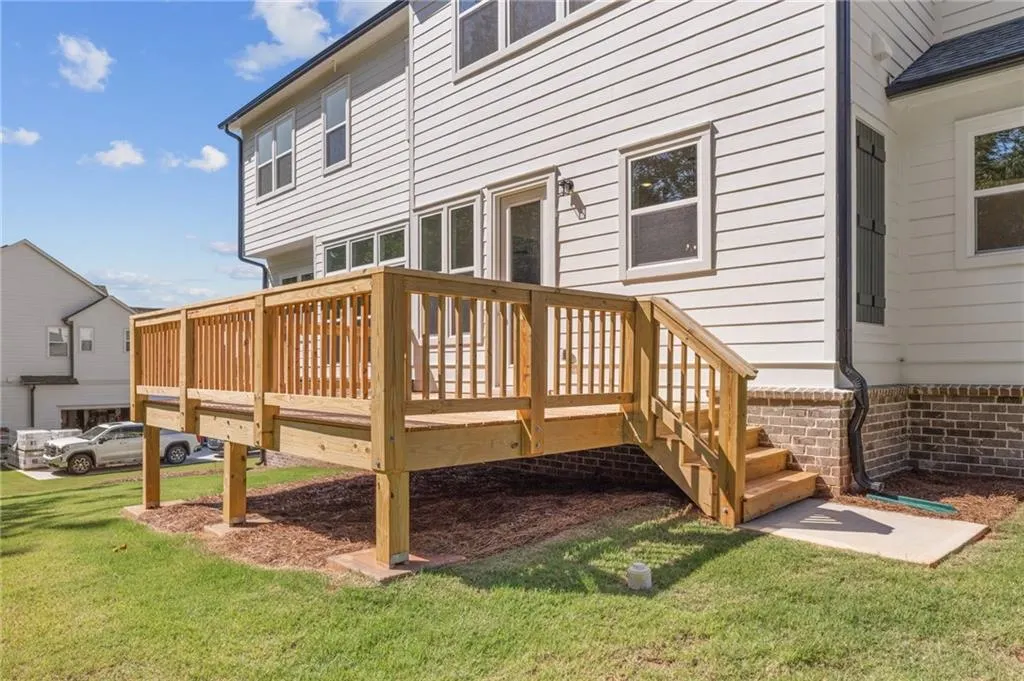
| Patio/Porch Features | Deck,Front Porch |
| Architectural Style | Farmhouse |
| Pool Features | None |
| Security Features | Carbon Monoxide Detector(s),Smoke Detector(s) |
| Construction Materials | HardiPlank Type,Lap Siding,Other |
| Year Built | 2025 |
| Electric | 220 Volts |
| View | Neighborhood,Trees/Woods |
| Levels | Three Or More |
| Property Subtype | Single Family Residence |
| Tax Year | 2026 |
| Parcel Number | 240 290 |
| Waterfront Features | None |
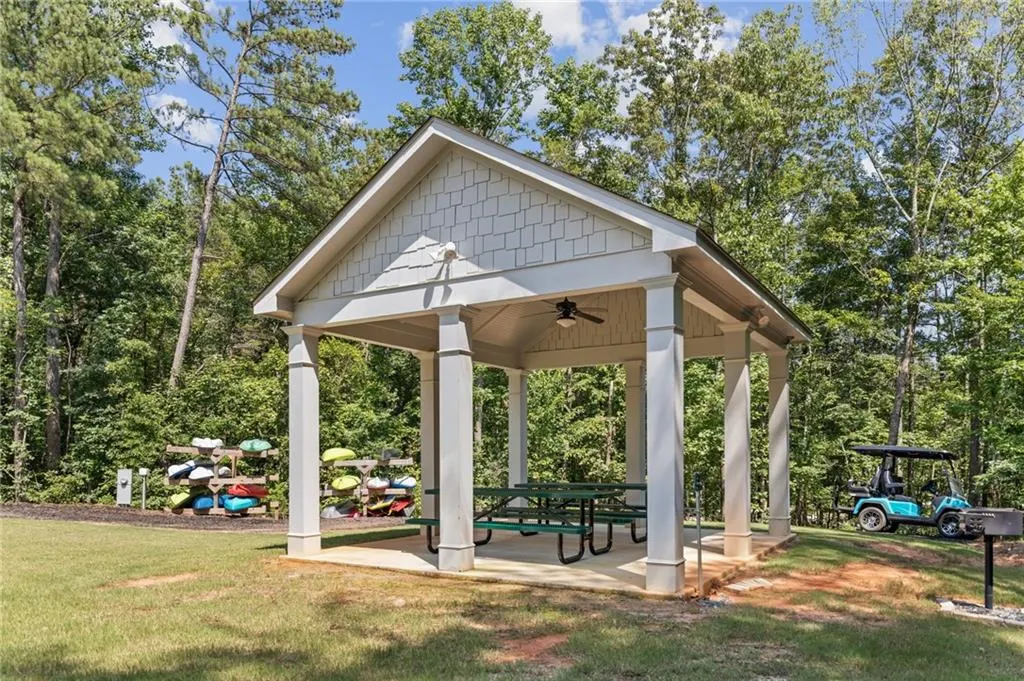
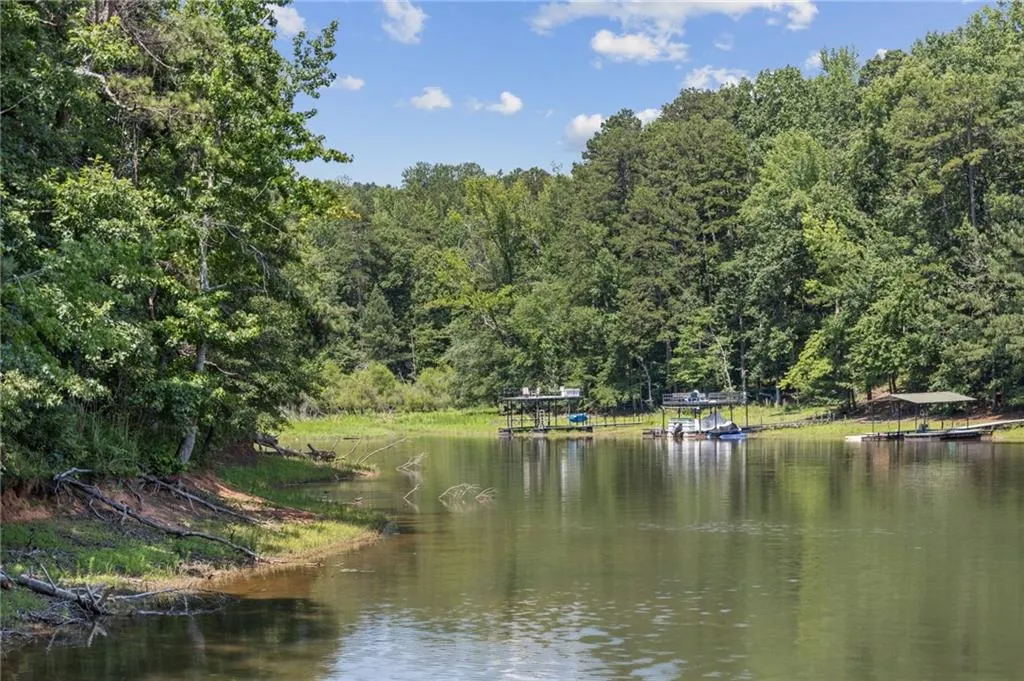
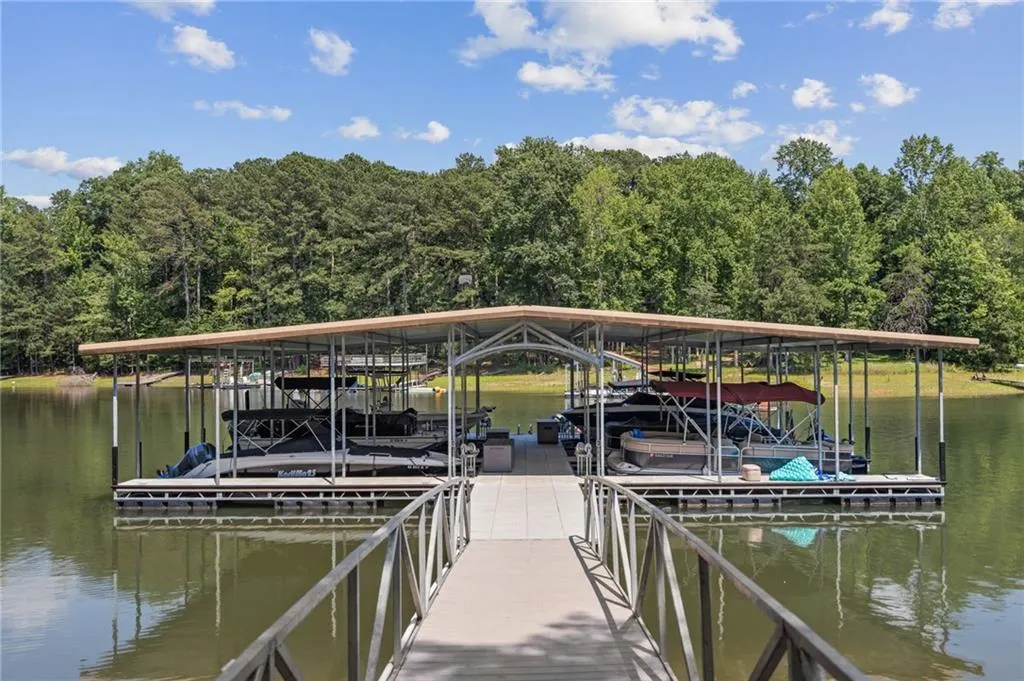
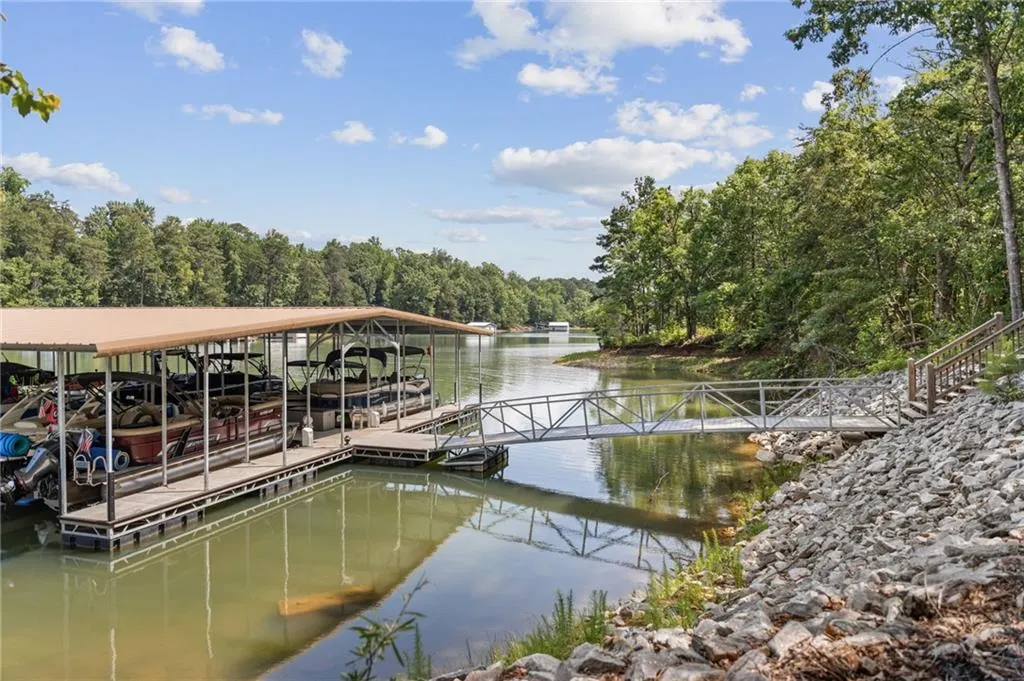
| Community Features | Barbecue,Boating,Community Dock,Gated,Homeowners Assoc,Lake,Near Shopping,Powered Boats Allowed,Street Lights |
| Accessibility | None |
| Assoc Fee Paid Per | Quarterly |
| County | Forsyth - GA |
| Property Type | Residential |
| HOA | true |
| Energy Efficient | Construction |
| Subdivision Name | Chattahoochee Reserve |
| Green Energy Generation | None |
| Other Structures | None |
| Full Baths | 4 |
| Status | Pending |
| Directions | From GA 400N, take exit 16, Pilgrim Mil. Right on Pilgrim Mill. Left at 2nd light onto Holtzclaw Rd. Veer right onto Chattahoochee Road. Follow signs to gated entrance at roundabout. Pass model home on right and continue around the median. Homesite #30 is on the right. |
| High School | East Forsyth |
| City | Cumming |
| Body of Water | Lanier |
| Spa Features | None |
| Elementary School | Chattahoochee - Forsyth |
| Property Attached Y/N | false |
| Land Lease Y/N | false |
| Home Warranty Y/N | true |
| Middle/Junior High School | Little Mill |
| Property Condition | New Construction |
| Builder Name | O'Dwyer Properties, LLC |
| Standard Status | Pending |
| Tax Lot | 30 |
| Freehold | IDX |
| Corporate Owner | Cert. Prof. Home Bldr |
Interior Features
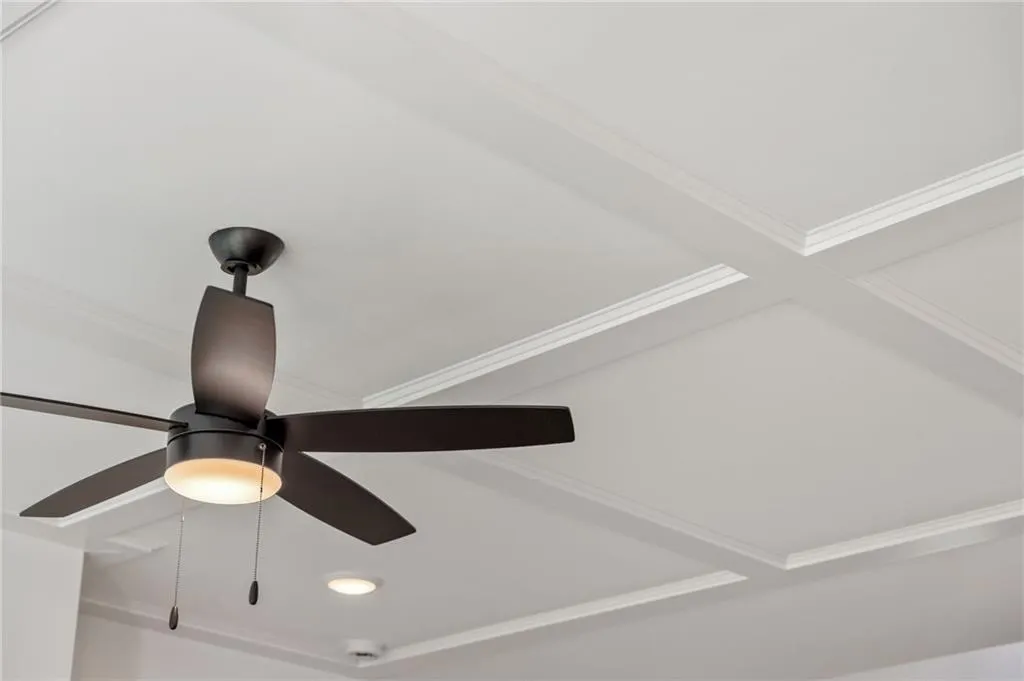
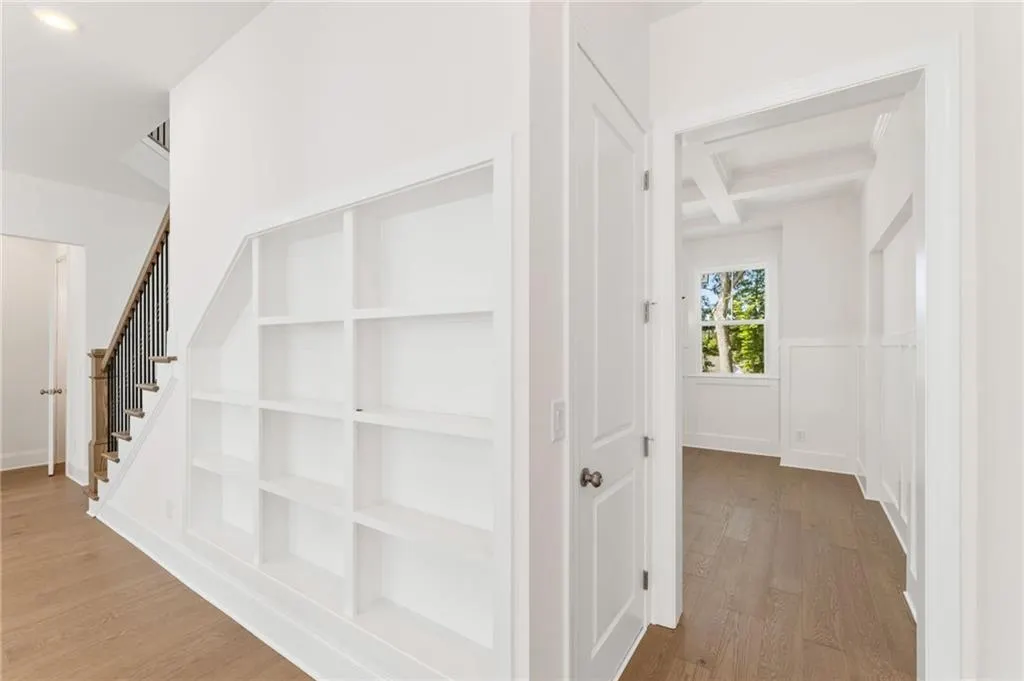
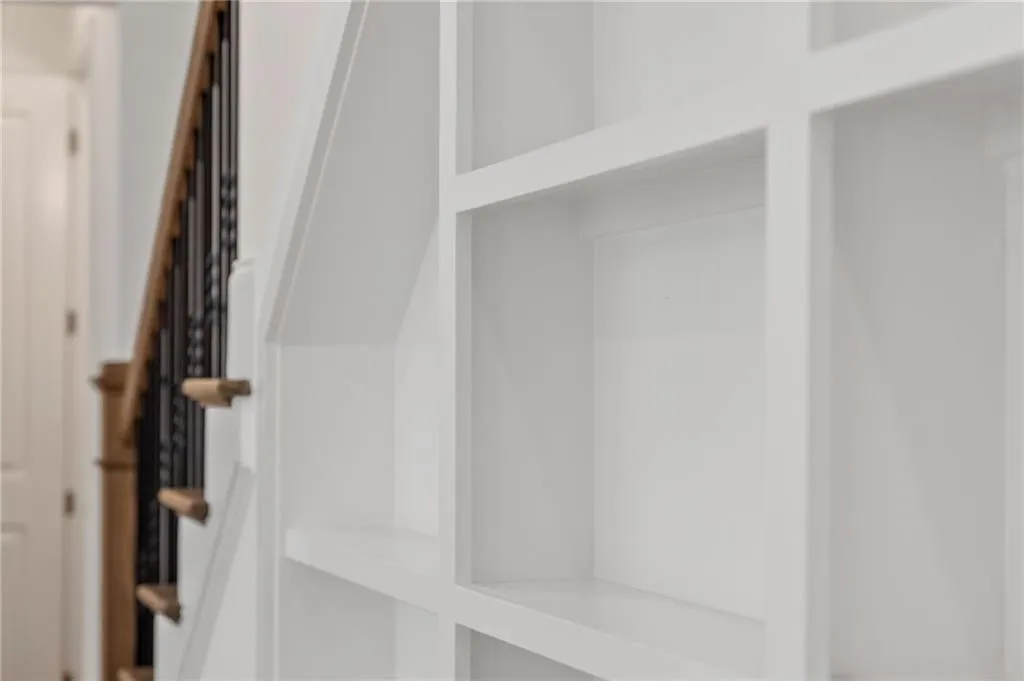
| Interior Amenities | Bookcases,Coffered Ceiling(s),Crown Molding,Disappearing Attic Stairs,Double Vanity,Entrance Foyer 2 Story,High Ceilings 9 ft Lower,High Ceilings 9 ft Upper,High Ceilings 10 ft Main,His and Hers Closets,Tray Ceiling(s),Walk-In Closet(s) |
|---|---|
| Basement | Bath/Stubbed,Daylight,Exterior Entry,Full,Interior Entry,Unfinished |
| Flooring | Carpet,Hardwood,Tile |
| Total Fireplaces | 1 |
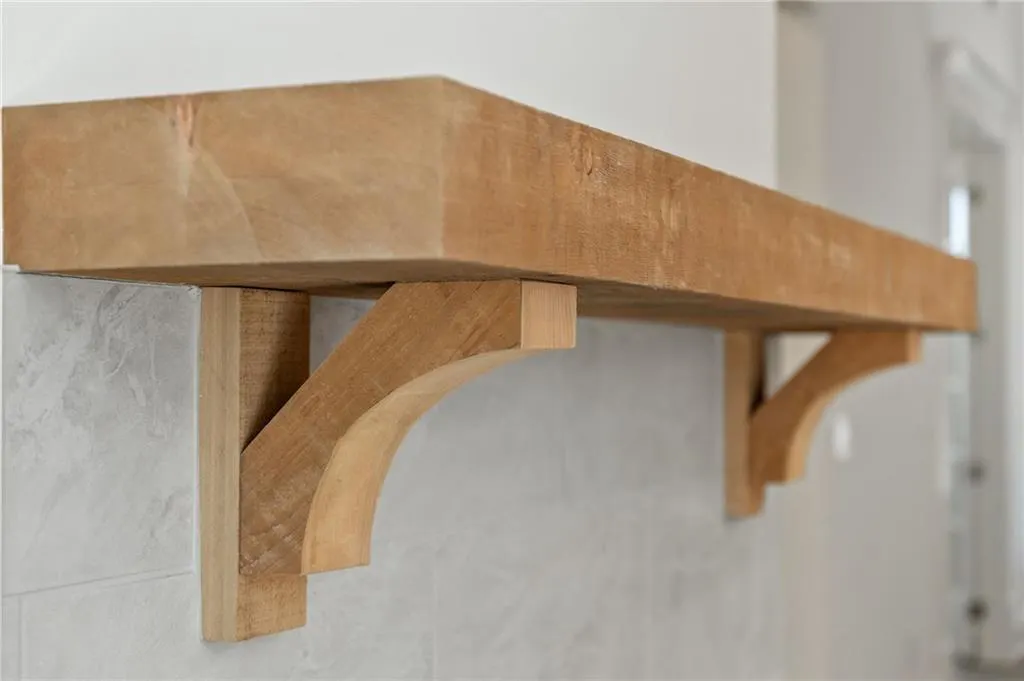
| Fireplace Features | Factory Built,Family Room,Gas Starter |
| Common Walls | No Common Walls |
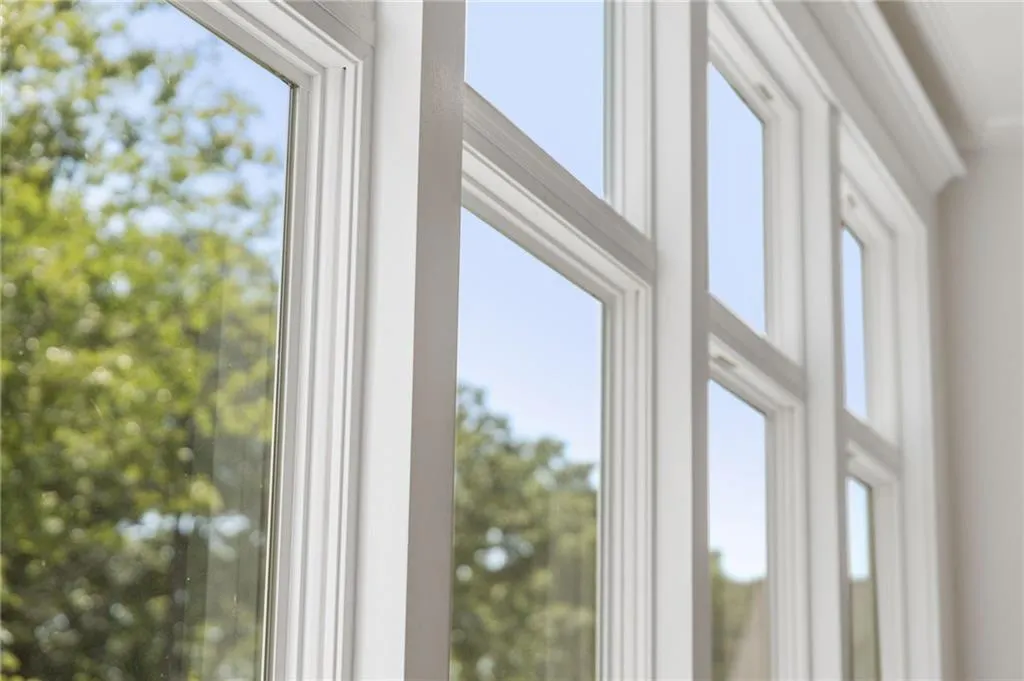
| Window Features | Aluminum Frames,Insulated Windows |
| Above Grade Finished Area | 3444 |
| Half Baths | 1 |
| Laundry Features | Electric Dryer Hookup,Laundry Chute,Laundry Room,Mud Room |
| Total Bedrooms | 5 |
| Room Type | Basement,Great Room,Living Room,Media Room,Office |
| Main Level Bedrooms | 1 |
| Main Level Bathrooms | 1 |
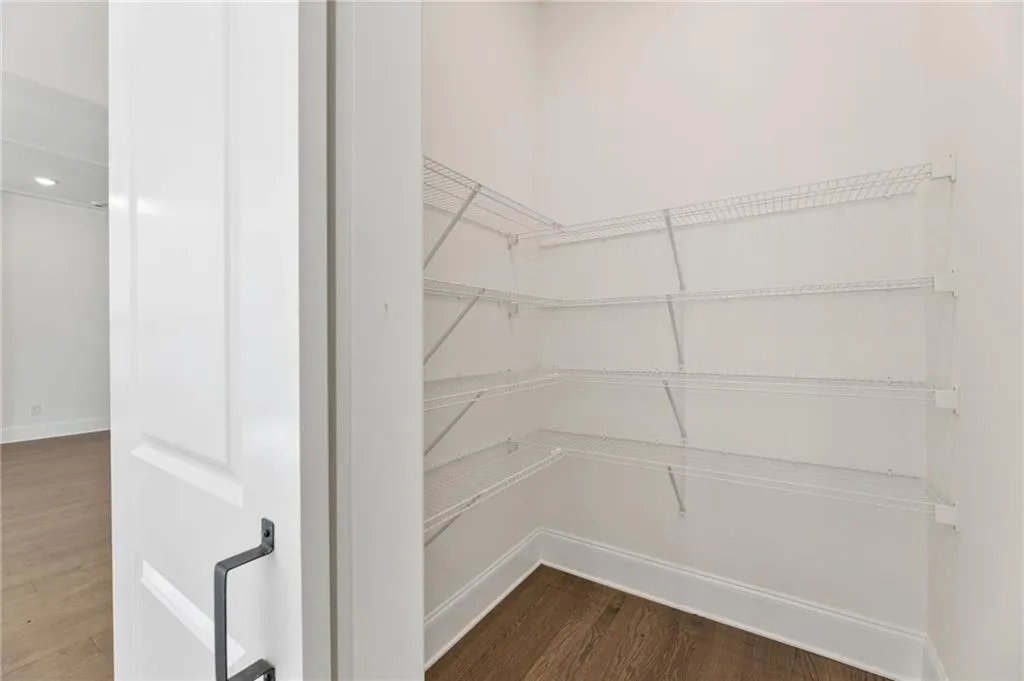
| Kitchen Features | Cabinets White,Eat-in Kitchen,Kitchen Island,Pantry Walk-In,Stone Counters,View to Family Room,Other |
| Total Baths | 5 |
| RoomBedroomFeatures | Other |
| Primary Bathroom Features | Double Vanity,Separate Tub/Shower,Soaking Tub,Other |
| Dining Room Features | Separate Dining Room |
Exterior Features
| Exterior Amenities | Rain Gutters,Rear Stairs |
|---|---|
| Fencing | None |
| Parking Features | Attached,Driveway,Garage,Garage Door Opener,Garage Faces Side,Kitchen Level,Level Driveway |
| Lot Features | Back Yard,Front Yard,Landscaped,Sprinklers In Front,Sprinklers In Rear,Wooded |
| Water Source | Public |
| Foundation Details | Concrete Perimeter |
| Building Area Total | 3444 |
| Lot Dimensions | 263x108x307x147 |
| Lot Size Acres | 0.72 |
| Road Surface Type | Asphalt,Paved |
| Lot Size Source | Other |
| Road Frontage Type | Other |
| Other Equipment | None |
| Horse Amenities | None |
Amenities
- Foreclosure
- Views
- Short Sale
- New Construction
- Adult 55+
- Lease To Own
- No HOA Fees
- Furnished
- Primary On Main
- Air Conditioning
- Seller Finance
- Green
- Fixer Upper
- Horse
- Golf
- Fireplace
- Deck
- Garage
- Basement
- Pool
Property vs Single Family Average in 30041
Statistics provided by Inside Real Estate
Price
Year Built

 ©2026 Georgia Multiple Listing Service All information deemed reliable but not guaranteed. All properties are subject to prior sale, change or withdrawal. Neither listing broker(s) or information provider(s) shall be responsible for any typographical errors, misinformation, misprints and shall be held totally harmless. Listing(s) information is provided for consumer's personal, non-commercial use and may not be used for any purpose other than to identify prospective properties consumers may
 Northeast Georgia Board of REALTORS® All information deemed reliable but not guaranteed. All properties are subject to prior sale, change or withdrawal. Neither listing broker(s) or information provider(s) shall be responsible for any typographical errors, misinformation, misprints and shall be held totally harmless. Listing(s) information is provided for consumer's personal, non-commercial use and may not be used for any purpose other than to identify prospective properties consumers may be
 The information set forth on this site is based upon information which we consider reliable, but because it has been supplied by third parties to our franchisees (who in turn supplied it to us), we can not represent that it is accurate or complete, and it should not be relied upon as such. The offerings are subject to errors, omissions, changes, including price, or withdrawal without notice. All dimensions are approximate and have not been verified by the selling party and can not be verified. It
